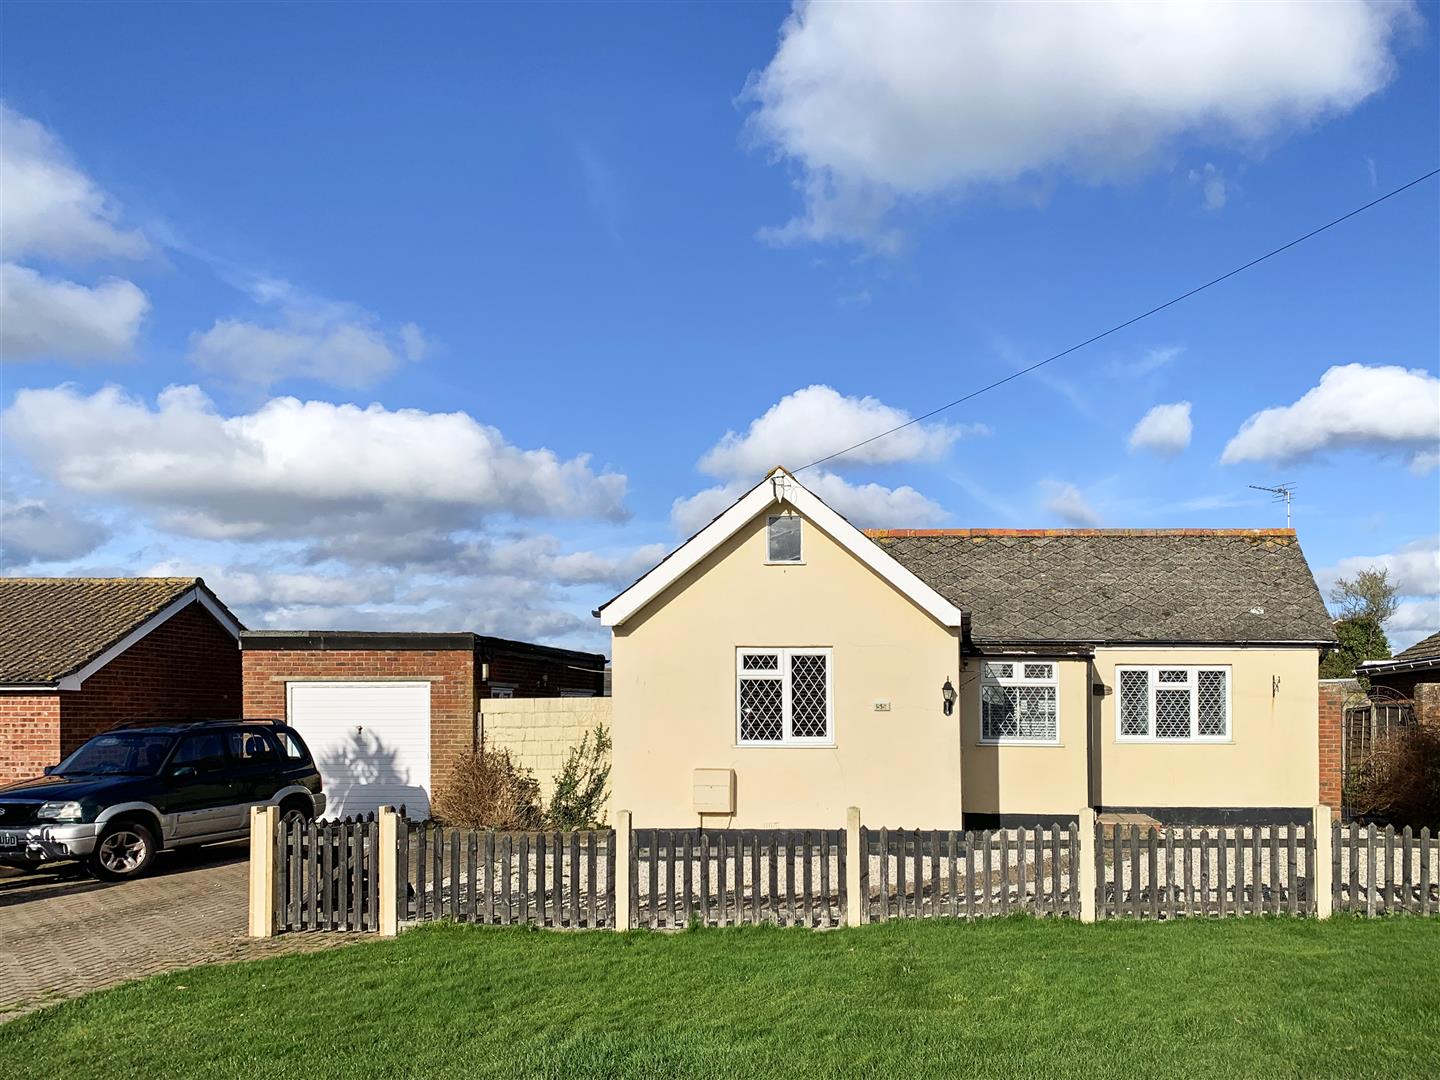
3 Bed Detached Bungalow Sold
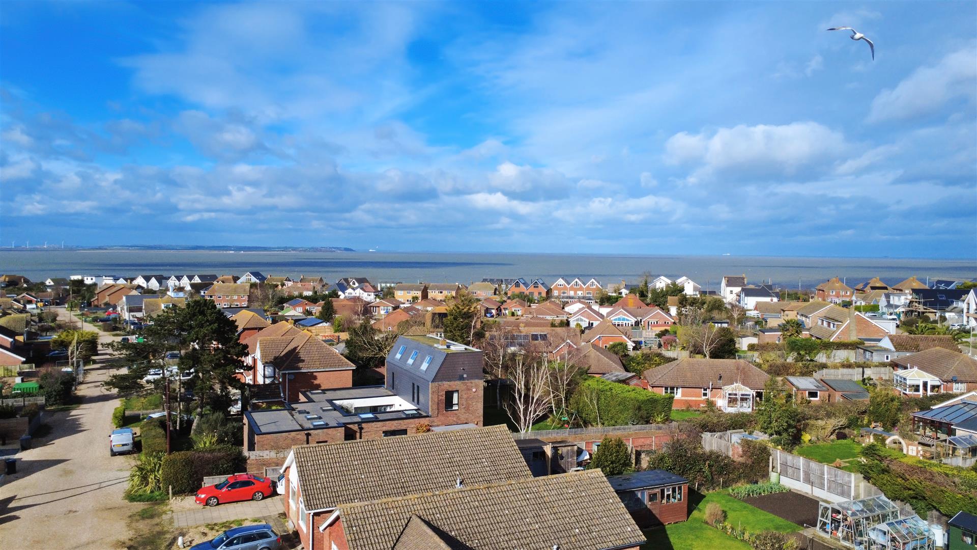
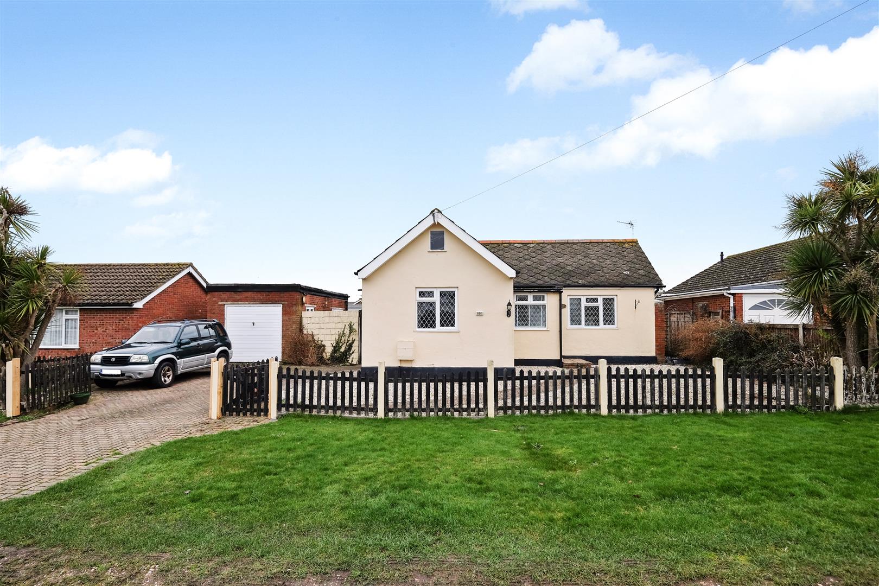
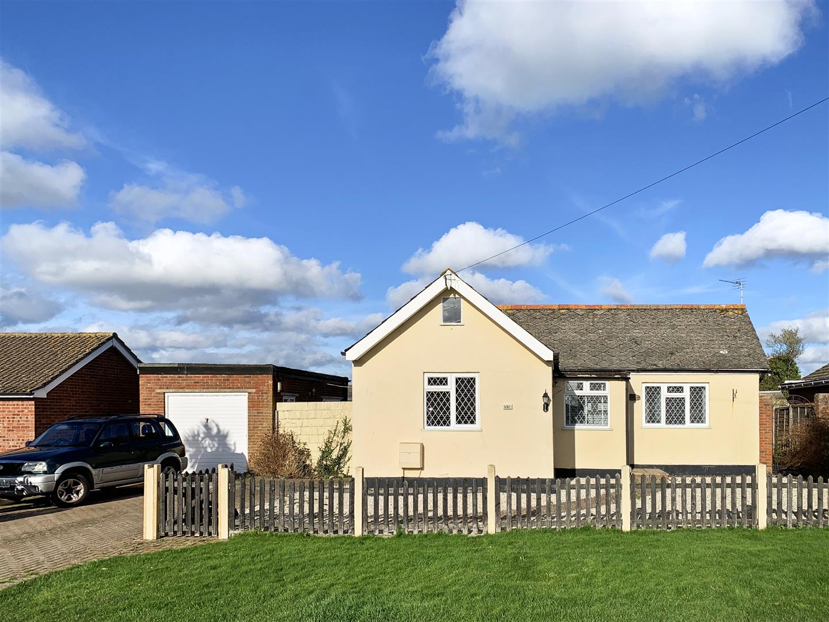
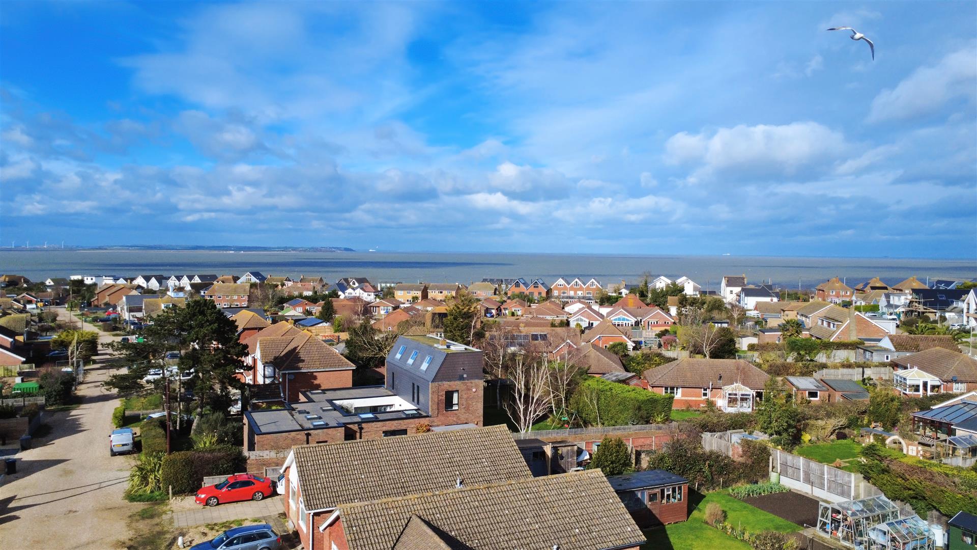
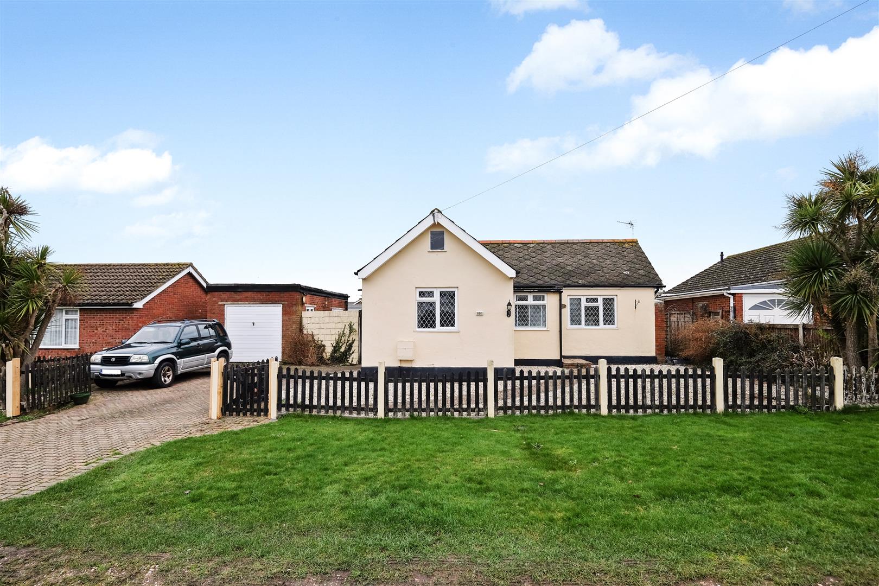
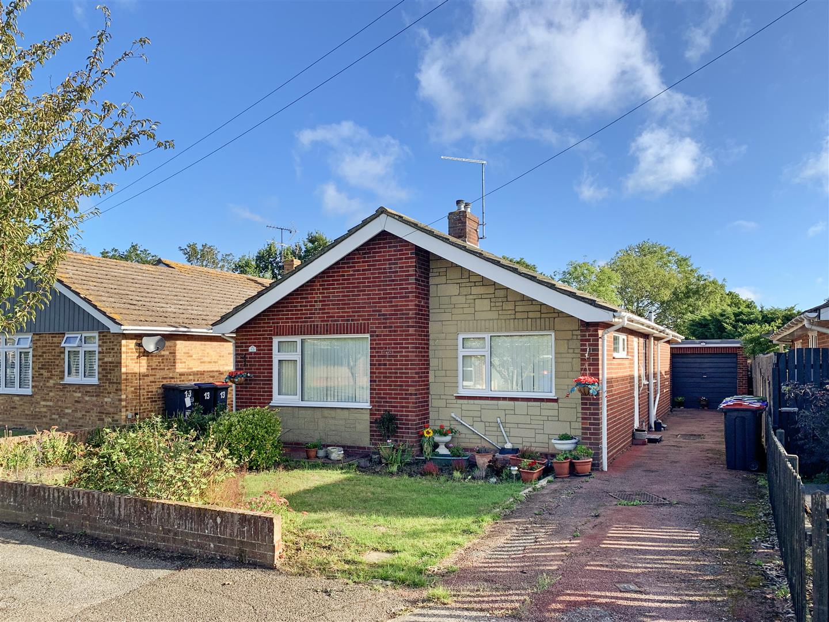
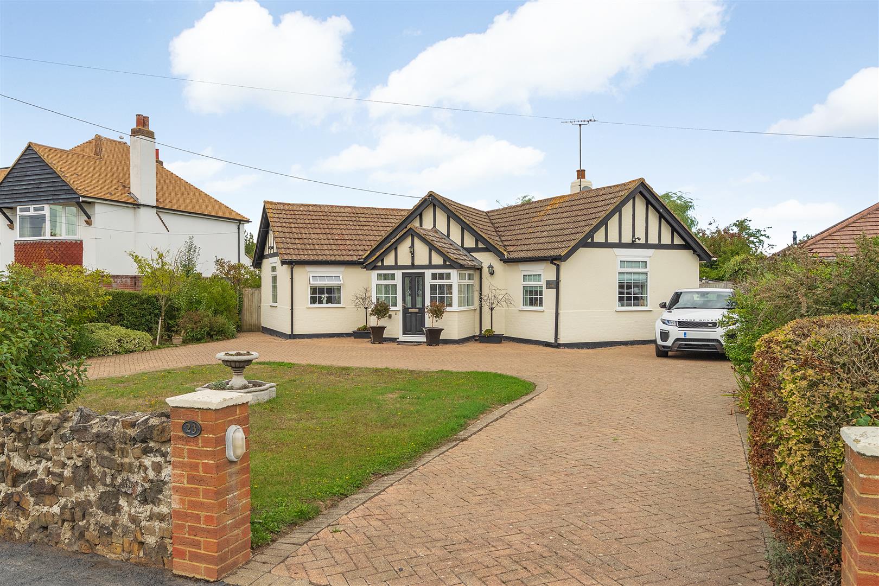
Occupying a larger-than-average plot, this well-presented bungalow offers spacious living, privacy, and excellent potential, making it a comfortable and versatile home ideal for a wide range of buyers.
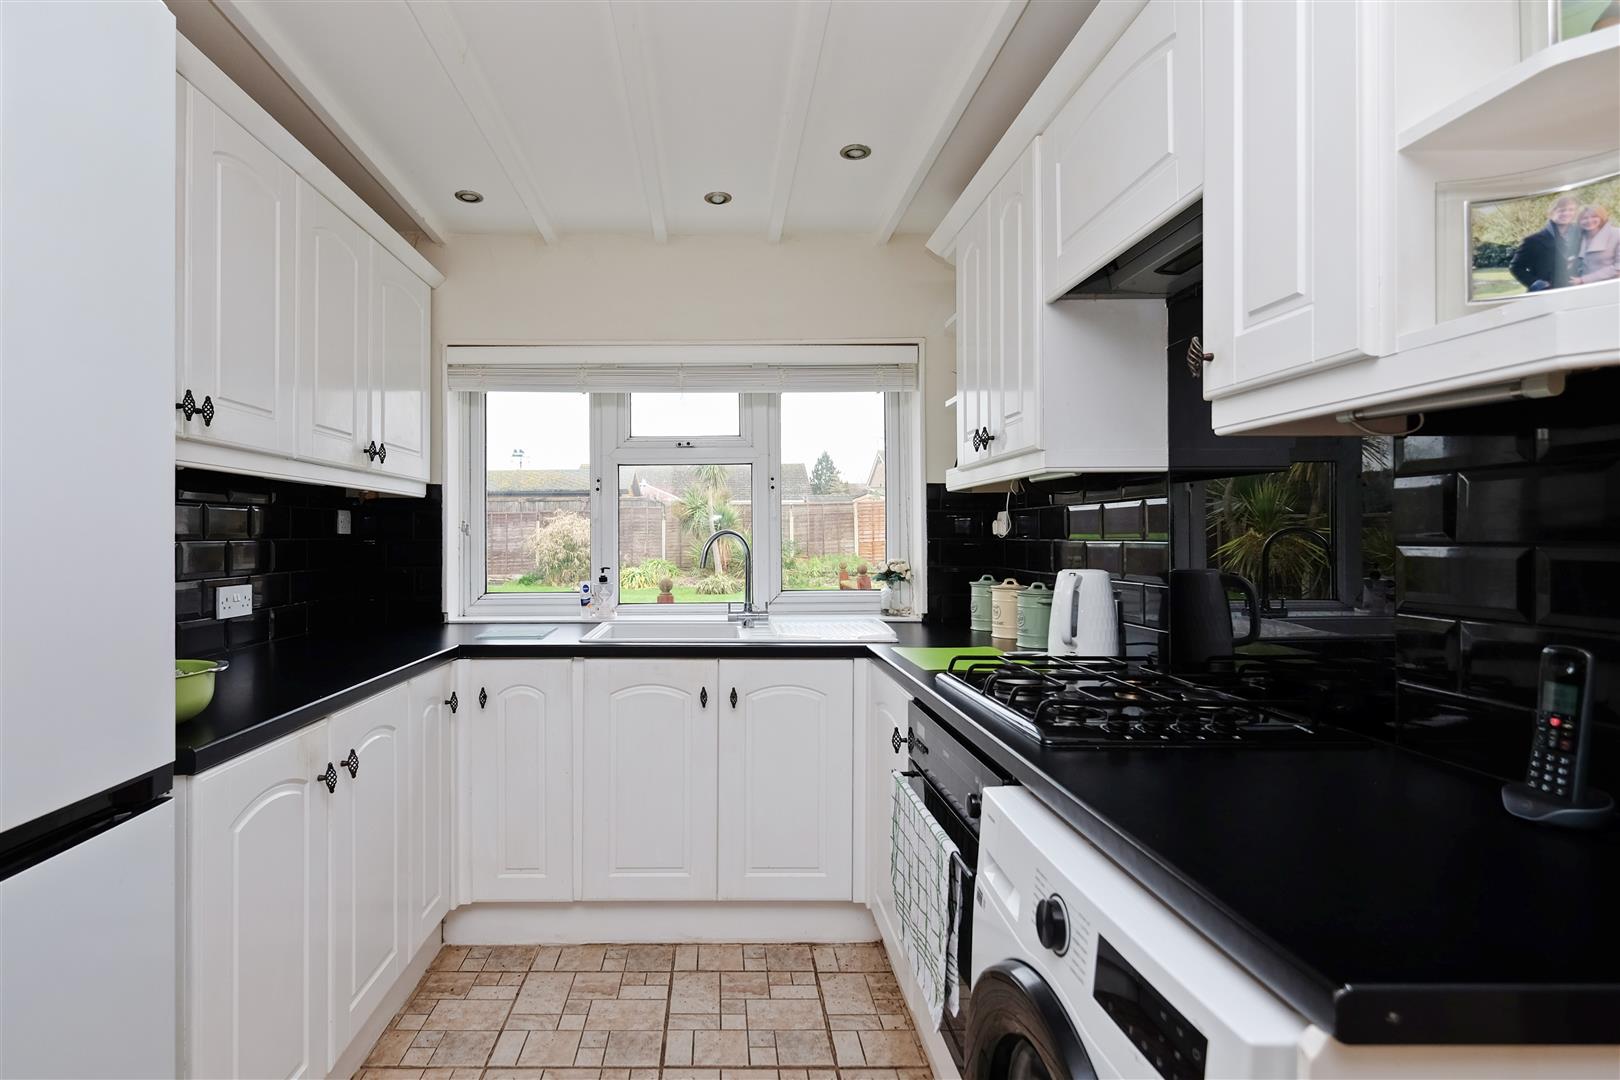
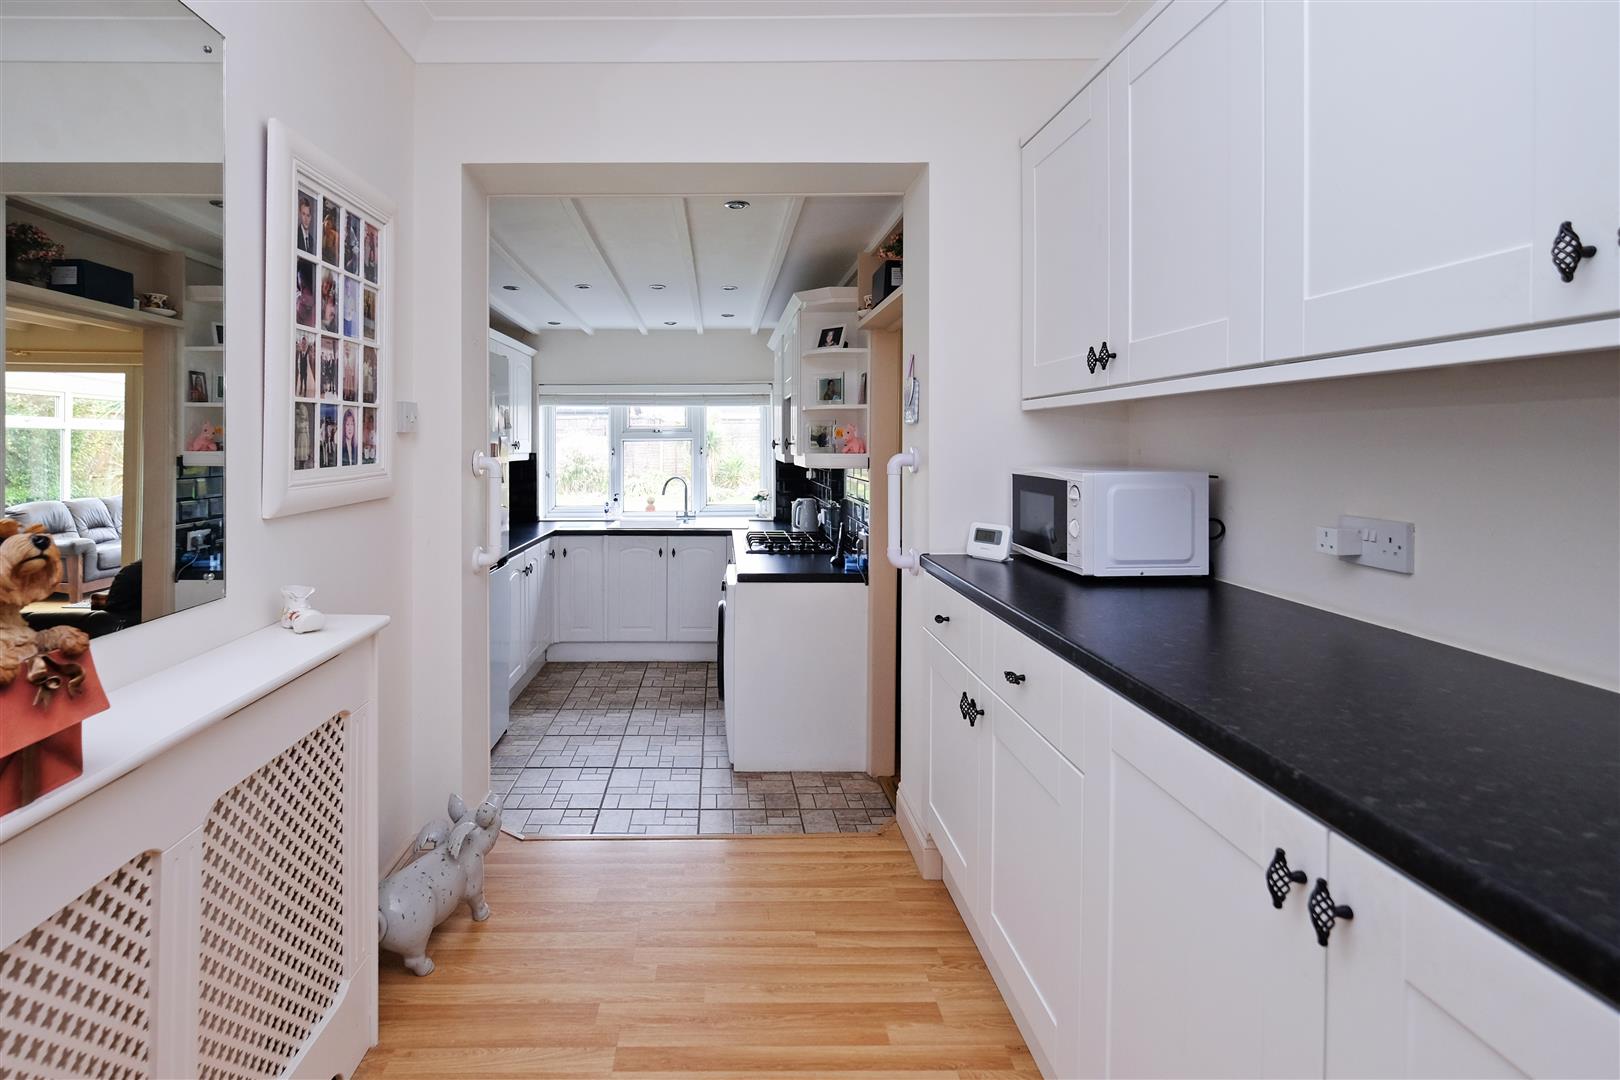
The accommodation comprises three well-proportioned double bedrooms, all benefiting from built-in furniture. The split-level kitchen is well arranged with a good range of base and wall units, providing practical storage and a tidy, organised feel.
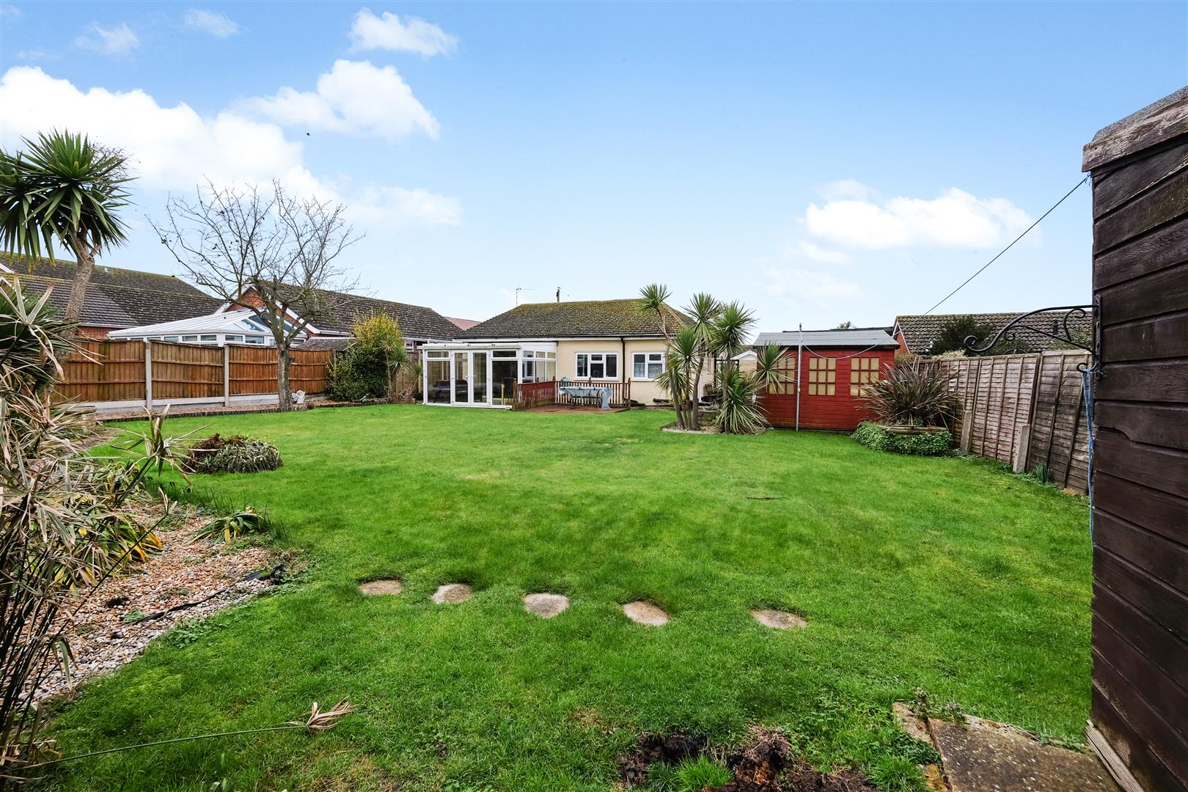
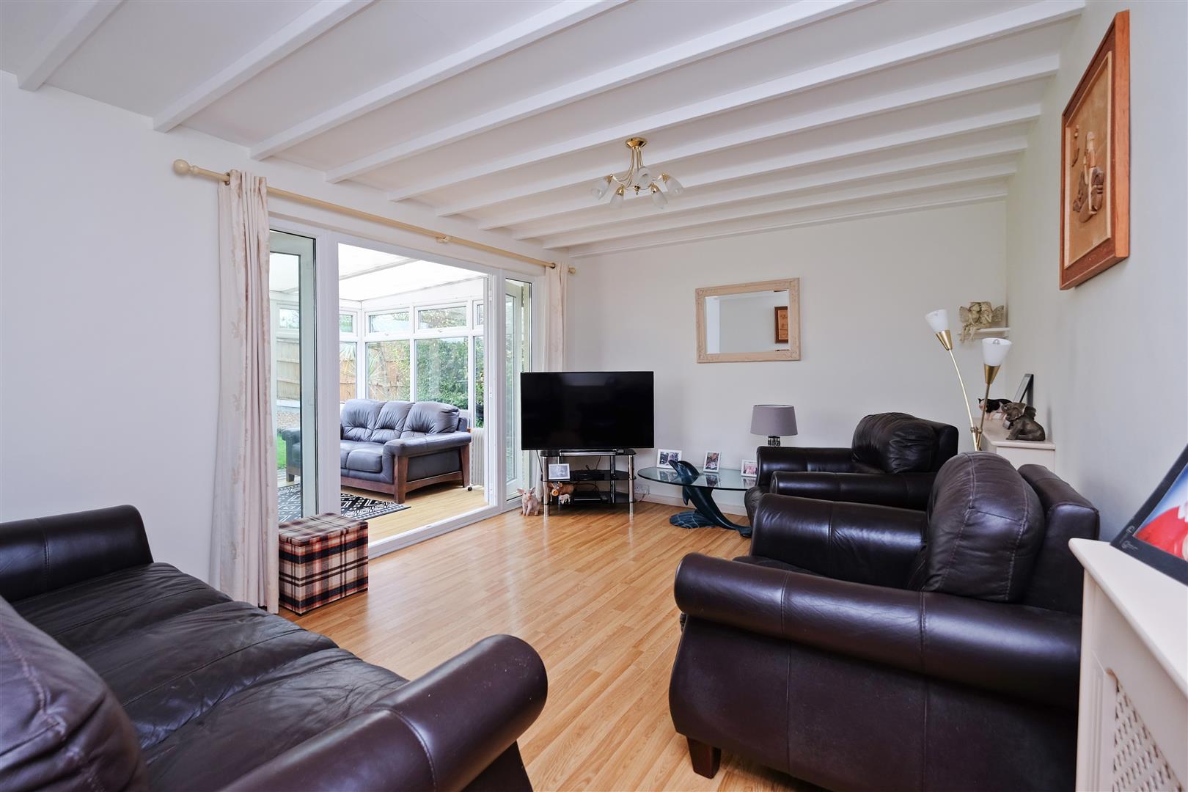
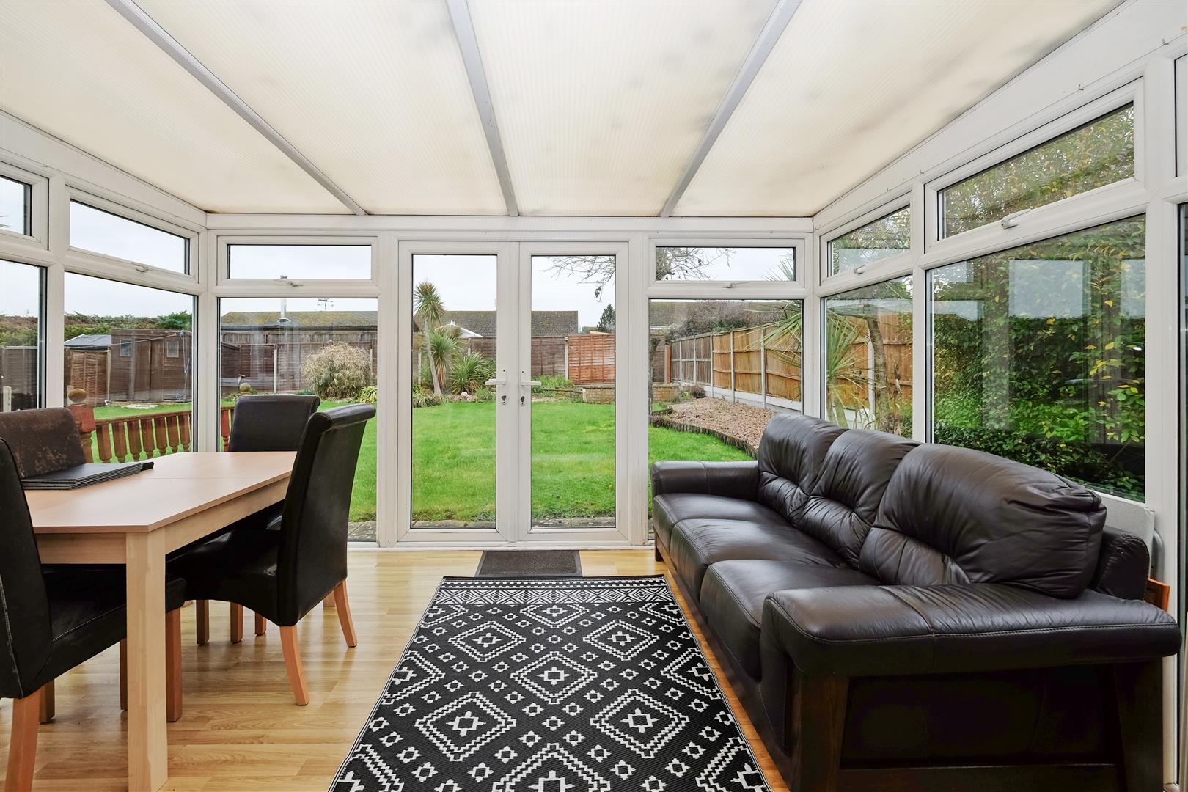
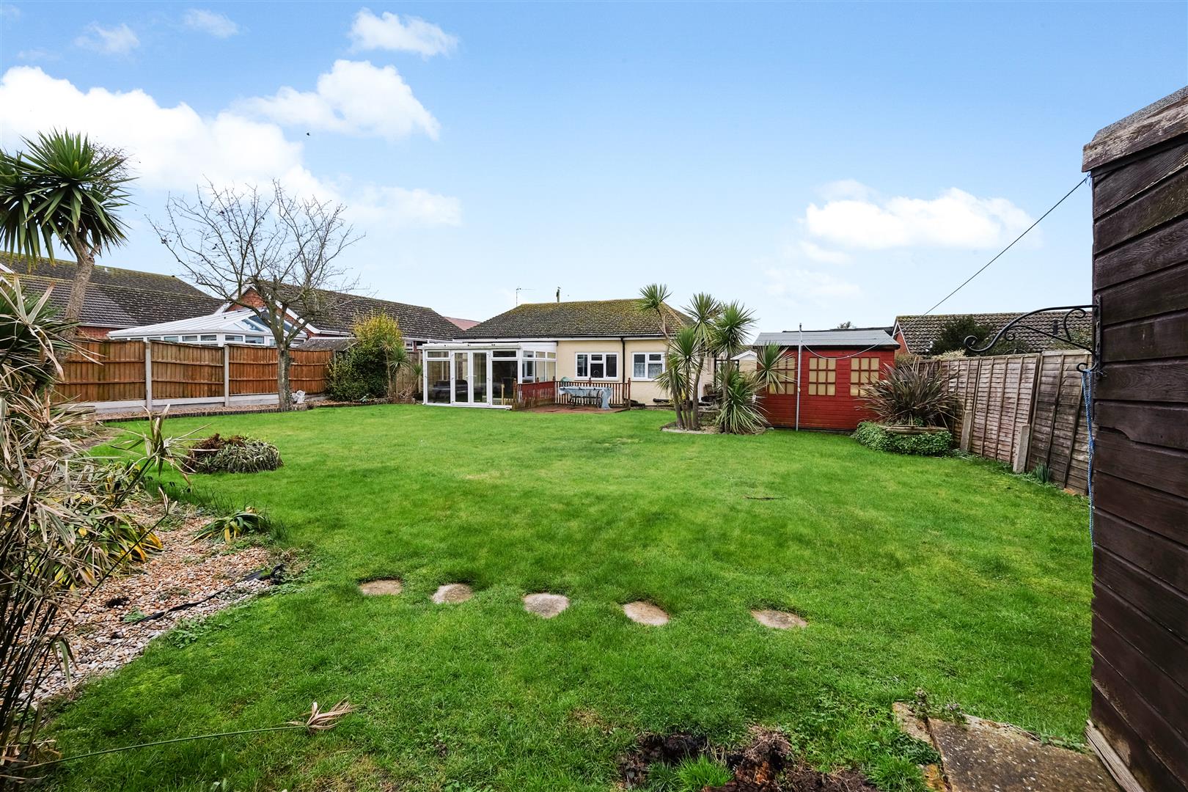
A useful Upvc conservatory overlooks the rear garden and is currently used as a dining and hobby room. Opening into the lounge, it provides valuable additional living, leisure and entertaining space.
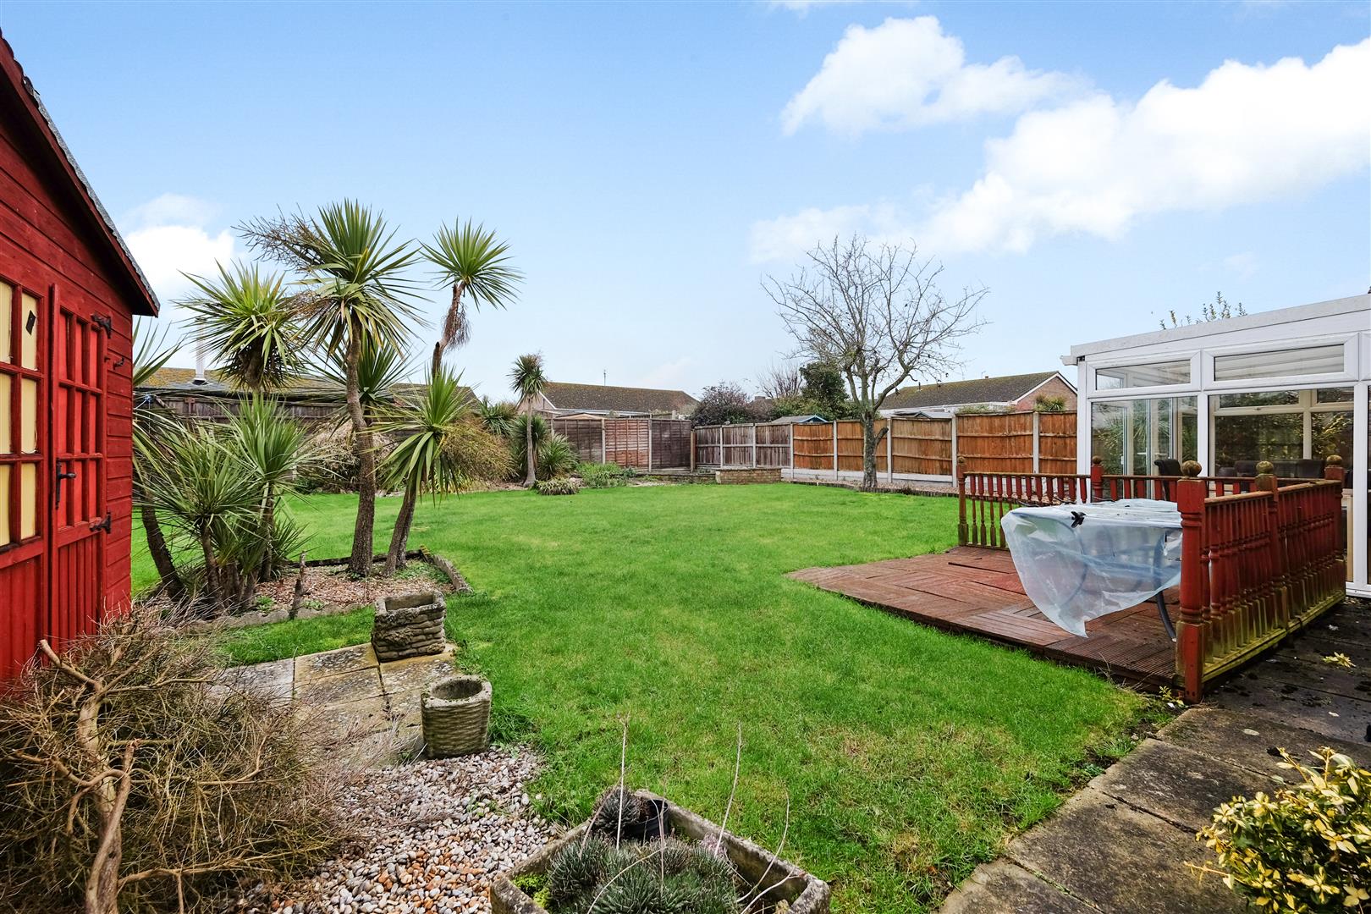
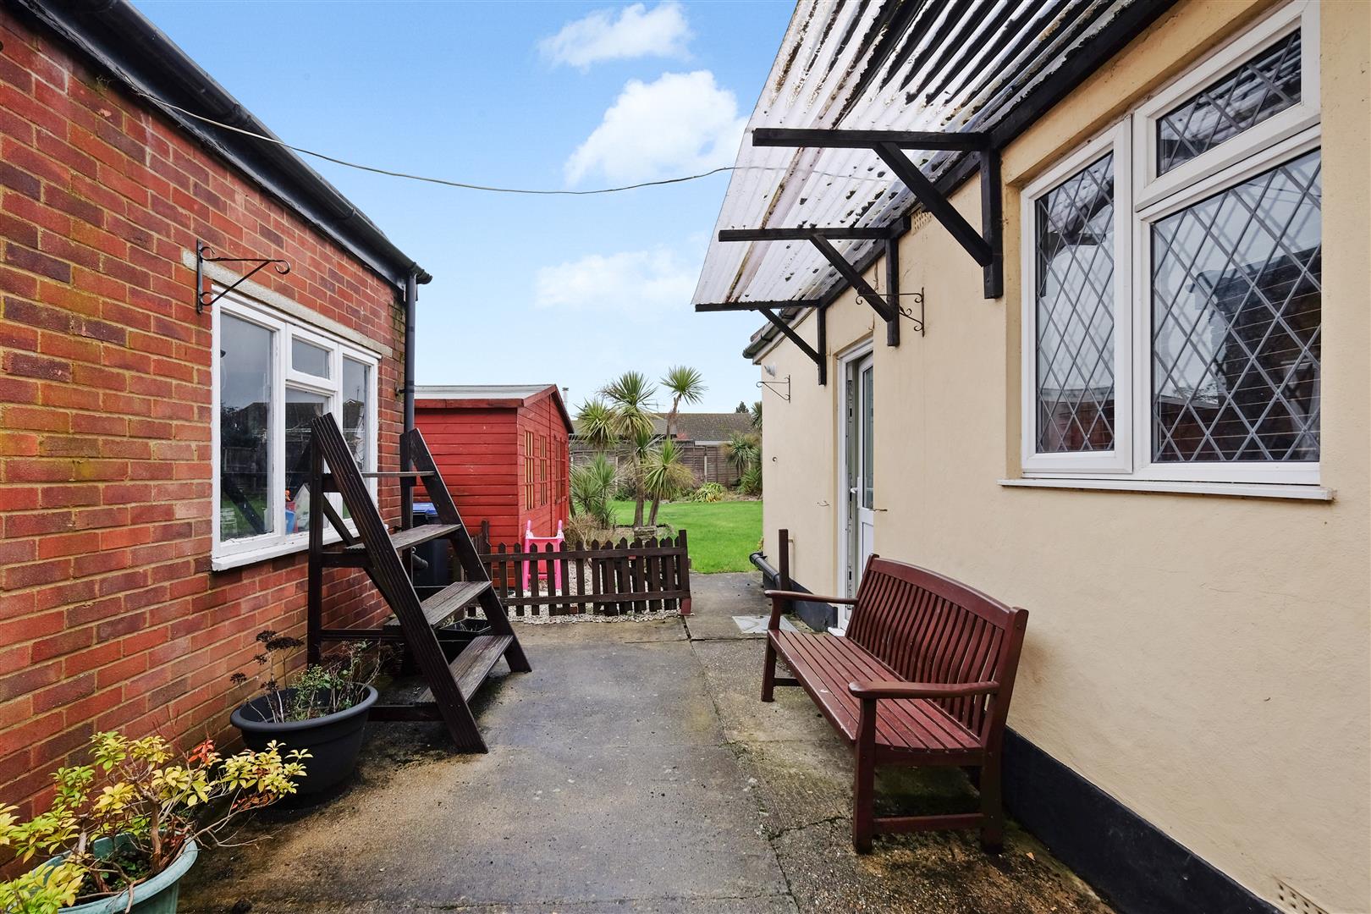
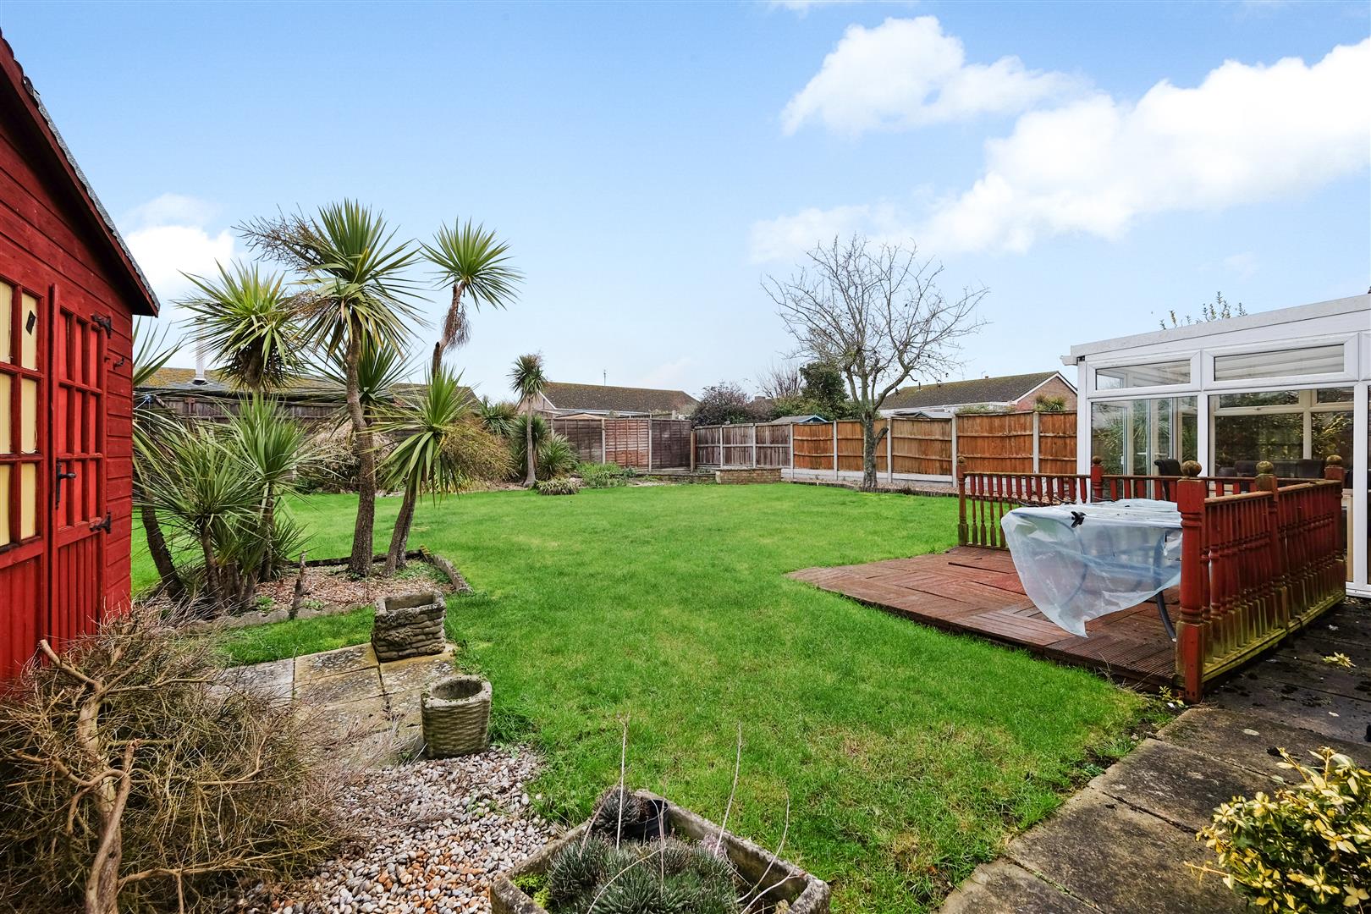
Outside, the generous, level garden is an ideal space for children to play, outdoor entertaining, or future landscaping, with plenty of scope to personalise. A good size summerhouse and detached garage both benefit from power and light.
For buyers looking to adapt or extend, the plot offers excellent potential to create a more substantial family home, subject to the necessary planning consents.
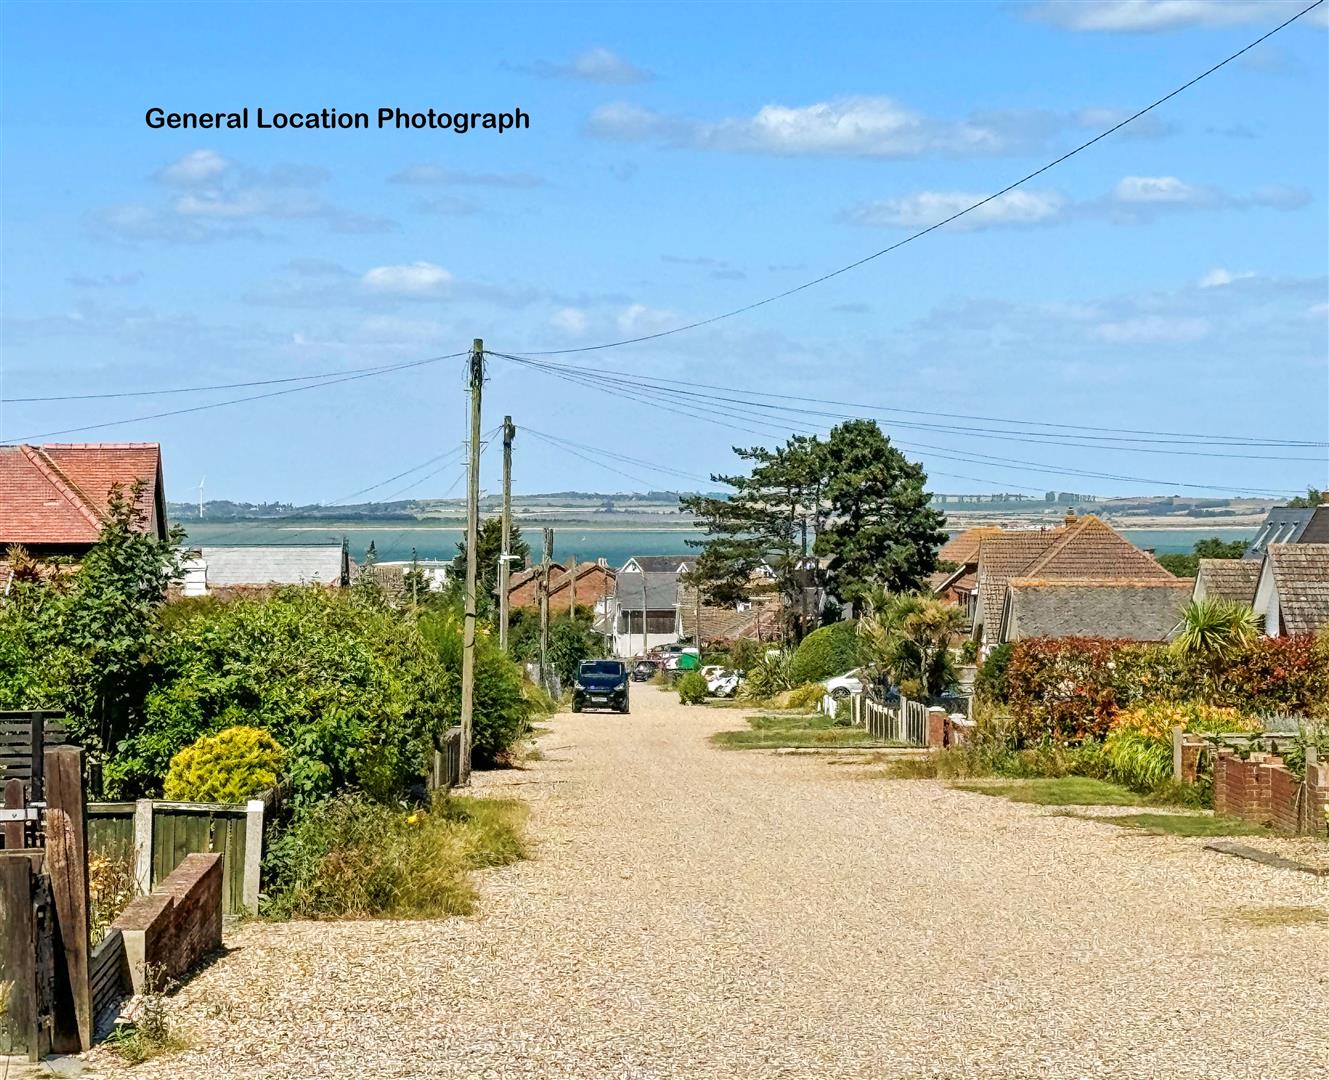
Accessed via a private road, there is a quieter approach with minimal passing traffic, enhancing the overall sense of privacy.
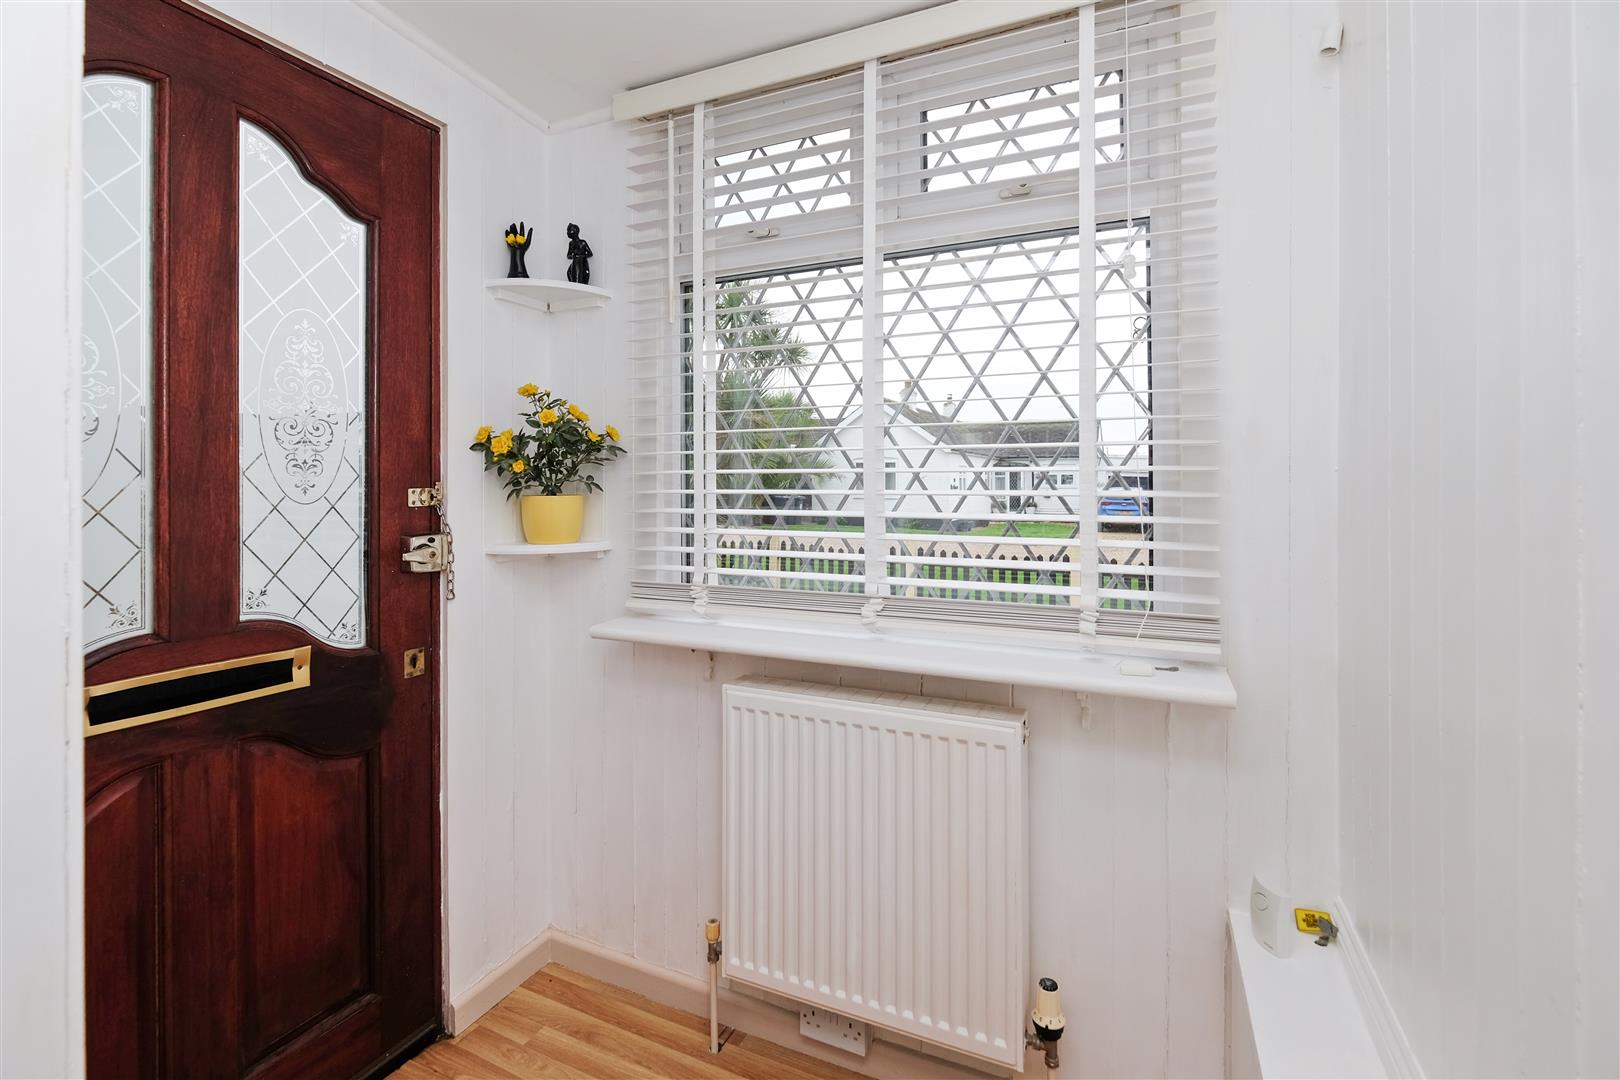
Enclosed Porch
Wooden entrance door leading to the enclosed porch with Upvc double glazed window with leaded light effect. Radiator. Built-in cupboard housing the consumer unit. Light. Laminate flooring. Obscure glazed door to the entrance hall.
Entrance Hall
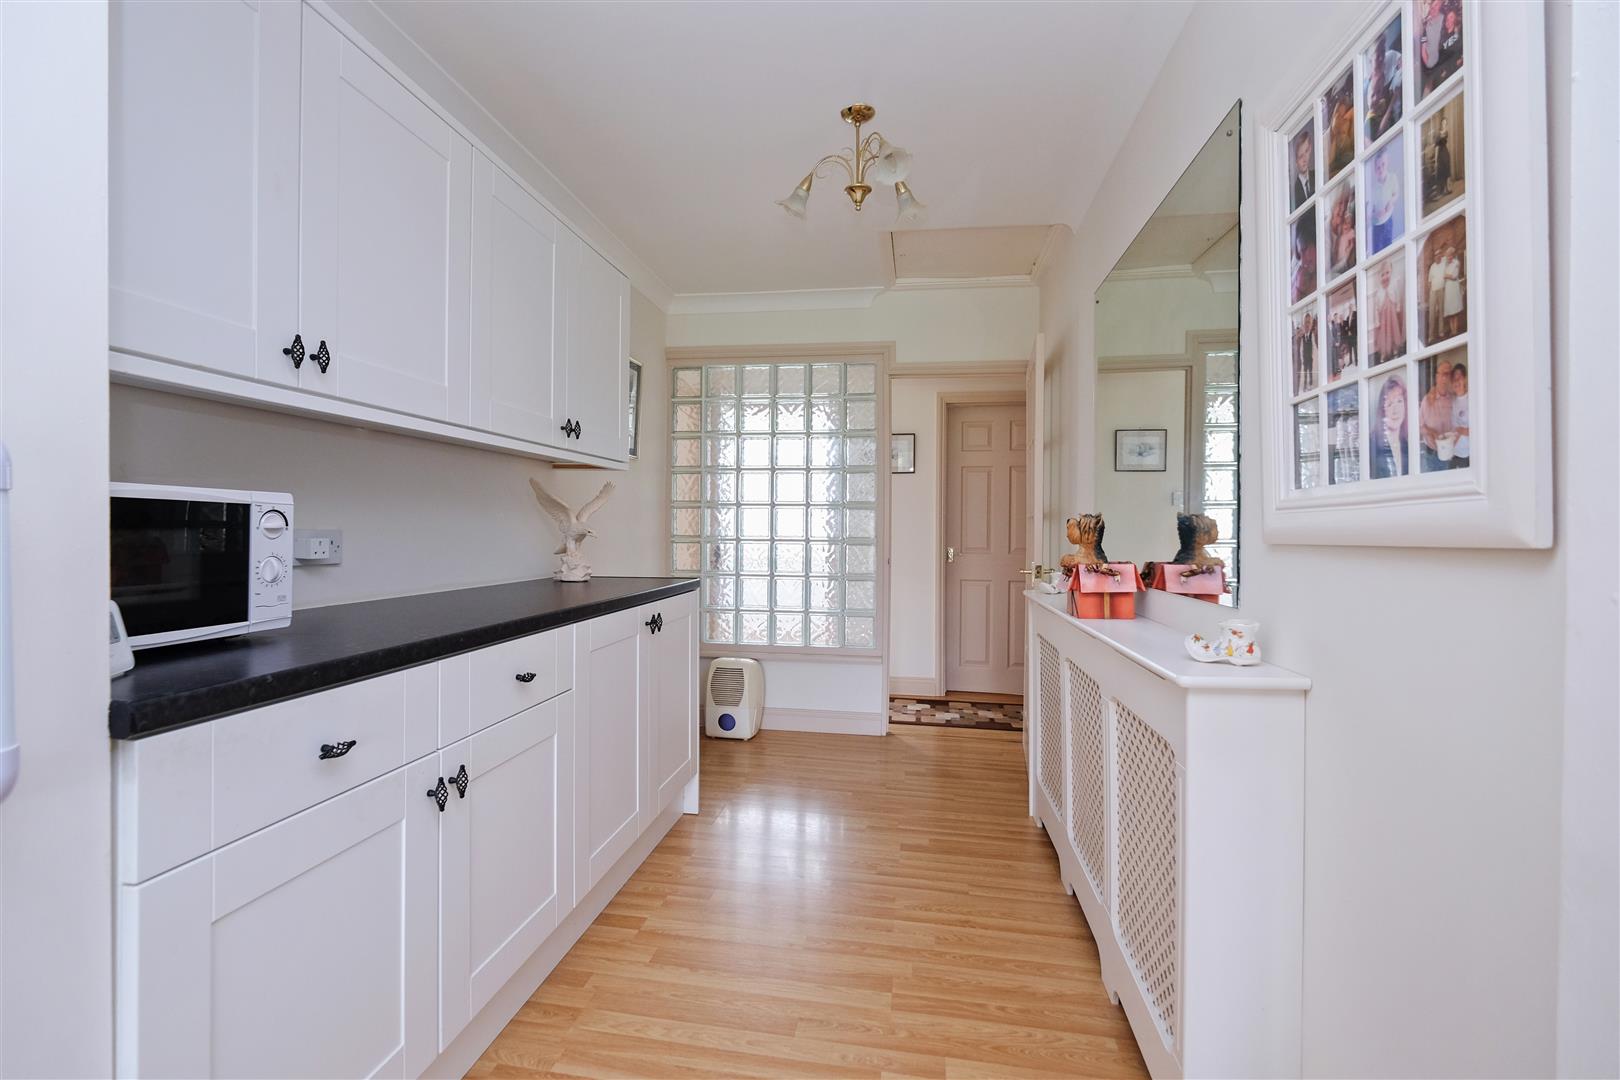
Feature glass block wall to the kitchen. Telephone point. Doors to all bedrooms and door to the kitchen. Loft access. Laminate flooring.
Split Level Kitchen 3.30m x 2.39m + 3.25m x 1.88m (10'10 x 7'10 + 10'8
Upvc double glazed window overlooking the rear garden. Matching range of wall, base and drawer units. Ample worktop space. Inset drainer and sink unit with mixer tap and splashback tiling. Gas hob with glass splashback and gas oven below. Space and plumbing for washing machine. Space for fridge/freezer. Radiator with decorative cover. Loft hatch. Inset downlighters. Tiled floor.
Lounge 4.42m x 3.33m (14'6 x 10'11)
Upvc double glazed French doors to the conservatory with Upvc full height windows to either side. Two radiators with decorative covers. Television point. Laminate flooring.
Upvc Double Glazed Conservatory 3.86m x 2.90m (12'8 x 9'6)
Upvc double glazed windows overlooking the rear garden and French doors to the garden. Vertical radiator. Power points.Polycarbonate roof. Laminate flooring.
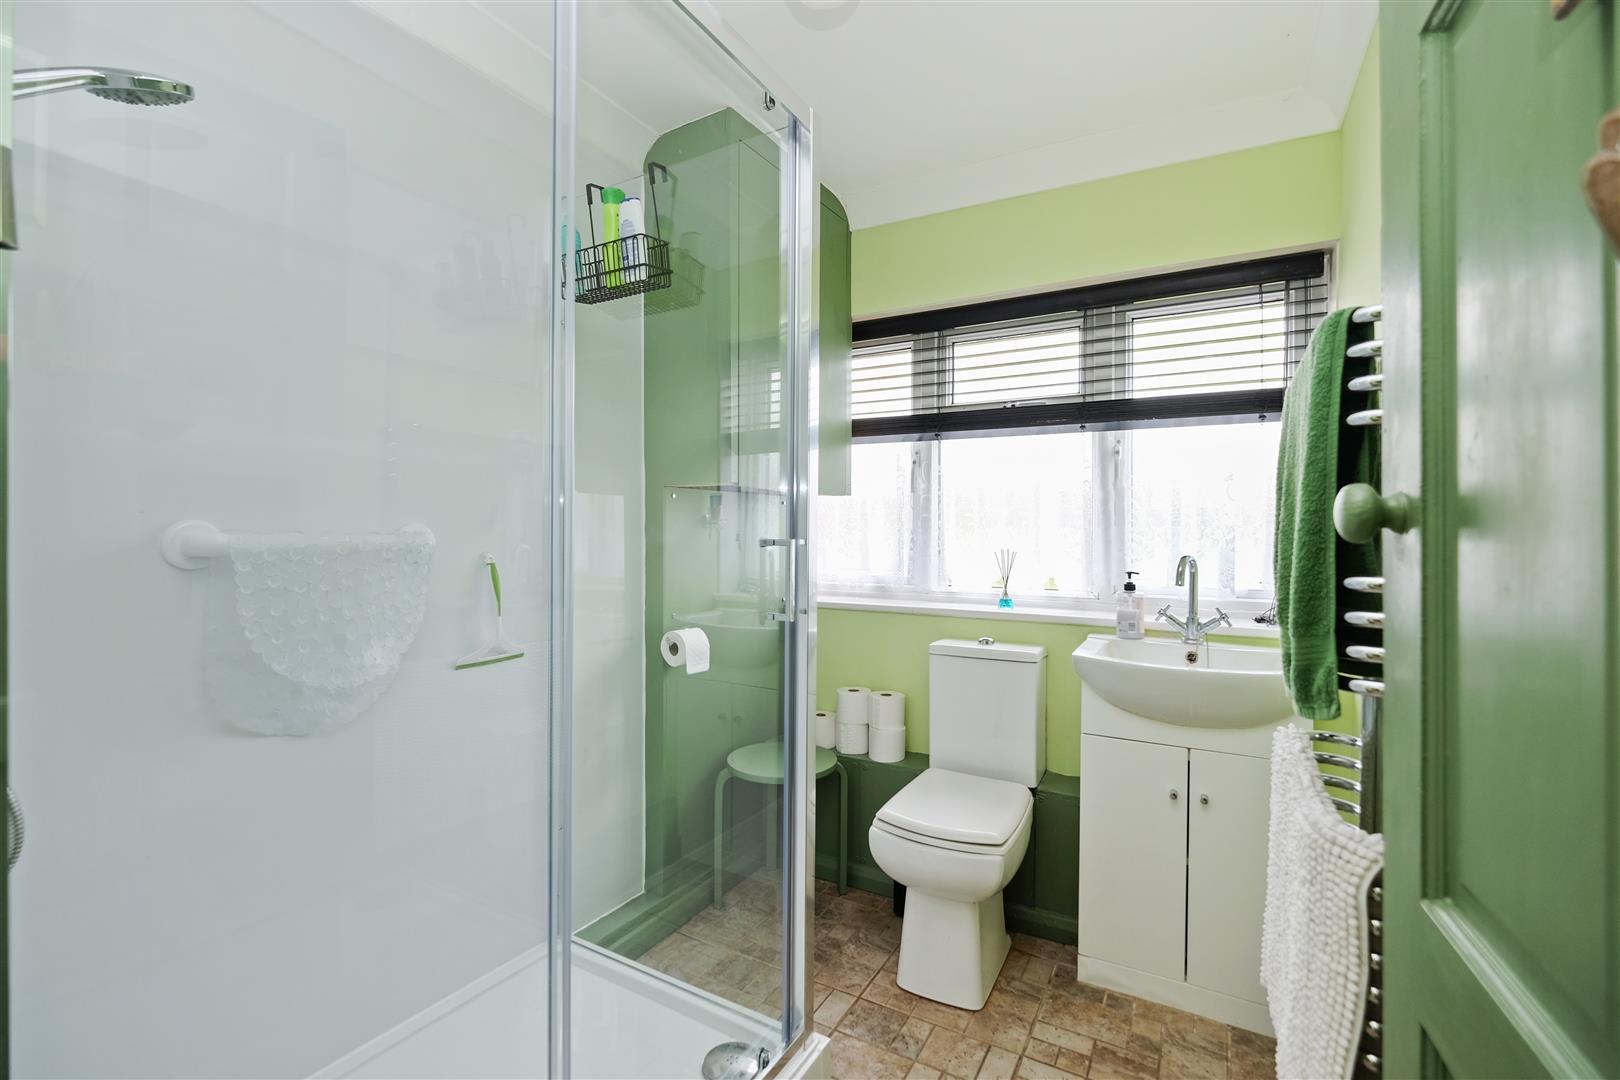
Shower Room 2.21m x 1.78m (7'3 x 5'10)
Obscure Upvc double glazed window to the rear. Suite comprising shower enclosure (updated May 2026), vanity unit with inset sink, mixer tap and cupboard below and close coupled WC. Built-in cupboard housing Vaillant combination boiler. Chrome heated towel rail. Tiled floor.
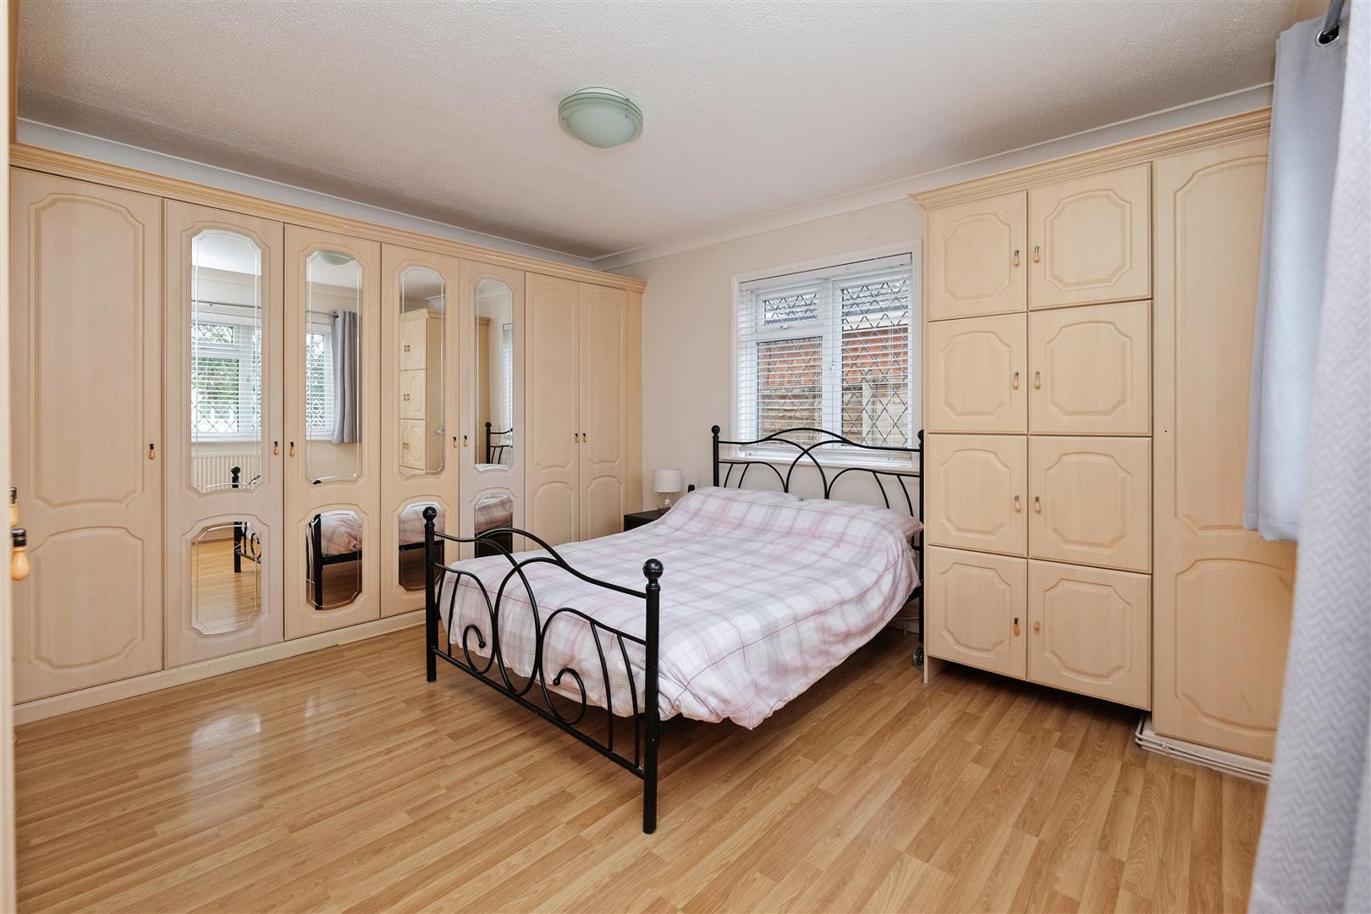
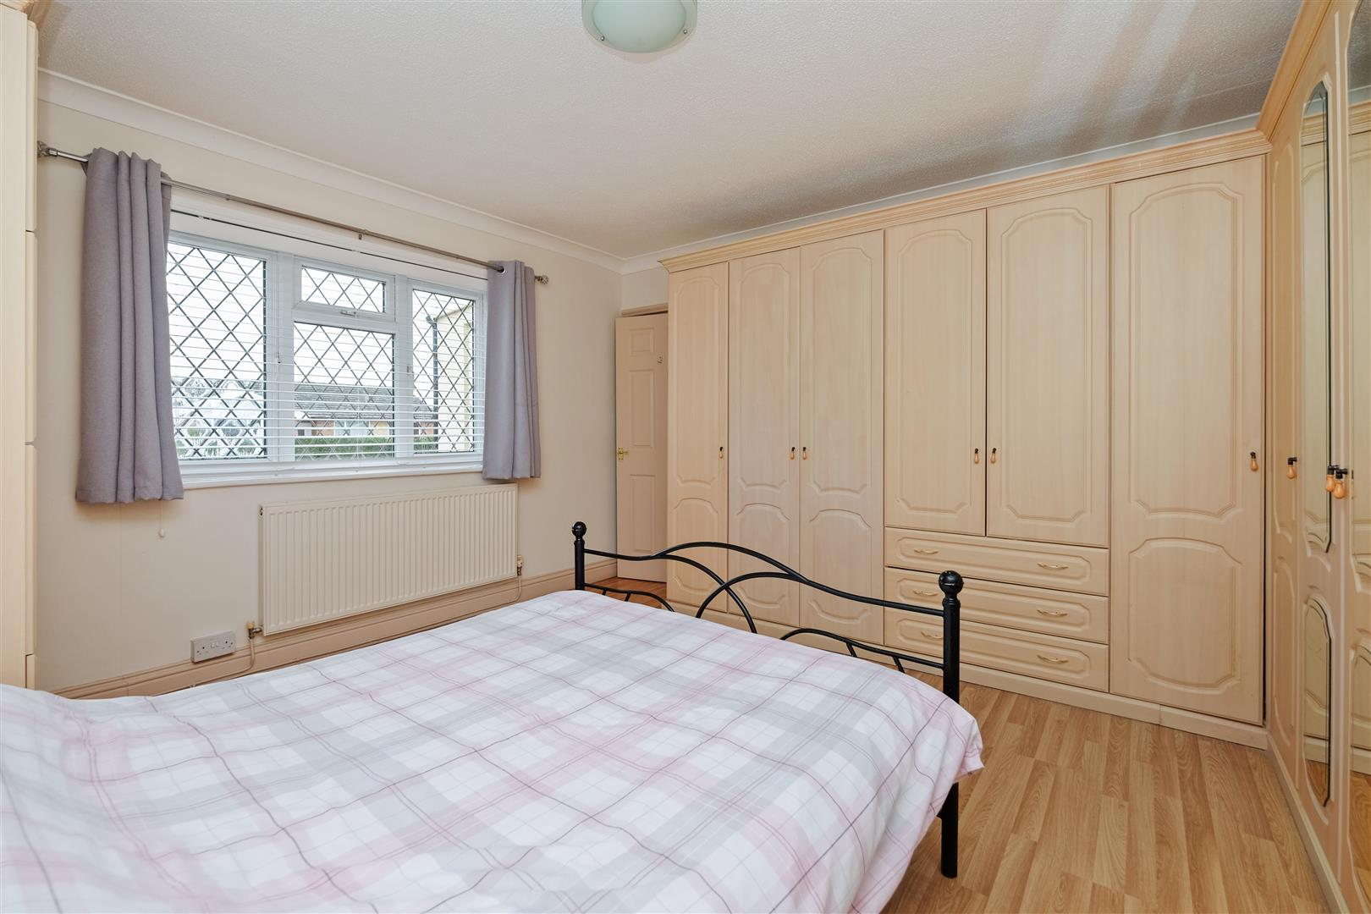
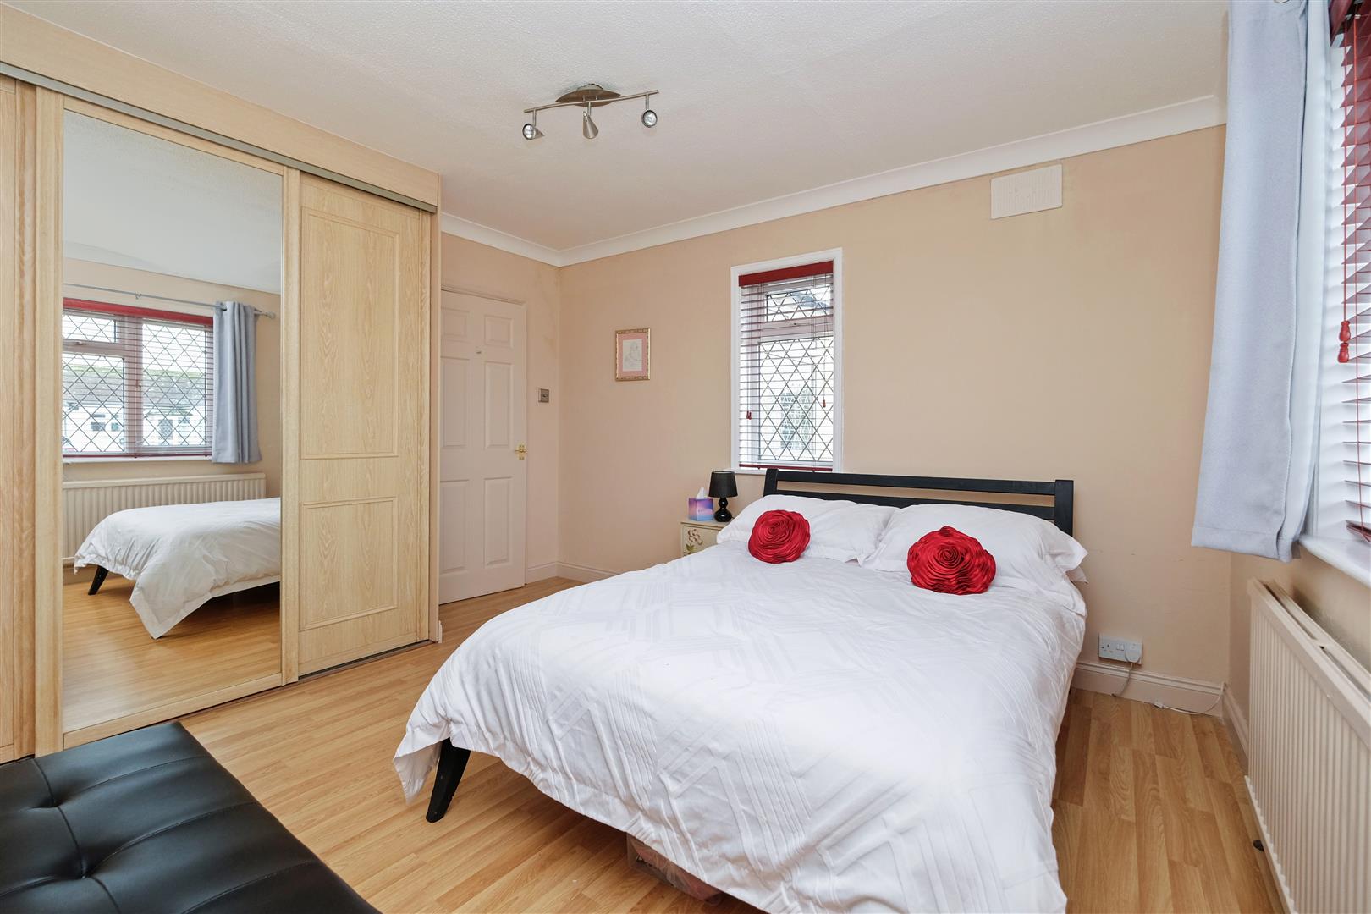
Principal Bedroom 4.22m x 3.96m (13'10 x 13')
Upvc double glazed windows to the front and side with leaded light effect. Radiator. Extensive range of built-in bedroom furniture. Laminate flooring.
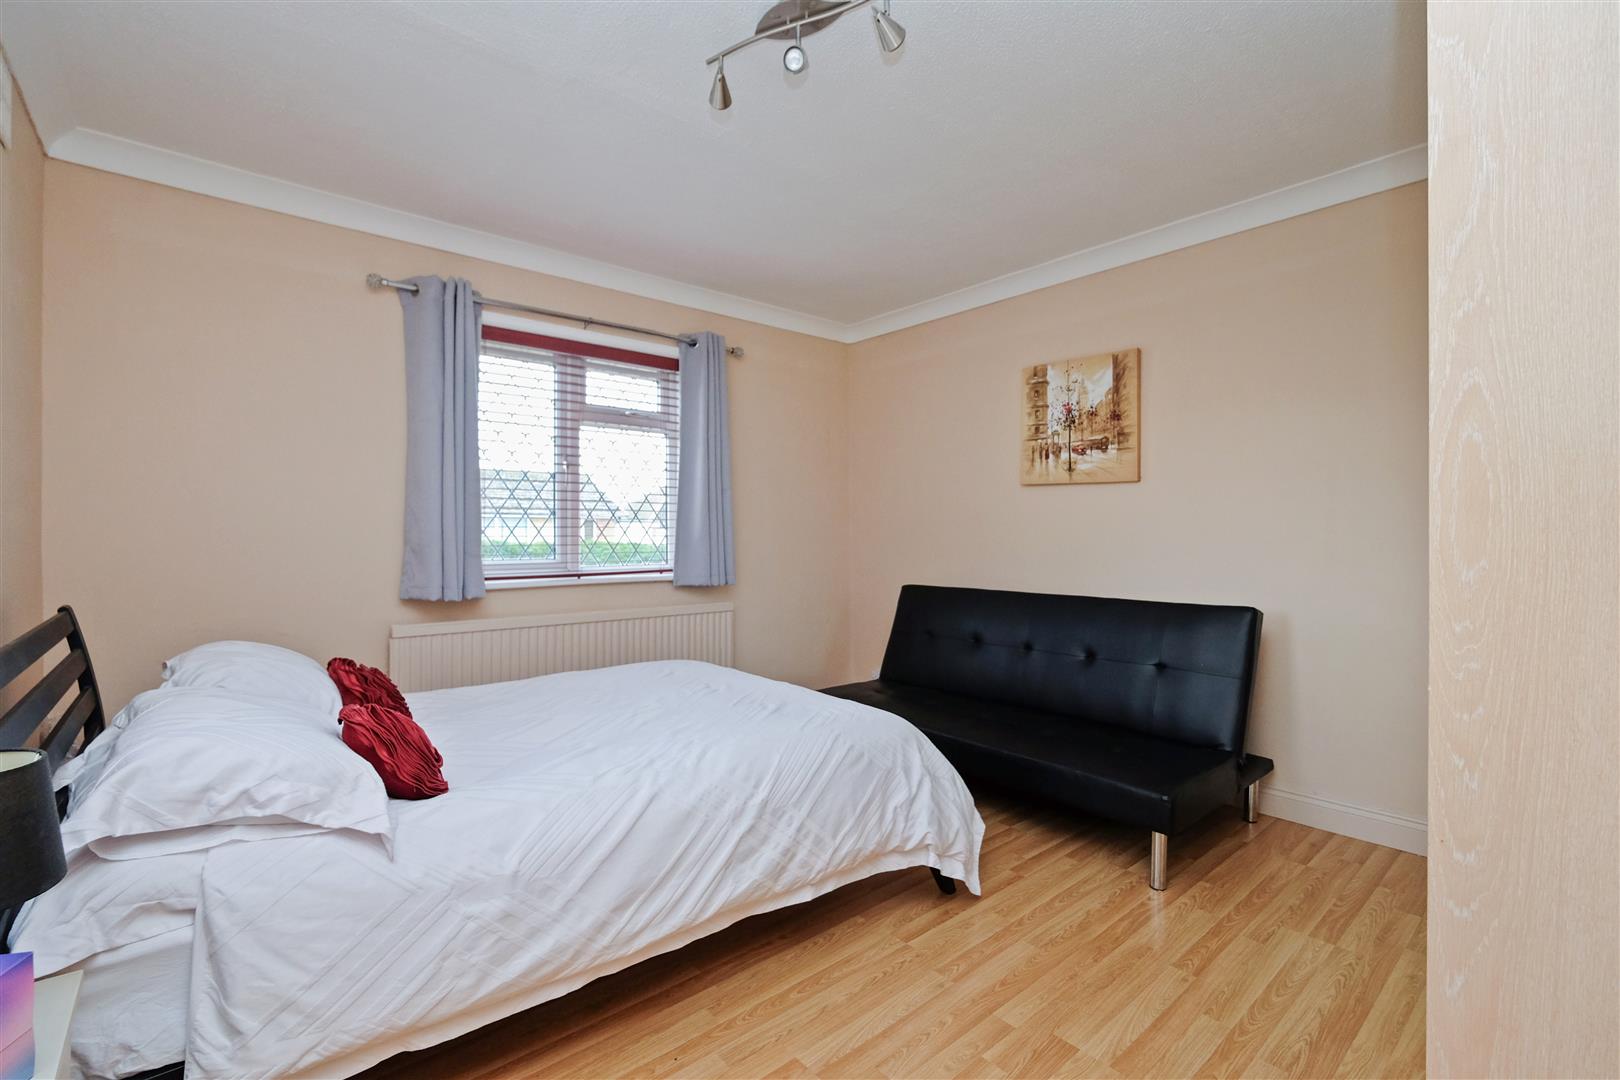
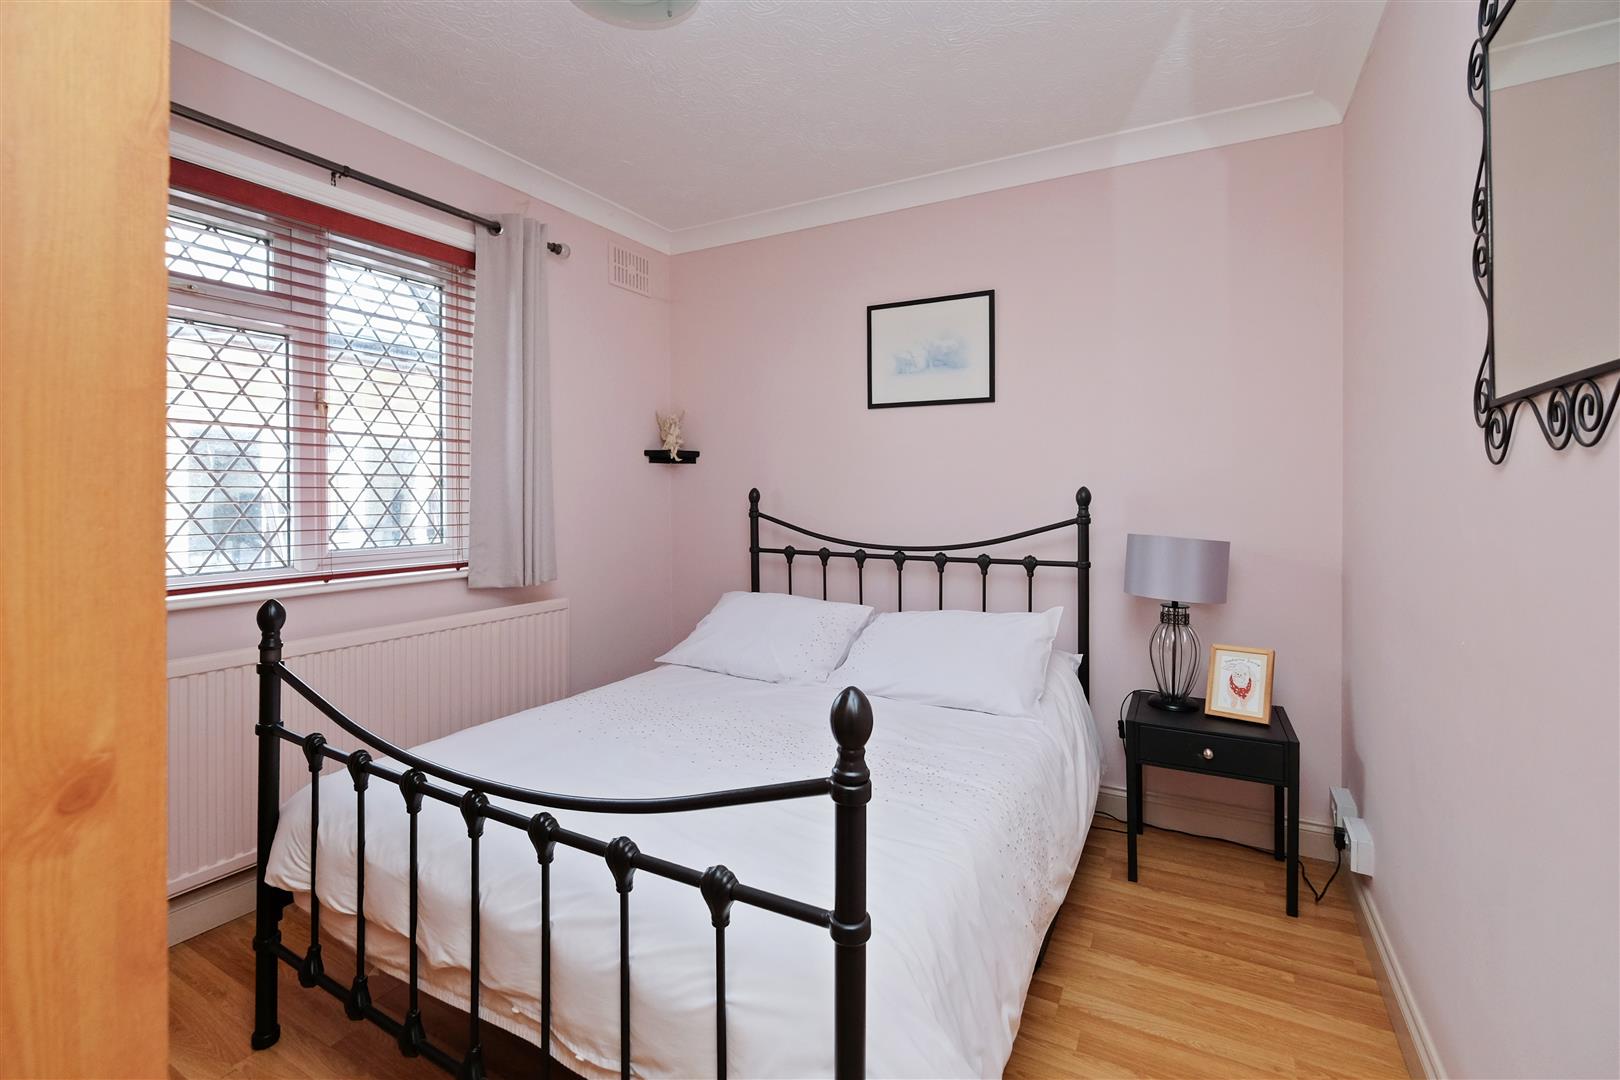
Bedroom 2 3.86m x 3.66m (12'8 x 12')
Upvc double glazed windows to the front with leaded light effect. Full height built-in wardrobe with sliding doors. Radiator. Television aerial. Laminate flooring.
Bedroom 3 3.25m x 2.74m (10'8 x 9')
Upvc double glazed window with leaded effect to the side. Full height built-in double wardrobe with sliding doors. Laminate flooring.
Separate WC
Obscure Upvc double glazed leaded light window to the side. Close coupled WC and small wall mounted wash hand basin with mixer tap. Radiator. Laminate flooring.
Rear Garden 19.51m max x 18.29m max (64' max x 60' max)
Predominantly laid to lawn. Shingle borders with established planting. Tap and external light. Timber storage shed.
Courtyard Garden
Gated pedestrian access to the courtyard.
Summer House 4.95m x 3.10m (16'3 x 10'2)
Timber construction with part pitched roof. Power and light.
Garage 5.77m x 3.35m (18'11 x 11')
Detached garage with up and over door to the front. Windows overlooking the rear garden. Power and light. Personal door to the rear garden.
Tenure
This property is Freehold
Council Tax Band
Band D: £2,397.99 2026/27
(we suggest interested parties make their own investigations)
Floorplans & Dimensions
Floorplans are intended to give a general indication of the property layout. Dimensions should not be used for carpet or flooring sizes, appliances or items of furniture.
Adaptations
There are no adaptions to this property.
Additional Information
The property is approached via a private road and we understand from the vendor it is maintained by the residents. The vendor made a voluntary contribution of £10 towards maintenance costs in 2026.
Location & Lifestyle Amenities
An array of amenities are nearby with Seasalter beach and coastal walks approximately 0.5 miles (10/12 minutes on foot).
A well-stocked Co-operative store on Faversham Road is about 0.4 miles (5/10 minutes on foot). Local bus services are also available on Faversham Road.
'The Rose in Bloom' pub and restaurant Joy Lane with views over the sea is 0.7 miles, approx 10/12 minutes on foot and 3 minutes by car.
Estuary View Medical Centre and Prospect Retail Park which includes a Marks & Spencer's Food Hall, Aldi, Home Bargains and other retailers approximately 1.5 miles by car.
Whitstable, a popular and lively seaside town with a variety of independent shops, restaurants, and a vibrant arts scene, is about a 30–35-minute walk (1.4 miles) along the coastal path, or around 1.5 miles by car.
Major roads are easily reached via the A299.
These calculators are for a general guide only, for more detailed & accurate results alway seek appropriate financial advice.
"*" indicates required fields
"*" indicates required fields