2 Bed Park Home Sold
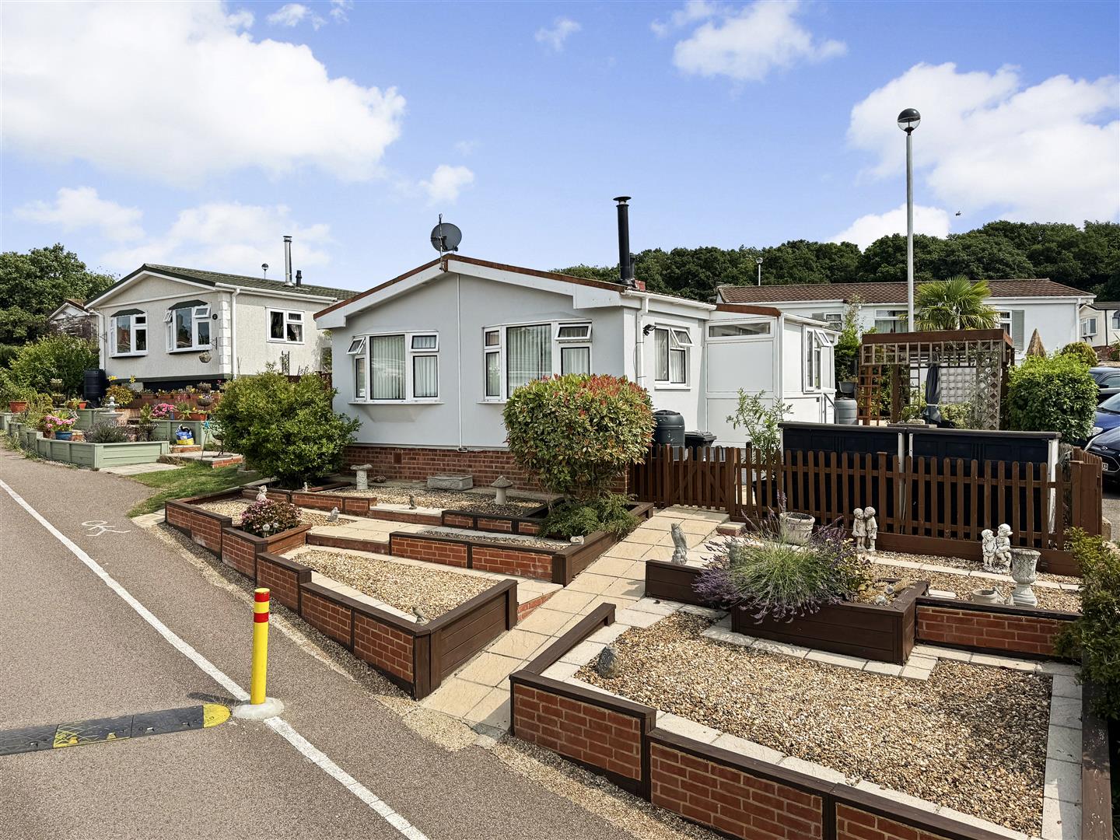
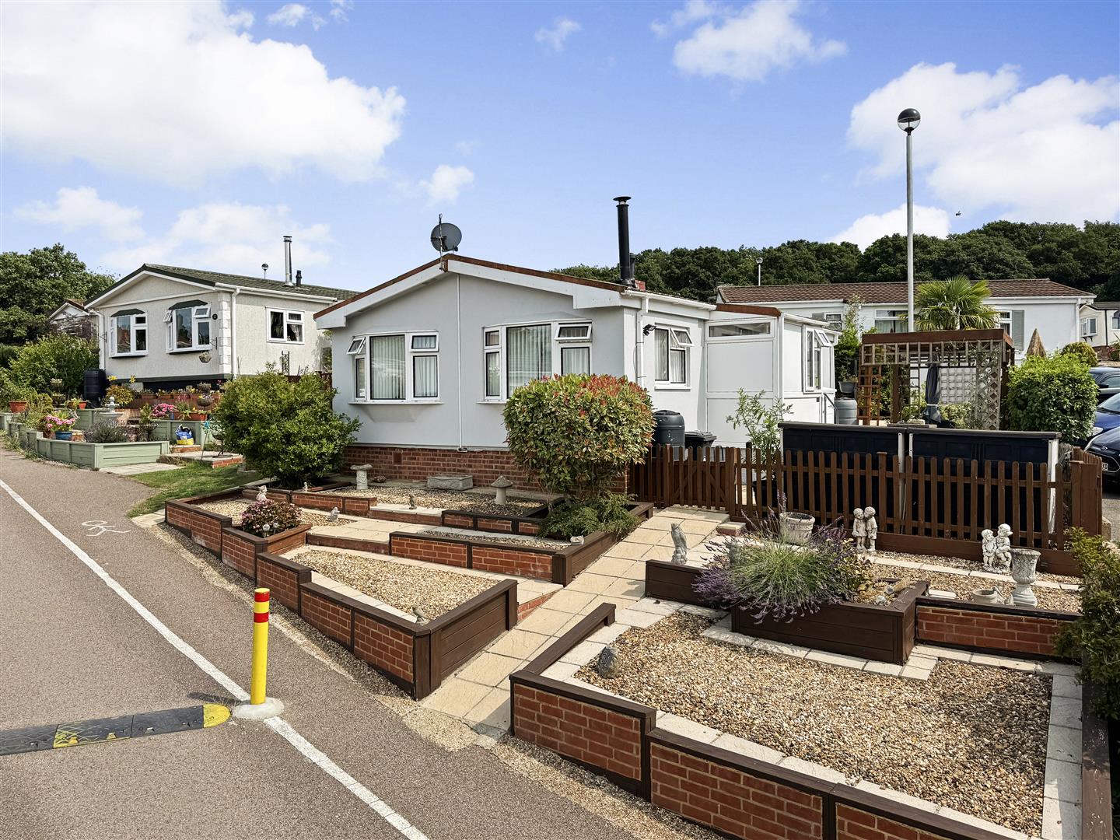
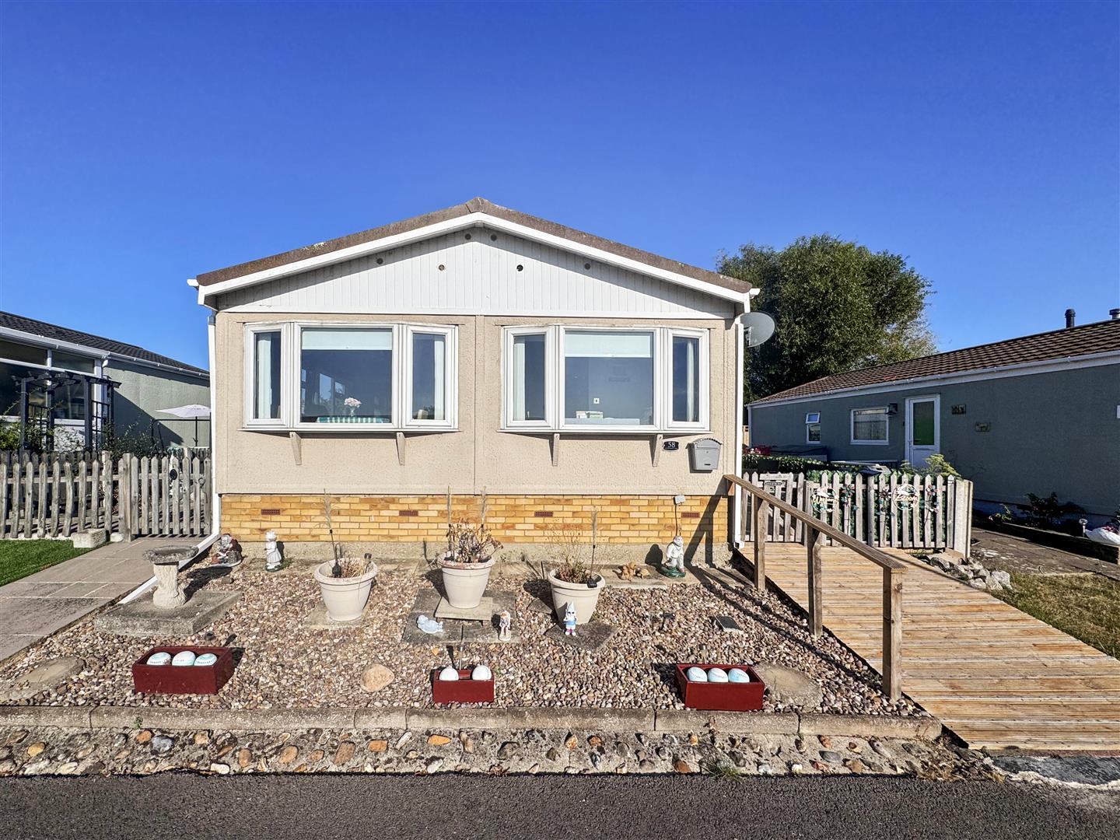
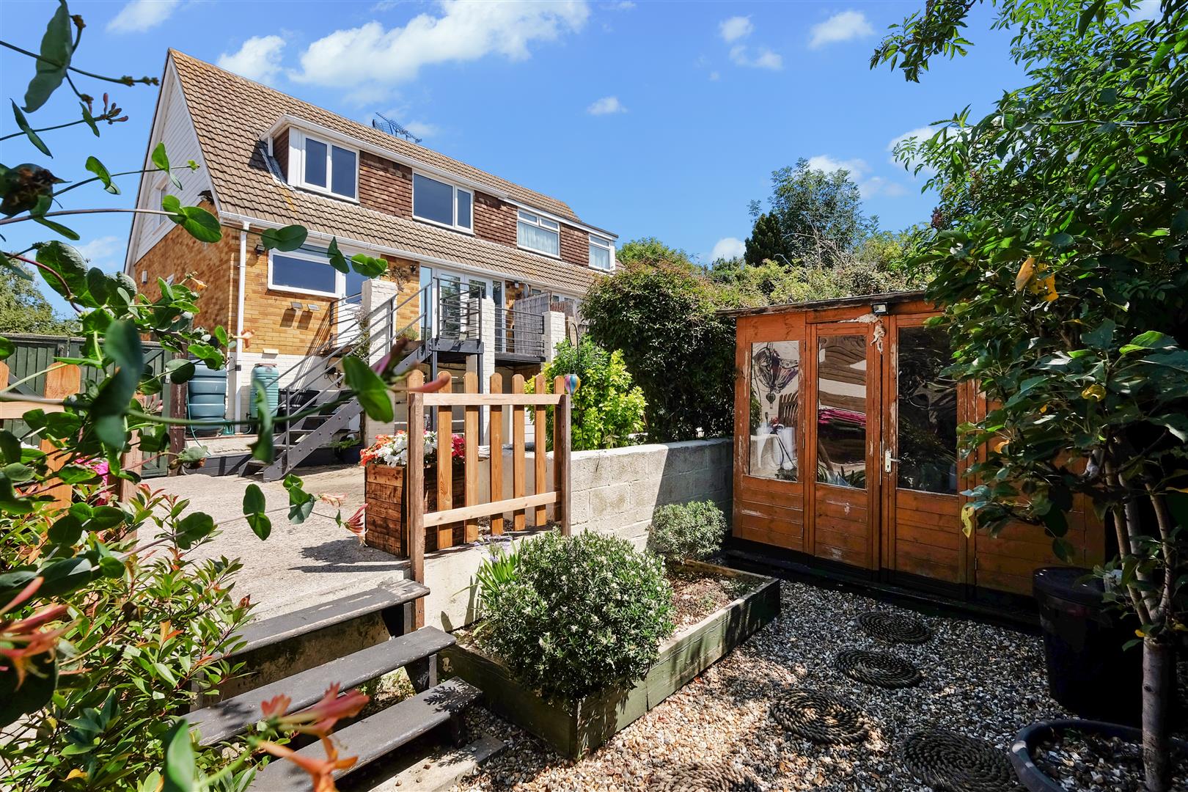
CHAIN FREE SALE - Well presented fully residential park home (over 50's) located on the desirable 'Woodlands' development in Blean. Situated in an elevated position on the site, with distant countryside views, this two bedroom park home has a spacious lounge/diner and a private enclosed garden. Adjacent to the home are residents' parking spaces with visitors' parking available close by.
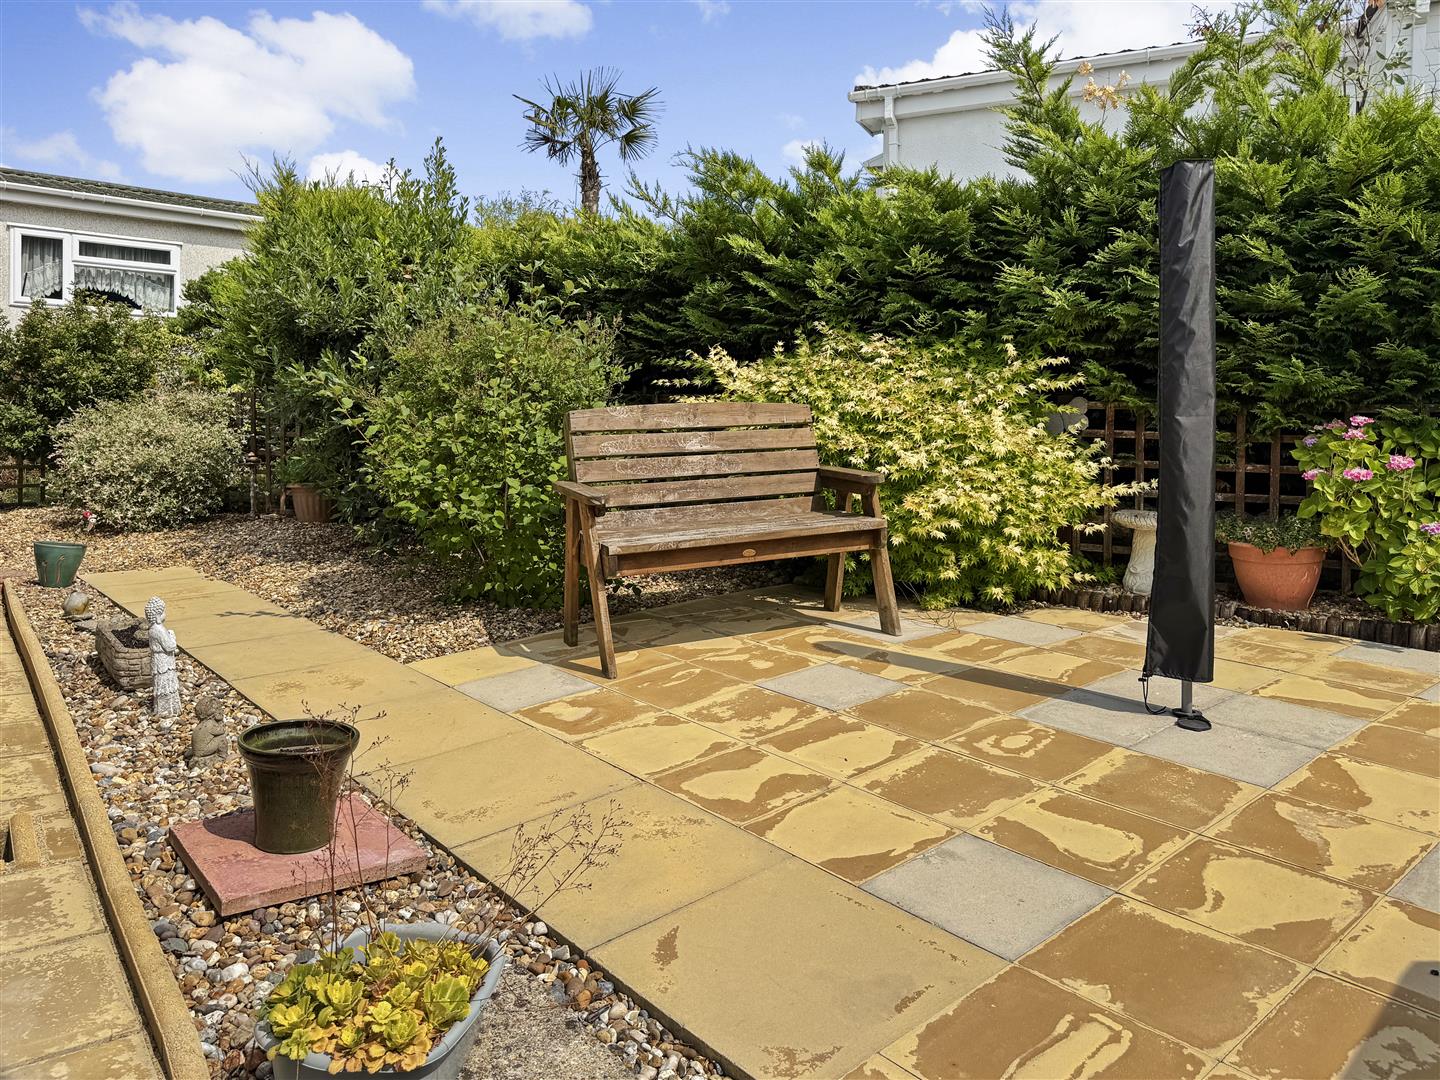
The accommodation comprises utility porch, kitchen, generous lounge/diner with dual aspect outlook, two bedrooms and a shower room. The wraparound garden has been thoughtfully landscaped and provides a sunny secluded outside space with distant views.
Woodlands park sits adjacent to Blean historic woodlands. The village of Blean is situated on the outskirts of Canterbury with regular bus service located just outside the park entrance to the local towns of Whitstable, Herne Bay and Canterbury.
Blean has a doctor's surgery, village store, garden centre with coffee shop and restaurant.
The historic city of Canterbury has an extensive shopping centre with the main high street brands and a large array of independent shops. It also offers two mainline railway stations, including the high speed link service to St. Pancras.
The seaside town of Whitstable is again a short drive (or bus ride) away (3.8 miles) and offers independent shopping, a working harbour and coastal walks.
Utility Entrance Porch 2.29m x 1.19m (7'6 x 3'11)
Upvc entrance door. Upvc door to the side and high level Upvc window to the rear. Electric heater. Double power point. Vinyl flooring.
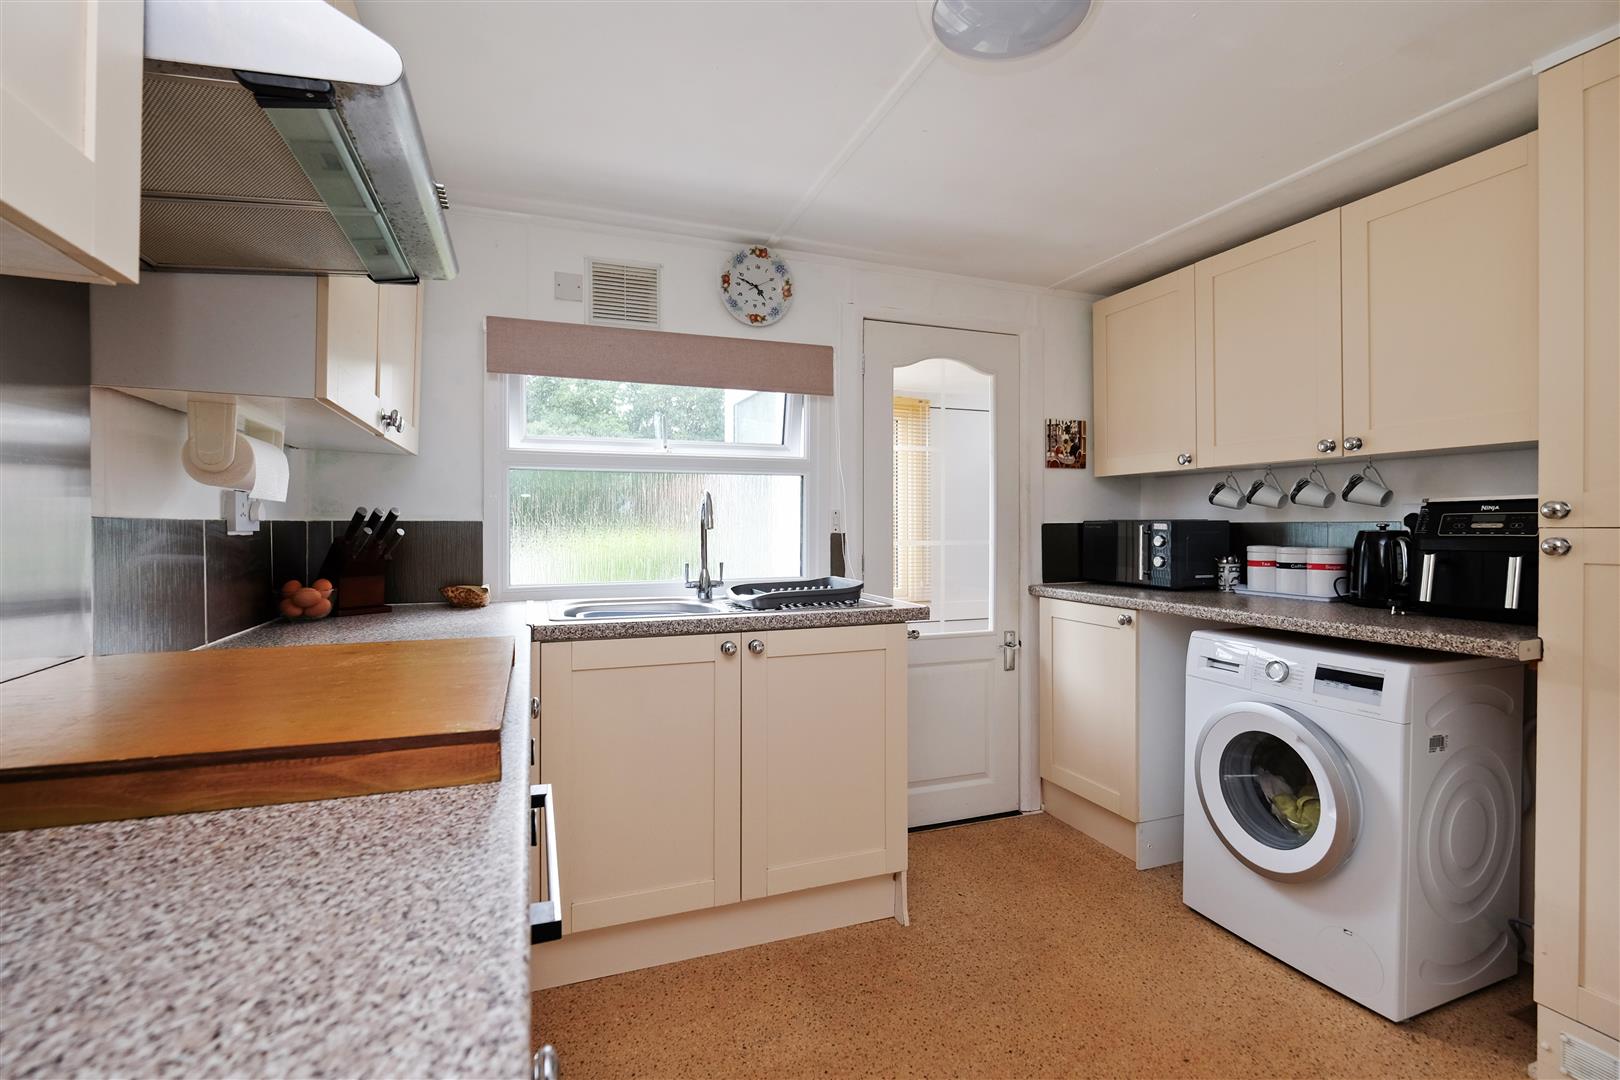
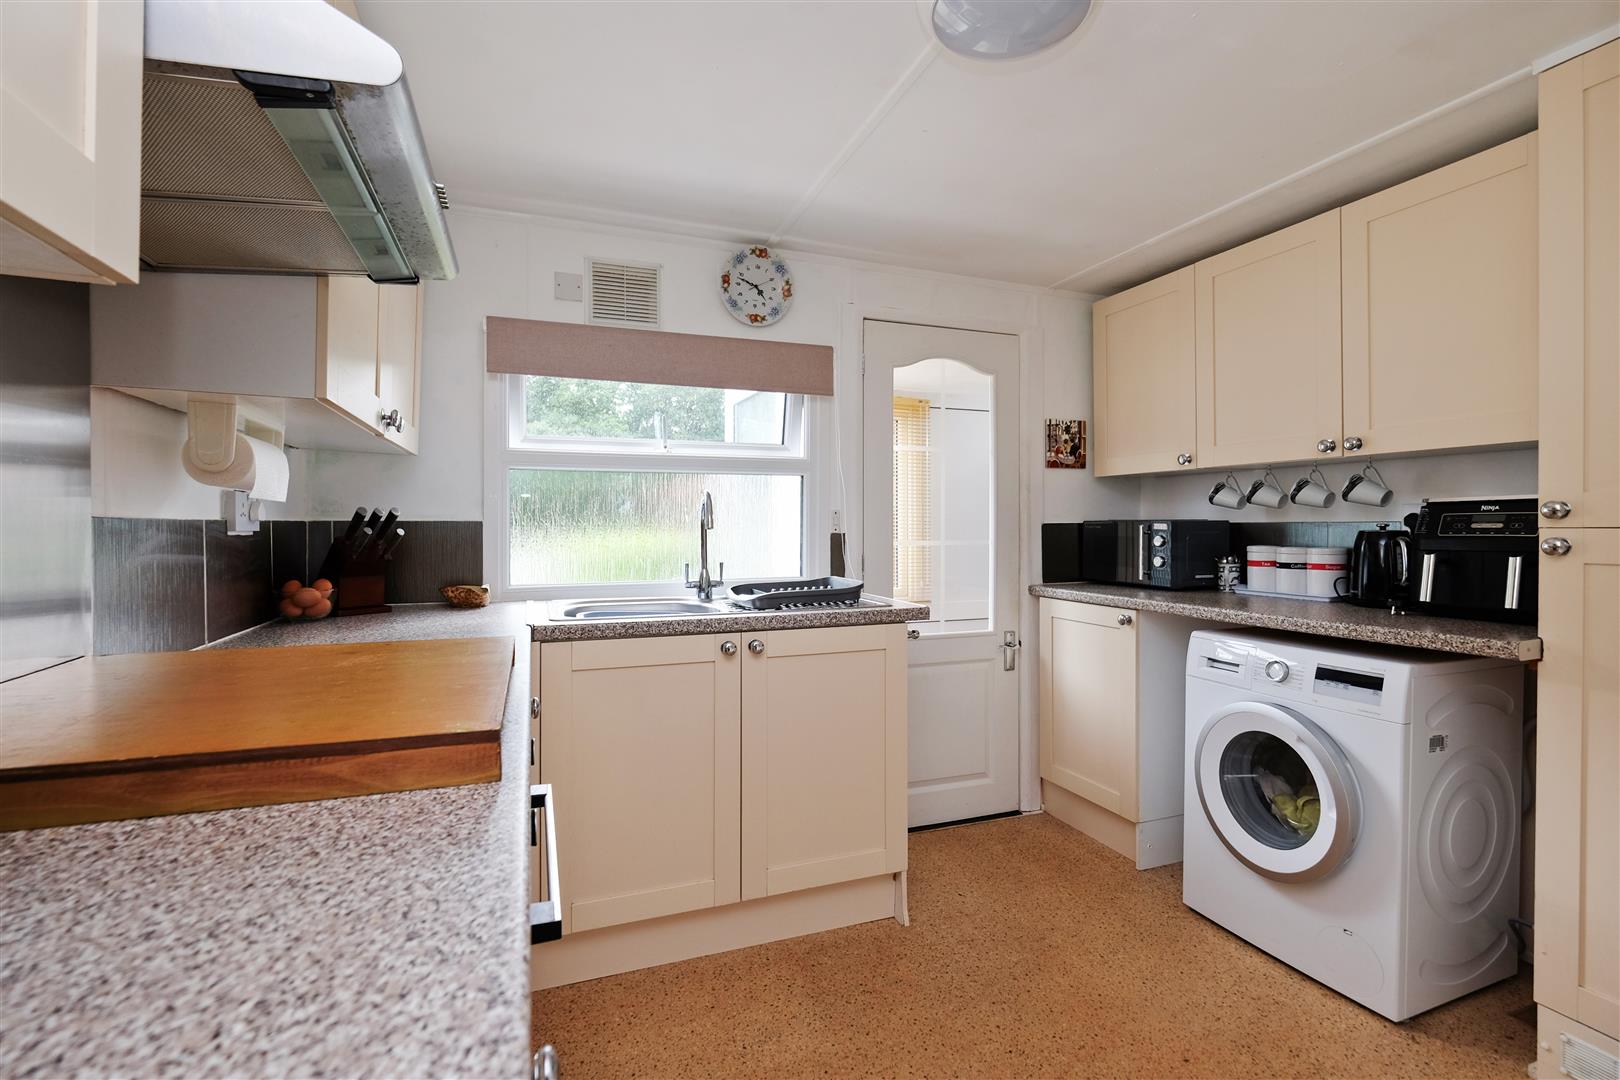
Kitchen 3.10m 2.92m (10'2 9'7)
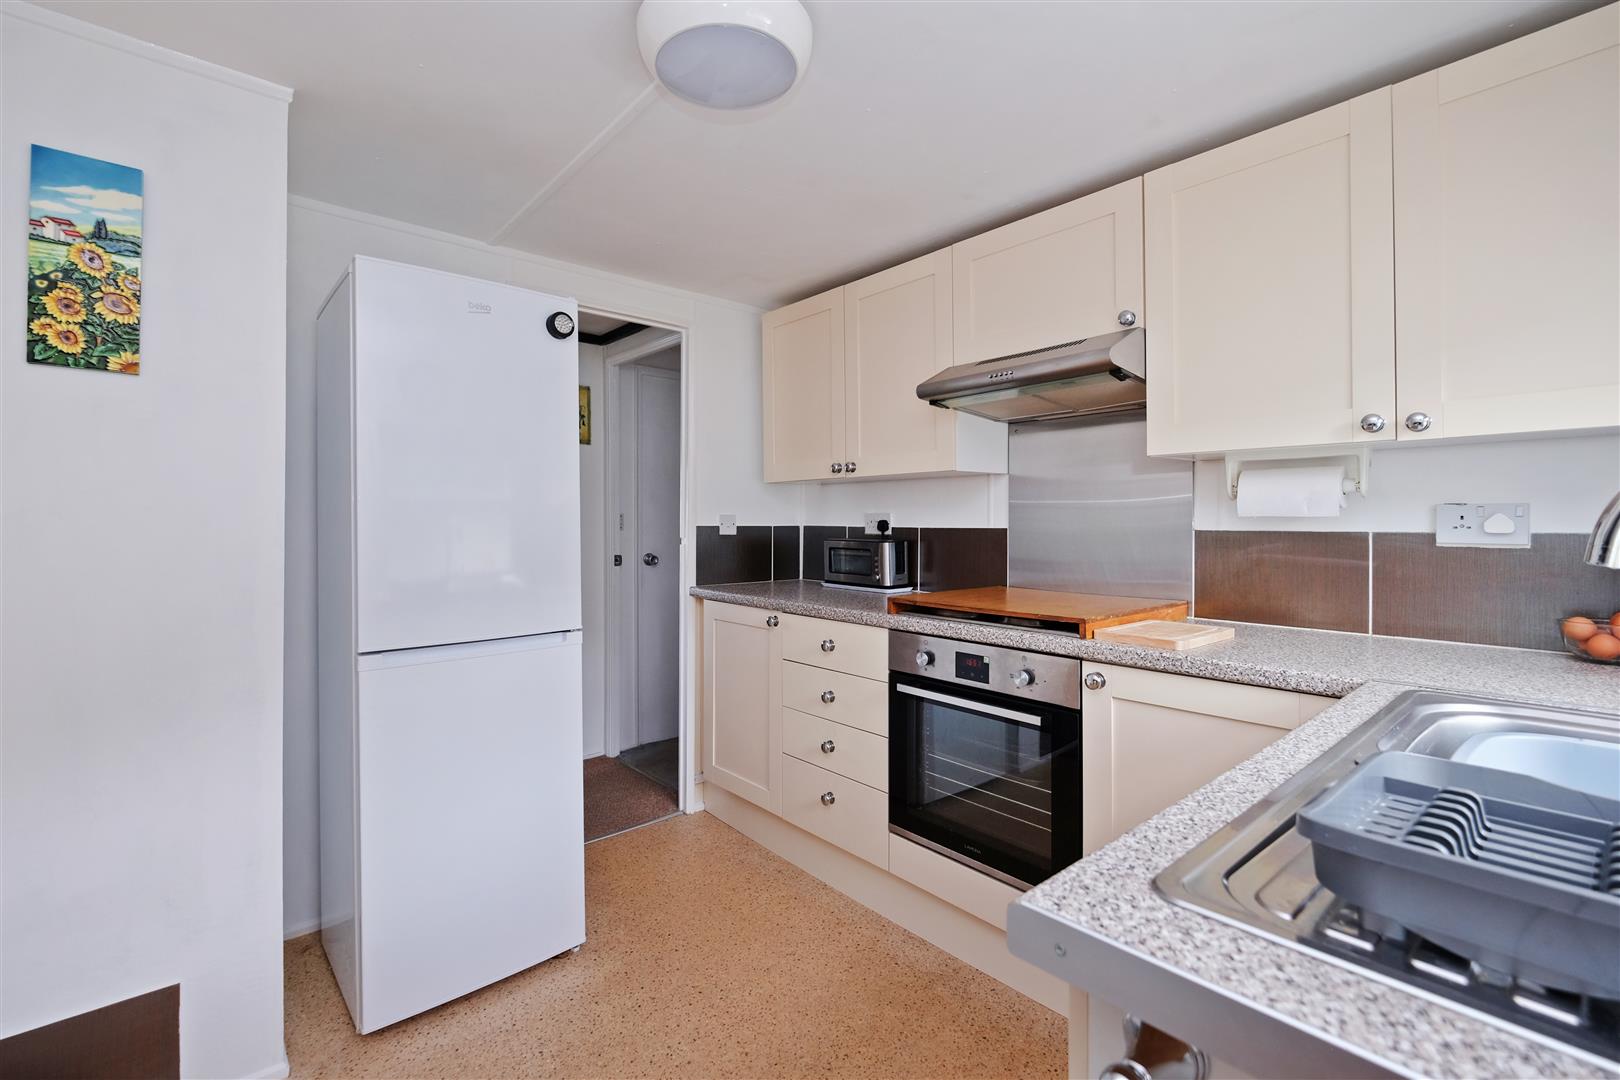
Upvc double glazed window. Cupboard housing combination boiler. Matching range of wall, base and drawer units. Worktop with inset stainless steel sink and mixer tap. Integrated electric oven, electric hob with extractor hood above. Water softener. Space and plumbing for washing machine. Space for fridge/freezer. Localised tiling. Vinyl flooring.
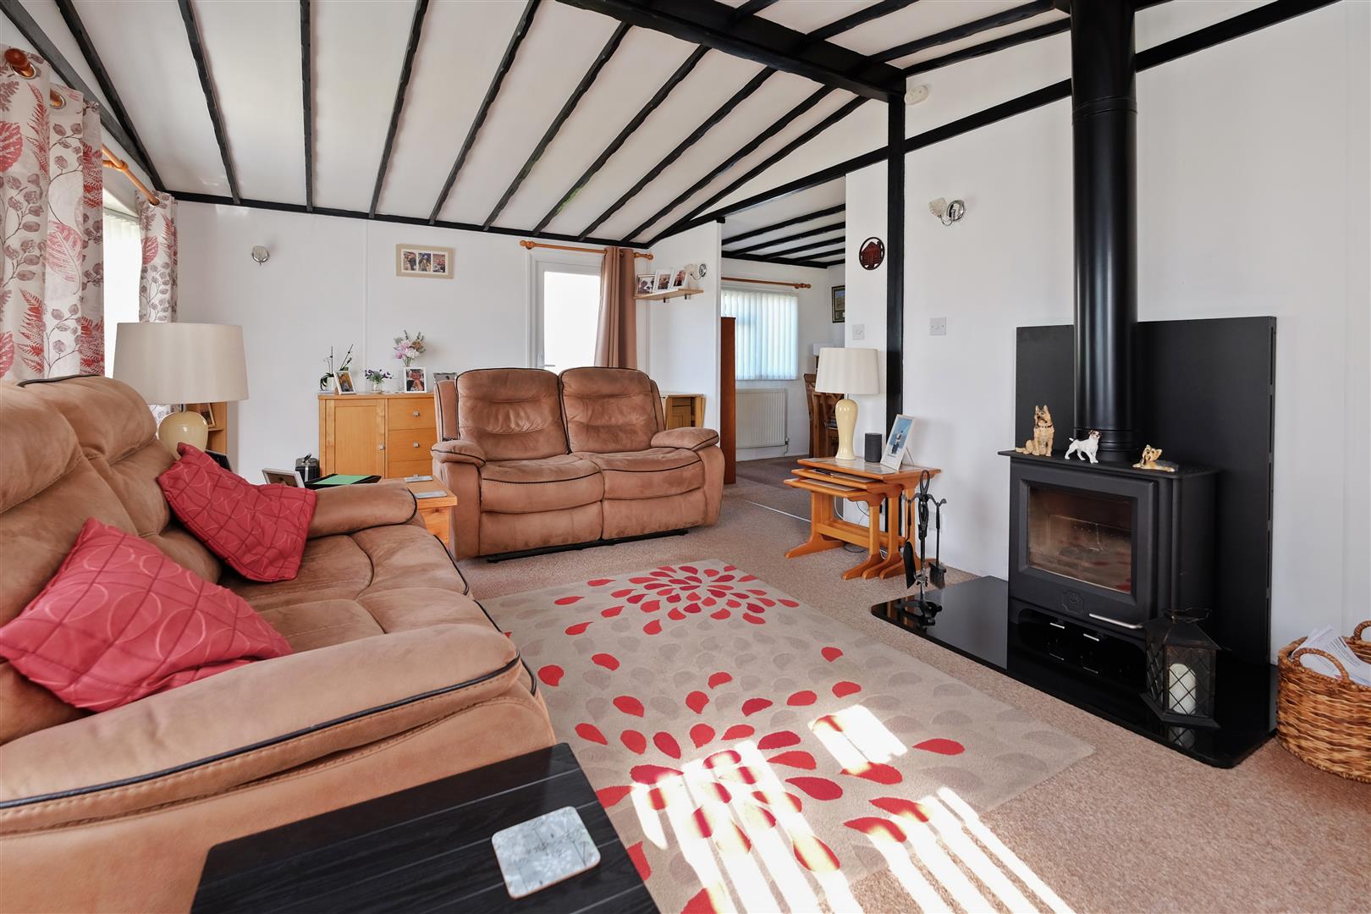
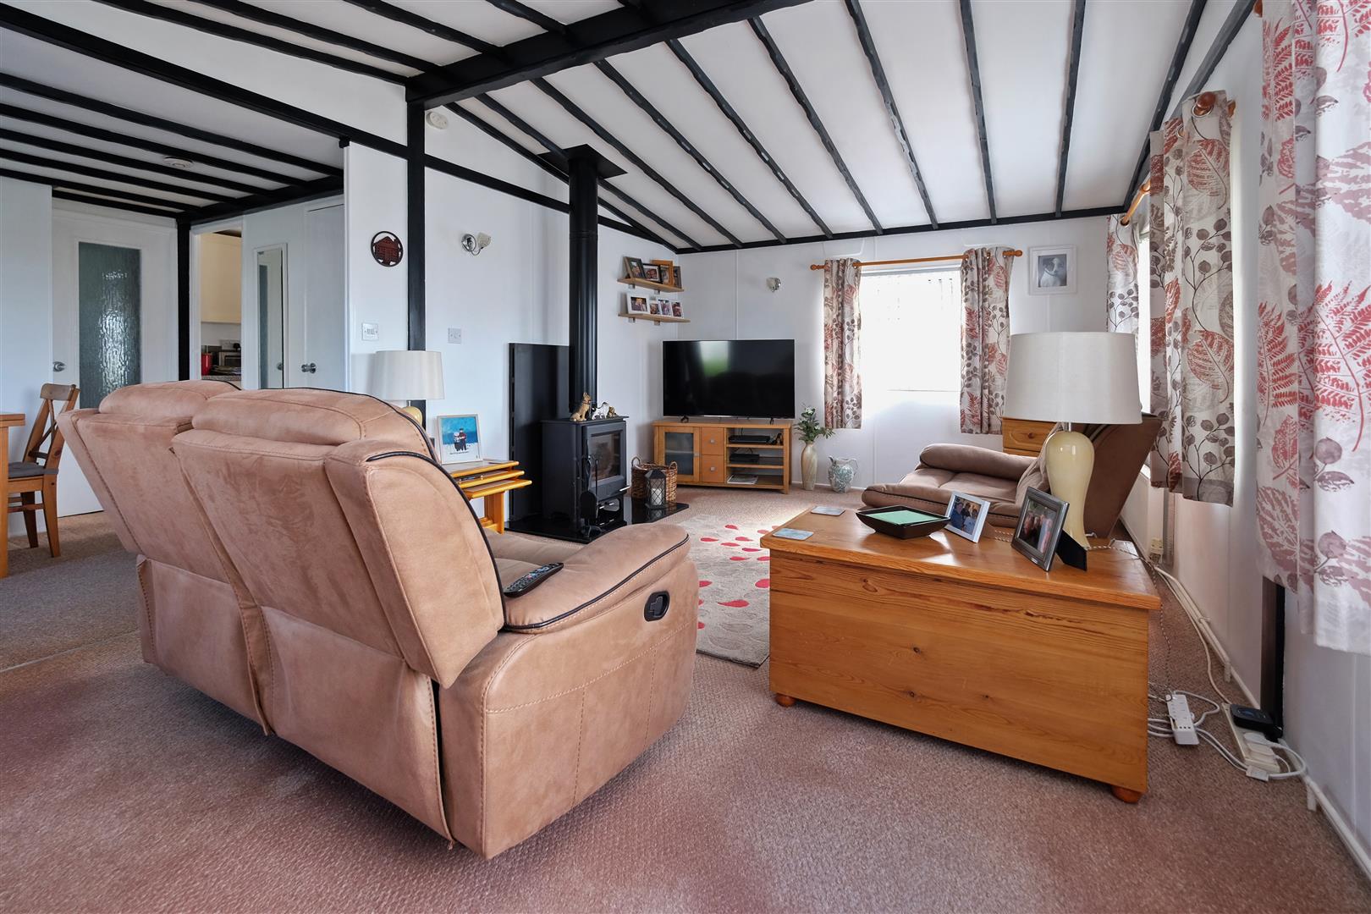
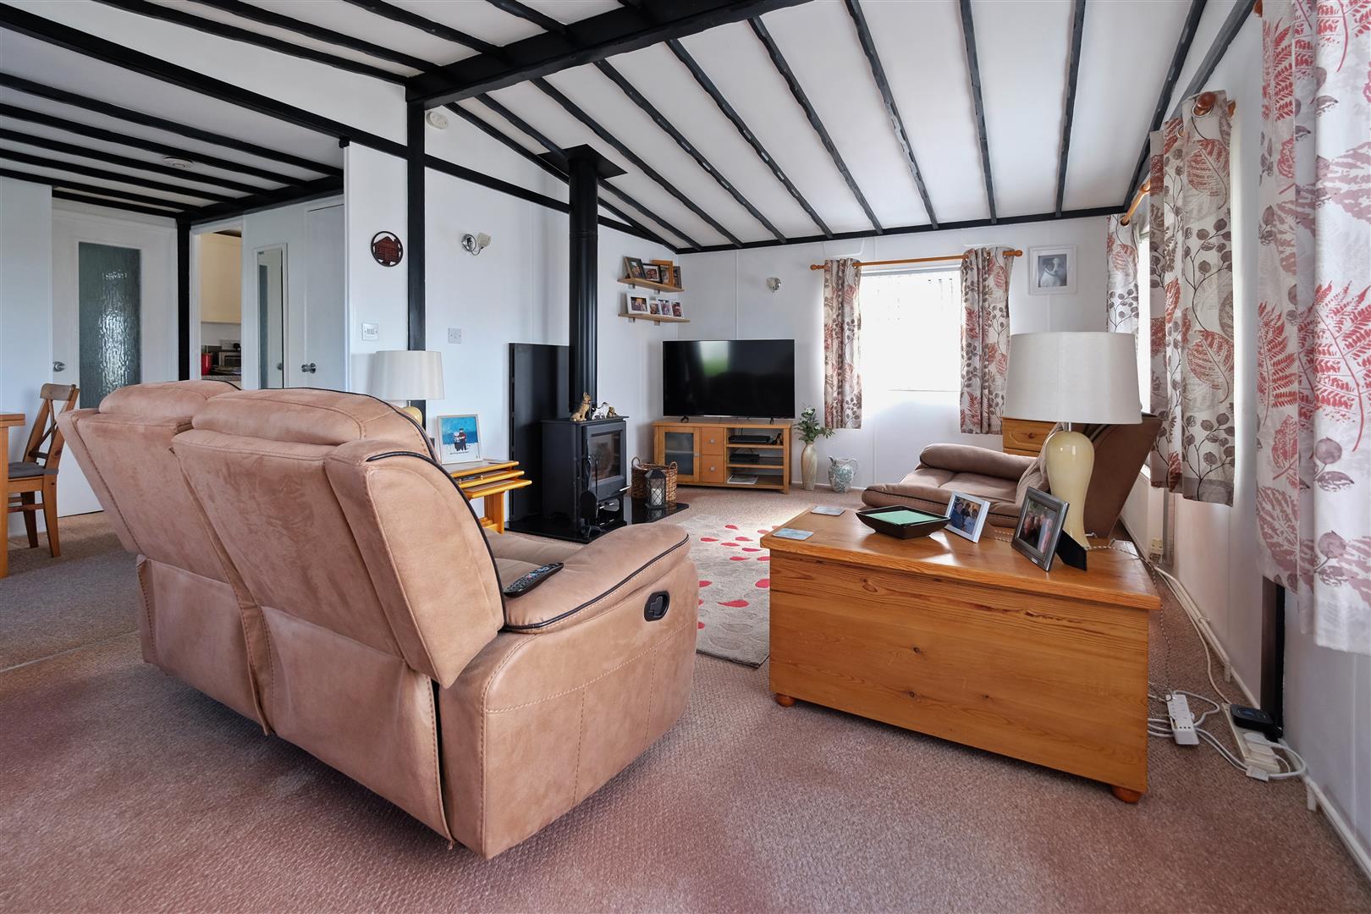
L Shaped Lounge/Diner 5.79m max x 5.69m max (19' max x 18'8 max)
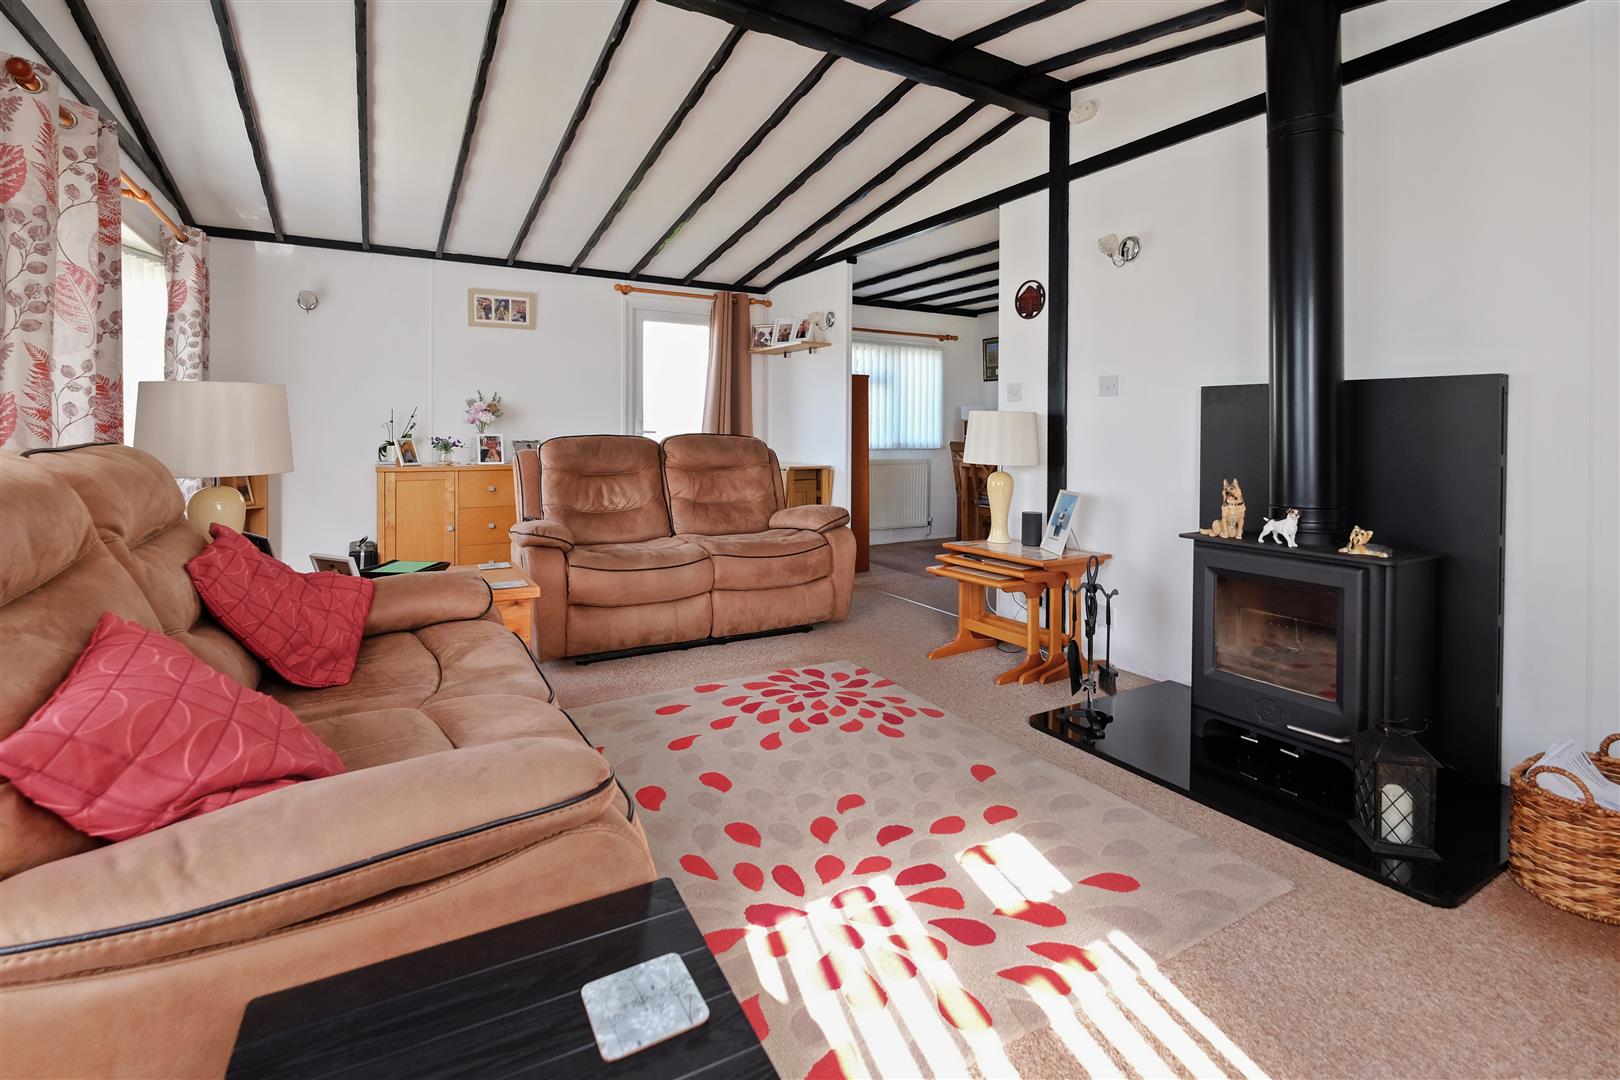
Lounge area 19' x 11'5 - Dual aspect Upvc double glazed windows to the side and front. Upvc door to the garden. Vaulted ceiling with feature beams. Fireplace with Granite hearth housing log burning stove. Two radiators. Wall lights.
Dining area 9'8 x 7'3 - Upvc double glazed window. Built in storage cupboard with shelves. Thermostat control for central heating.
Inner Hall
Shower Room
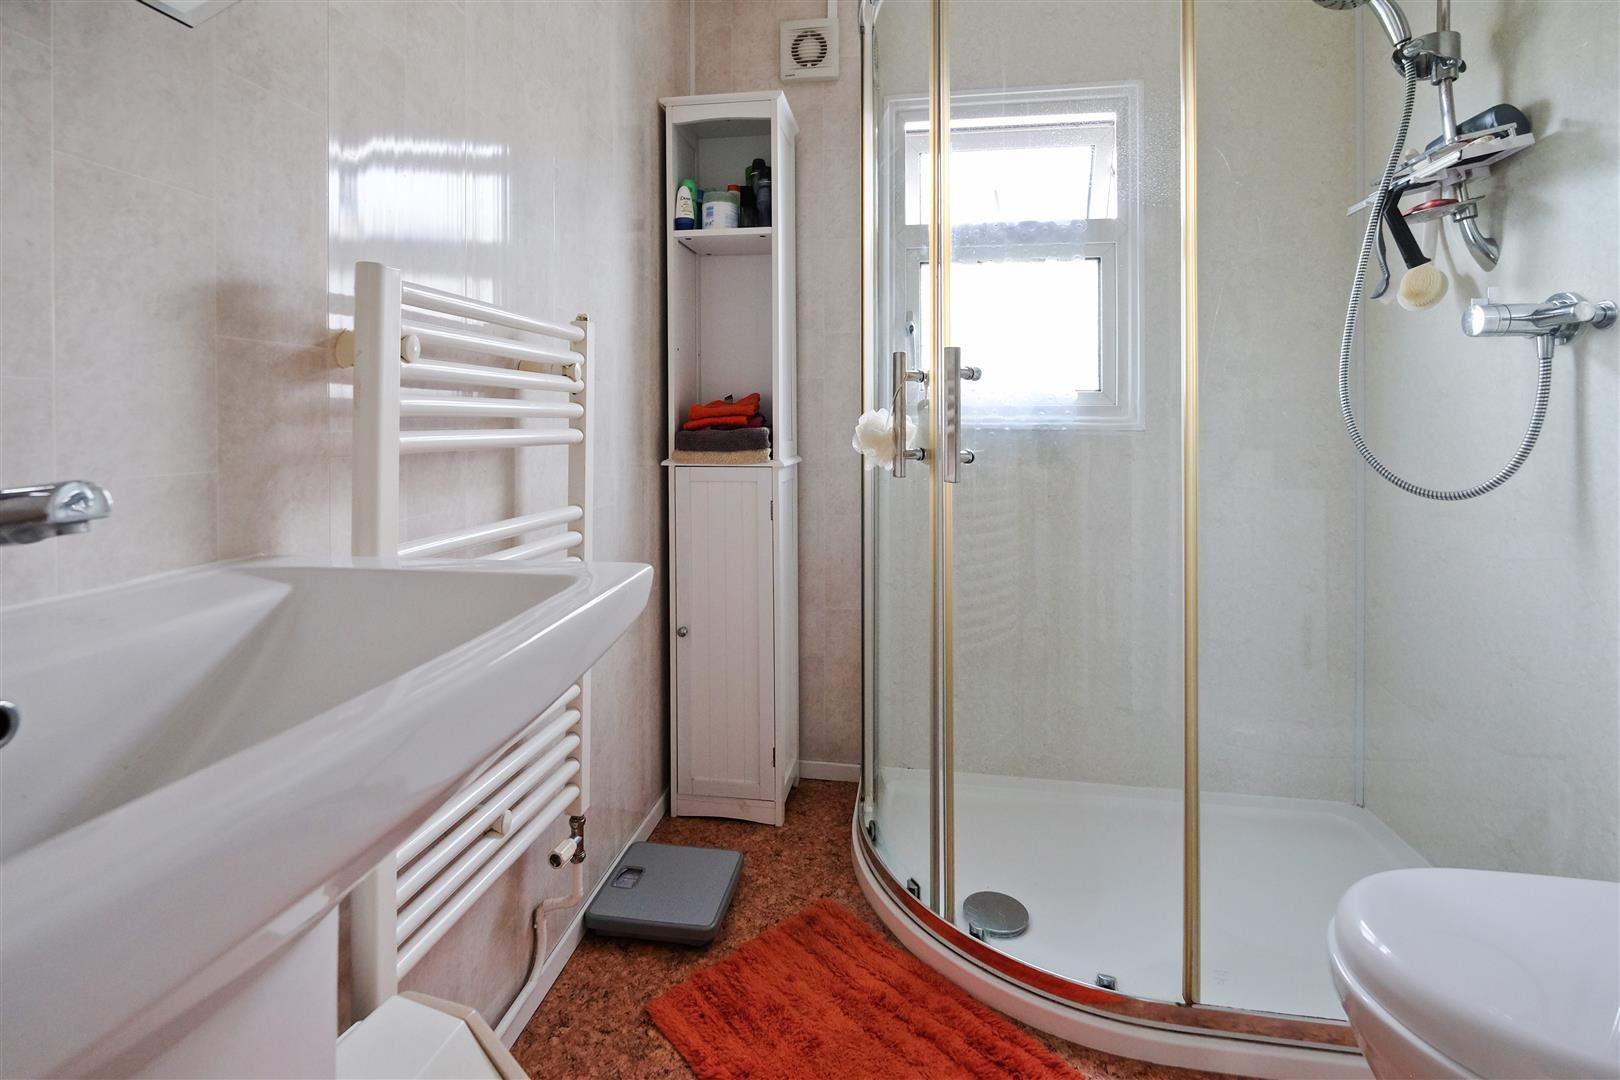
Upvc double glazed frosted window to the side. Suite comprising shower enclosure with mains operated shower unit, pedestal wash hand basin with splashback tiling and close coupled WC. Extractor fan. Heated towel rail. Vinyl flooring.
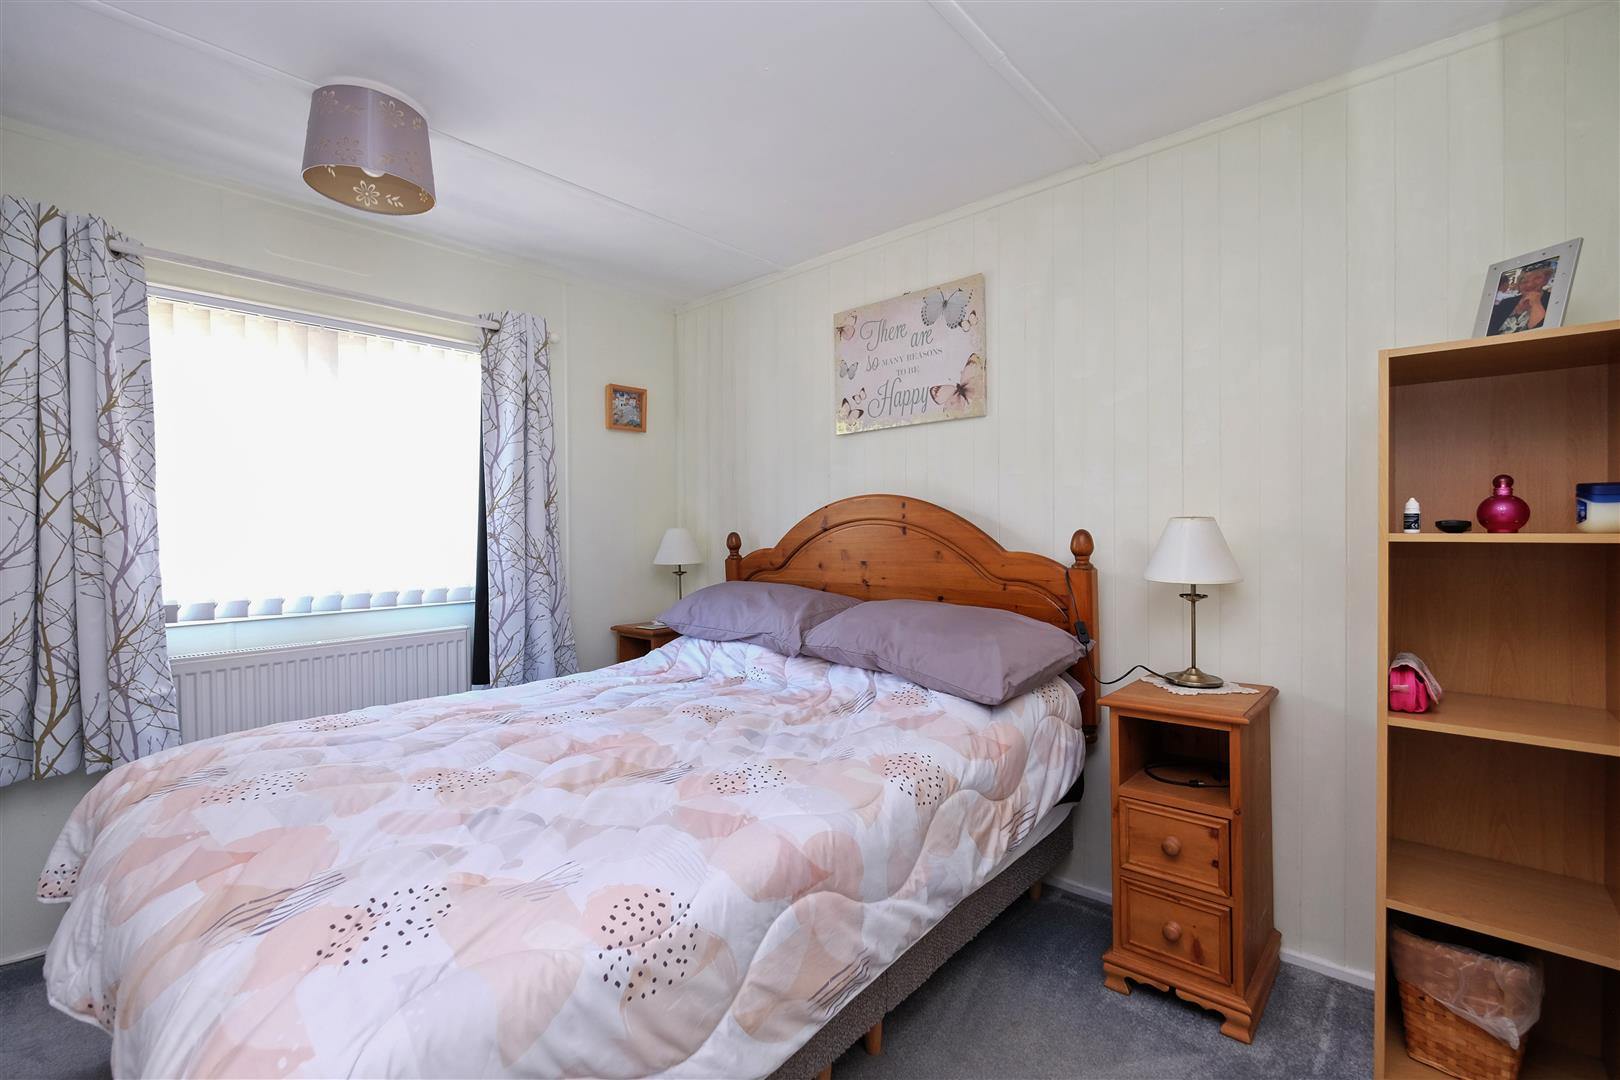
Bedroom 2.95m x 2.84m (9'8 x 9'4)
Upvc double glazed window. Double wardrobe with hanging space and shelving. Radiator.
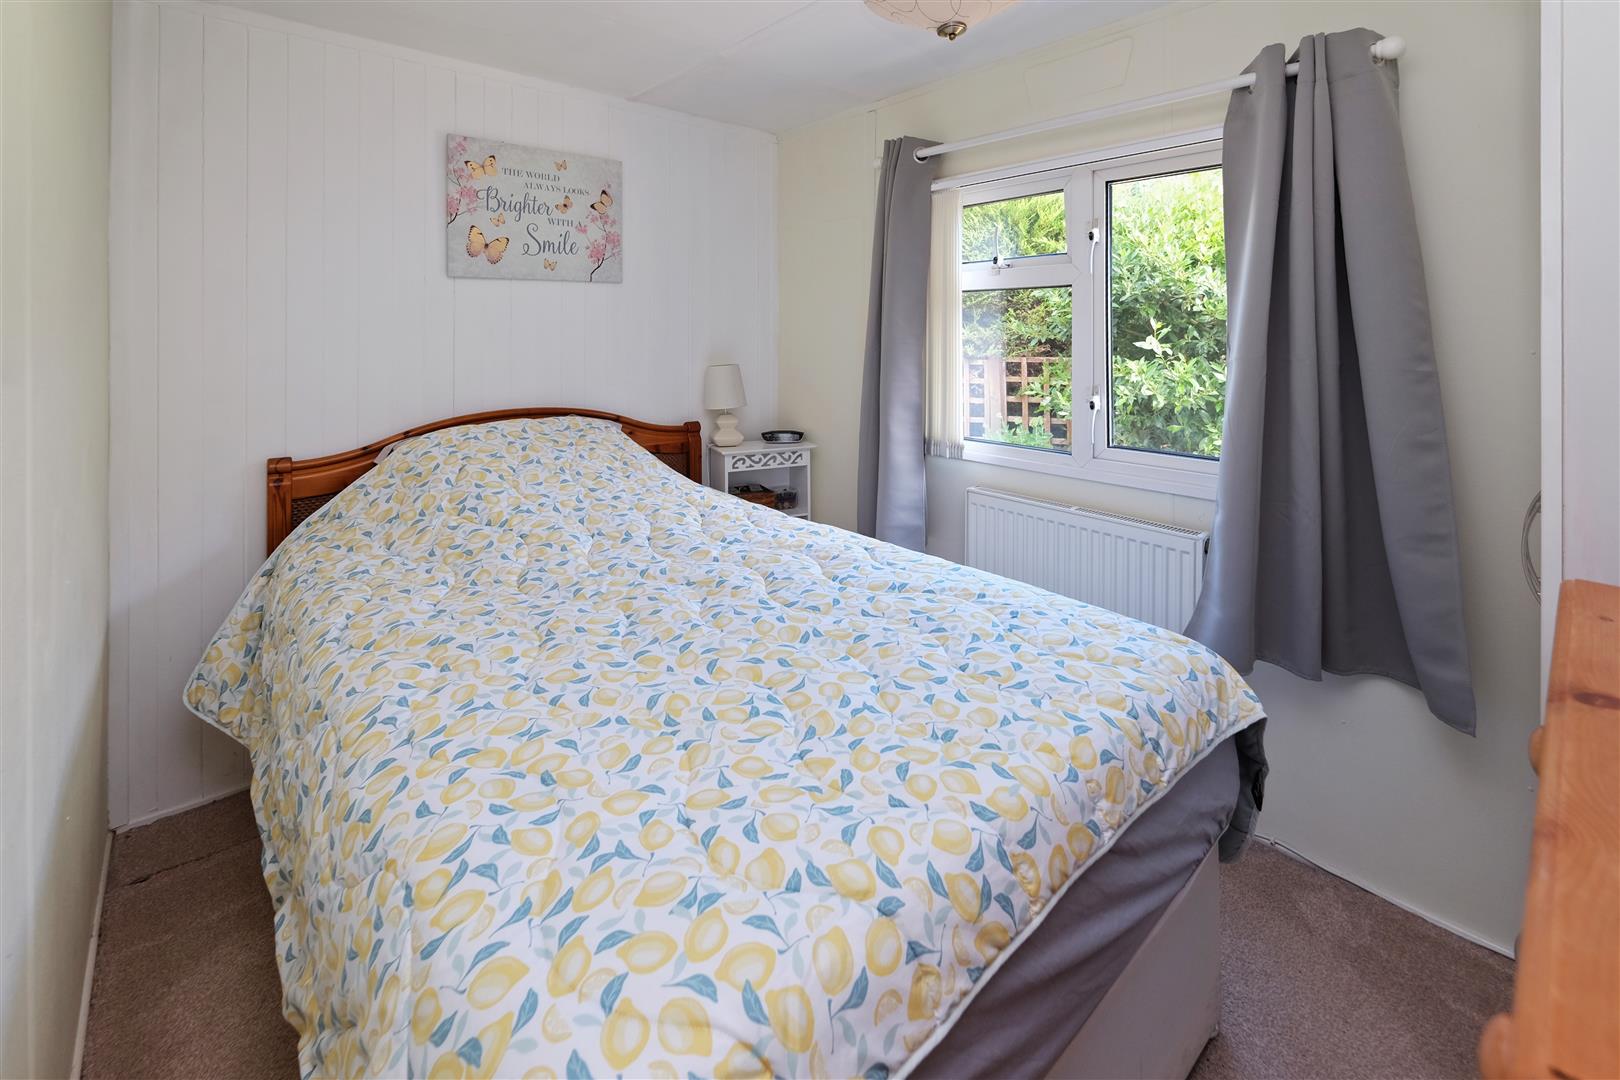
Bedroom 2.84m x 2.11m (9'4 x 6'11)
Upvc double glazed window. Radiator.
Garden
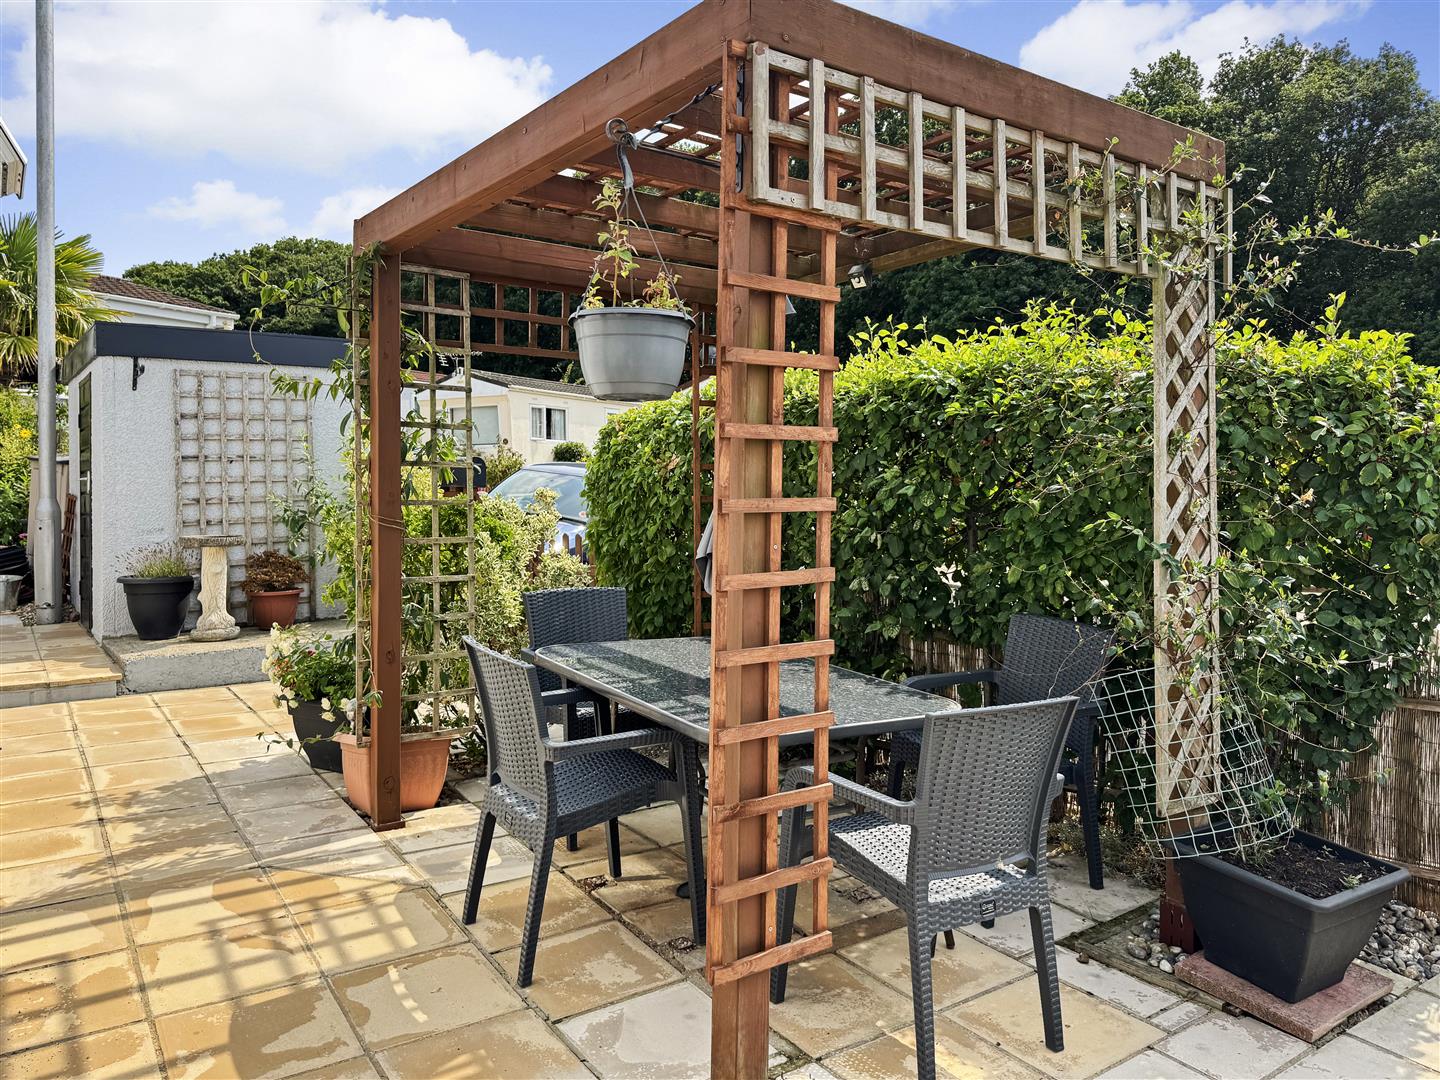
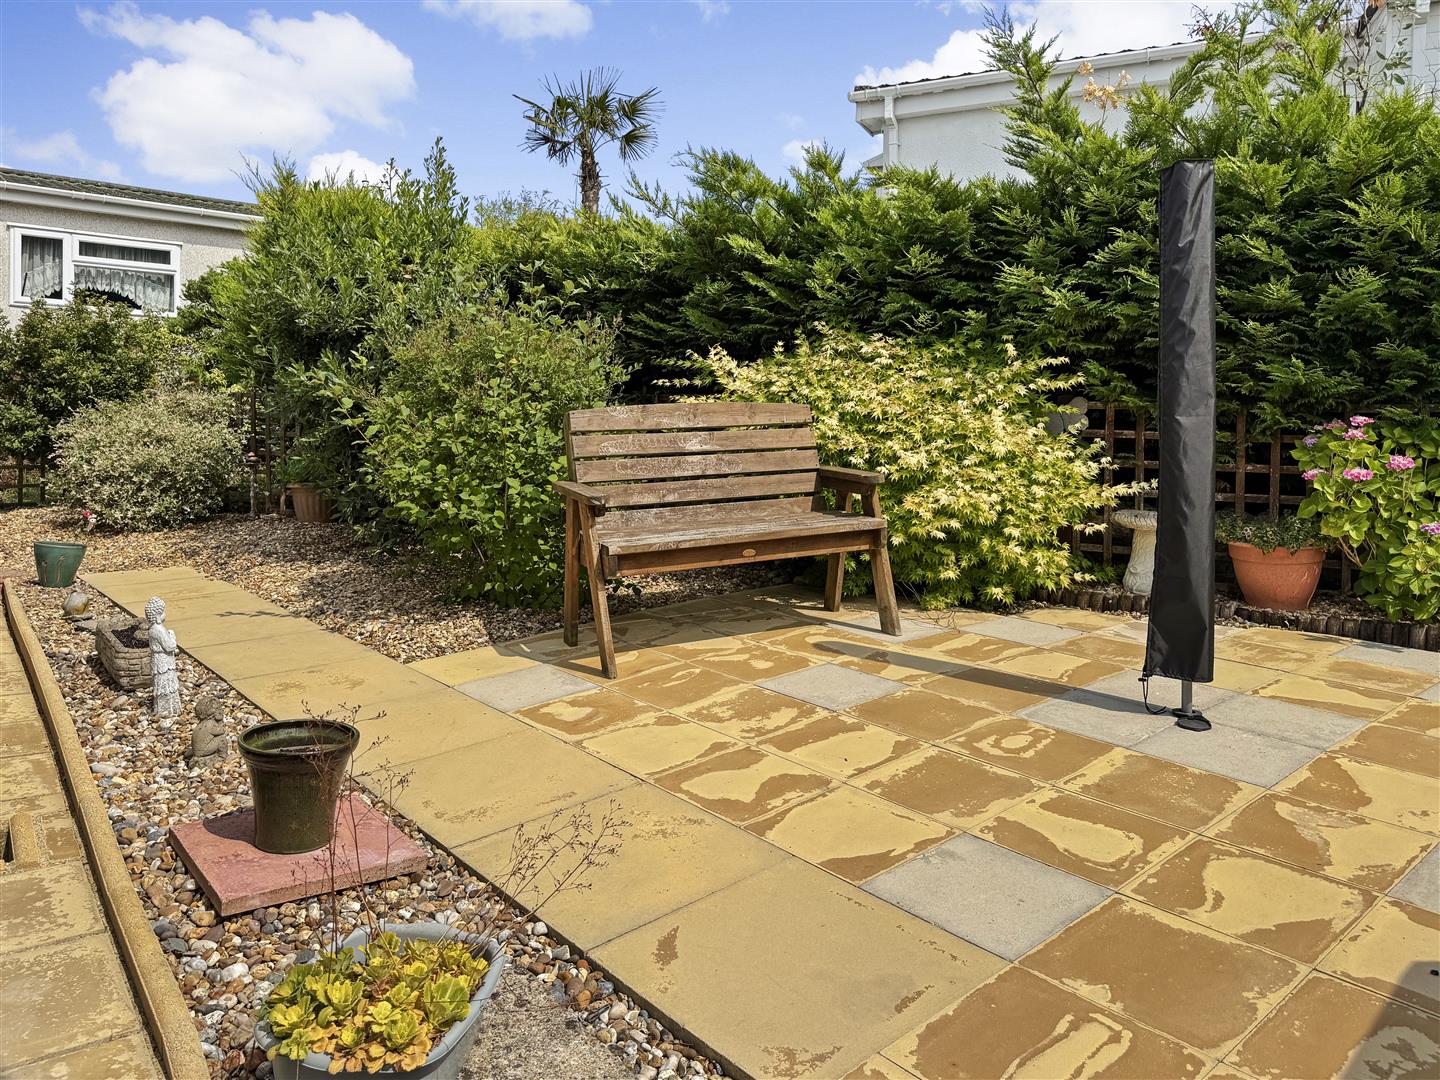
Landscaped wrap around garden. Patio seating area to the rear and further secluded seating area with pergola to the side. Storage shed with power and light. Additional storage shed and log storage units.
Tenure
The park home is freehold however a ground rent is paid to the site owners for the pitch.
Council Tax
Band A: £1598.66 2026/27 - we suggest interested parties make their own investigations.
Agent's Notes
Ground rent £217.00 per month which includes water rates.
One dog is allowed on this site.
The seller has advised us that the property was insulated in 2016 and comes with a 25 year warranty (16 years remaining) A PHCS (Park Home Chassis Survey) was carried out in September 2024 and is available on request. An electrical condition report was carried out in 2021.
These calculators are for a general guide only, for more detailed & accurate results alway seek appropriate financial advice.
"*" indicates required fields
"*" indicates required fields