5 Bed Detached House For Sale
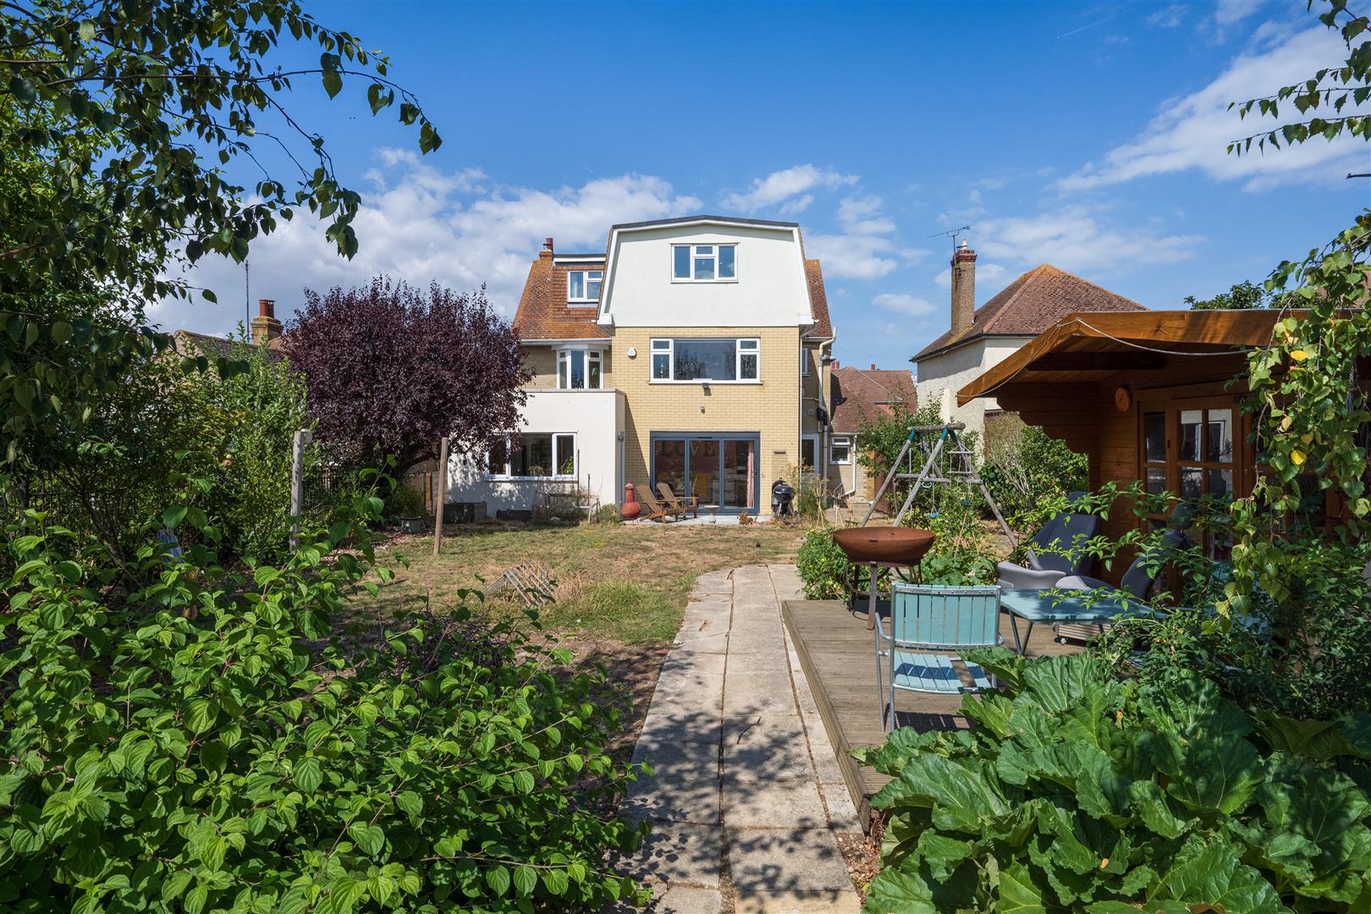
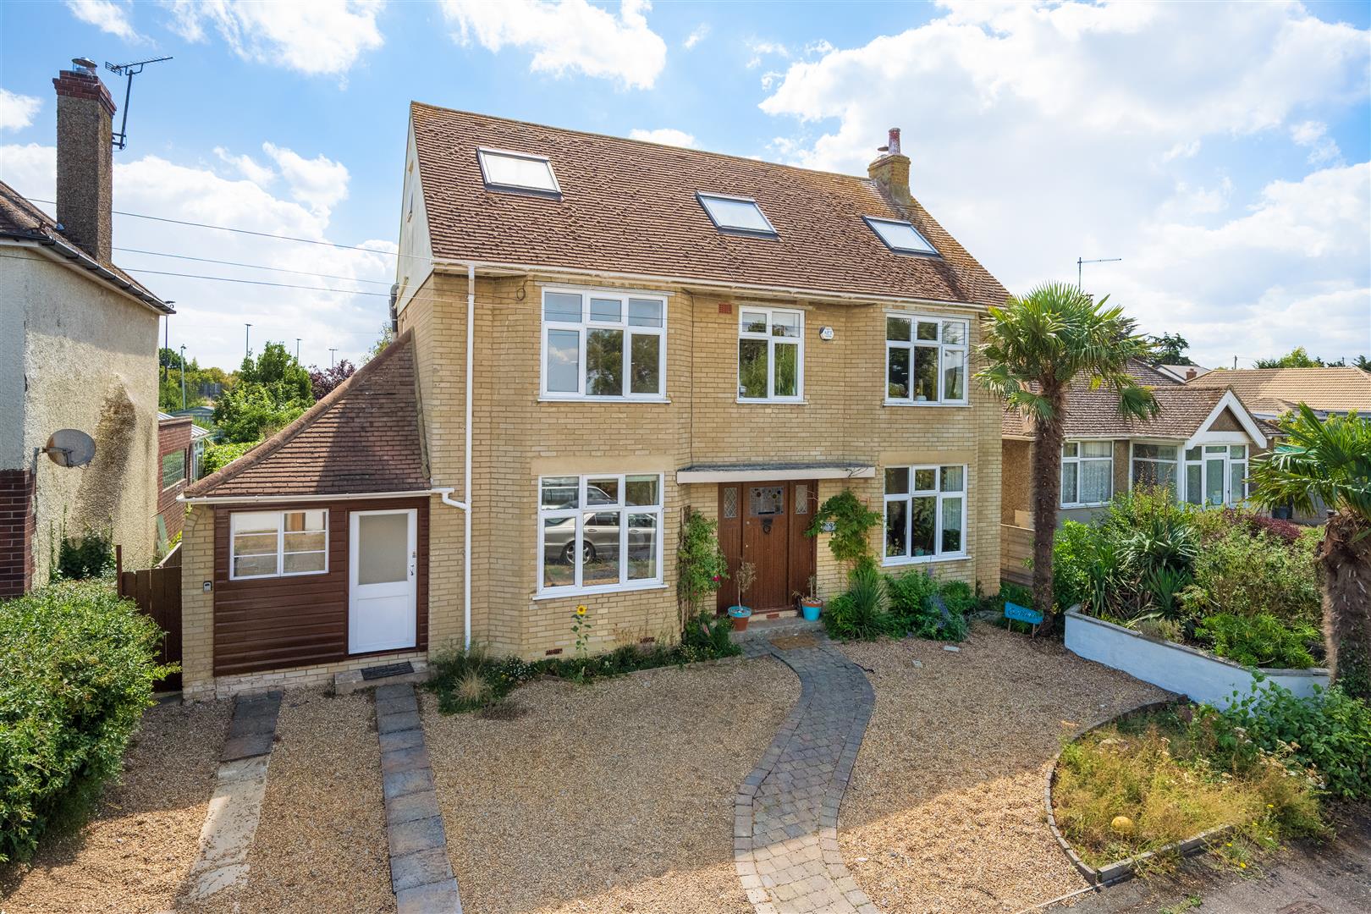
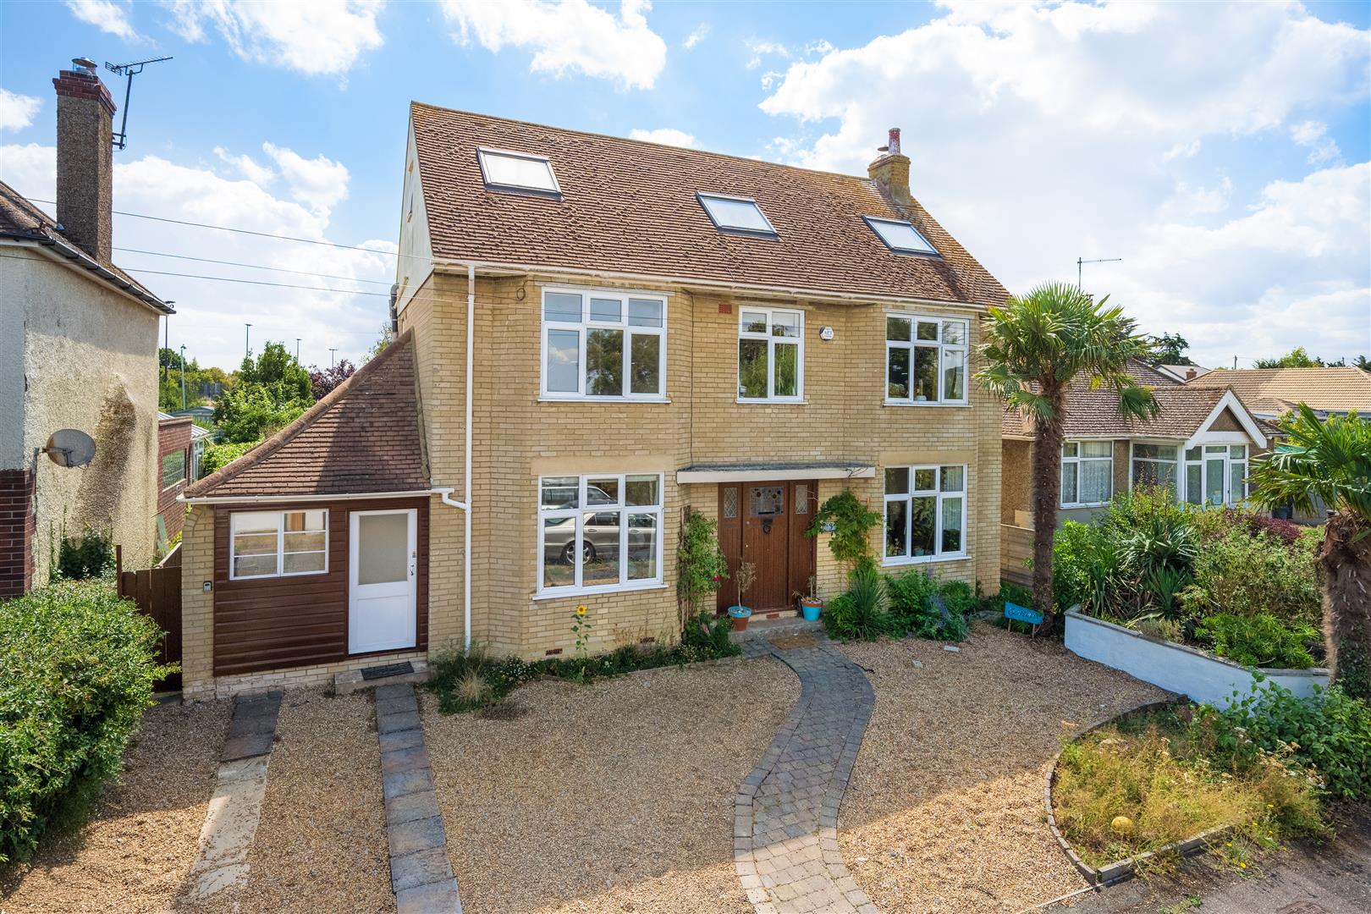
This substantial home, extending to 2,645 square feet (246 square metres), occupies a desirable elevated position in favoured Whitstable within walking distance of the town centre, beach and railway station providing frequent services to London and the Kent coast.
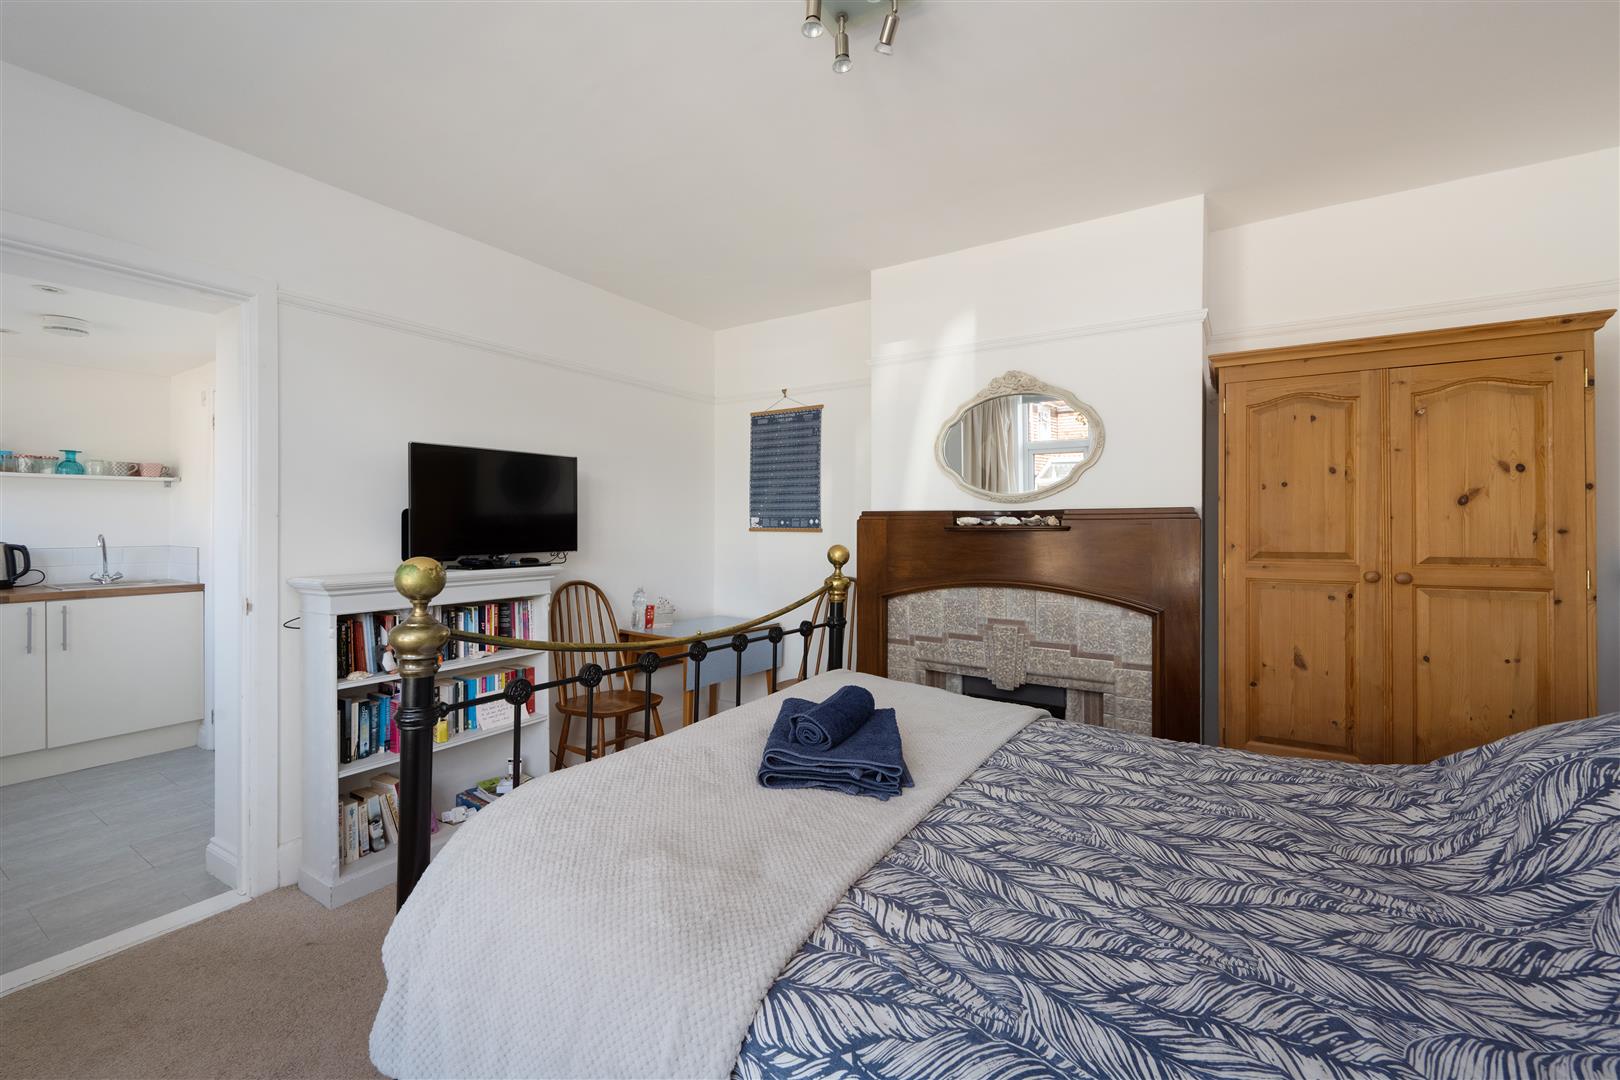
Arranged over three floors, this impressive property offers exceptional versatility, making it equally well suited to family living or multigenerational occupation. A dedicated guest suite provides an excellent degree of independence, privacy and comfort for all when family and friends are staying, or potential for those looking to operate a small home-based business, such as a beauty, nail or hairdressing service, subject to any necessary planning permissions, licences and consents.
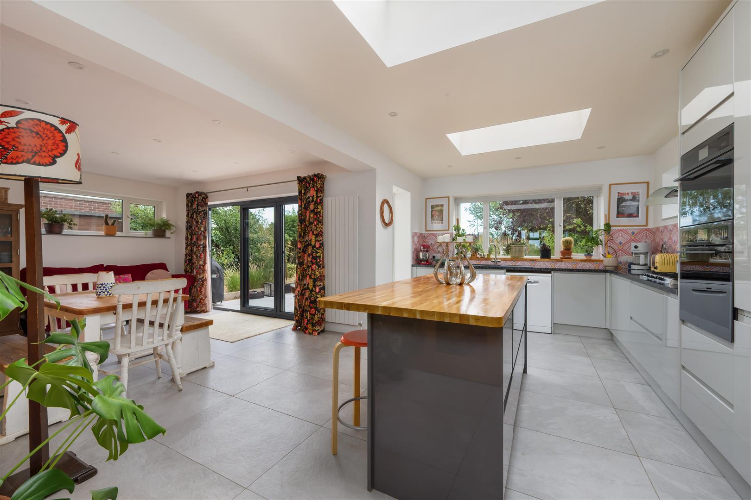
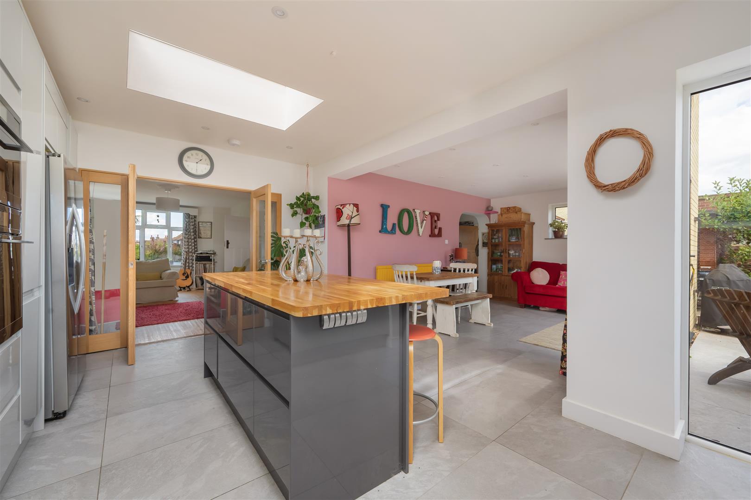
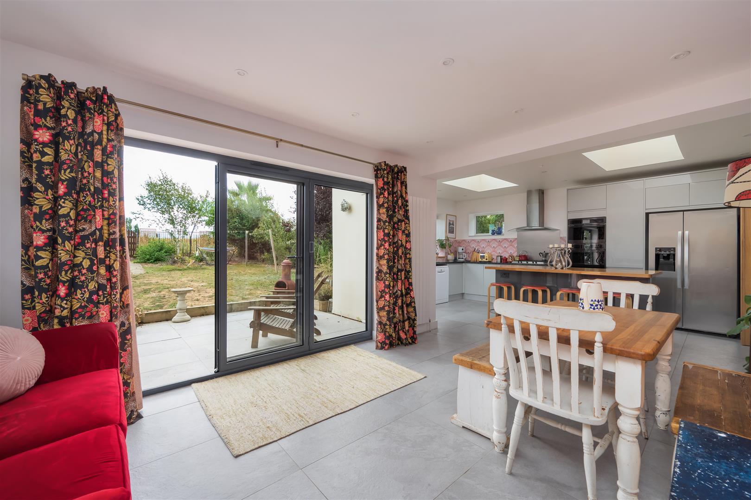
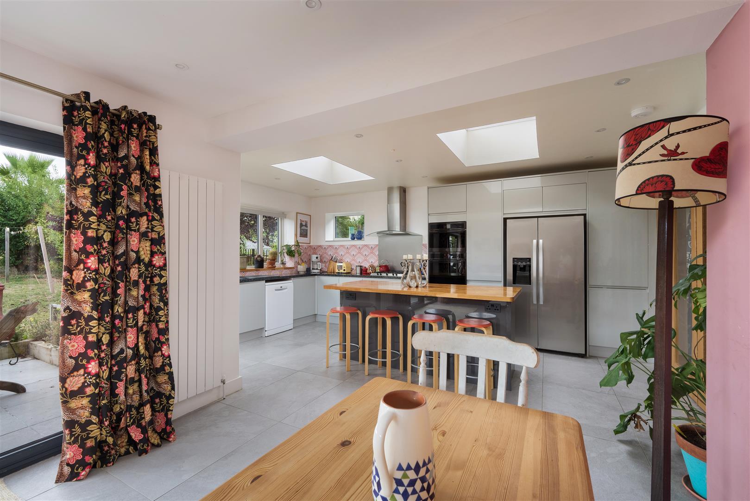
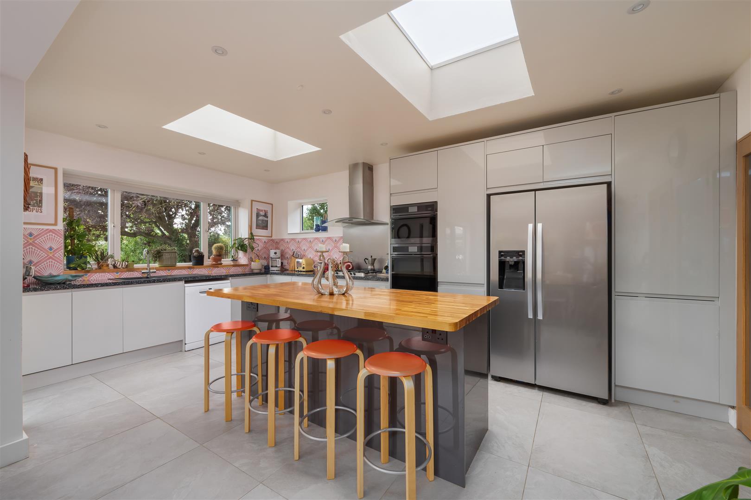
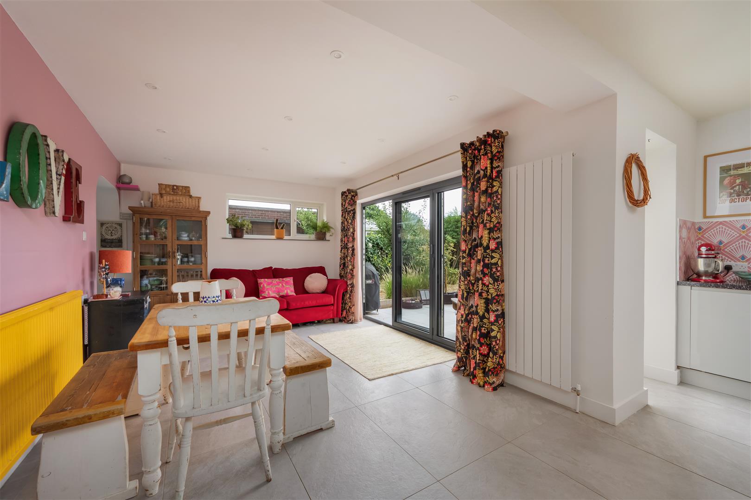
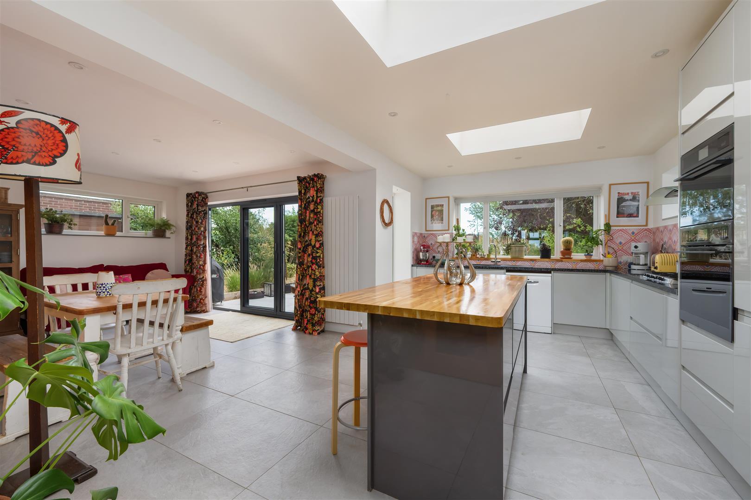
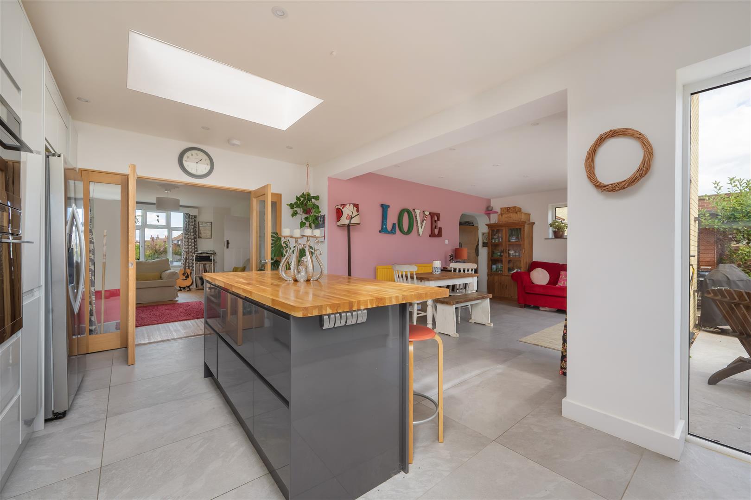
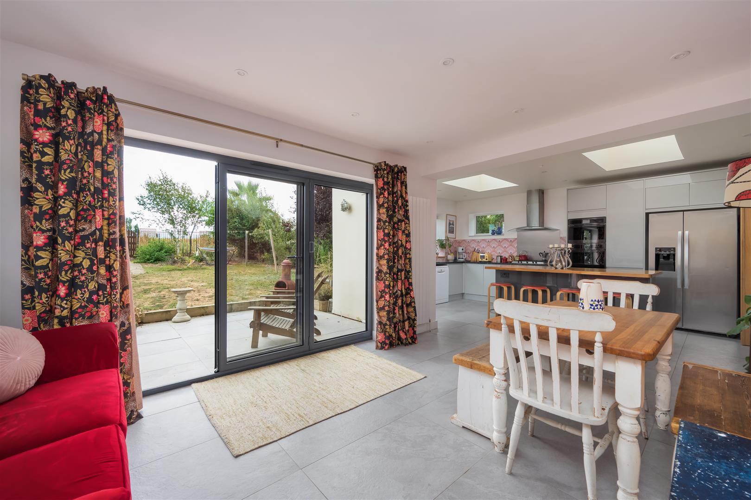
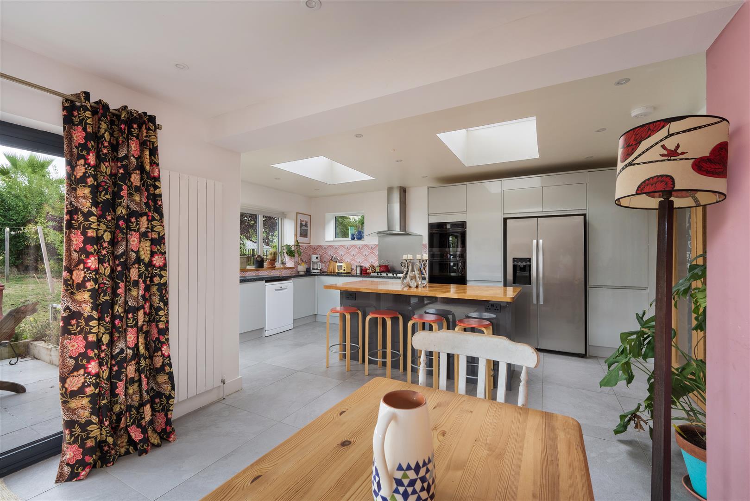
Flooded with natural light and featuring bi-folding doors opening onto the garden, the superb kitchen, dining and living space forms the sociable heart of the home. Thoughtfully designed for both everyday family life and entertaining, it creates a seamless connection between the spaces, providing an inviting setting for cooking, dining and relaxing together.
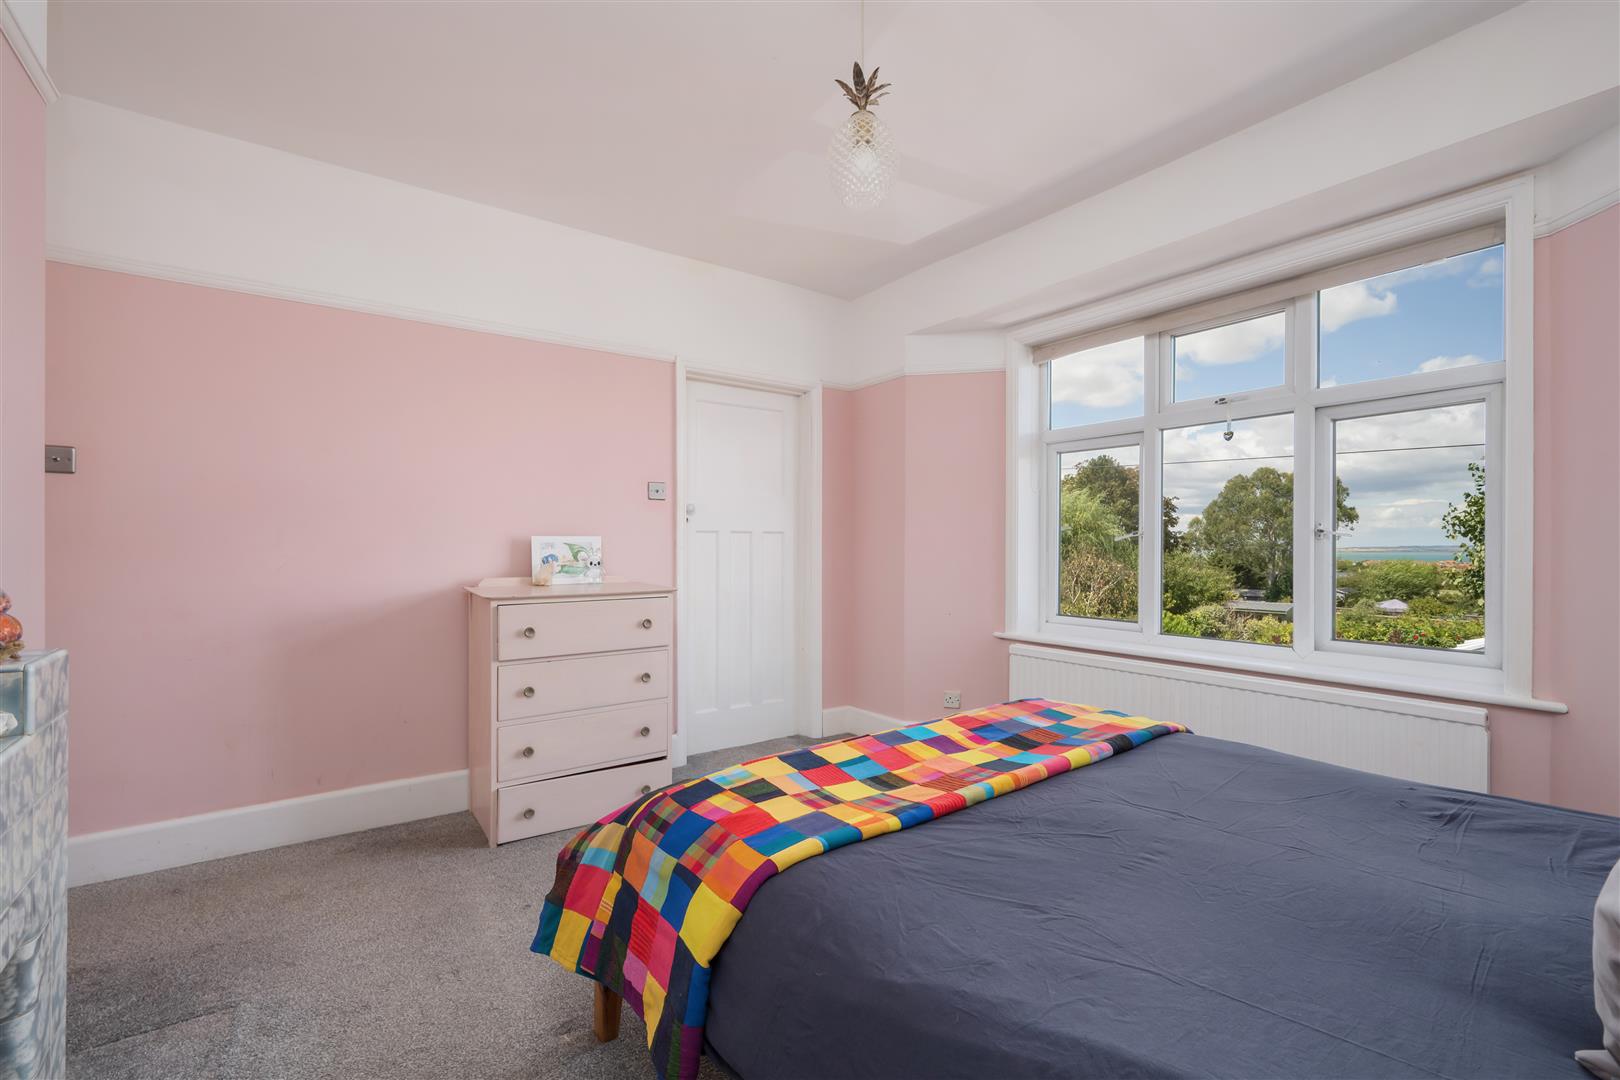
From the first and second floors at the front of the house glorious sunsets and far-reaching views to the sea can be enjoyed.
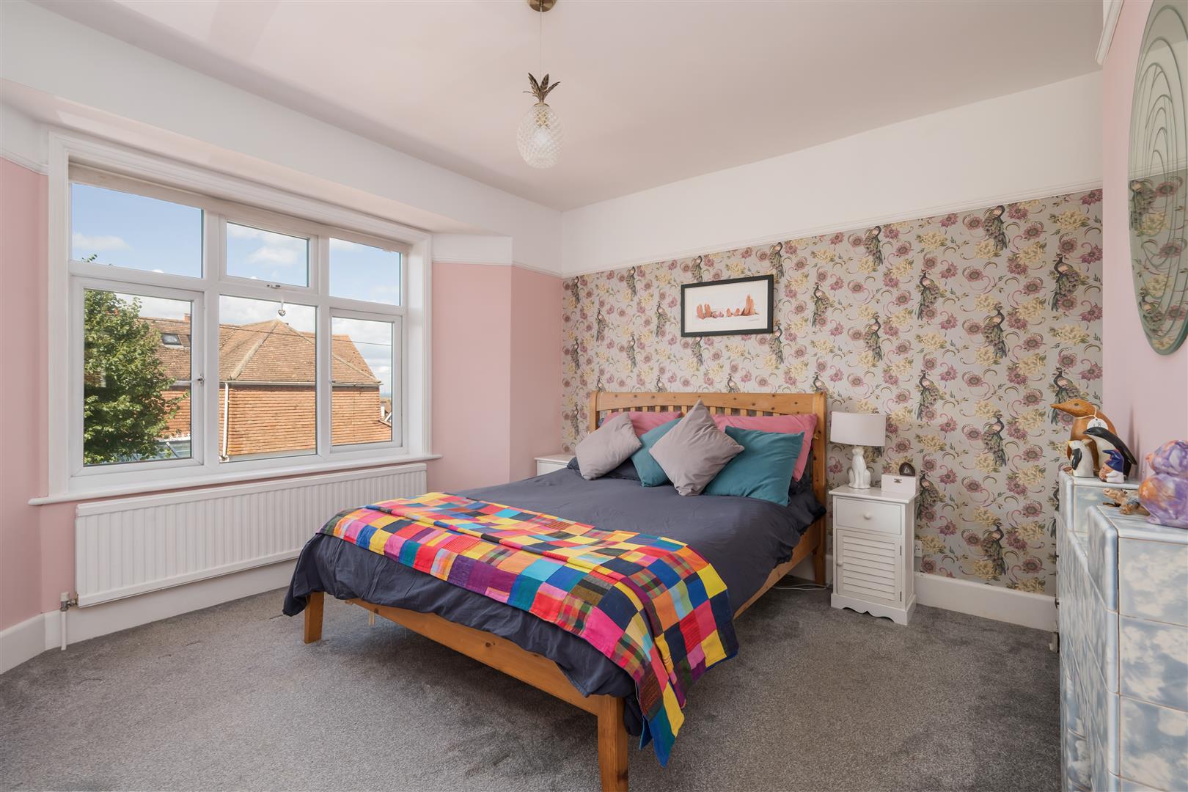
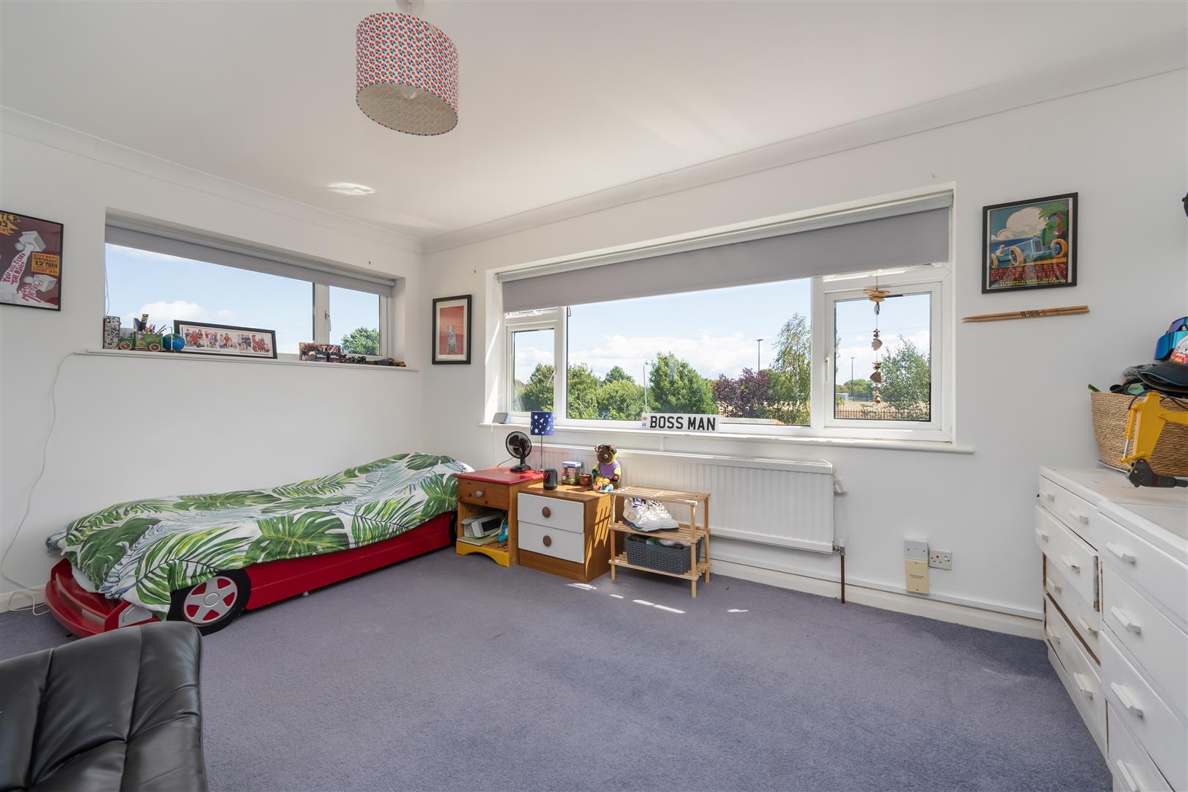
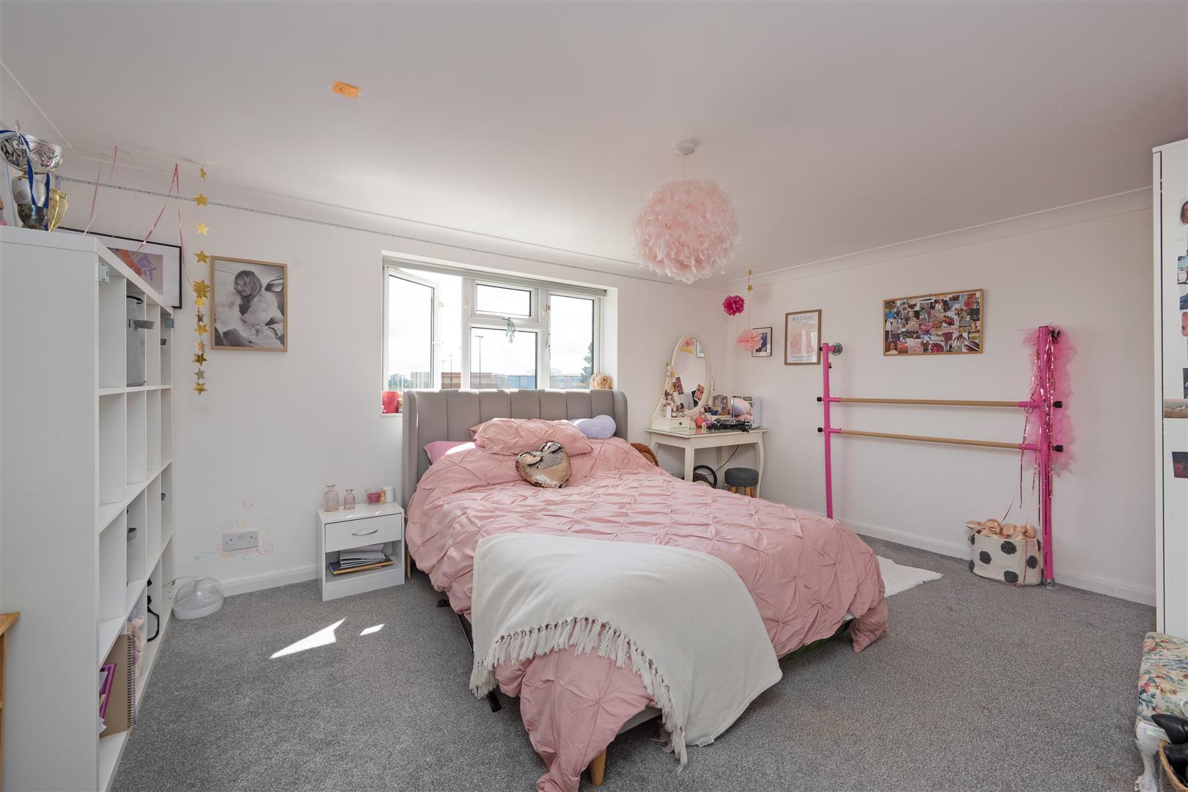
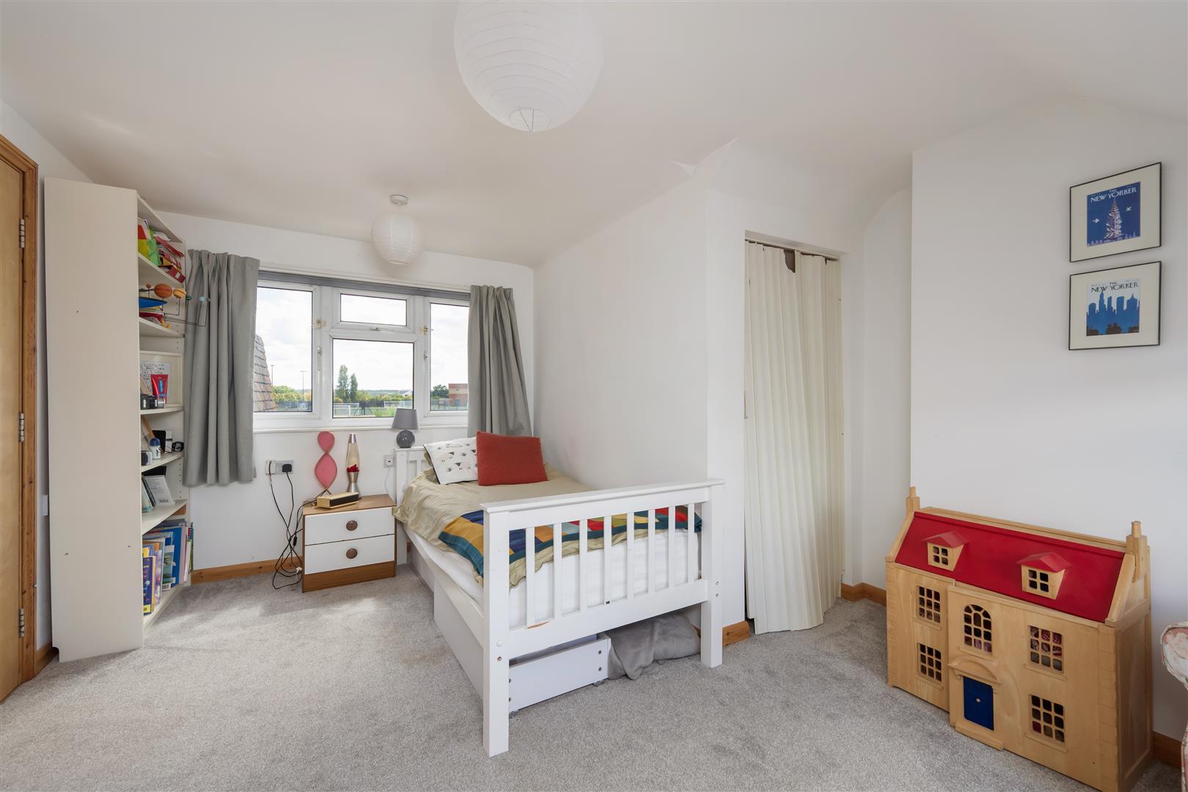
The bedrooms are generously proportioned, with the principal bedroom benefitting from the added luxury of a walk-in wardrobe. The flexible configuration also allows the home to provide up to six bedrooms, together with a nursery, while retaining ample and well-balanced living space. This adaptability makes it an exceptional home for a growing family.
A super opportunity to embrace coastal living in this charming and vibrant seaside town renowned for its picturesque seafront.
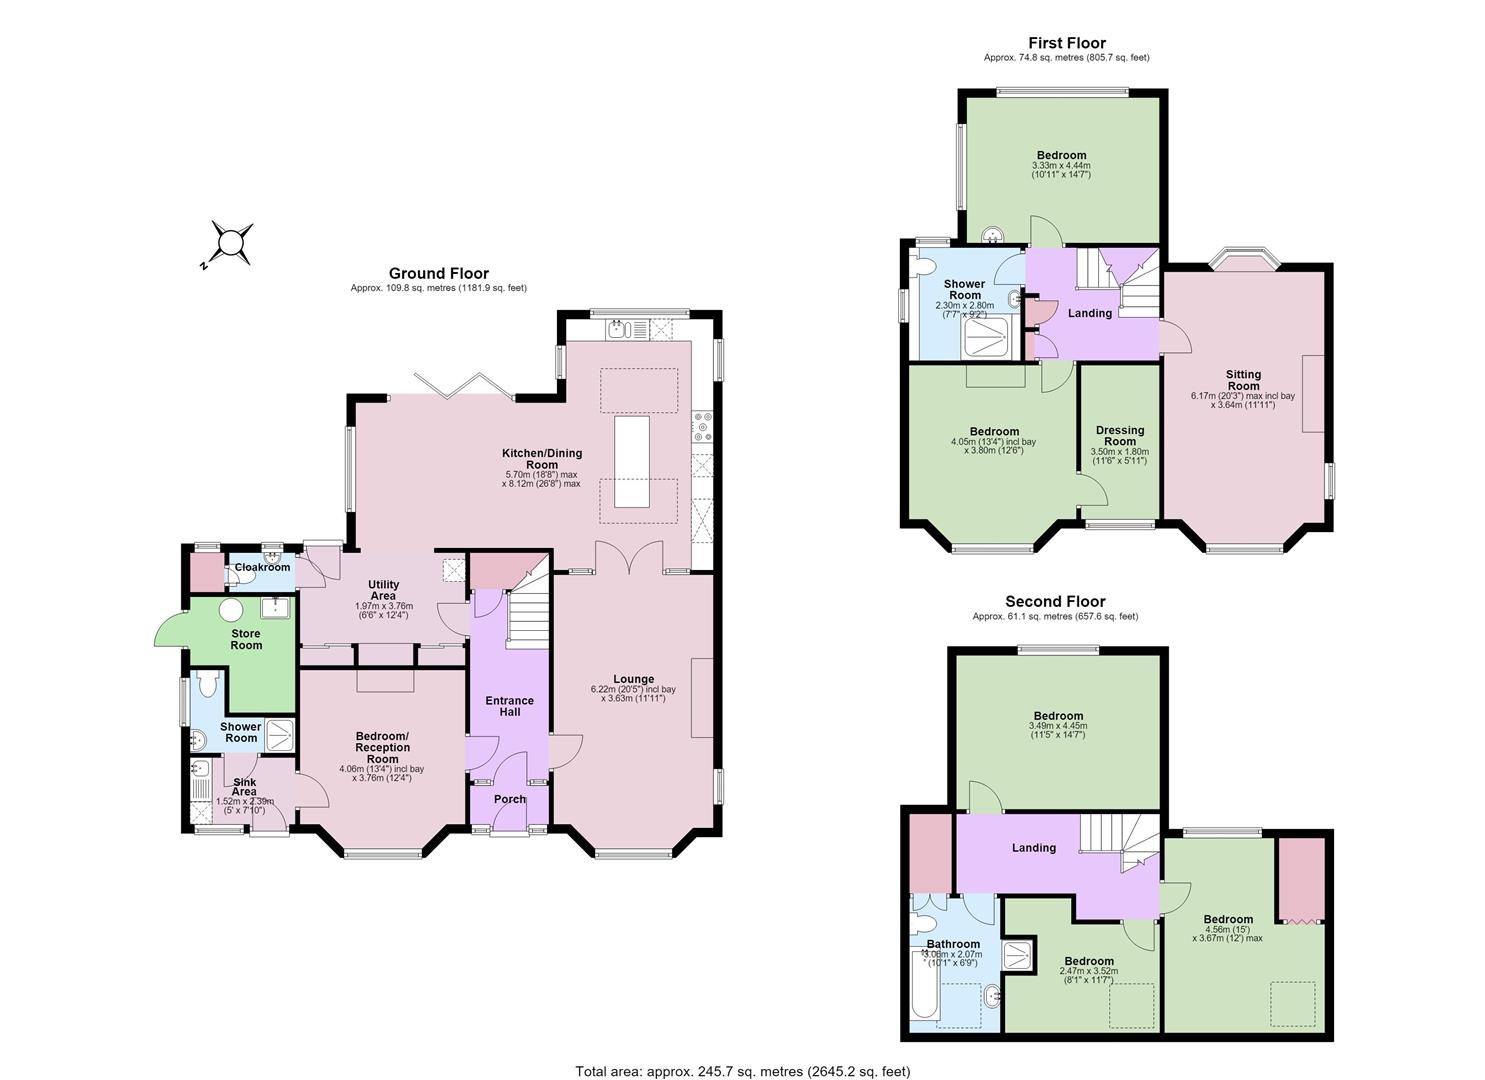
GROUND FLOOR
Enclosed Porch
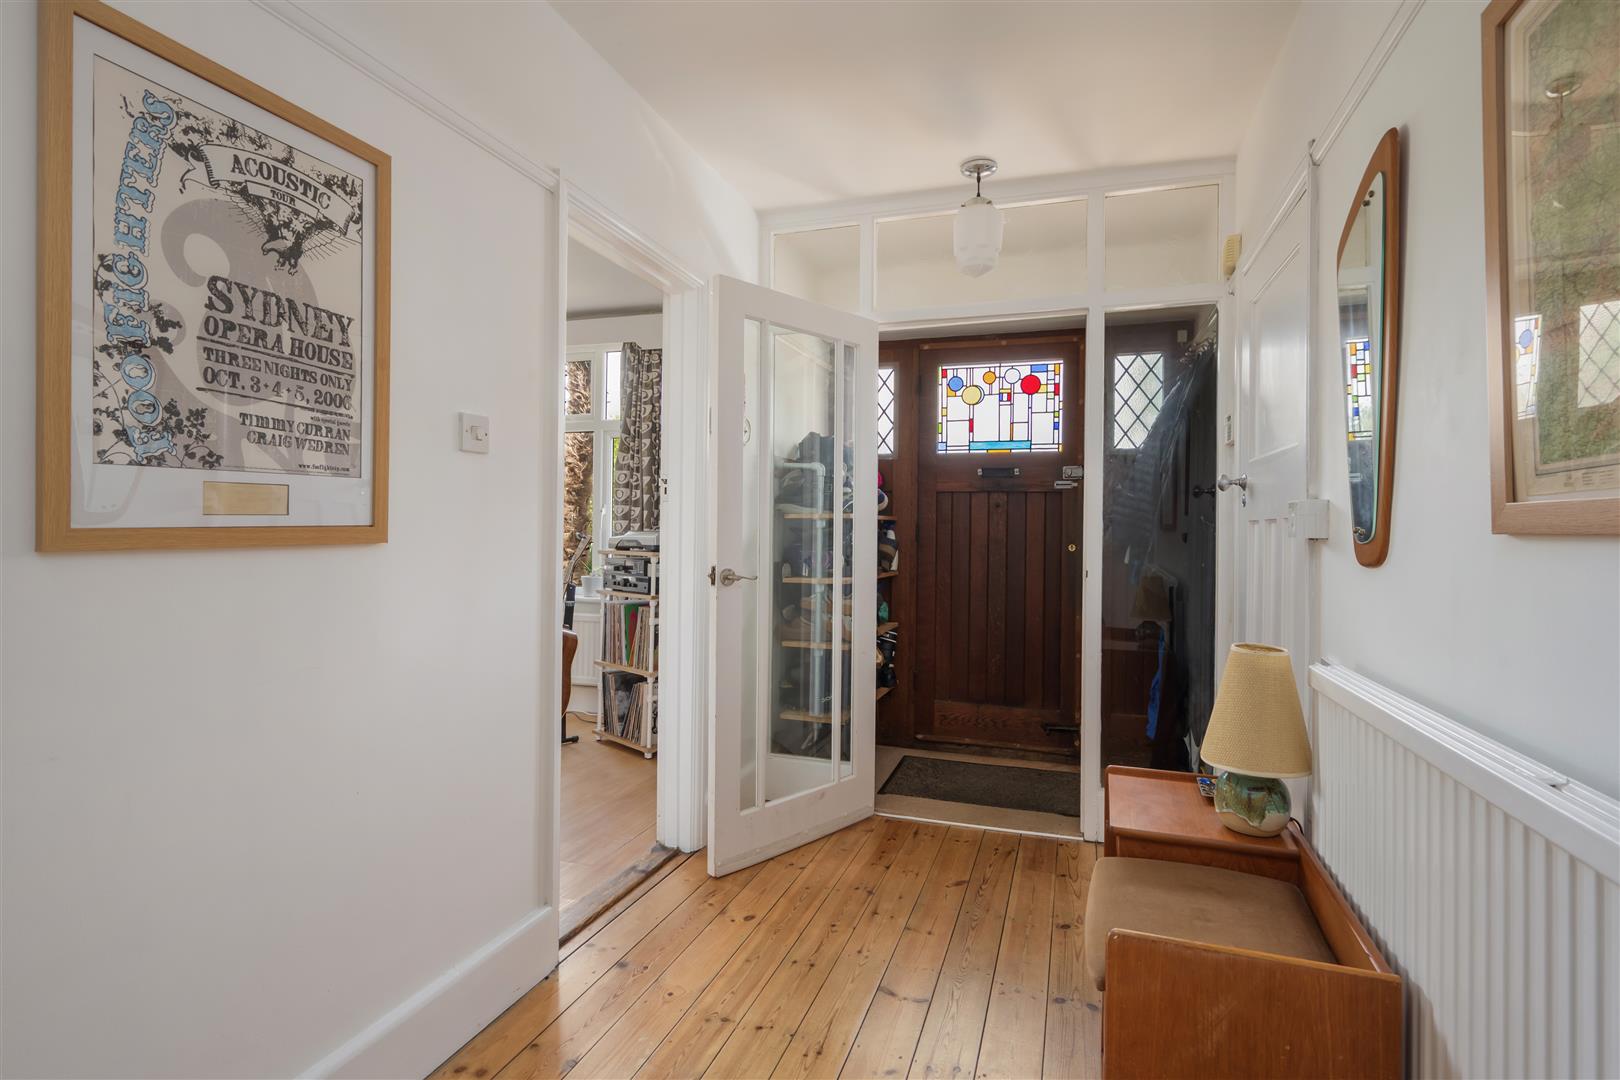
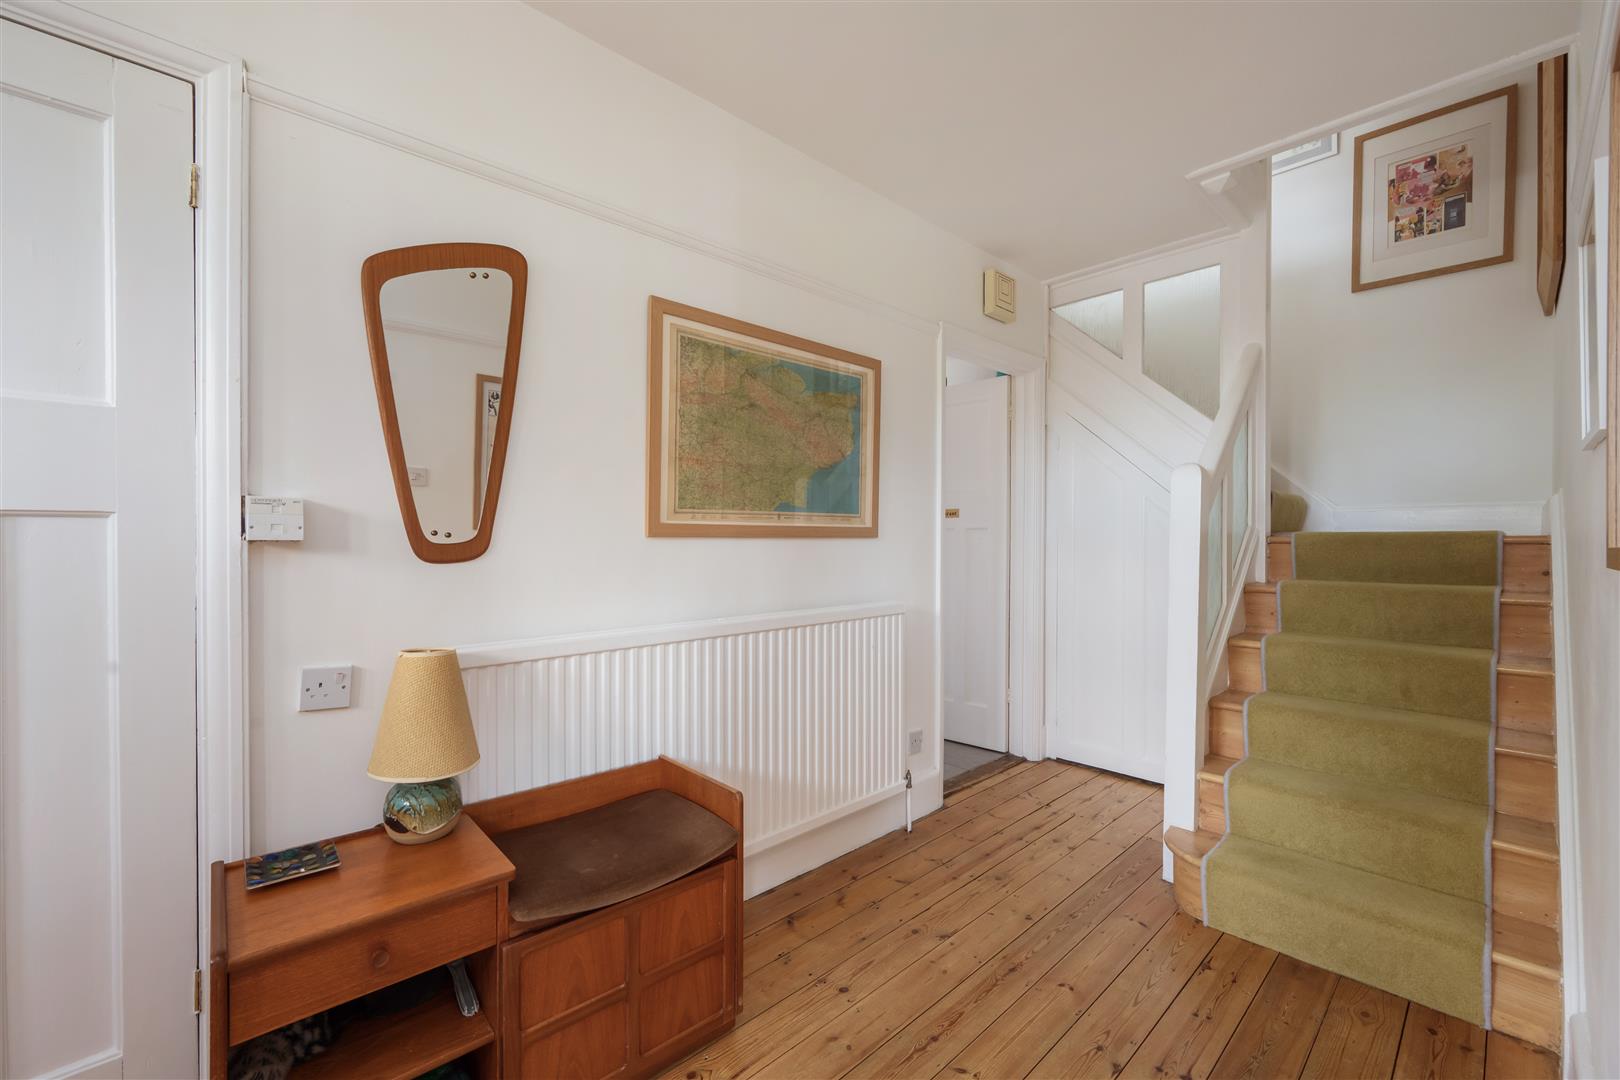
Entrance Hall
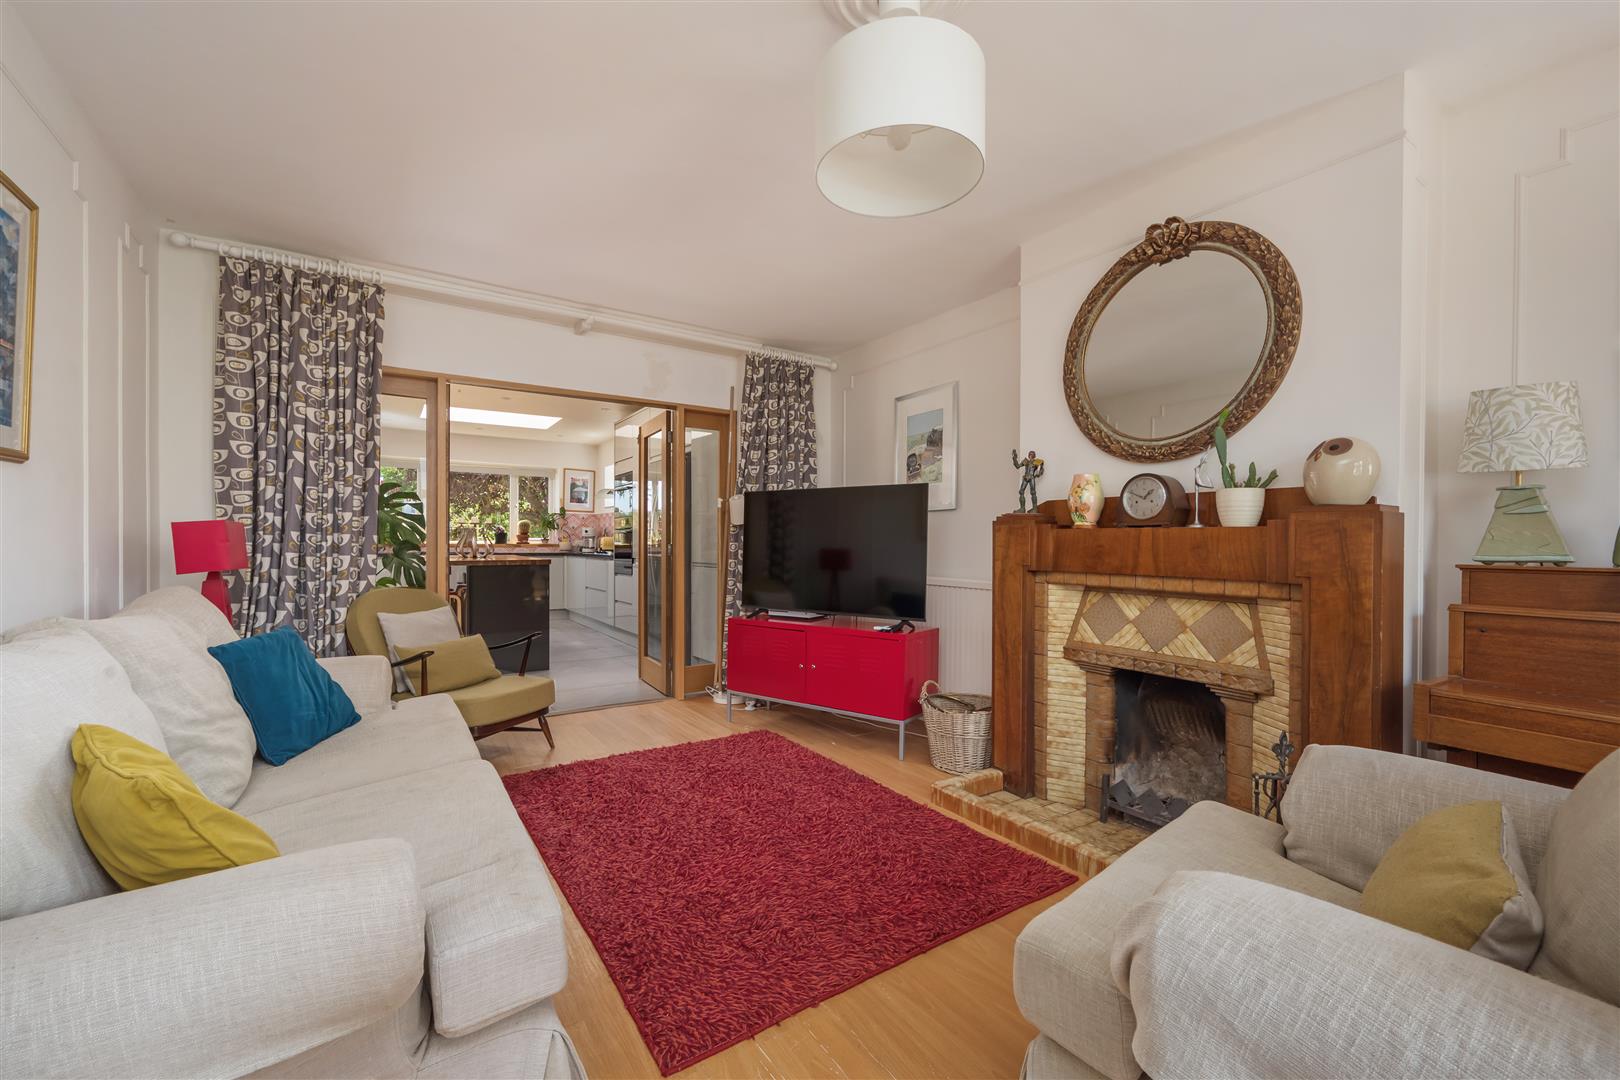
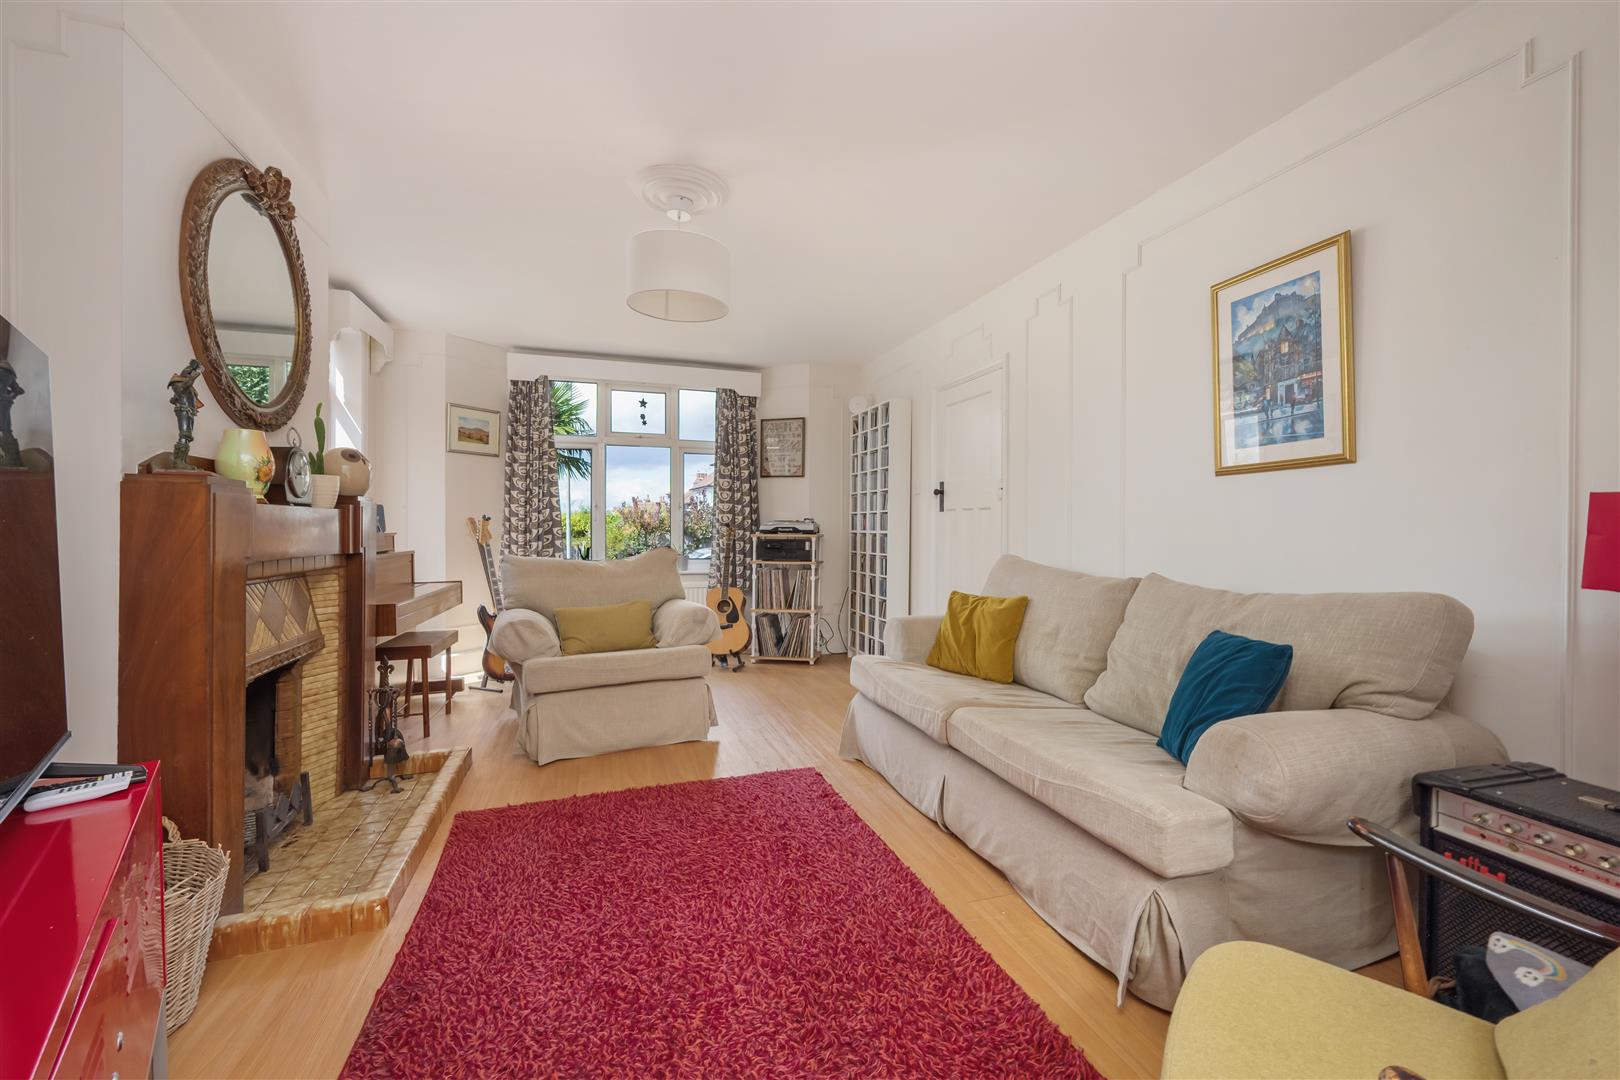
Lounge 6.22m incl bay x 3.63m (20'5 incl bay x 11'11)
Kitchen/Dining/Living Room 8.13m max x 5.69m max (26'8 max x 18'8 max)
Bedroom/Reception Room 4.06m incl bay x 3.76m (13'4 incl bay x 12'4)
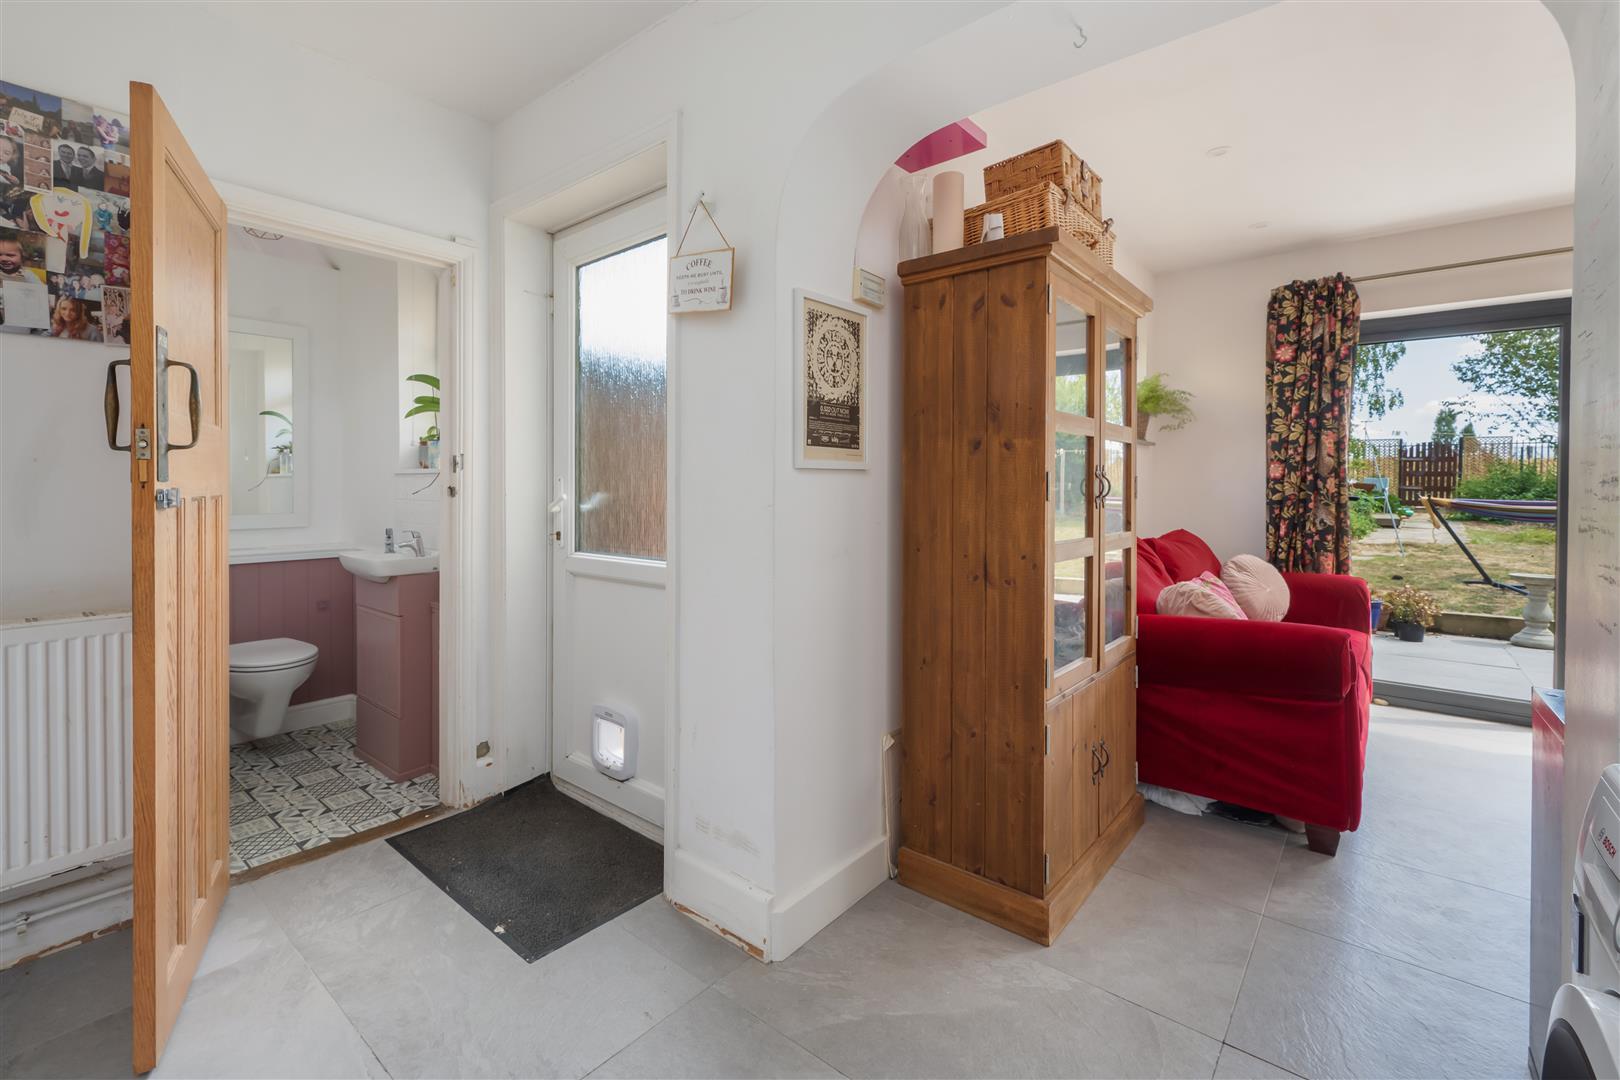
Utility Area 3.76m x 1.98m (12'4 x 6'6)
Cloakroom
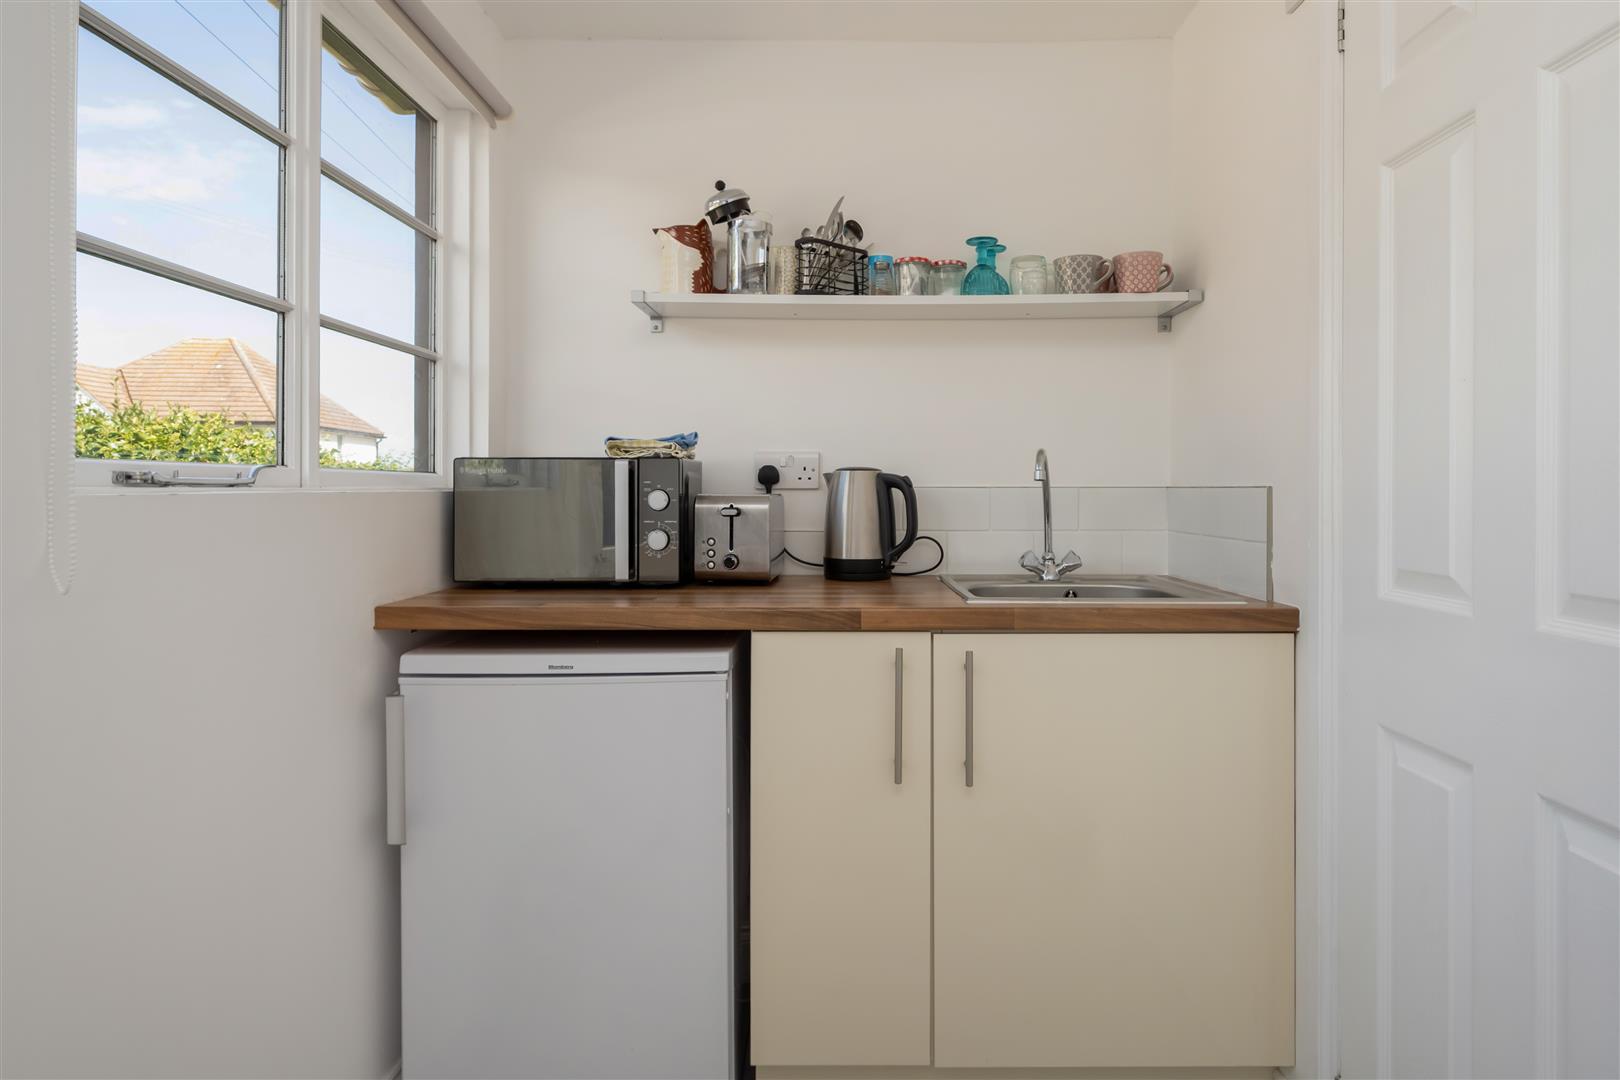
Sink Area 2.39m x 1.52m (7'10 x 5')
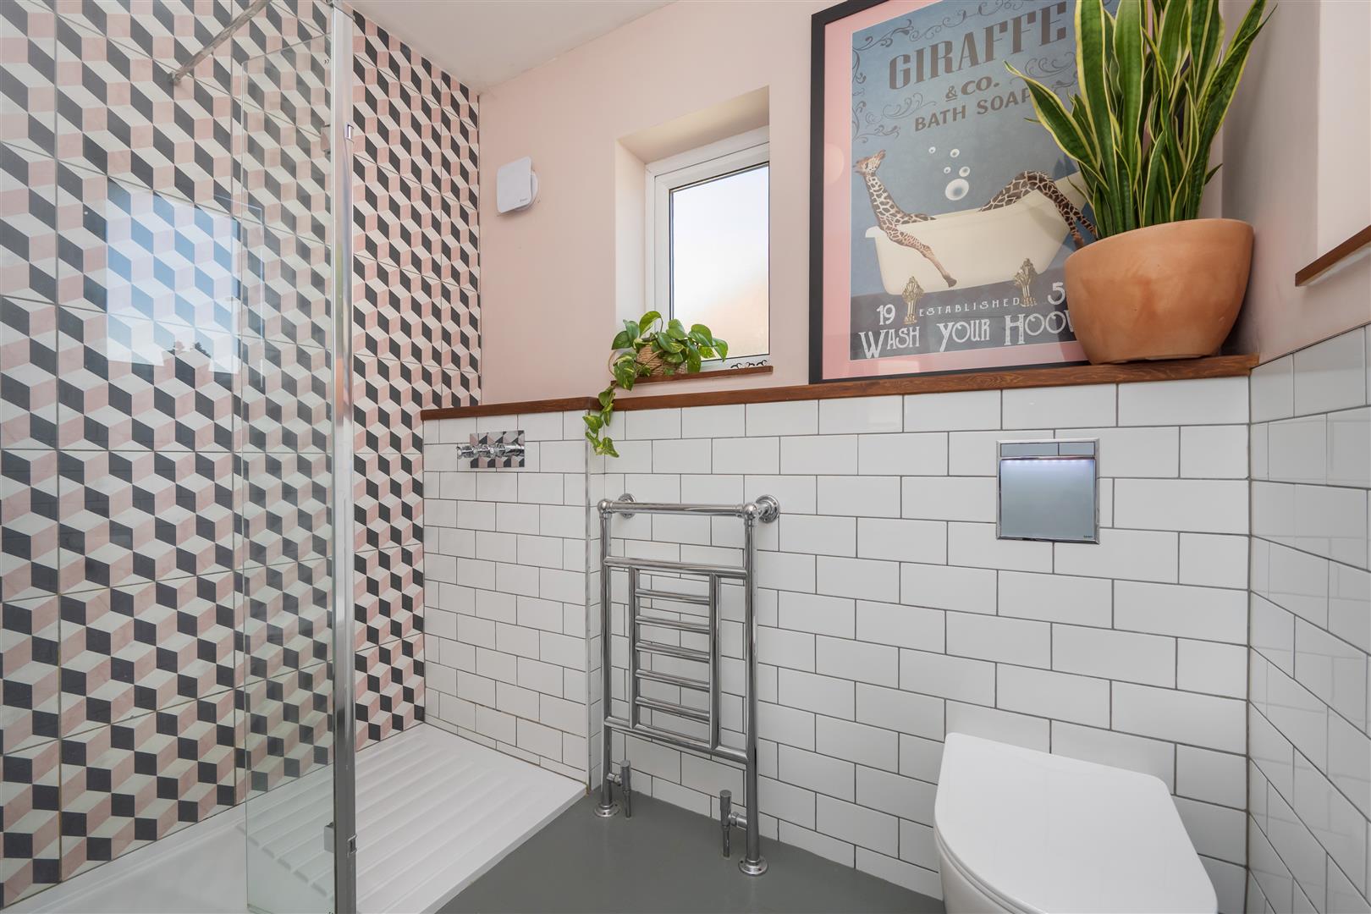
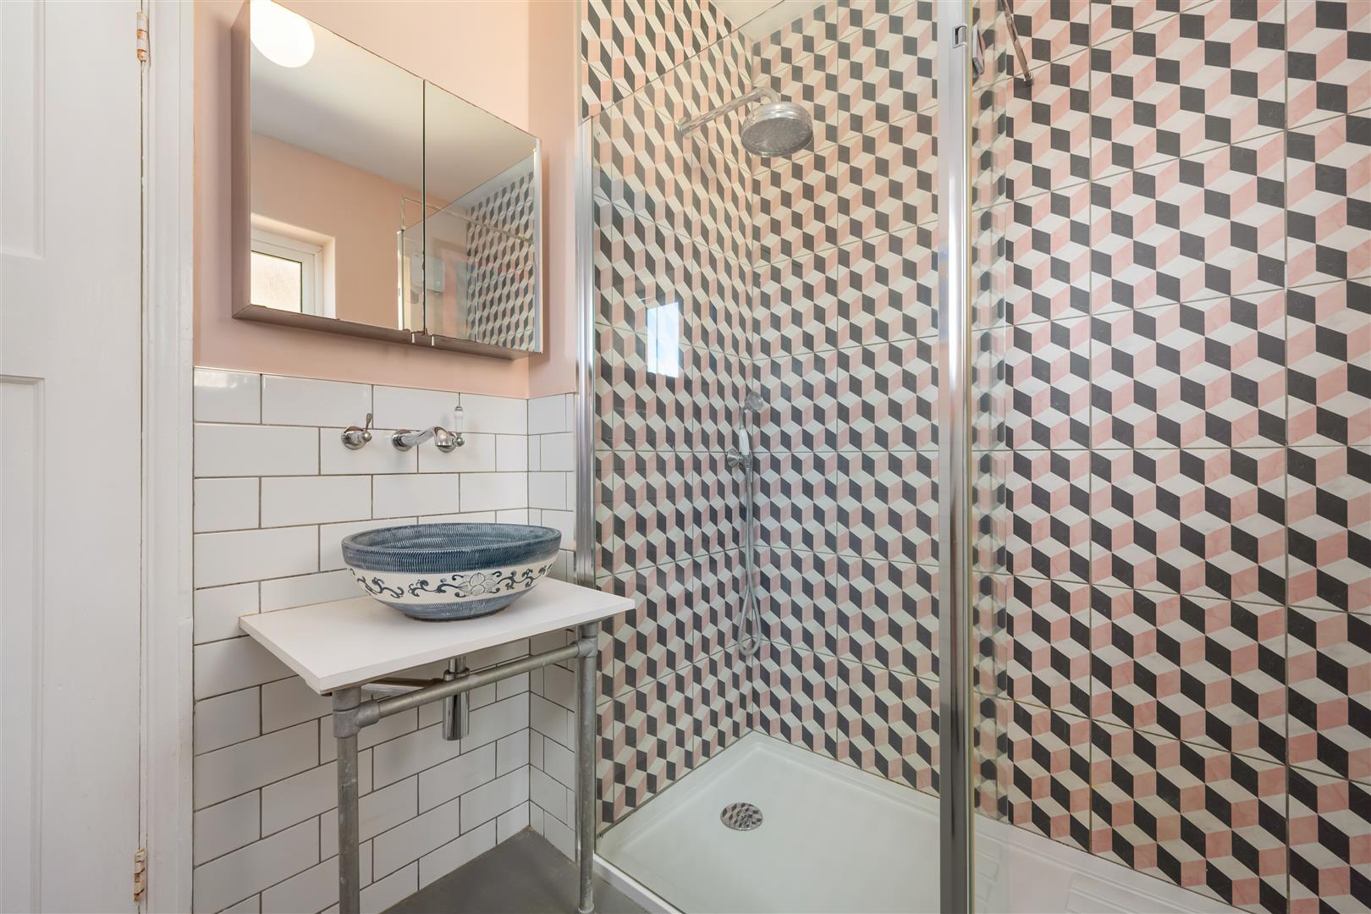
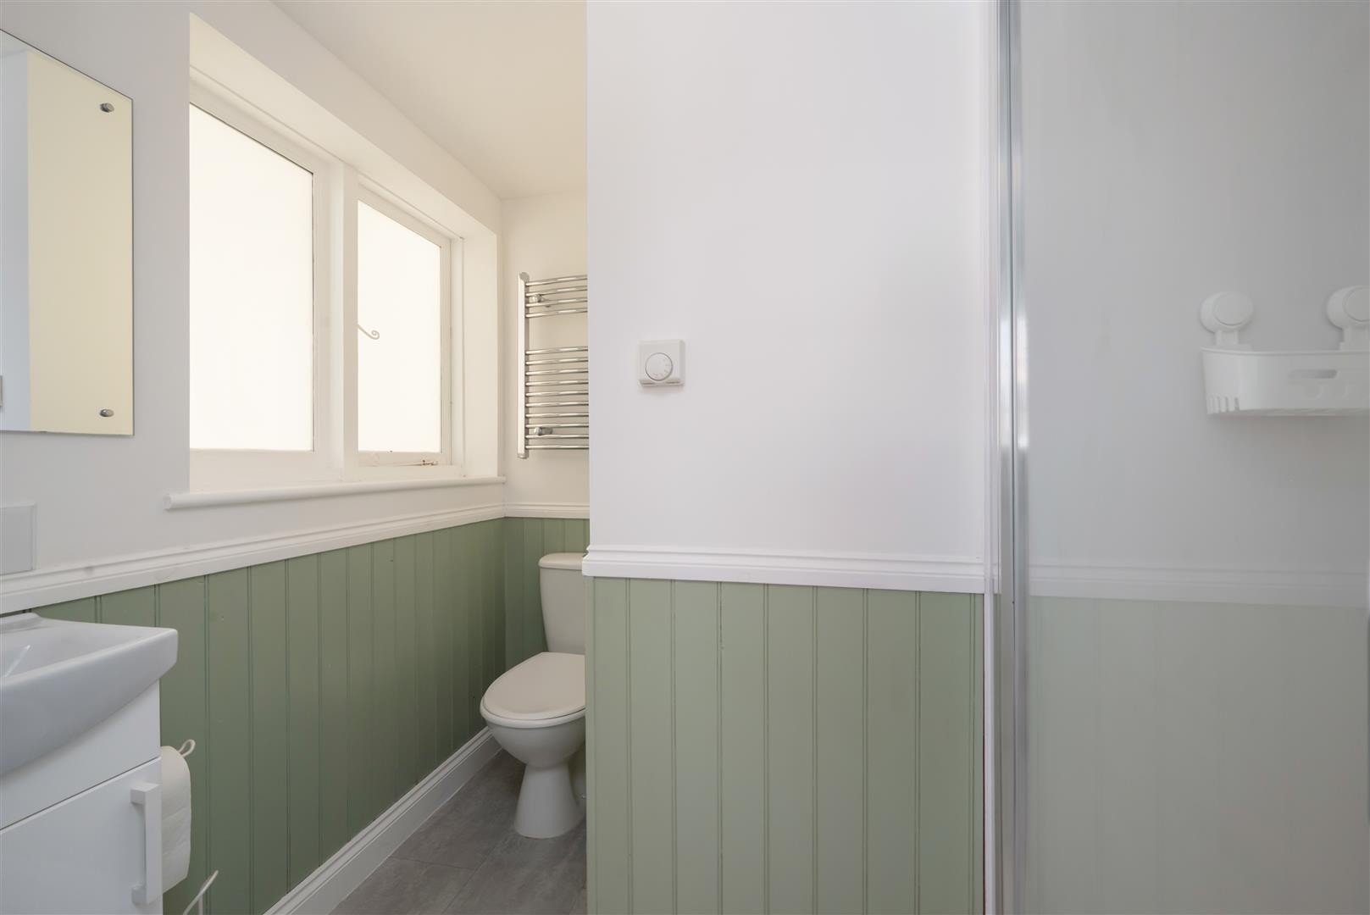
Shower Room
FIRST FLOOR
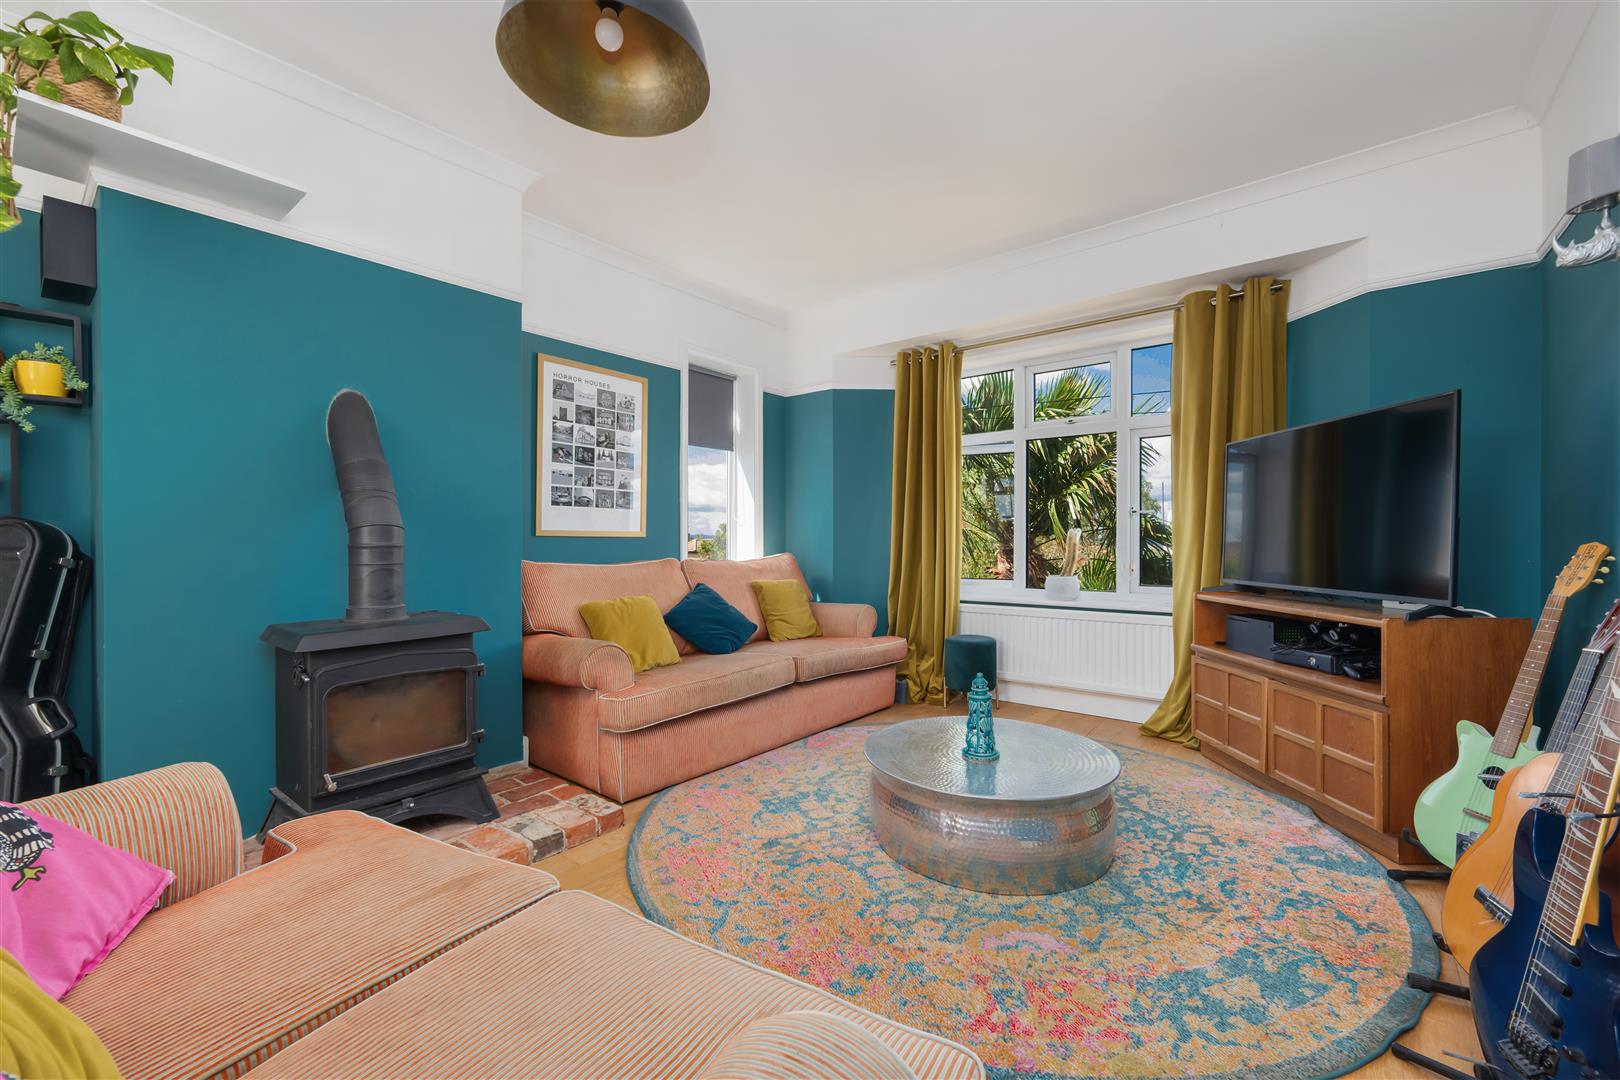
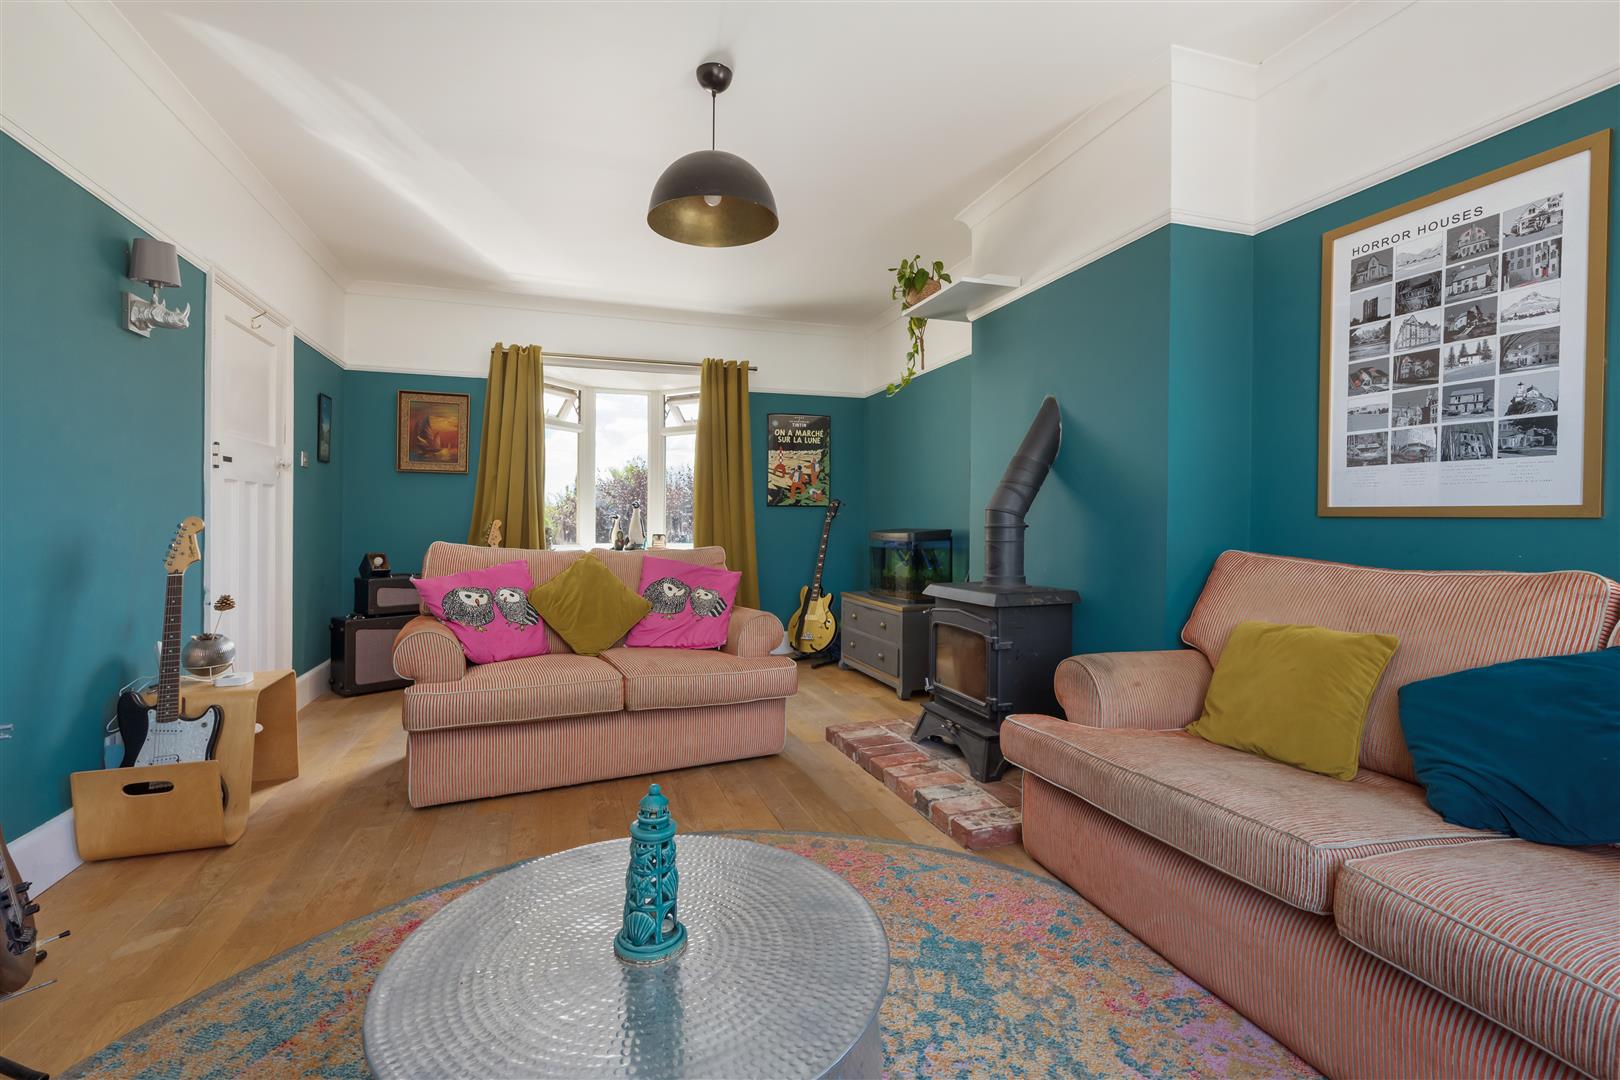
Sitting Room 6.17m incl bay x 3.63m (20'3 incl bay x 11'11)
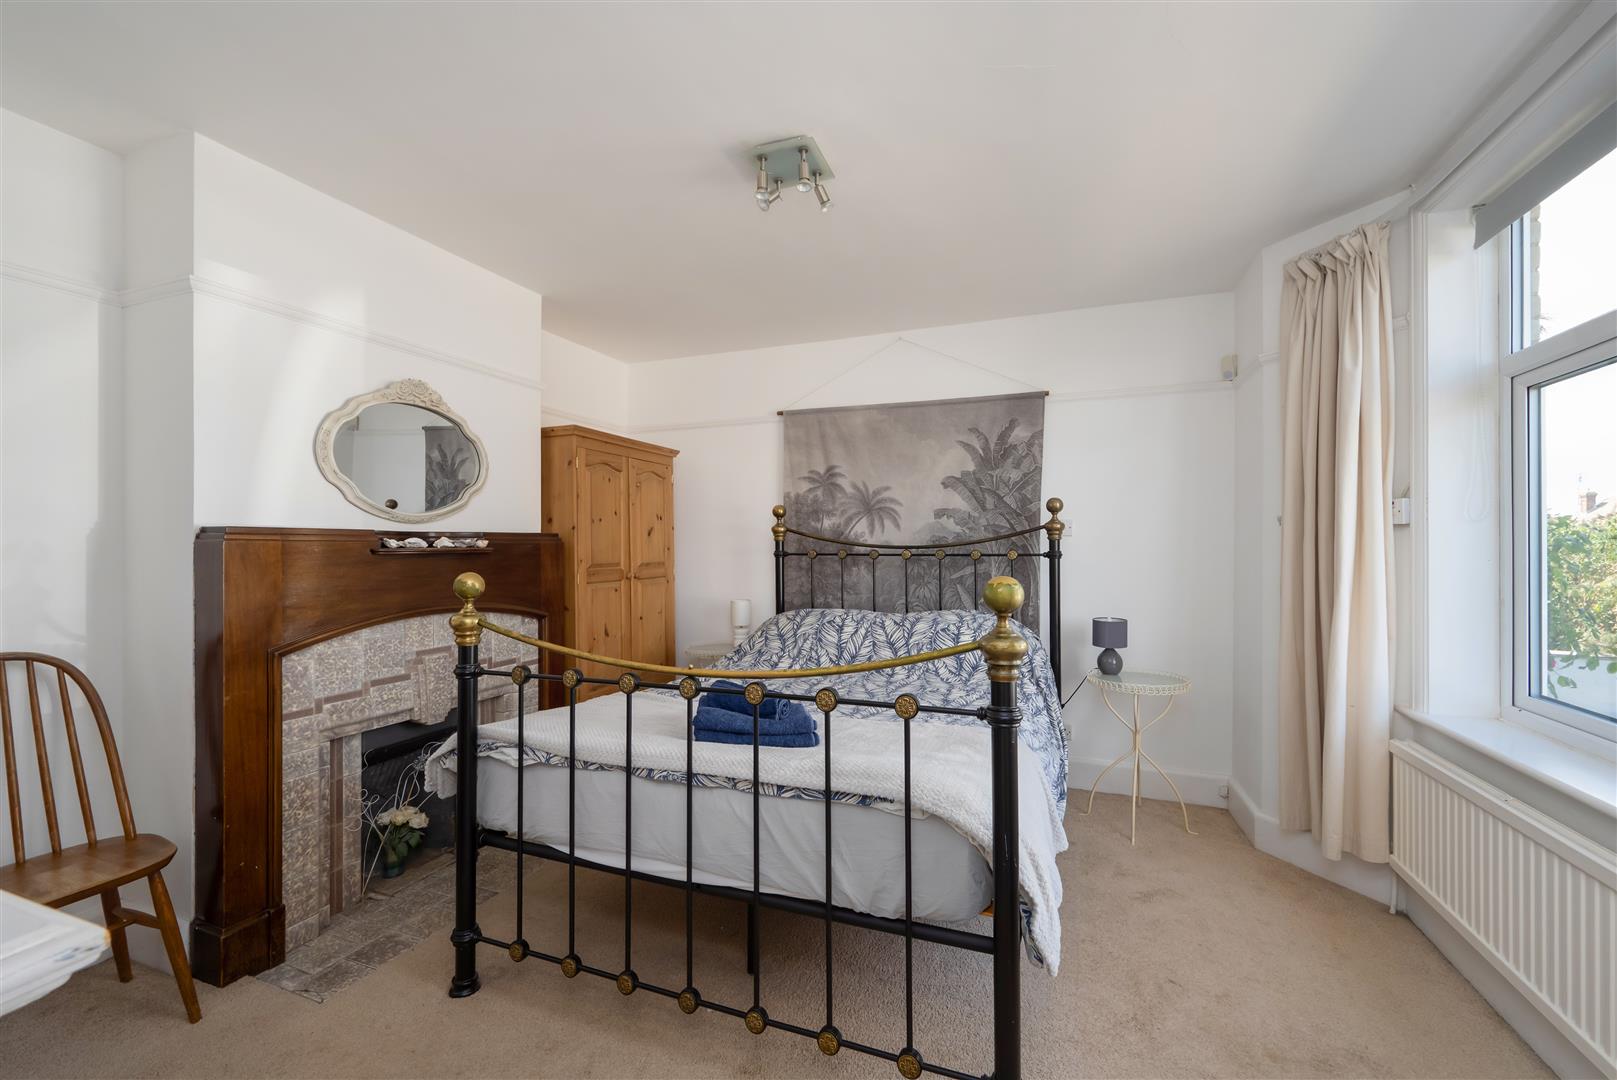
Principal Bedroom 4.06m x 3.81m (13'4 x 12'6)
Dressing Room 3.51m x 1.80m (11'6 x 5'11)
Bedroom 4.45m x 3.33m (14'7 x 10'11)
Shower Room 2.79m x 2.31m (9'2 x 7'7)
SECOND FLOOR
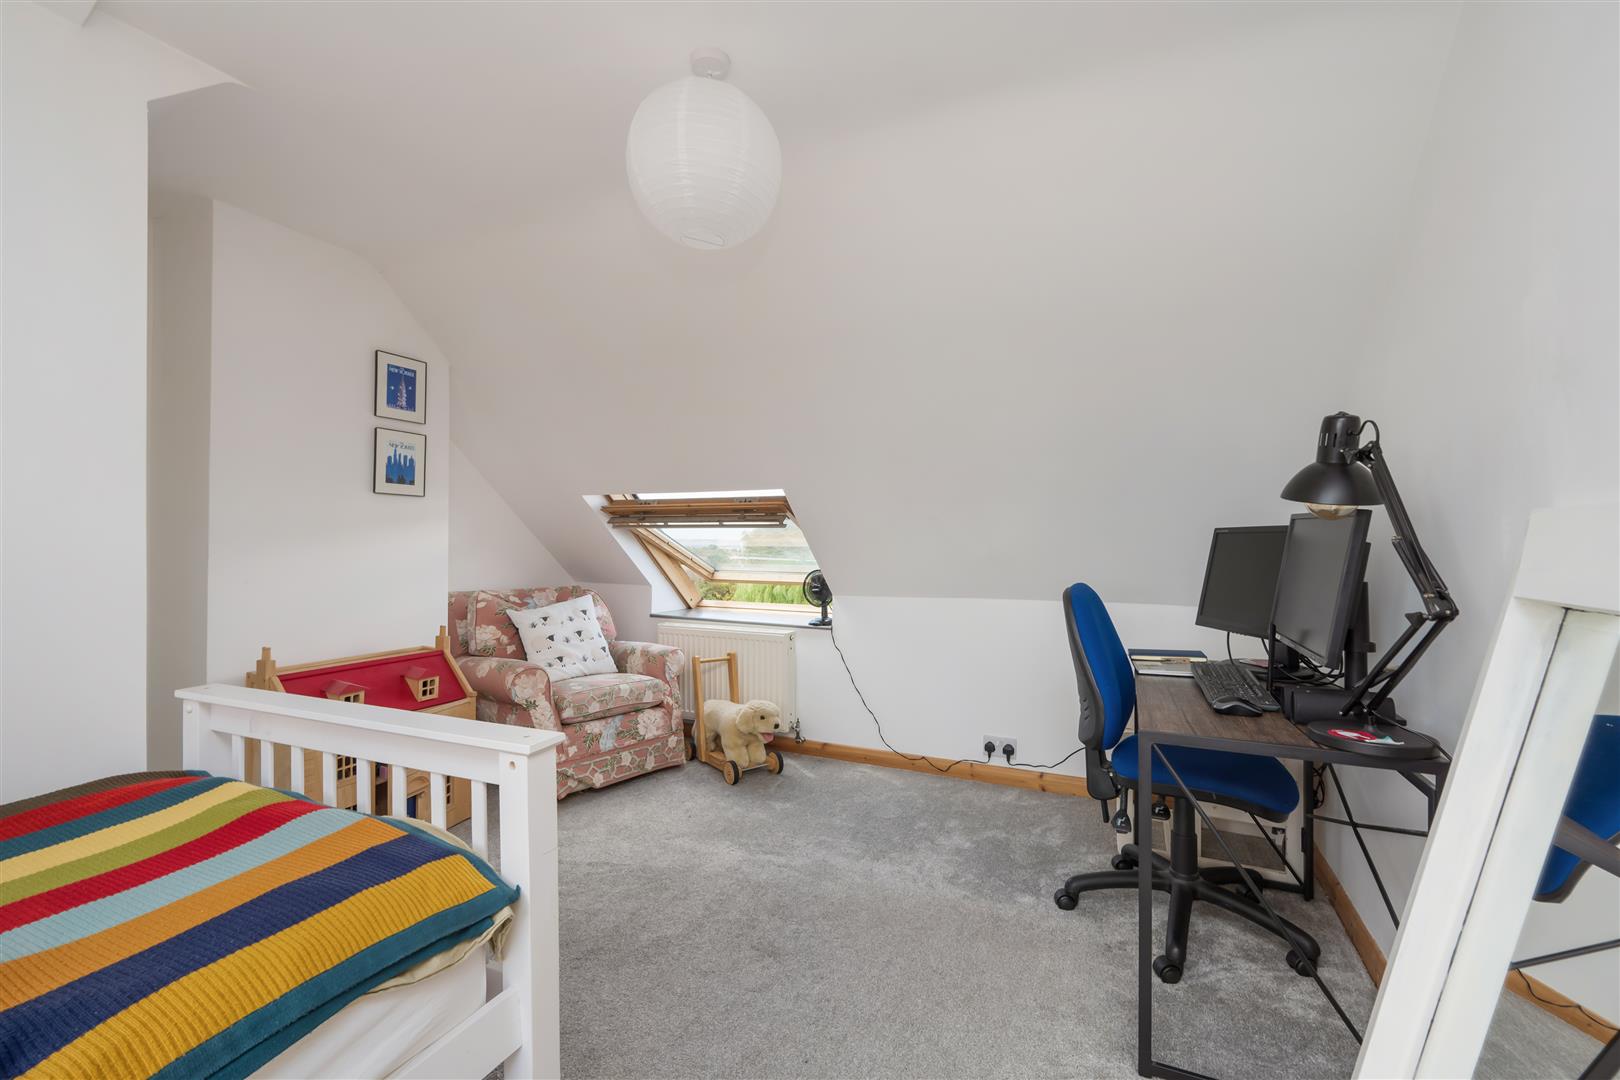
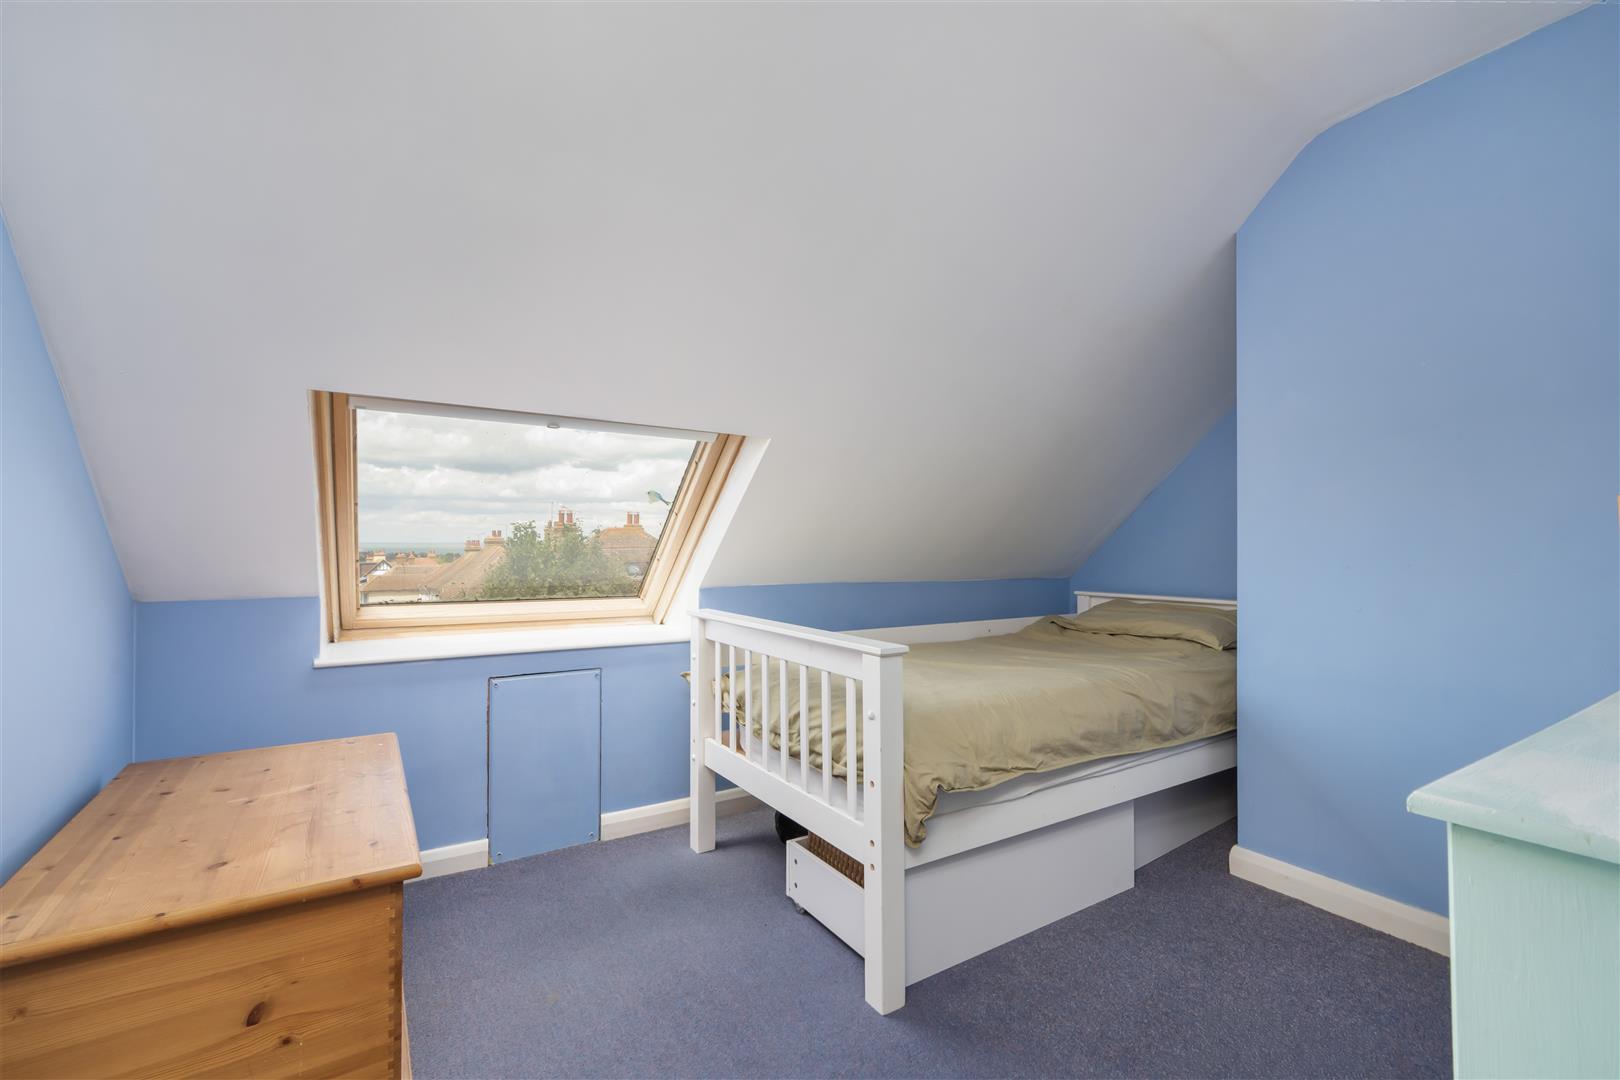
Bedroom 4.45m x 3.48m (14'7 x 11'5)
Bedroom 4.57m x 3.66m max (15' x 12' max)
Bedroom 3.53m x 2.46m (11'7 x 8'1)
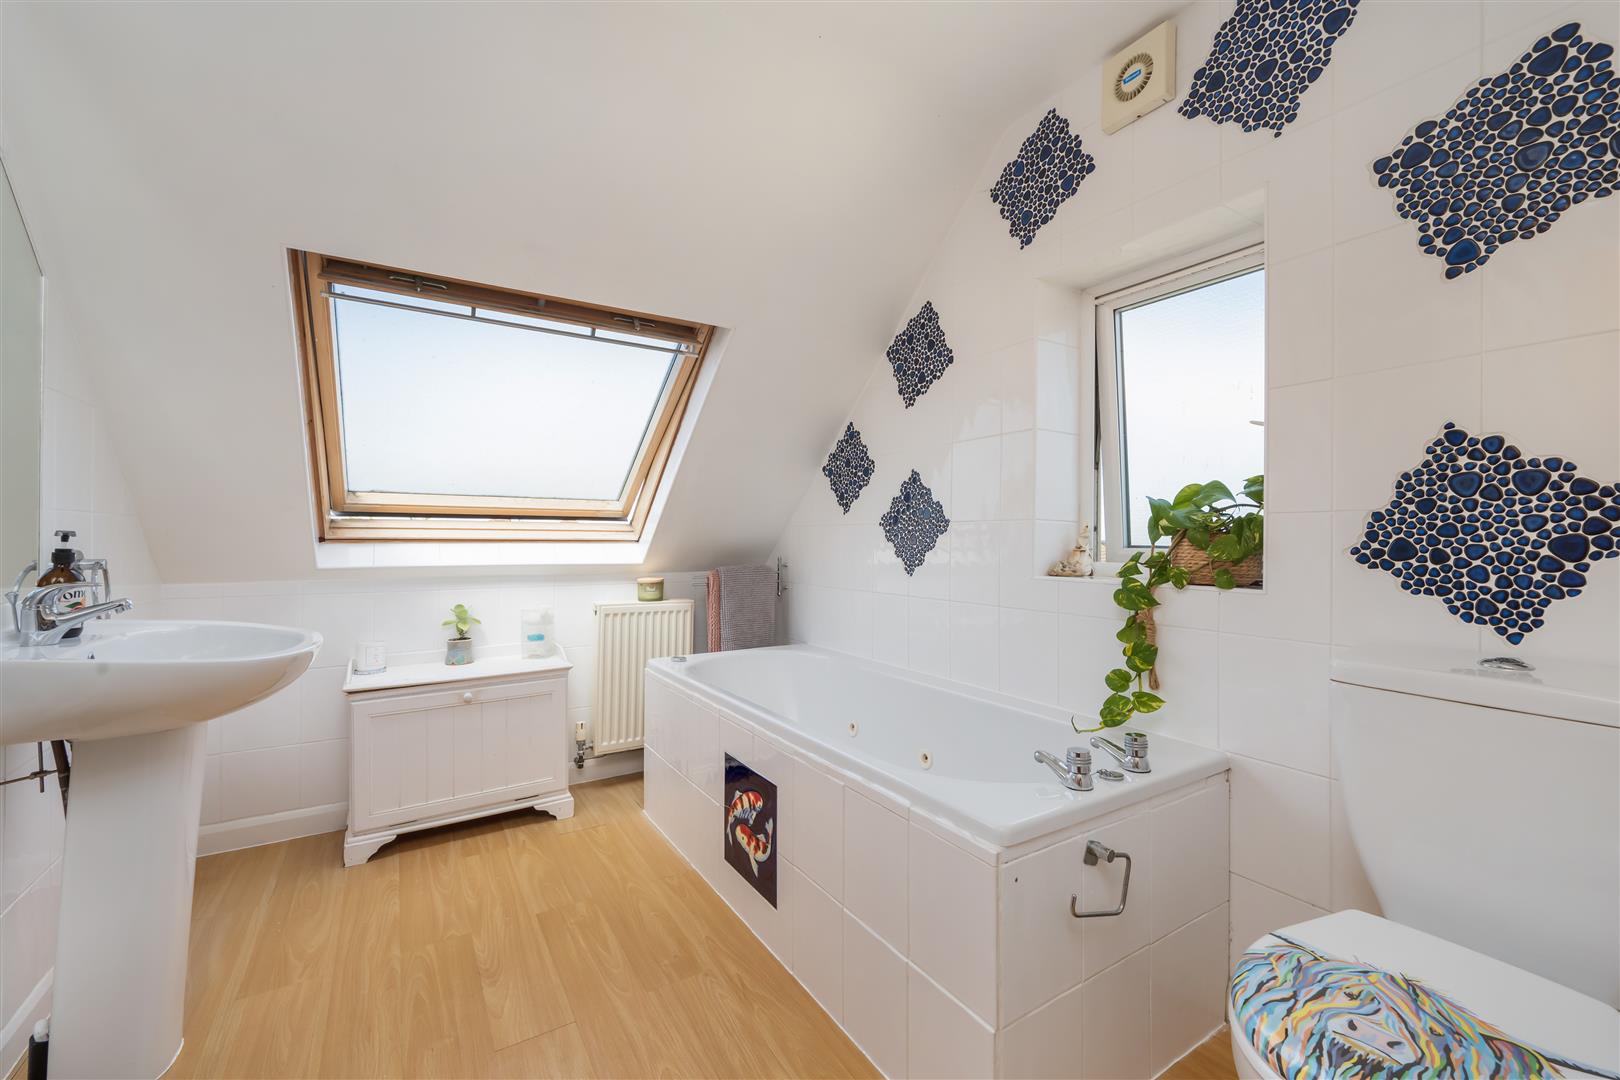
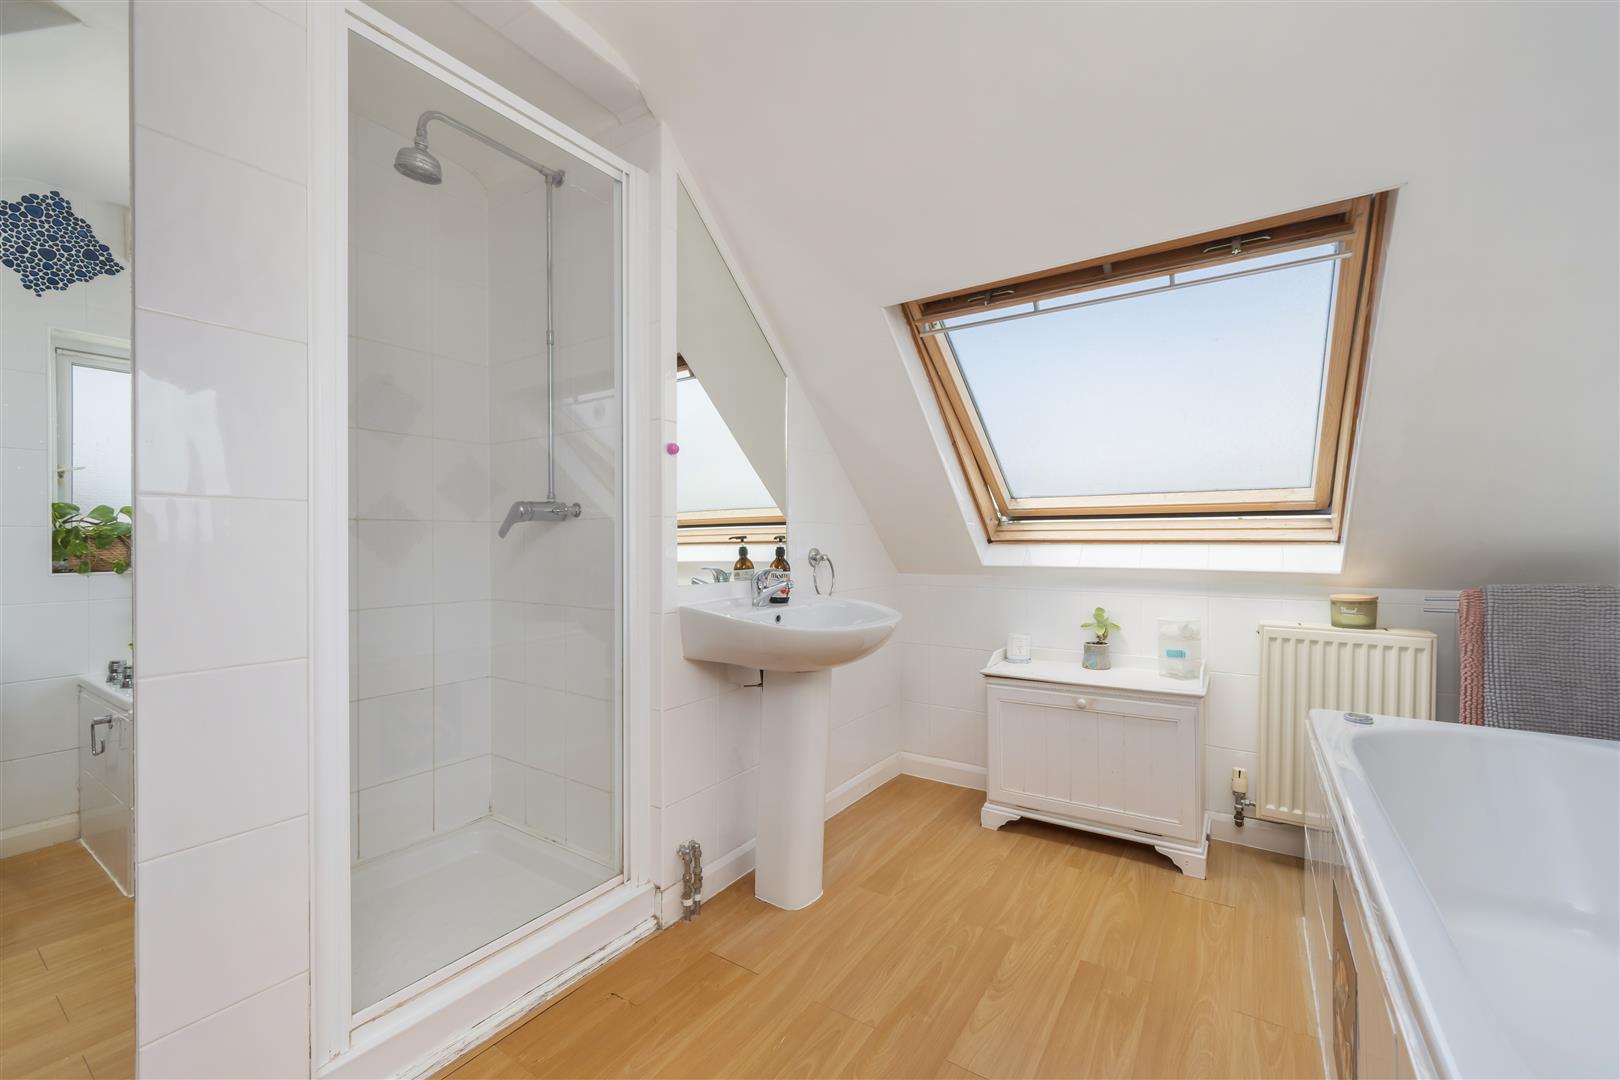
Bathroom 3.07m x 2.06m (10'1 x 6'9)
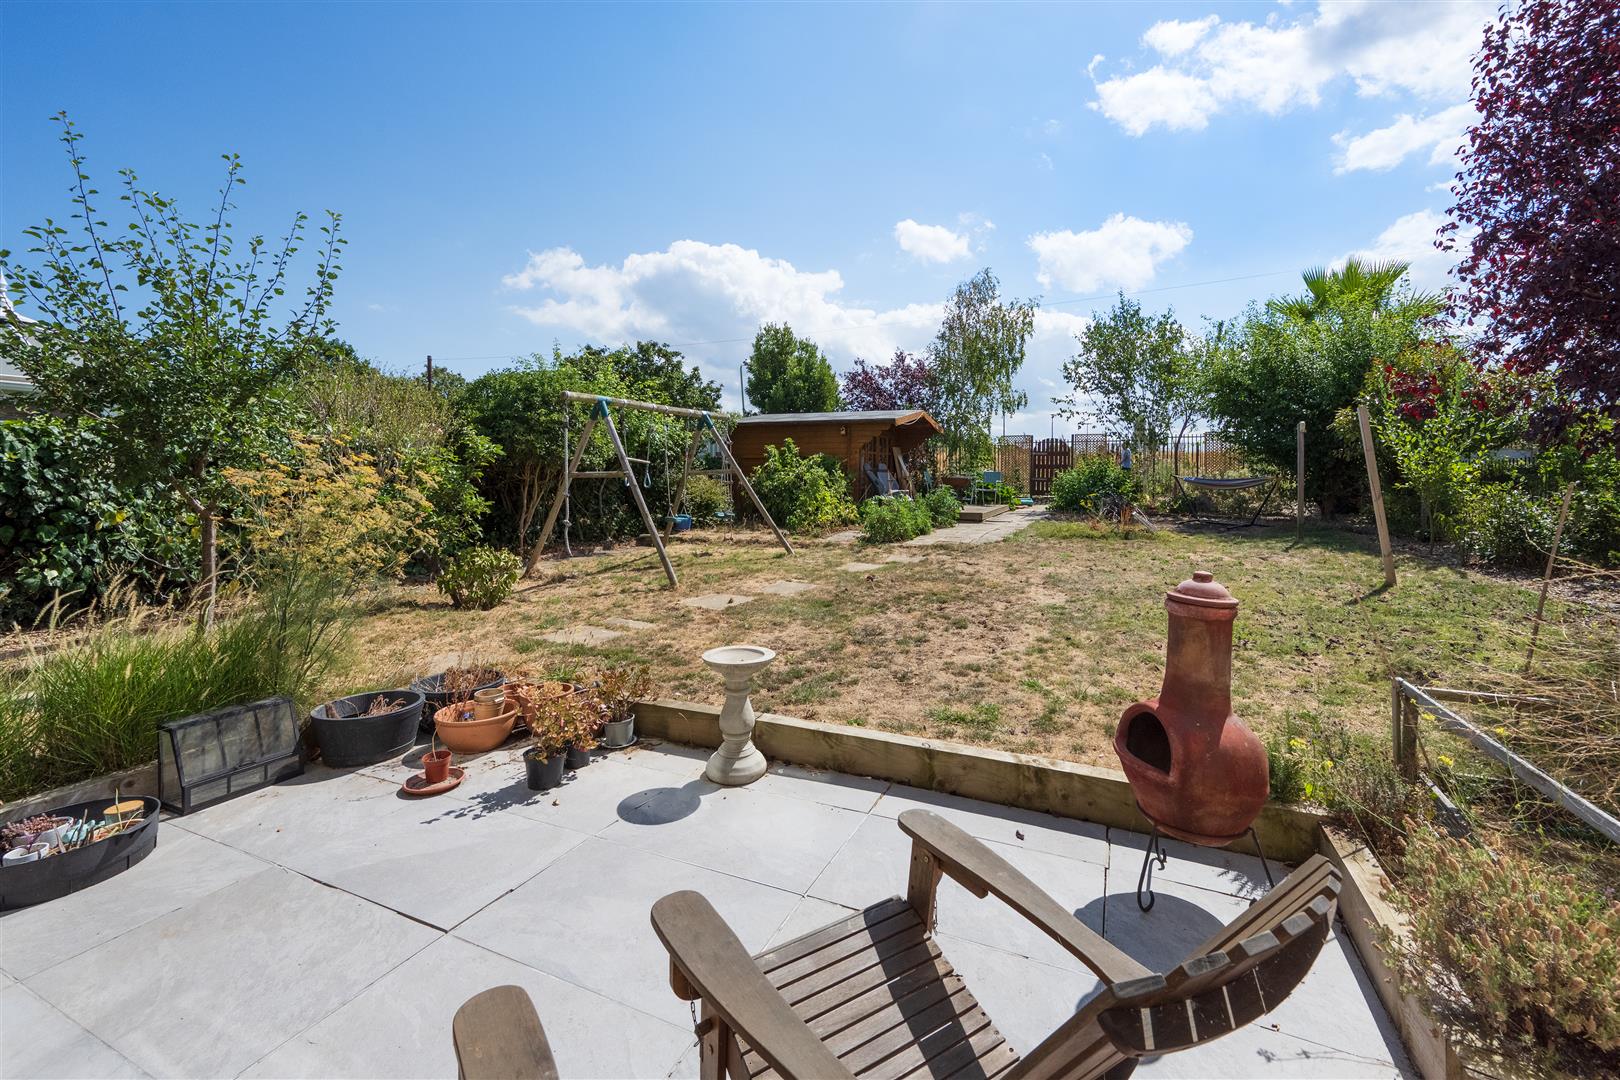
Rear Garden 21.64m x 13.72m (71' x 45')
The large, sunny garden features a paved patio seating area and offers excellent flexibility, whether for keen gardeners, family life or simply enjoying time outdoors. There is plenty of space for children to play and for everyone to relax and entertain.
A good-sized summerhouse provides a versatile additional space, ideal as a hobby or leisure room, or for storing bicycles and beach equipment. There are also the added benefits of a separate storeroom within the property boundary, accessed directly from outside, and a timber shed.
An exceptional practical advantage is the pedestrian gate from the rear garden onto Bellevue Road, providing an especially convenient and very short walk to The Whitstable School. This is particularly appealing for families with children already attending the school, or those considering it for the future.
Tenure
This property is Freehold
Council Tax Band
Band F : £3,463.76 2026/27
May we suggest interest parties make their own investigations
Adaptations
There are no adaptations to this property.
Useful Information Provided by the Vendor
The property was built in 1934
Caple built in oven with a pizza setting and
Second oven/grill/microwave/steamer/air fryer
5 burner gas hob
Kitchen island with solid wood worktop and breakfast bar
Gas boiler with hotel sized hot water cylinder
First floor sitting room with log burning stove
The open fire in the lounge is used and the chimney swept annually
(all information to be verified by solicitors at the time of a sale transaction)
Floorplans & Dimensions
Floorplans are intended to give a general indication of the property layout. Dimensions should not be used for carpet or flooring sizes, appliances or items of furniture.
Location & Lifestyle Amenities
Linden Avenue offers an ideal blend of coastal lifestyle and everyday convenience.
The property is within walking distance of the town centre (0.8 miles) known for its vibrant mix of independent shops, cafés and seafood restaurants, the seafront (1 mile) and the popular harbour (1 mile).
Excellent transport links are close by, with Whitstable railway station (0.4 miles) providing direct services to London, making it perfect for commuters.
The area is also well served by a range of highly regarded primary schools and The Whitstable School (a coeducational secondary school), along with local supermarkets, retail facilities and healthcare services.
Well-established and family-friendly, this location combines a relaxed seaside atmosphere with strong connectivity and a wide range of amenities.
These calculators are for a general guide only, for more detailed & accurate results alway seek appropriate financial advice.


"*" indicates required fields
"*" indicates required fields