3 Bed Semi-Detached House Sold STC
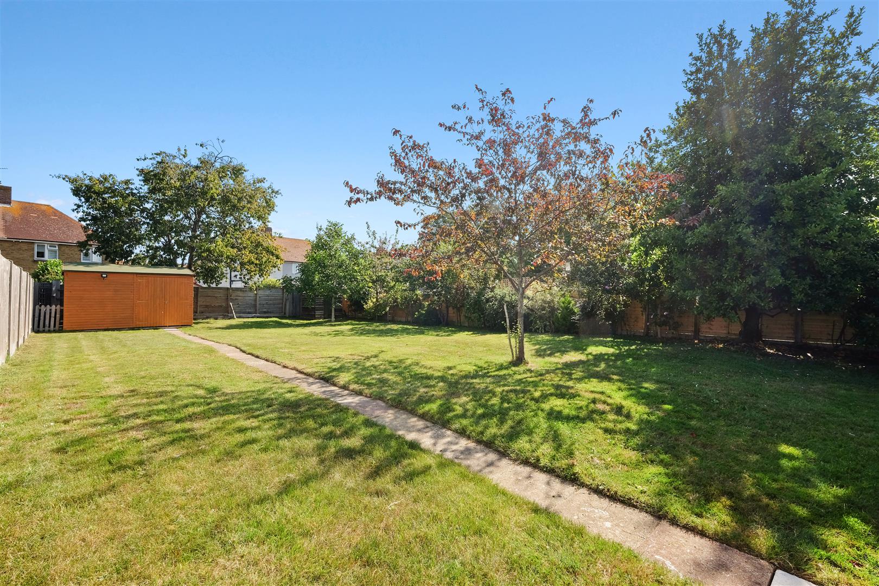
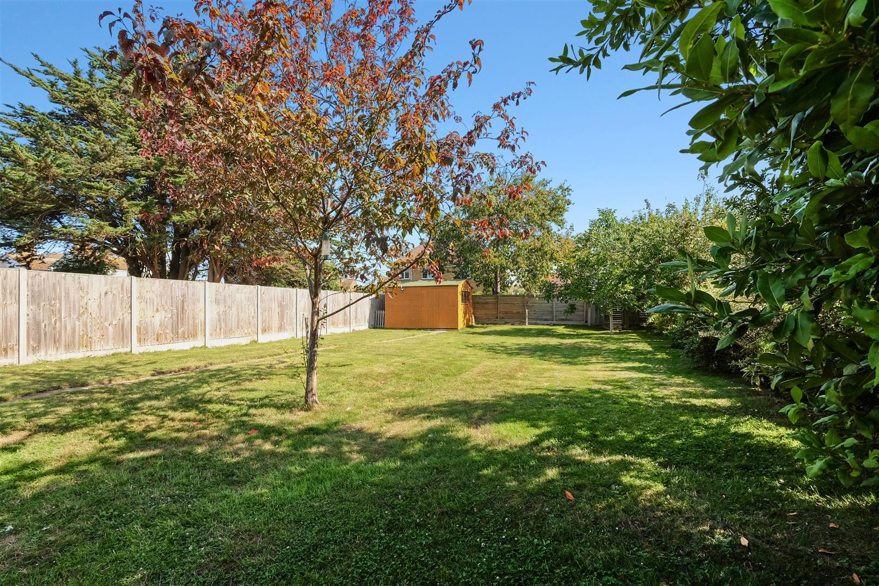
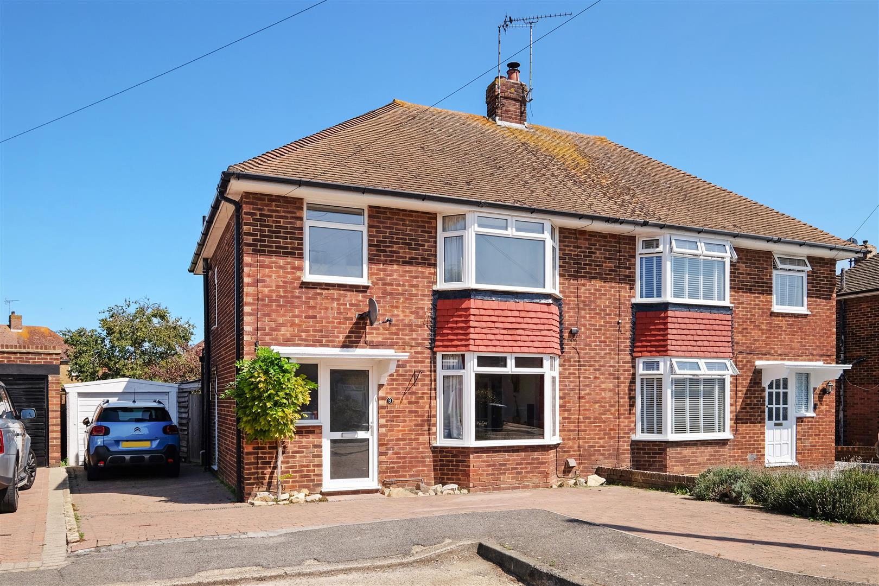
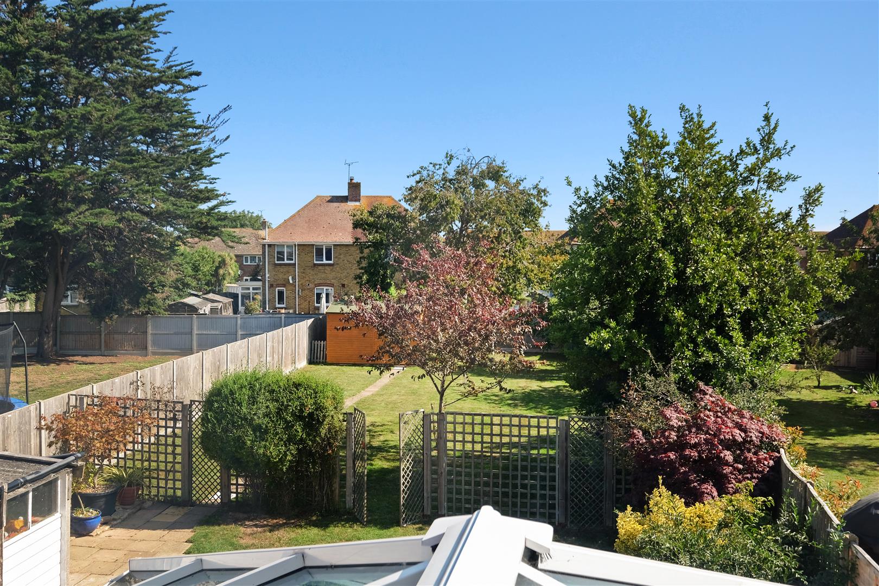
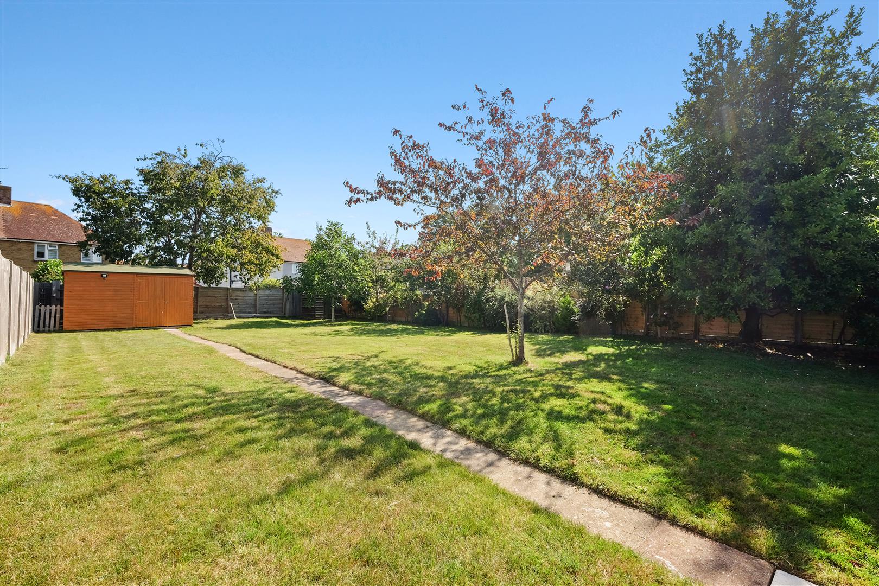
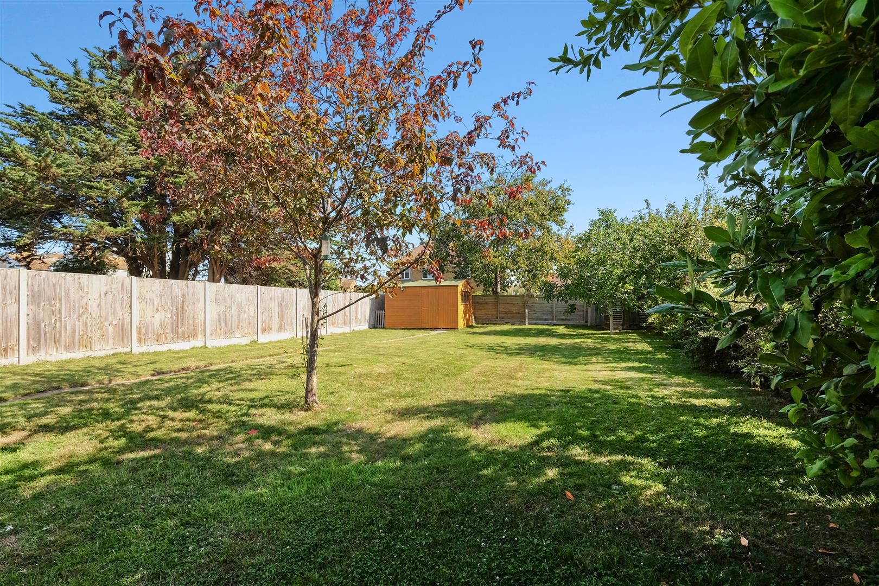
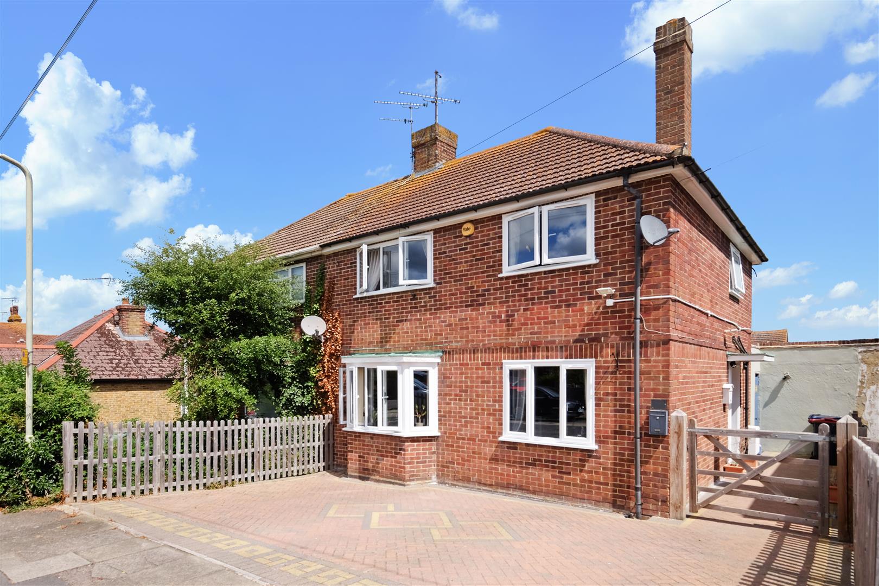
Situated in a favoured cul-de-sac, this three-bedroom semi detached home offers the perfect blend of comfort, convenience, and coastal living. Built circa 1955 by the renowned local builders Child Brothers, the property sits on a generous 0.14-acre level plot, ideal for family life, gardening enthusiasts, or those simply seeking space to relax and unwind.
Enjoy the ease of everyday living with a wealth of local amenities nearby including a parade of shops, a well-regarded primary school, regular bus services to surrounding towns, and a train station for effortless commuting. For those who love the outdoors, Long Rock, a Site of Special Scientific Interest (SSSI) and a haven for local wildlife, together with the picturesque beach, are just a stroll away, perfect for leisurely nature and coastal walks or family days by the sea.
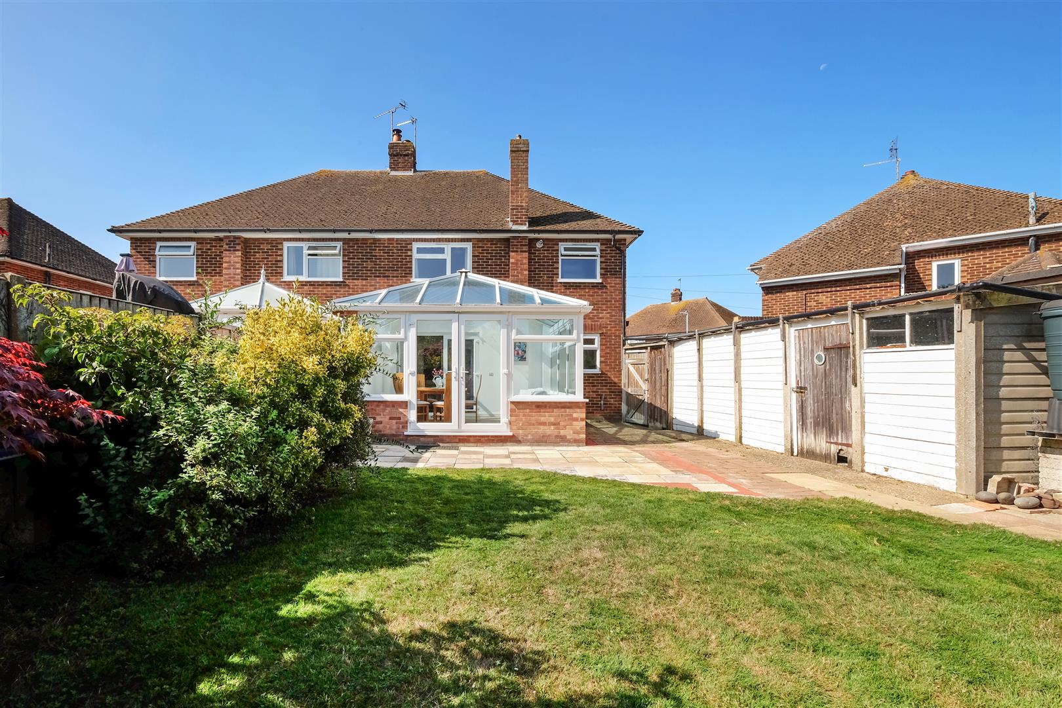
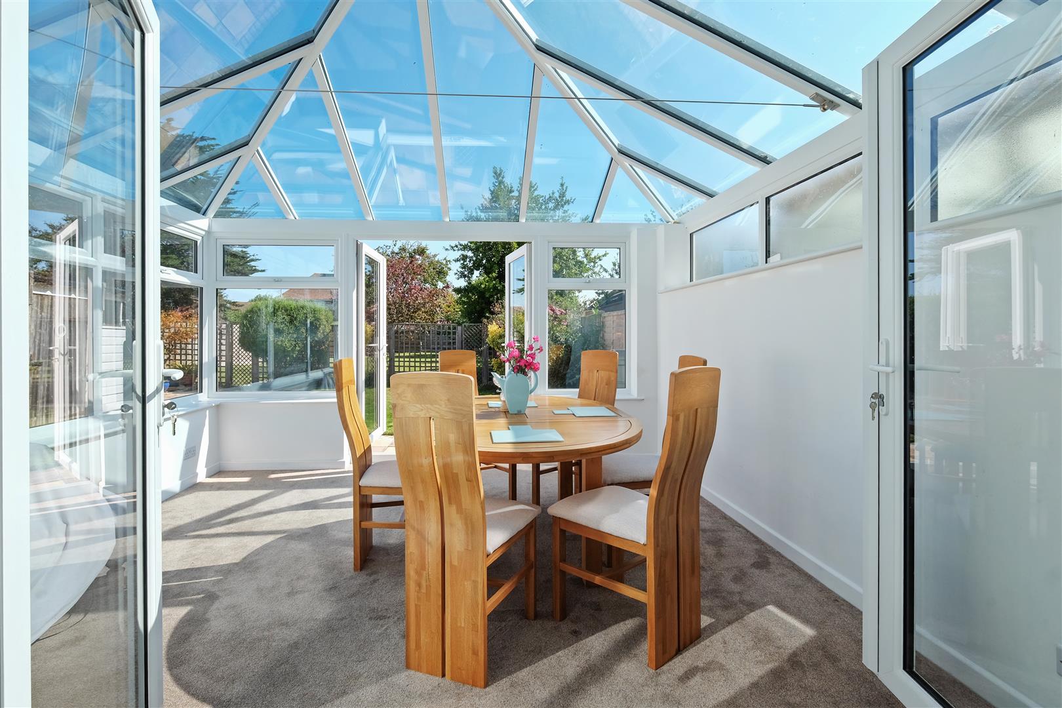
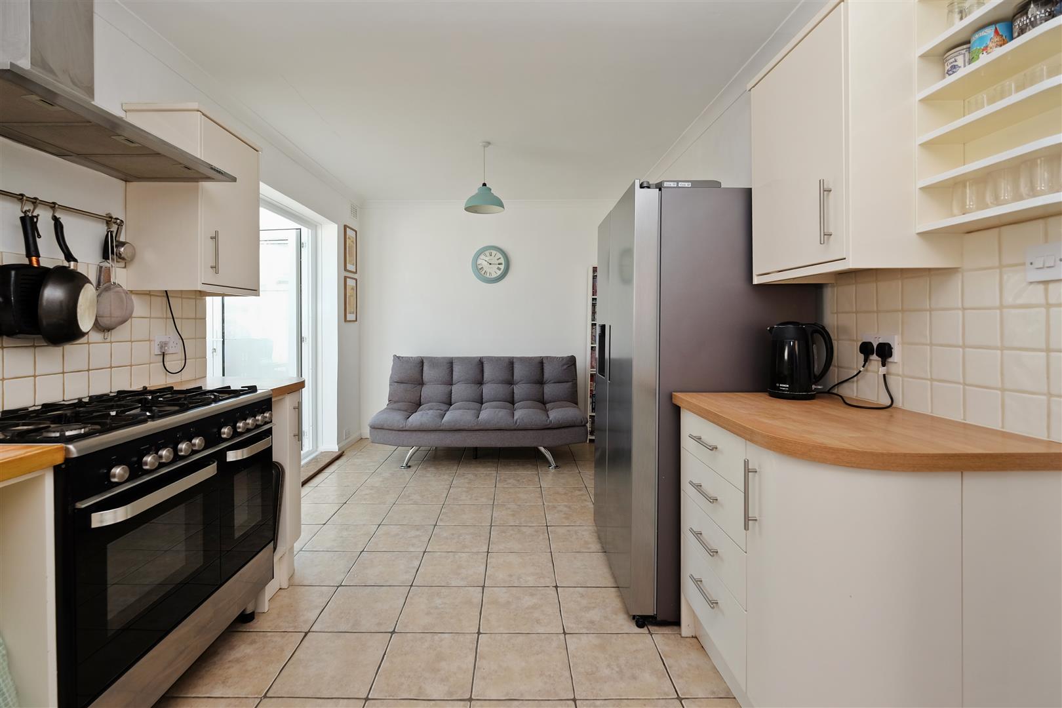
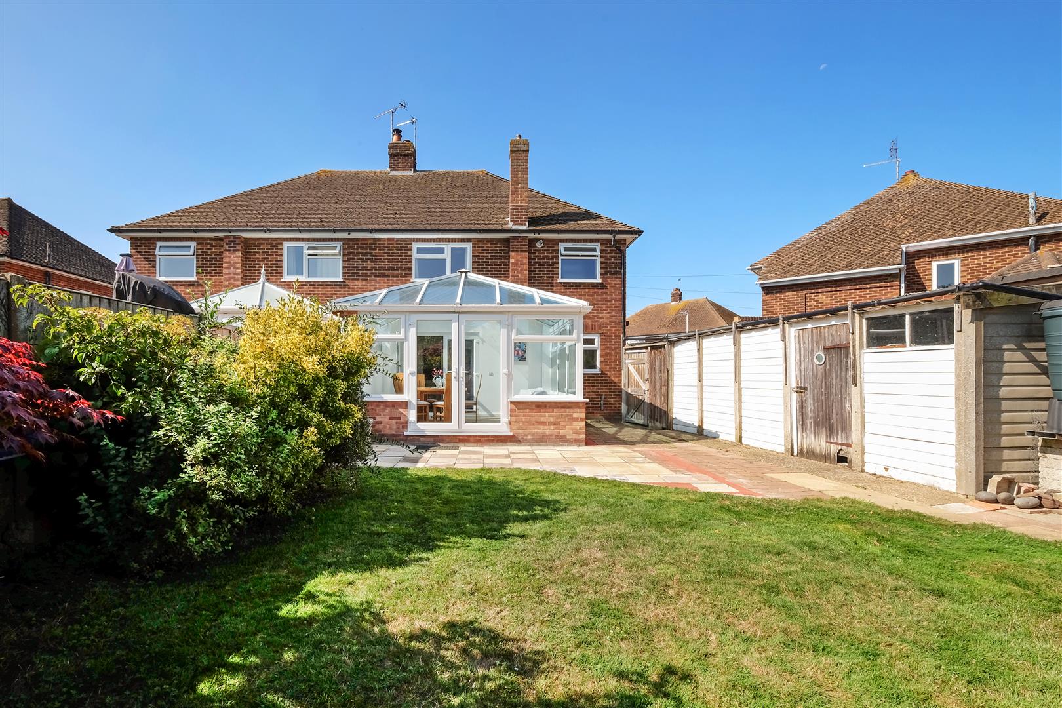
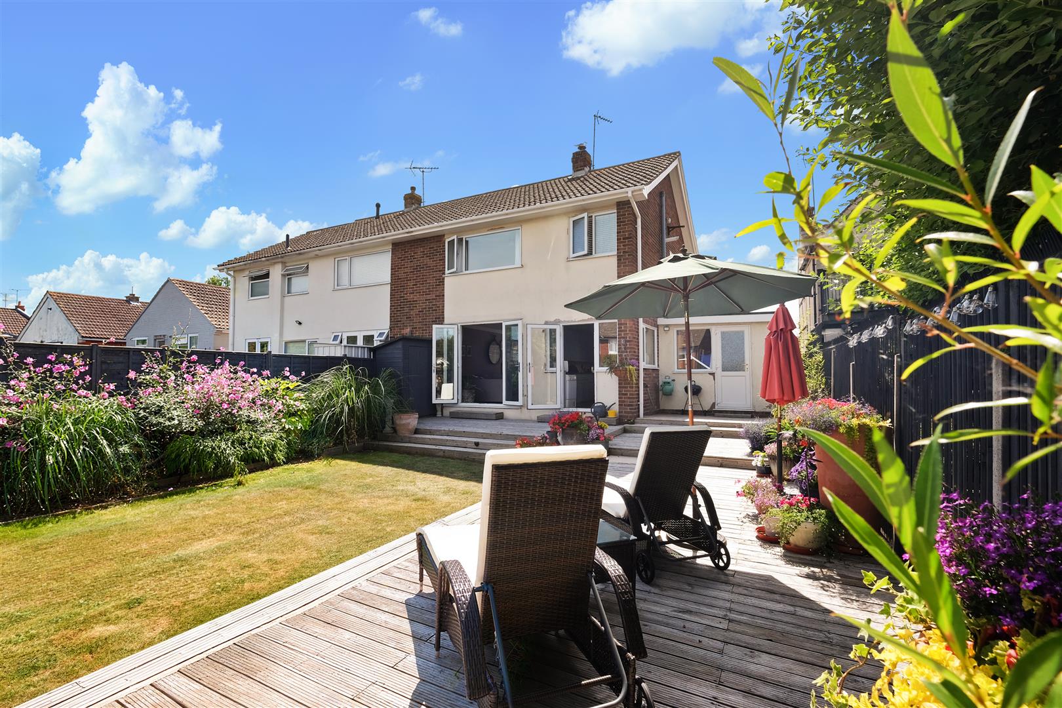
This home offers comfortable accommodation comprising a front-facing lounge, a spacious kitchen/diner that opens into a versatile Upvc conservatory with a glass roof, currently used as a dining room—ideal for entertaining or relaxing with garden views.
Upstairs are three well-proportioned bedrooms—two doubles and a generous single—alongside a modern family shower room.
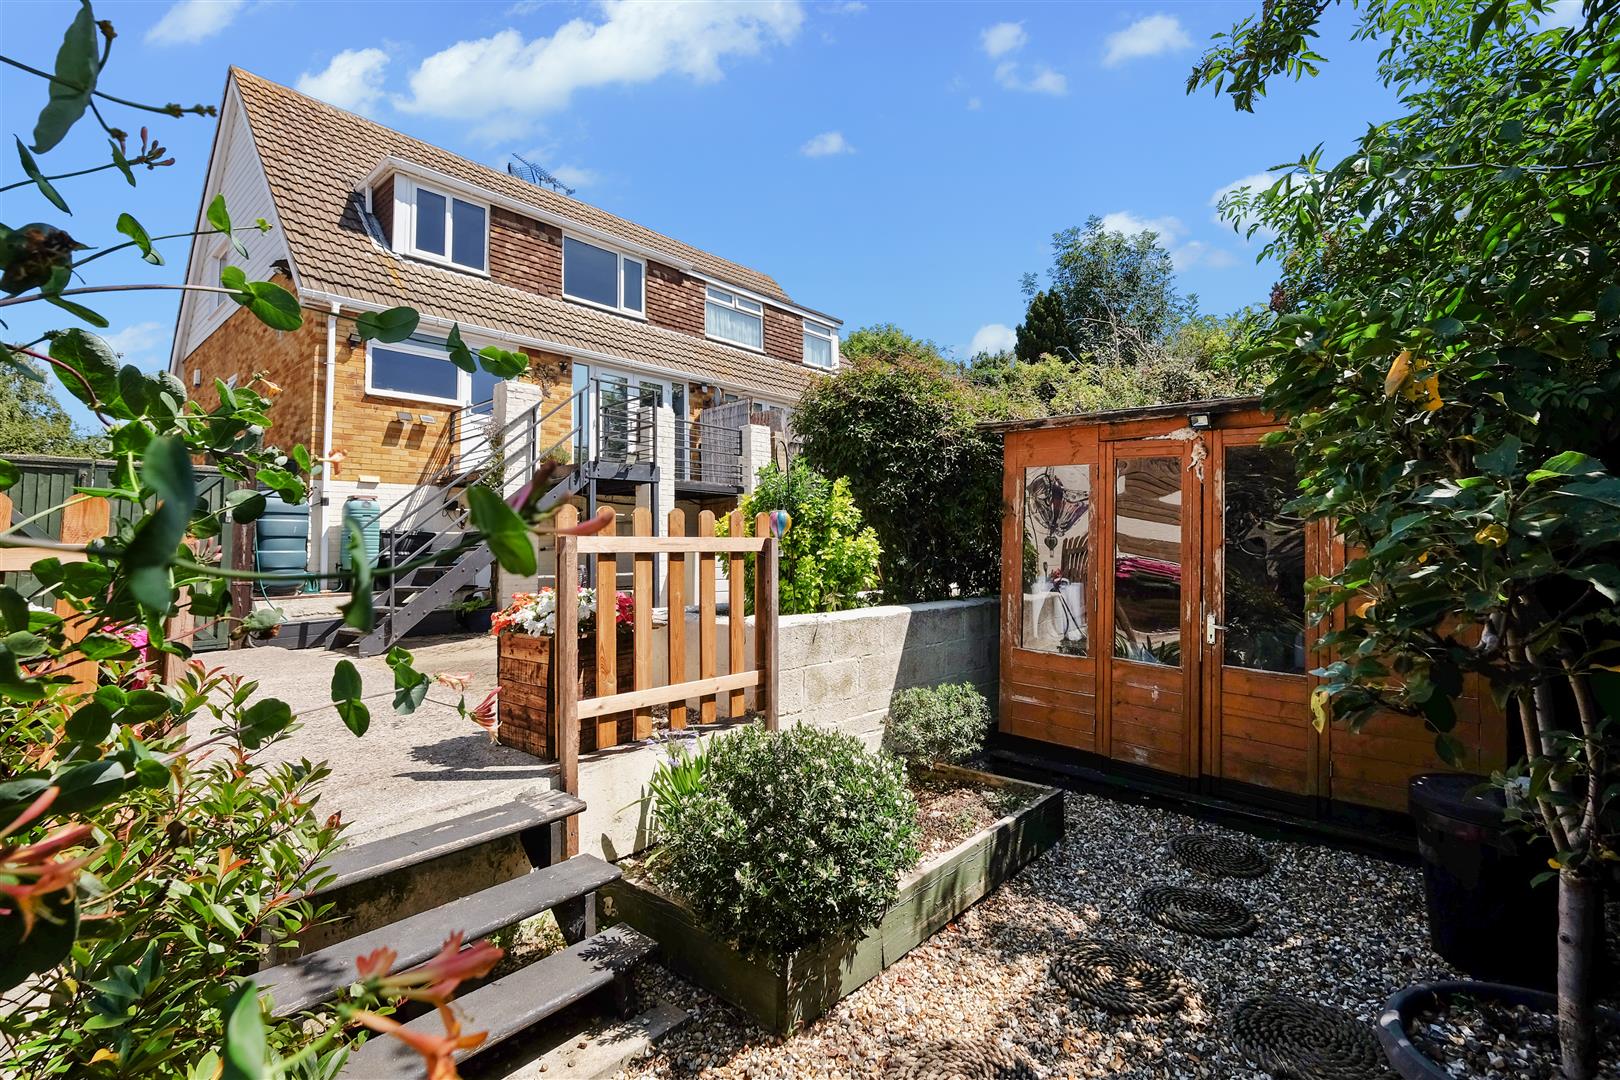
Outside a detached garage and substantial 12ft garden shed, provide ample storage for bikes, beach equipment, tools, or even space for a creative hobby or workshop.
This home presents an exciting opportunity for buyers seeking a peaceful lifestyle close to the coast with all the conveniences of town life nearby.
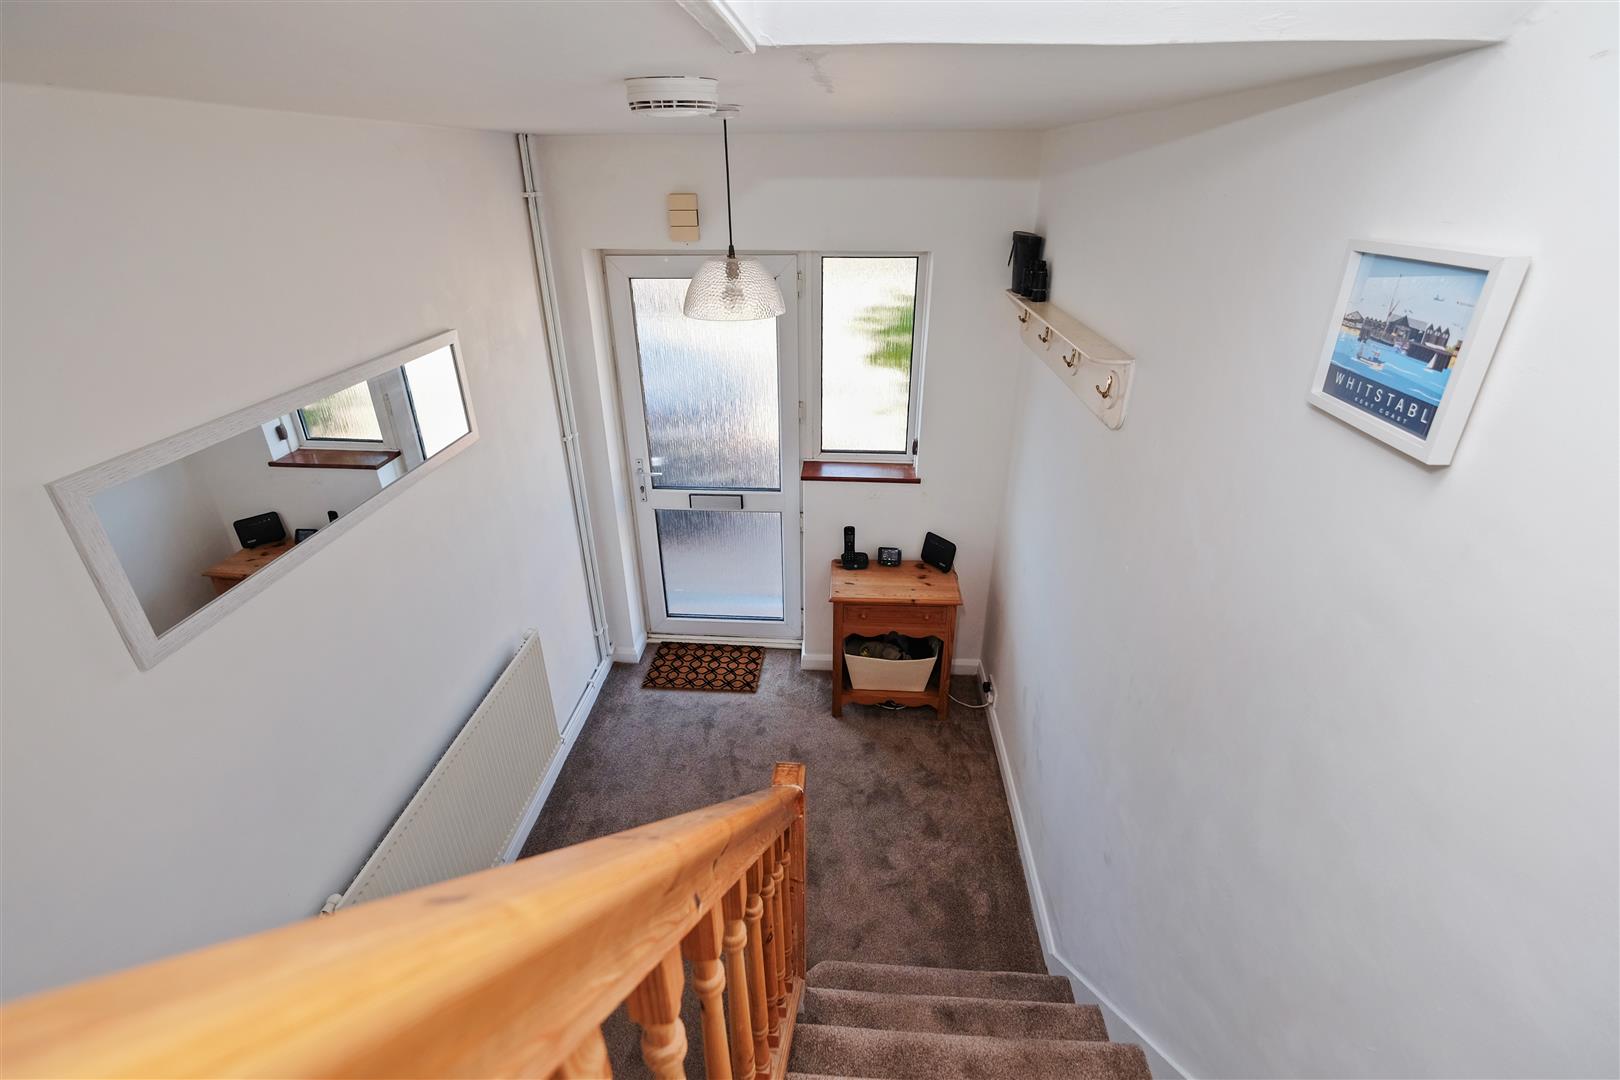
Entrance Hall 5.23m max x 1.12m max (17'2" max x 3'8" max)
Upvc obscure double glazed door and window to the front. Radiator. Telephone point. Double power point. Under stairs cupboard.
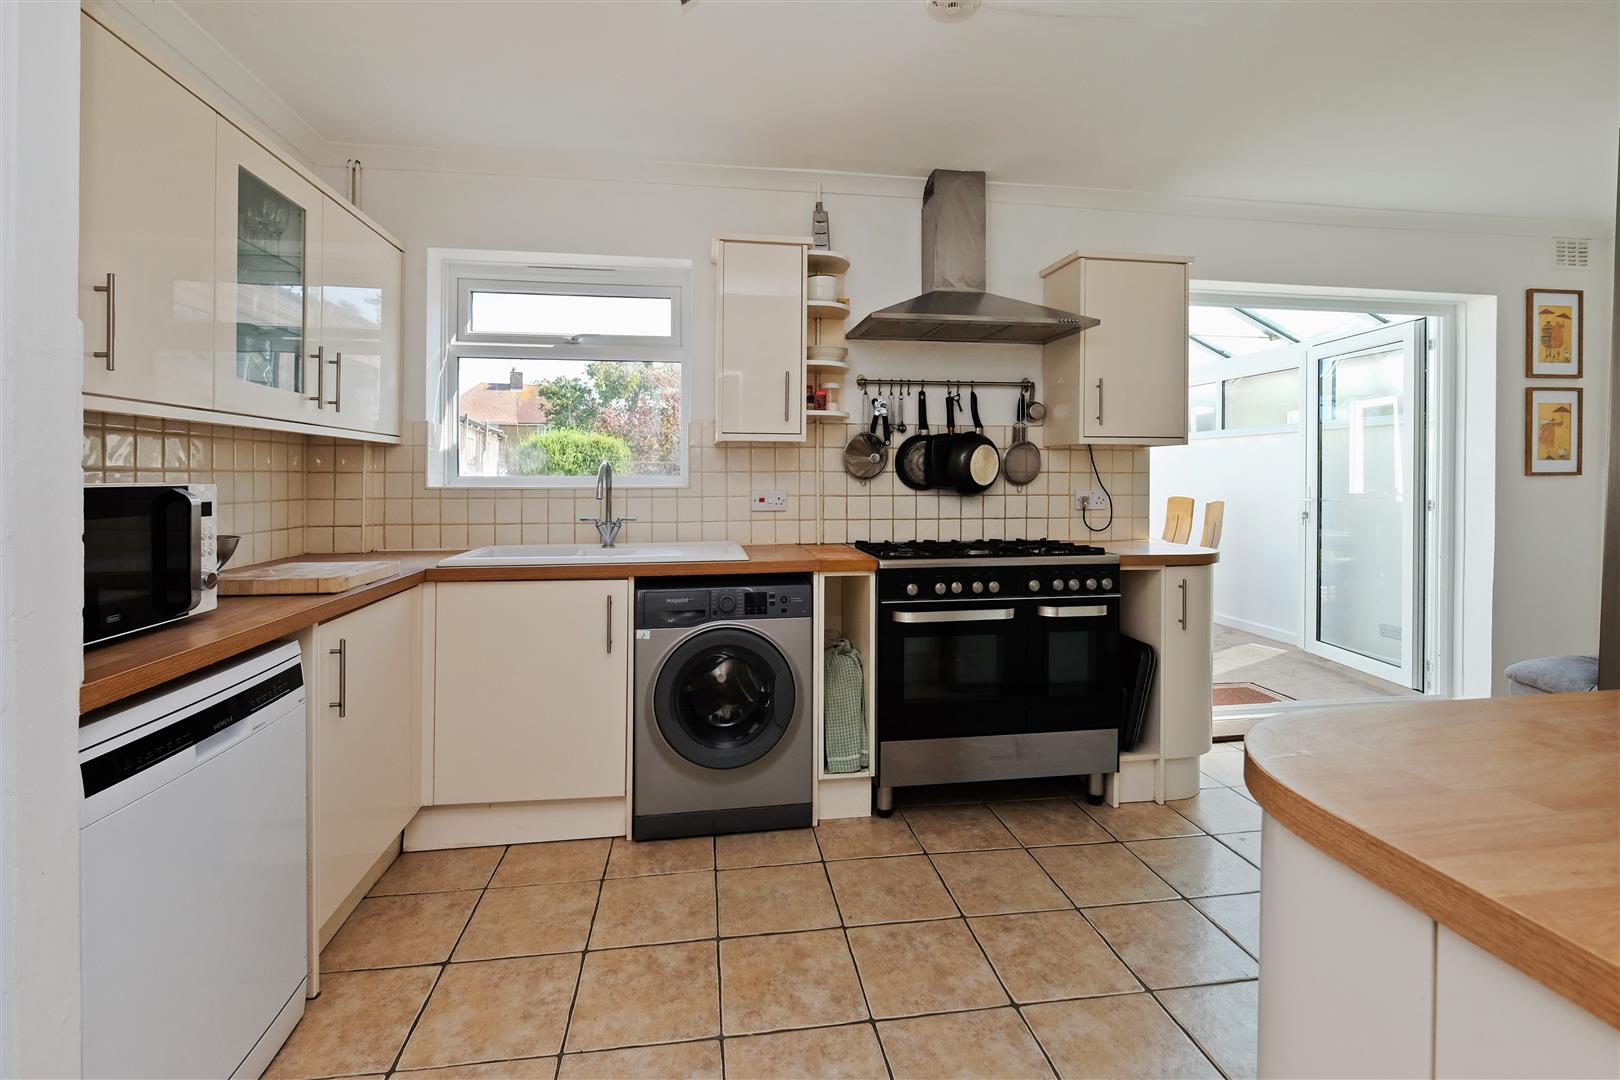
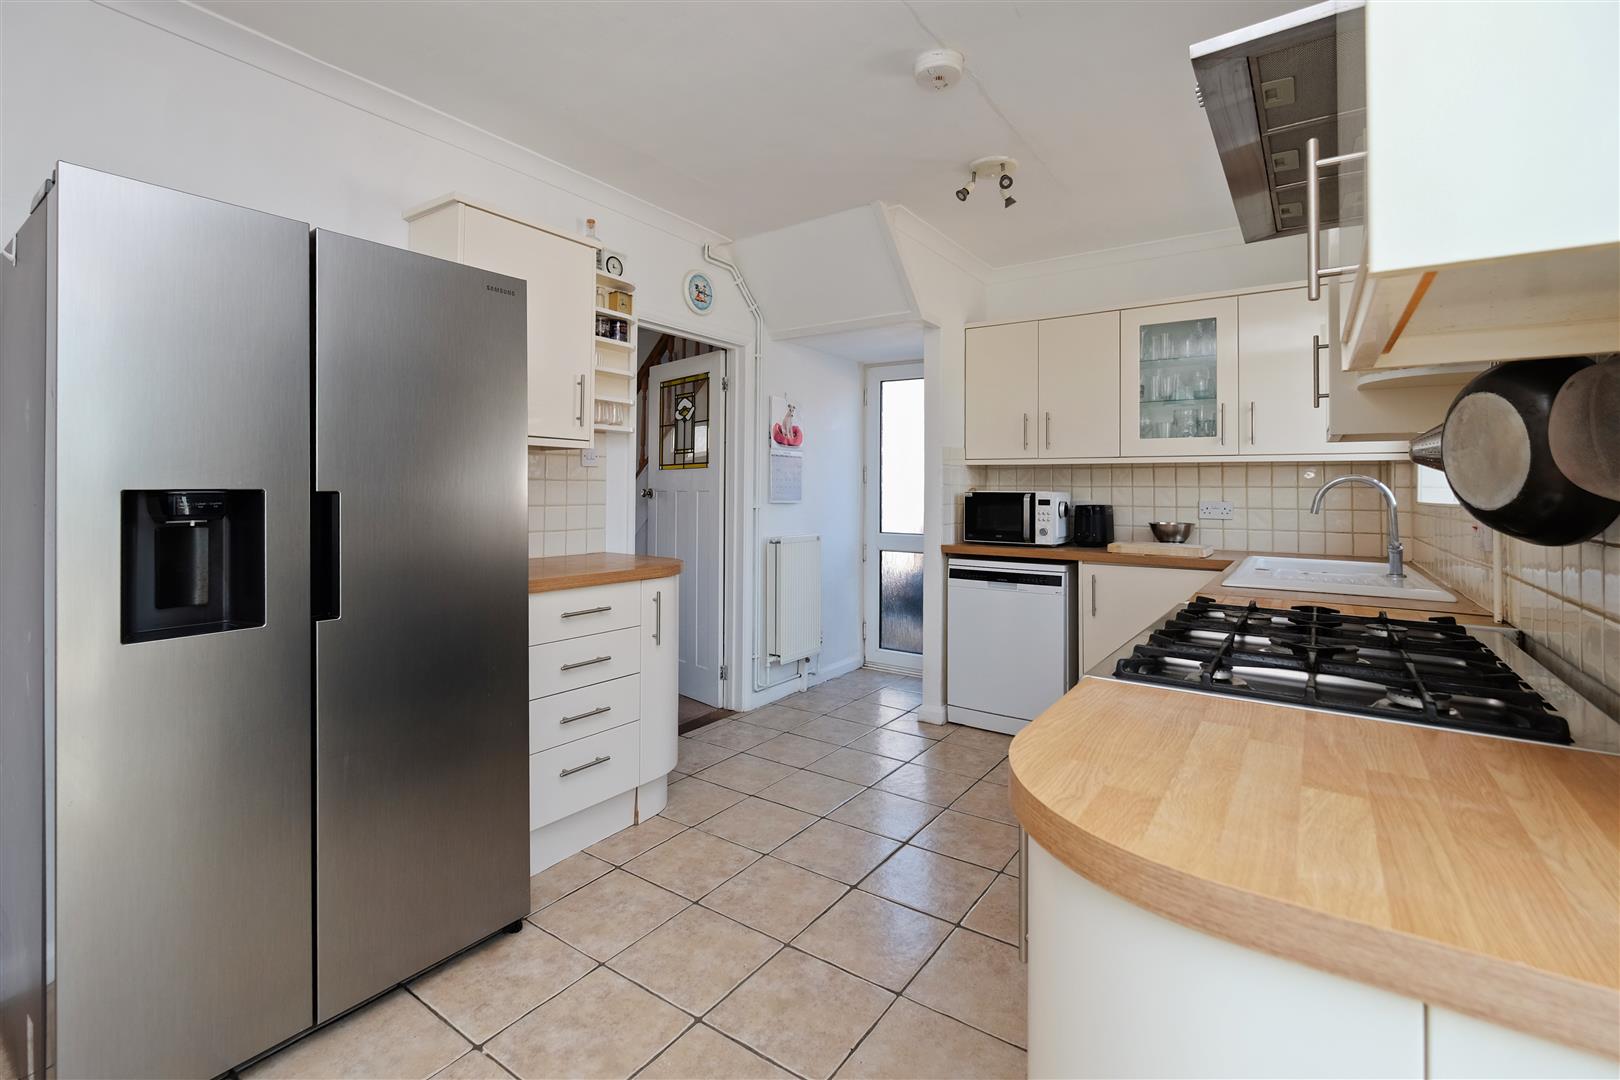
Kitchen/Diner 6.07m x 2.84m (19'11 x 9'4)
Upvc glazed door to the side and Upvc double glazed window overlooking the rear garden. Upvc double glazed patio doors to the Conservatory. Range of matching wall, base and drawer units. Worktop with inset ceramic 1½ bowl sink and drainer with mixer tap. Kenwood range style cooker with 5 ring gas hob and two electric ovens. Stainless steel extractor hood above. Space for freestanding fridge/freezer. Space and plumbing for washing machine and dishwasher. Two radiators. Partially tiled walls. Tiled floor. Panel glazed double doors to the lounge.
Upvc Conservatory 3.99m x 3.81m (13'1 x 12'6 )
Cavity wall to the lower elevation with Upvc double glazed windows above overlooking the rear garden. One full height cavity wall with high level Upvc double glazed obscure windows. Upvc double glazed French doors to the rear garden. Glass roof. Power and light.
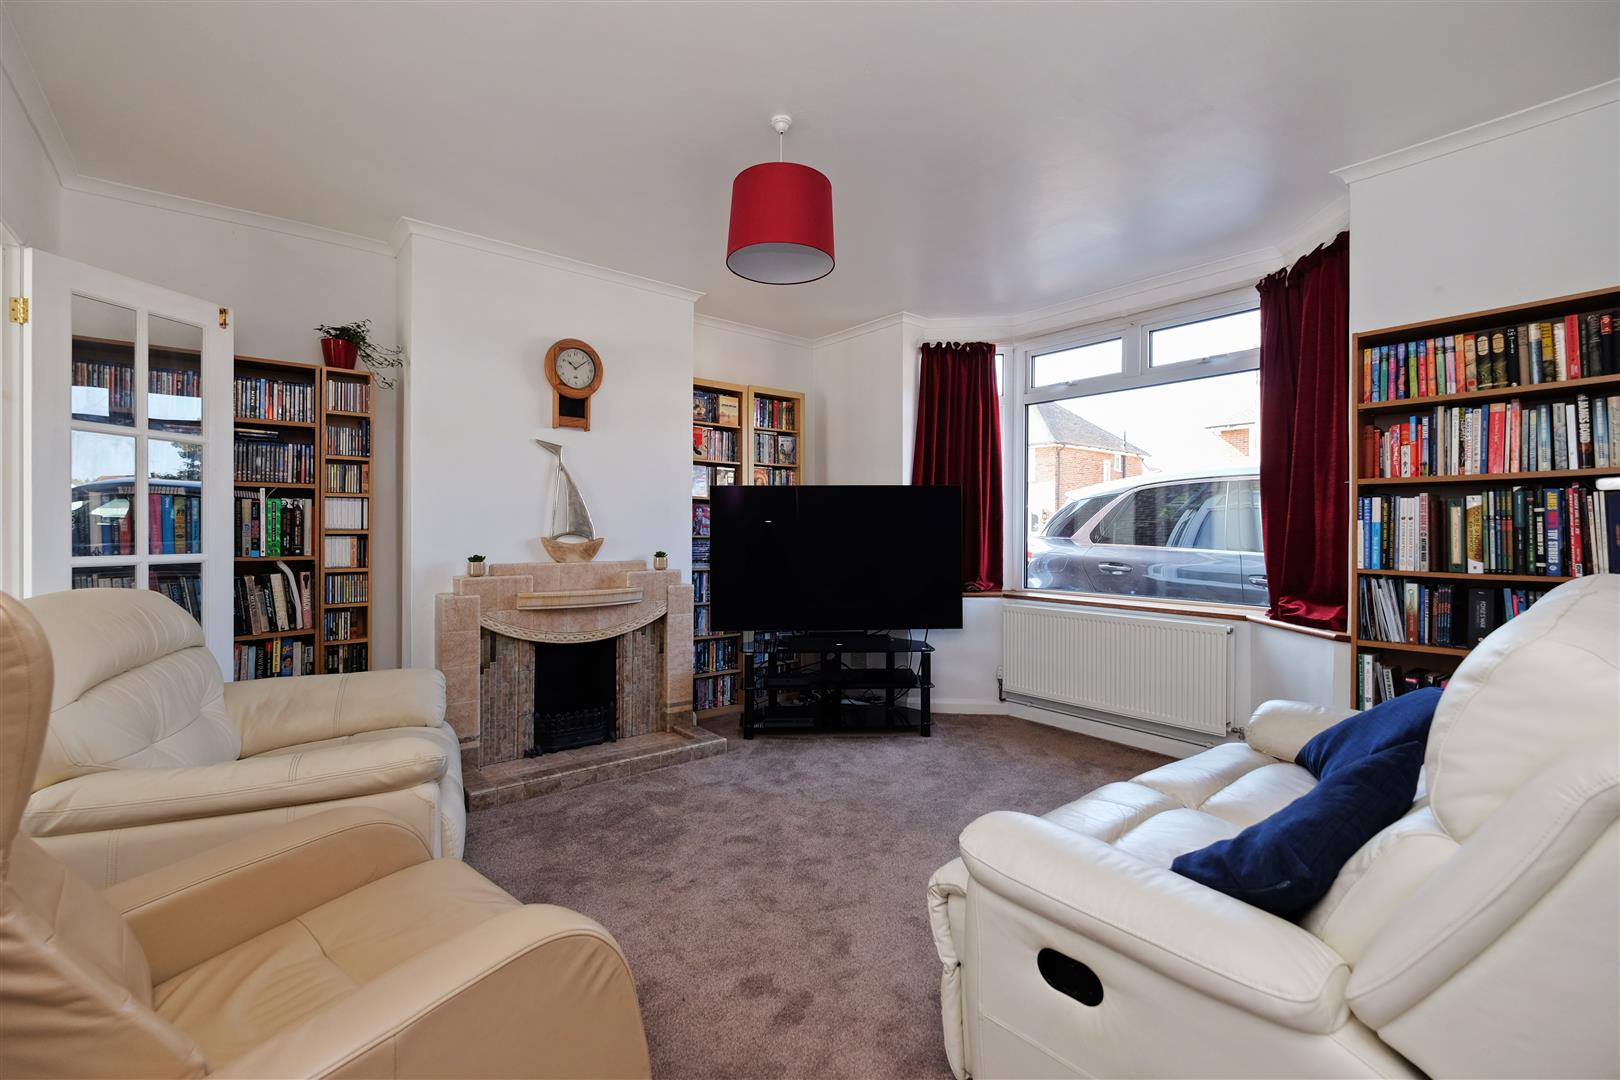
Lounge 4.34m into bay x 3.96m max (14'3 into bay x 13' m
Upvc double glazed bay window to the front. Tiled fireplace with open fire and hearth. Radiator. Television point.
Landing
Upvc double glazed window to the side. Access to boarded loft with light via a fitted ladder. Double power point.
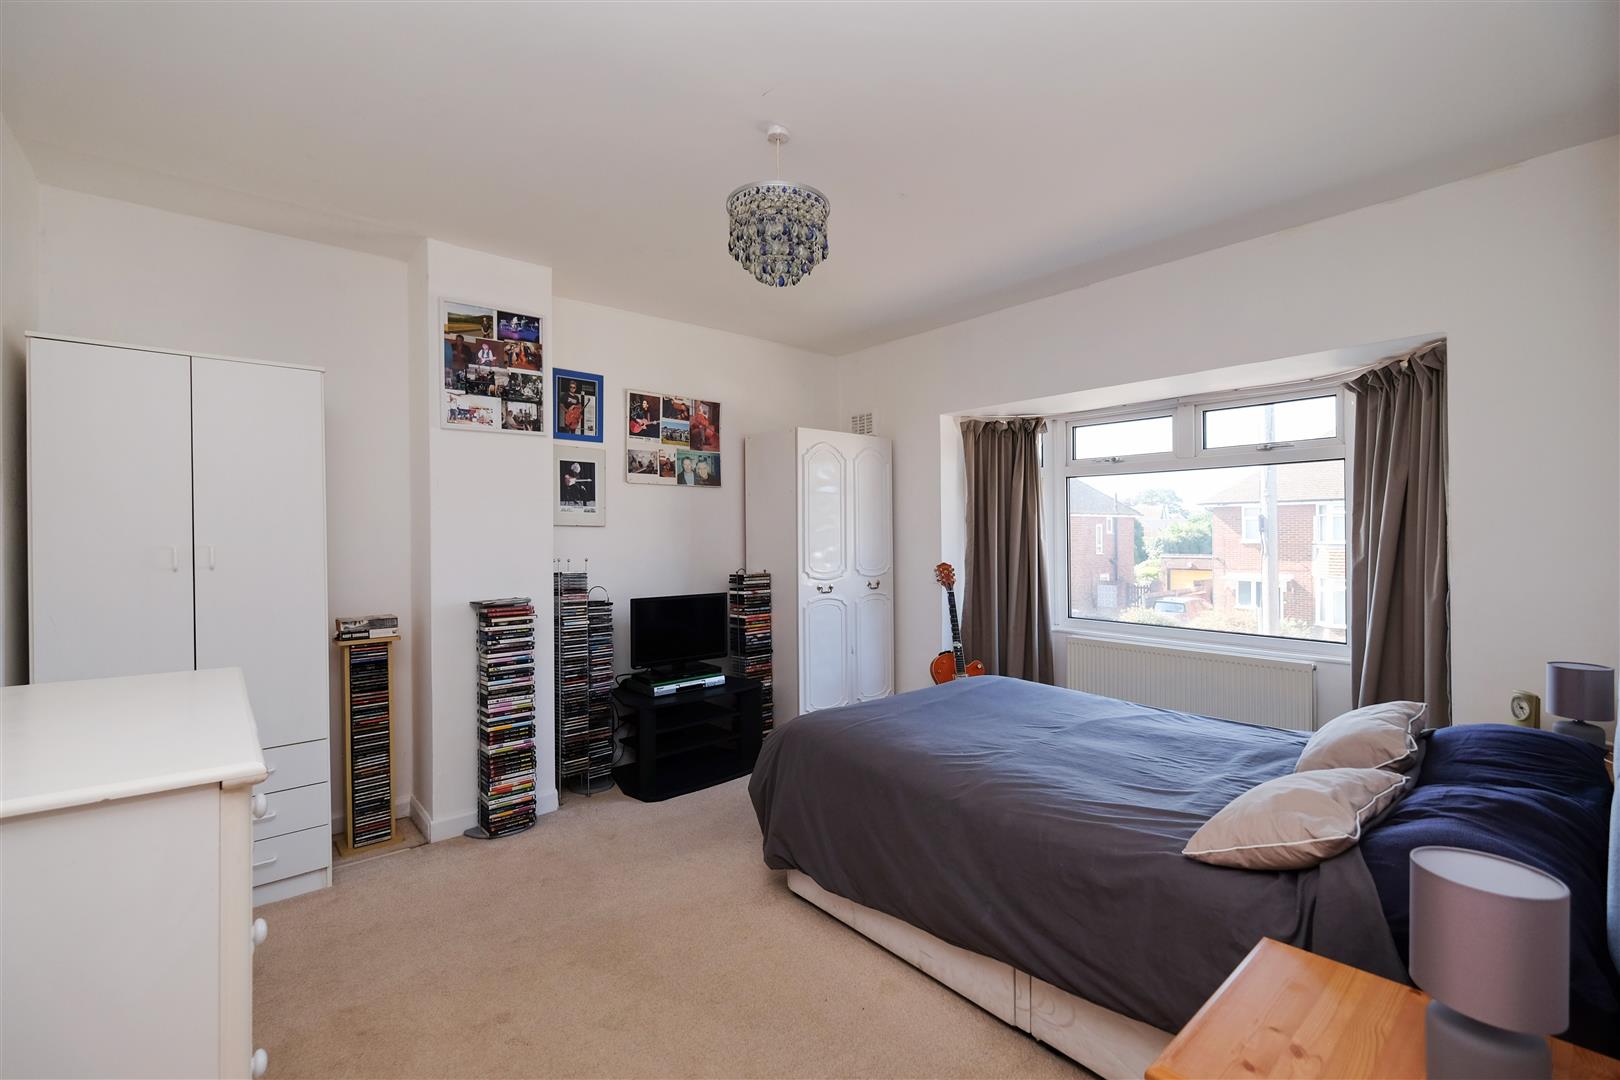
Bedroom 1 4.47m x 3.53m (14'8 x 11'7)
Upvc double glazed window to the front. Radiator. TV aerial.
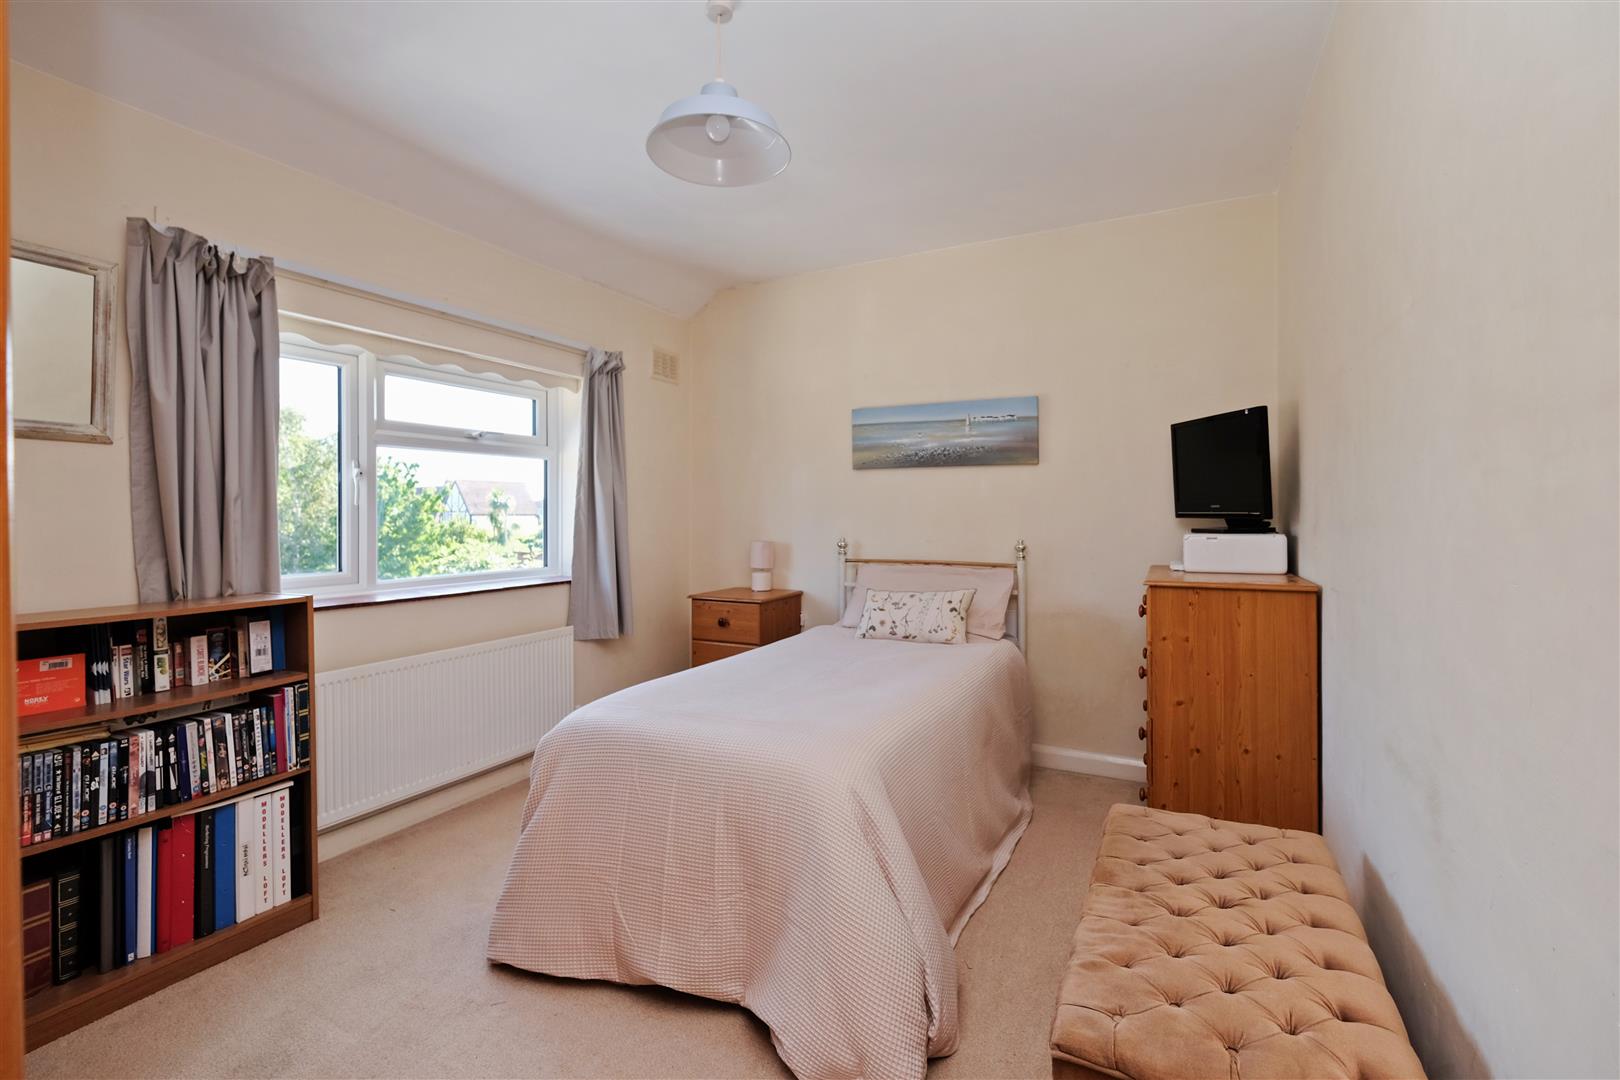
Bedroom 2 3.81m x 2.90m (12'6 x 9'6)
Upvc double glazed window overlooking the rear garden. Radiator. Built-in cupboard housing gas combination boiler.
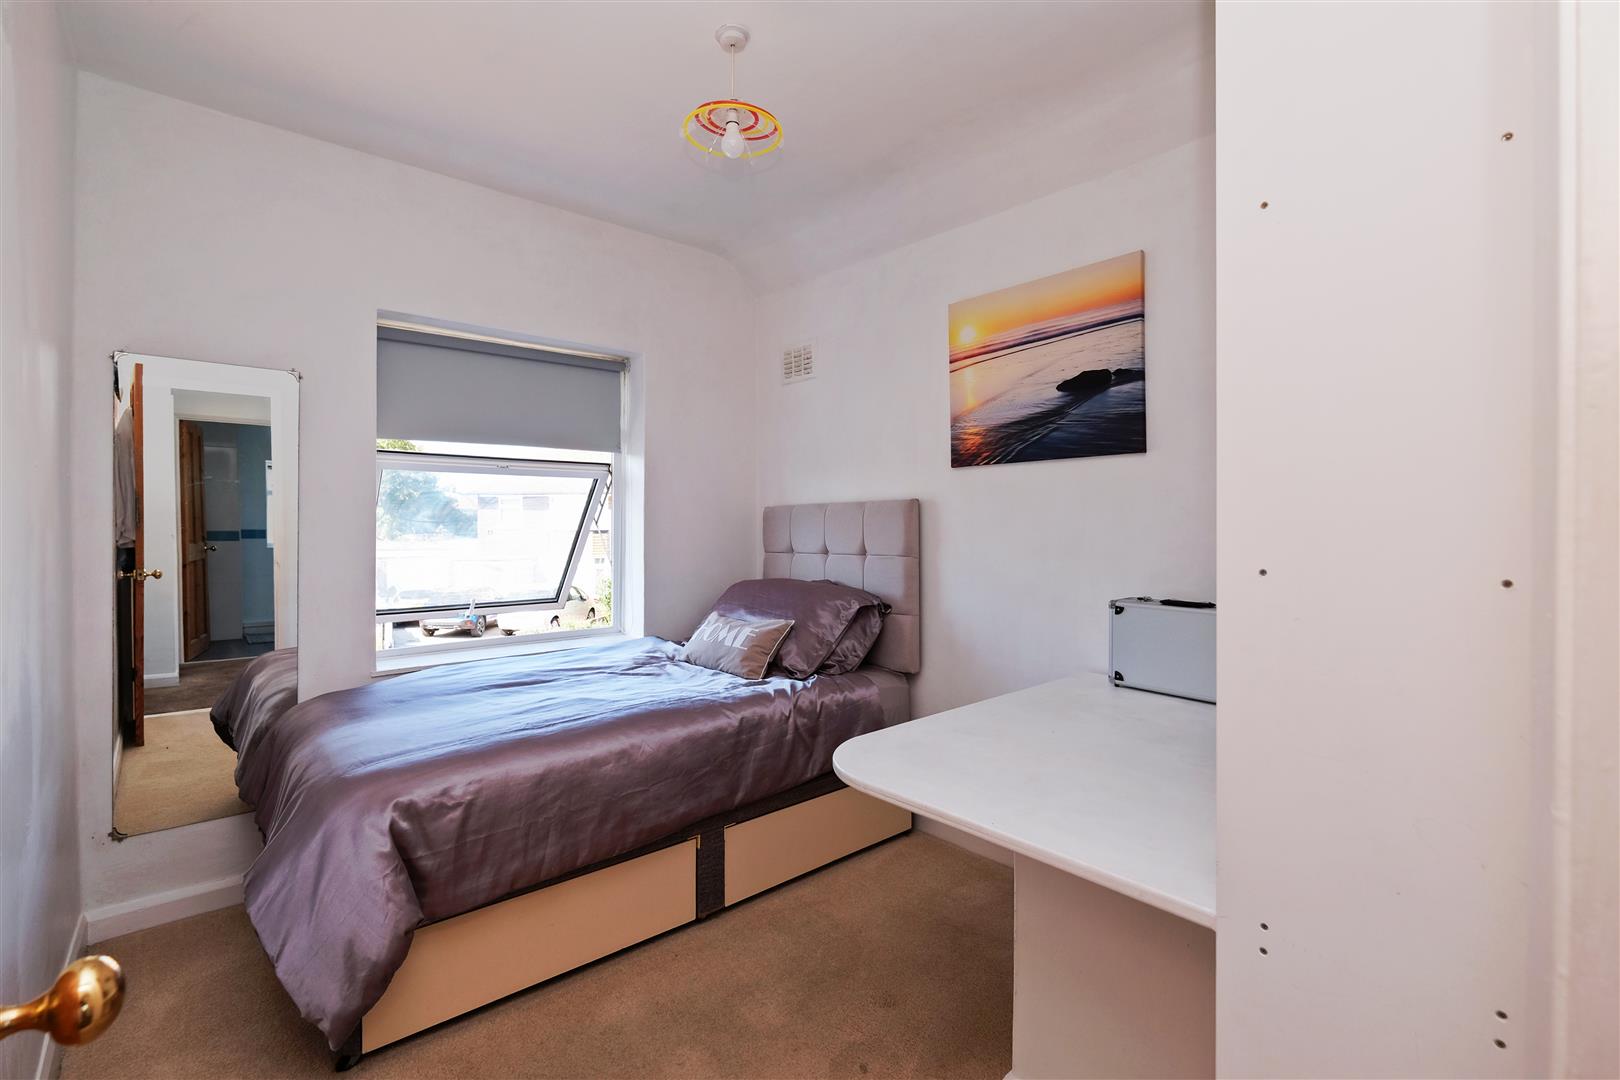
Bedroom 3 2.84m x 2.41m (9'4 x 7'11)
Upvc double glazed window to the front. Radiator. Built-in storage and desk unit.
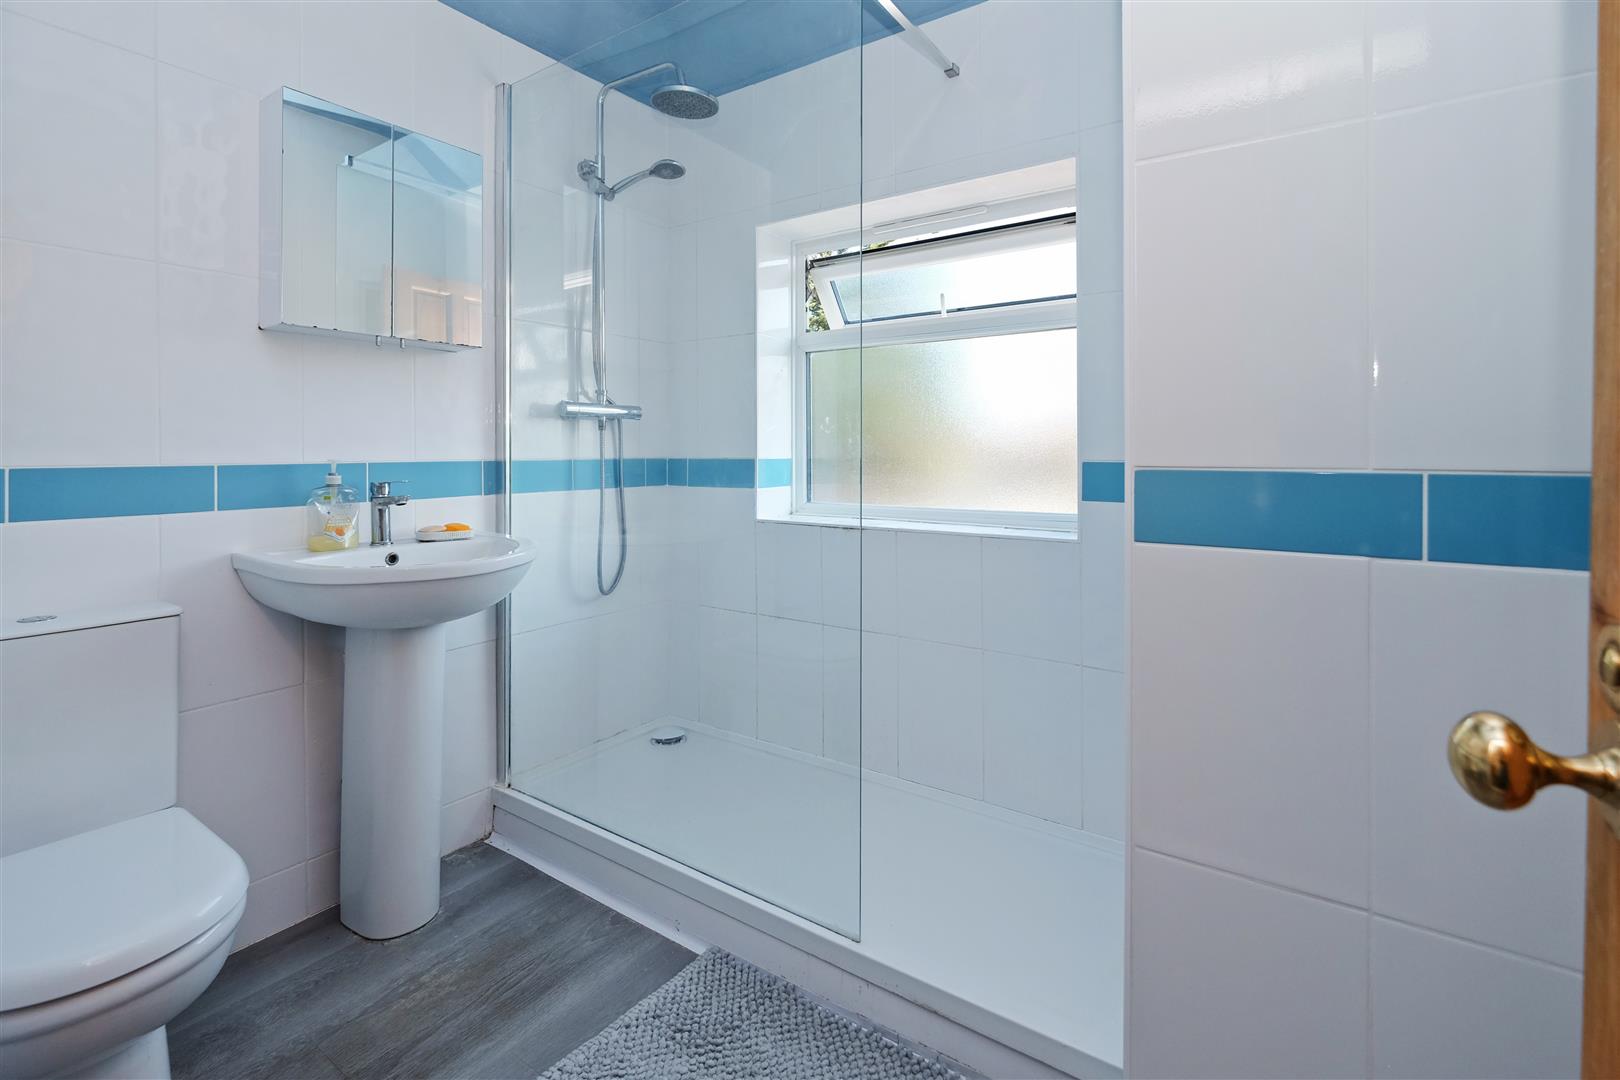
Shower Room 2.21m x 1.91m (7'3 x 6'3)
Upvc double glazed obscure window to the rear. Suite comprising large walk-in shower with mains operated shower, fixed shower head and handheld shower attachment, pedestal wash hand basin and close coupled WC. Fully tiled walls. Chrome heated towel rail. Extractor fan. Laminate flooring.
Detached Garage 6.15m x 2.51m (20'2 x 8'3)
Up and over door to the front. Door to the garden. Power and light.
Rear Garden
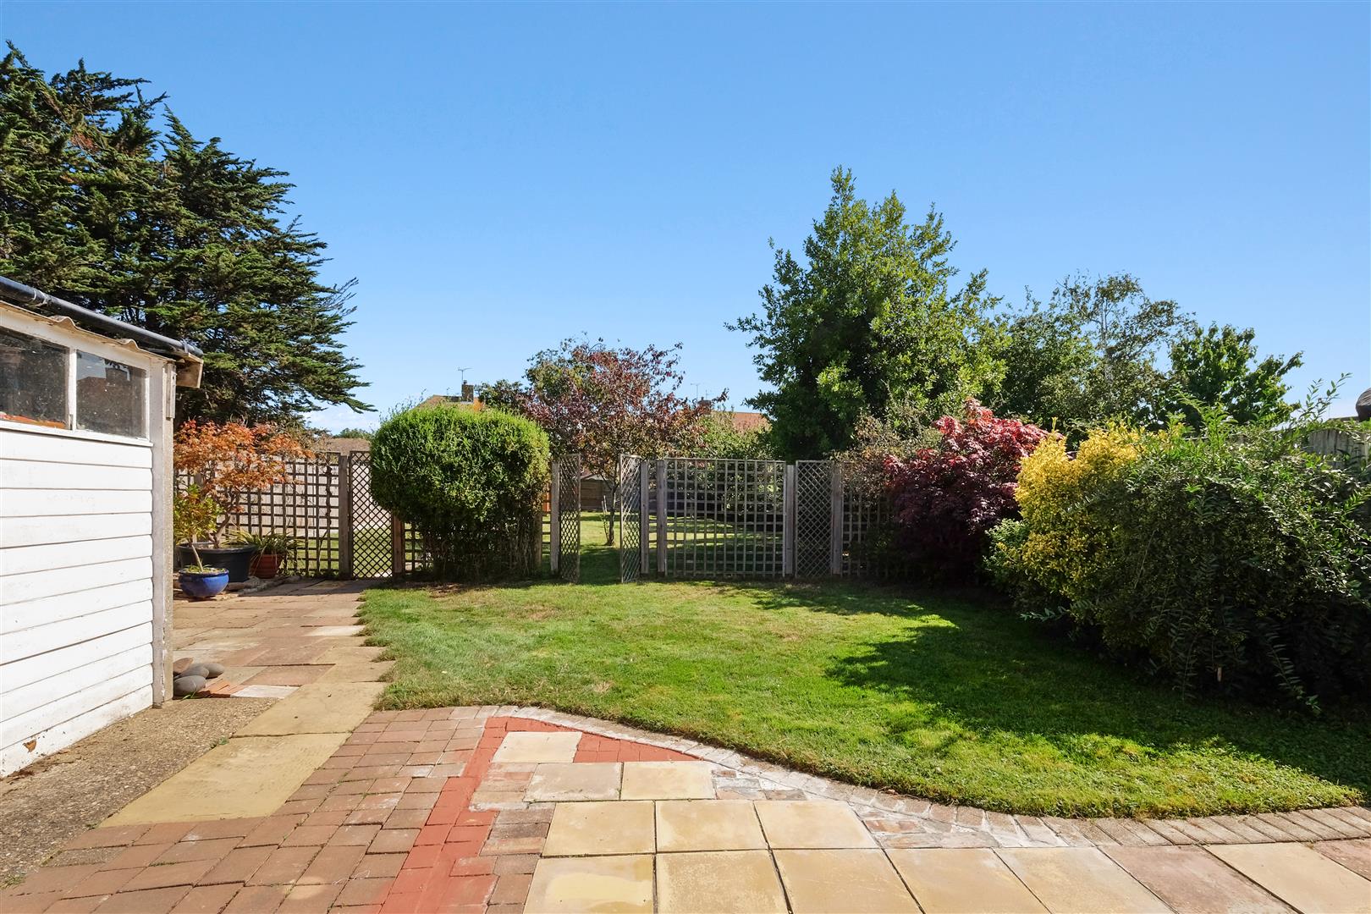
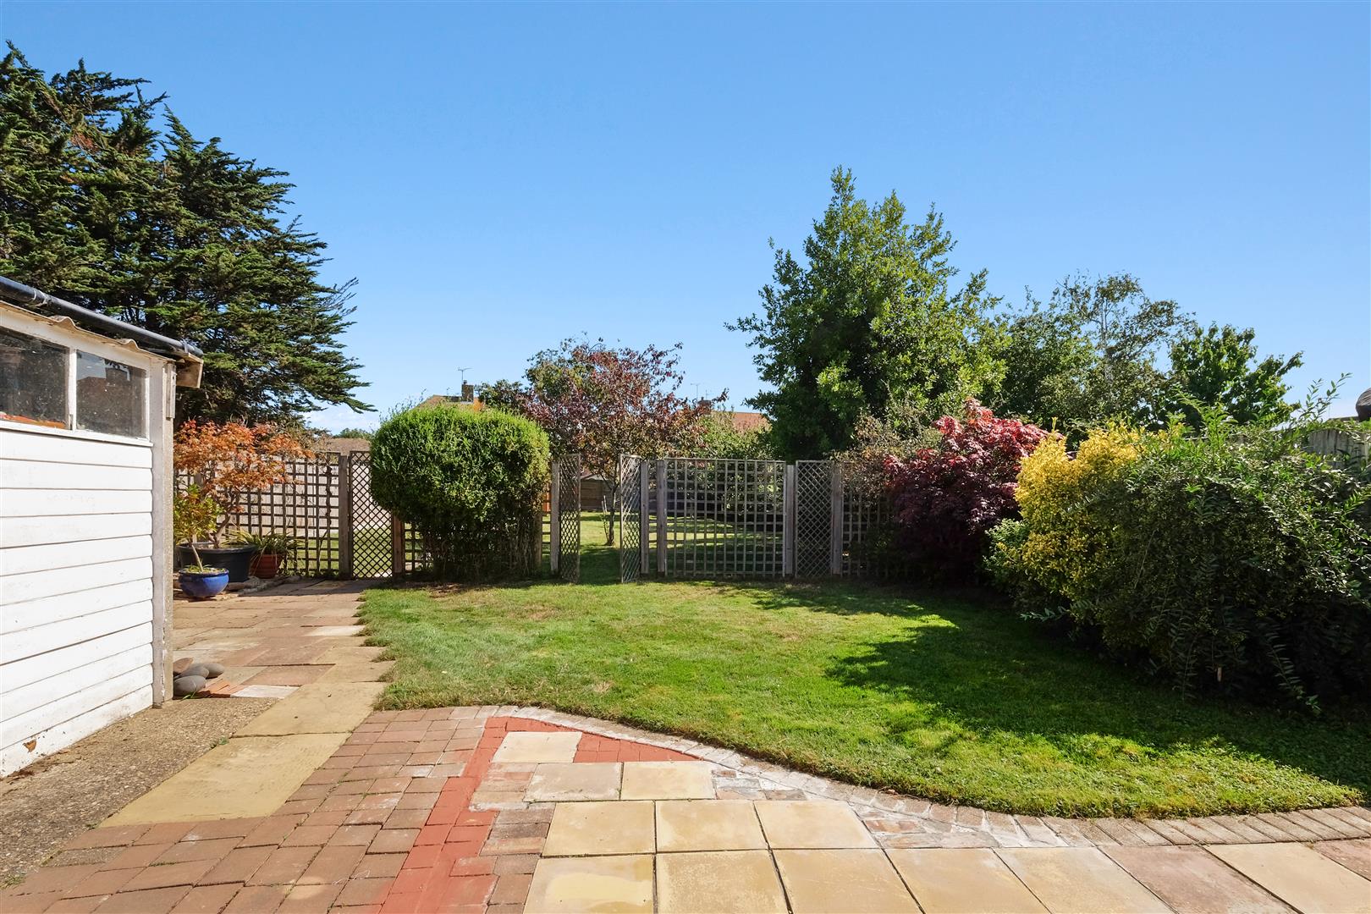
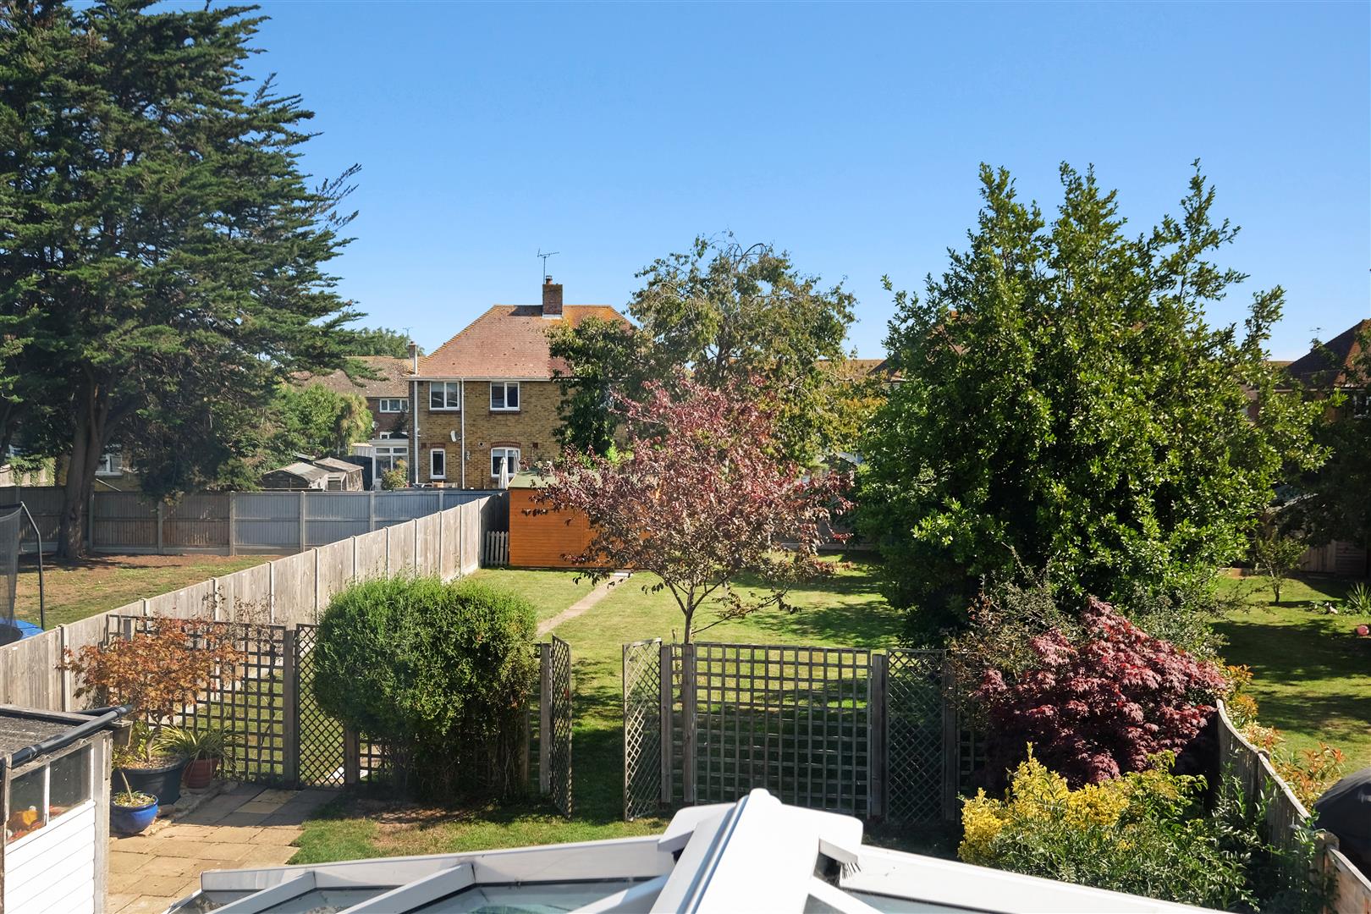
Substantial garden zoned with trellis and a pedestrian gate creating two defined areas. Predominantly laid to lawn with a variety of established trees and shrub borders. Paved patio seating area. Potting shed. External tap. Water butts. Pedestrian gate to the front.
Timber Shed 3.66m x 2.95m (12' x 9'8)
Windows overlooking the rear garden. Workbench. Power and light. Double doors to the garden.
Front Garden
Laid to block paving providing off road parking.
Tenure
This property is Freehold.
Council Tax Band
Band C: £2,131.55 2026/27
We respectfully suggest that interested parties make their own investigations
Floorplans & Dimensions
Floorplans are intended to give a general indication of the property layout. Dimensions should not be used for carpet or flooring sizes, appliances or items of furniture.
Adaptions
There are no adaptions to this property.
Location & Amenities
The seafront can be reached on foot, approximately 0.3 miles, together with the Oyster Bay Trail (a cycle route to Reculver Country Park and beyond).
Amenities are nearby including local shops, Chestfield & Swalecliffe Railway Station (approx 0.4 miles) and frequent bus services to local towns are available in St John’s Road (the closest 110 yards/101 metres).
A more extensive range of facilities including cafes and restaurants are available in Tankerton (1.3 miles).
Whitstable town with its working harbour, diverse range of fashionable boutiques, eateries, quirky walkways and scenic coastline is just over 2 miles.
Sainsburys superstore and Chestfield Medical Centre are approximately 0.7 miles.
The A299 is easily accessible providing a dual carriageway link to the M2/A2 London and Dover in one direction and Thanet in the other.
These calculators are for a general guide only, for more detailed & accurate results alway seek appropriate financial advice.
"*" indicates required fields
"*" indicates required fields