3 Bed Flat / Apartment Sold
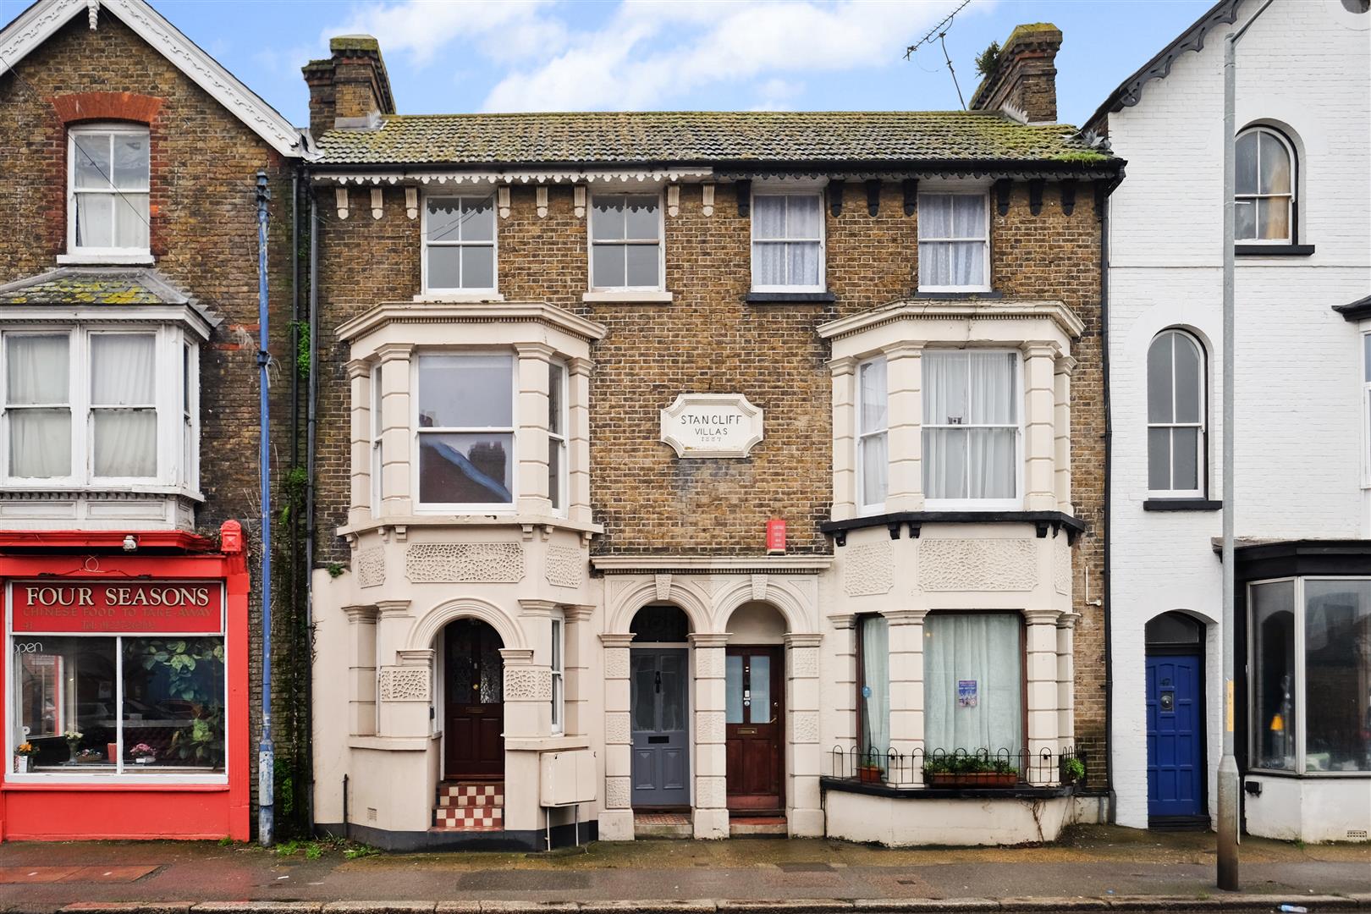
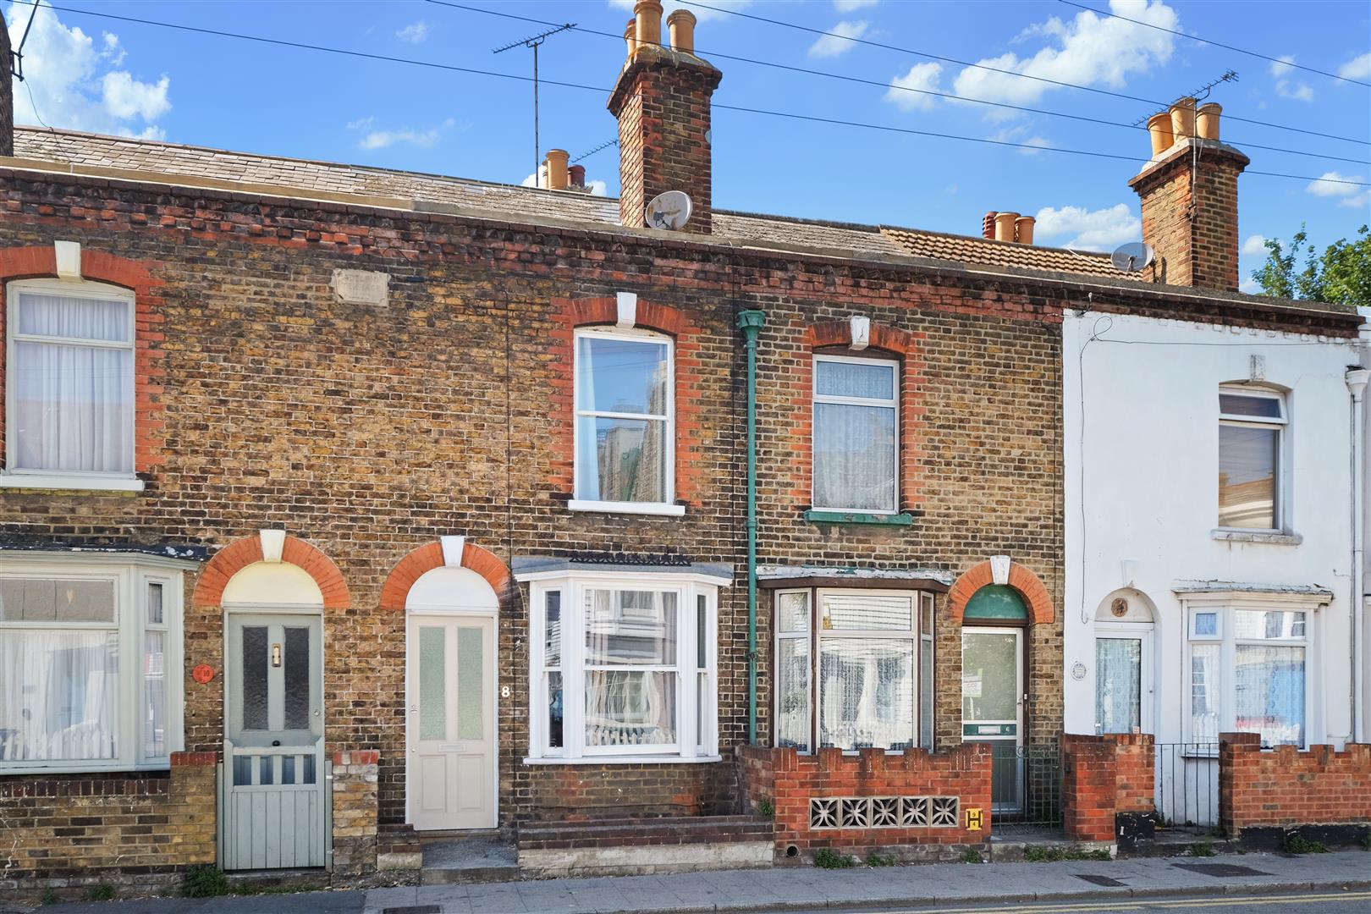
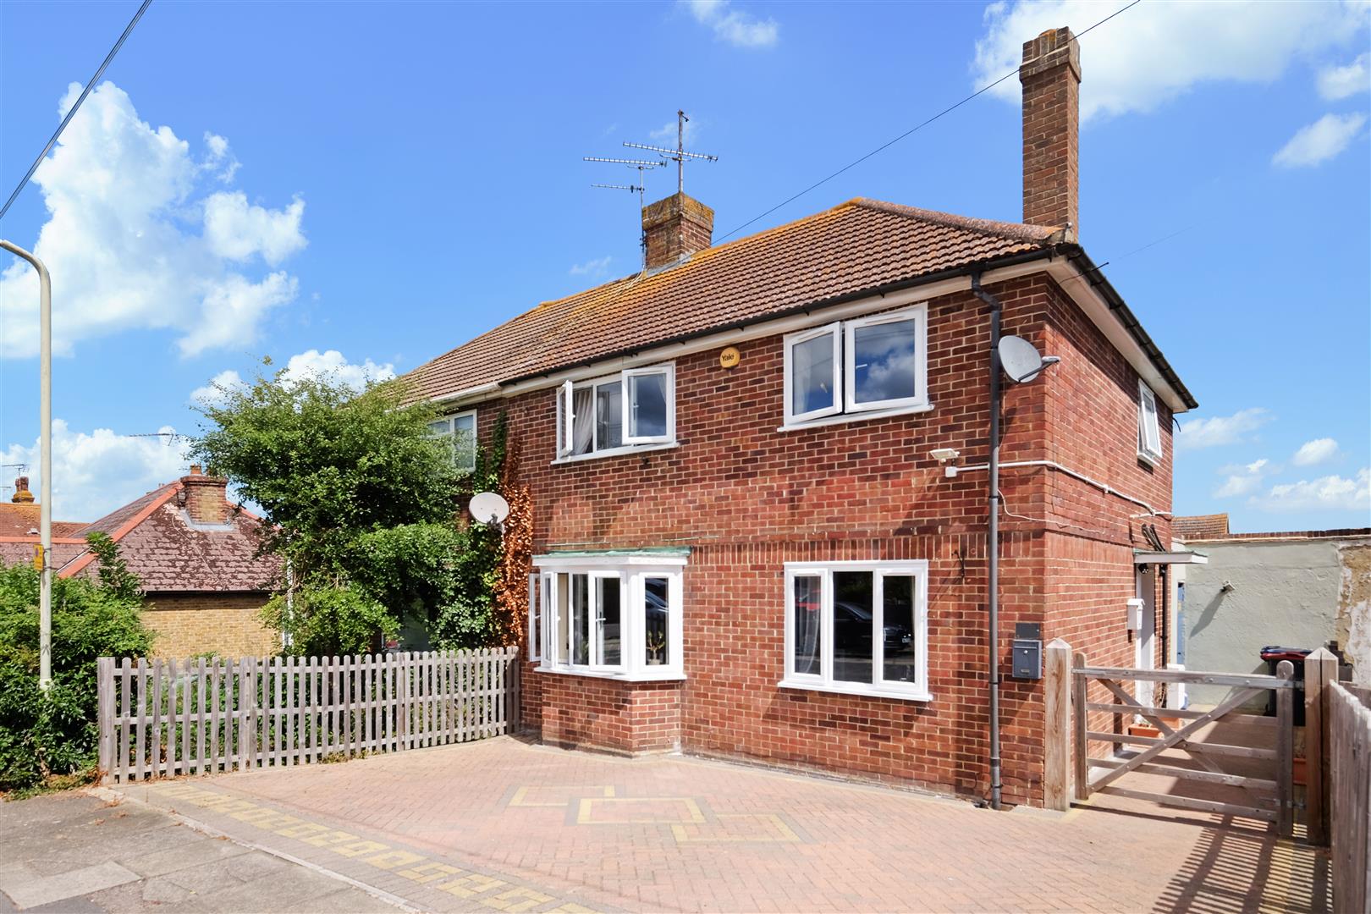
Impressively Spacious Three-Bedroom Maisonette in Central Location
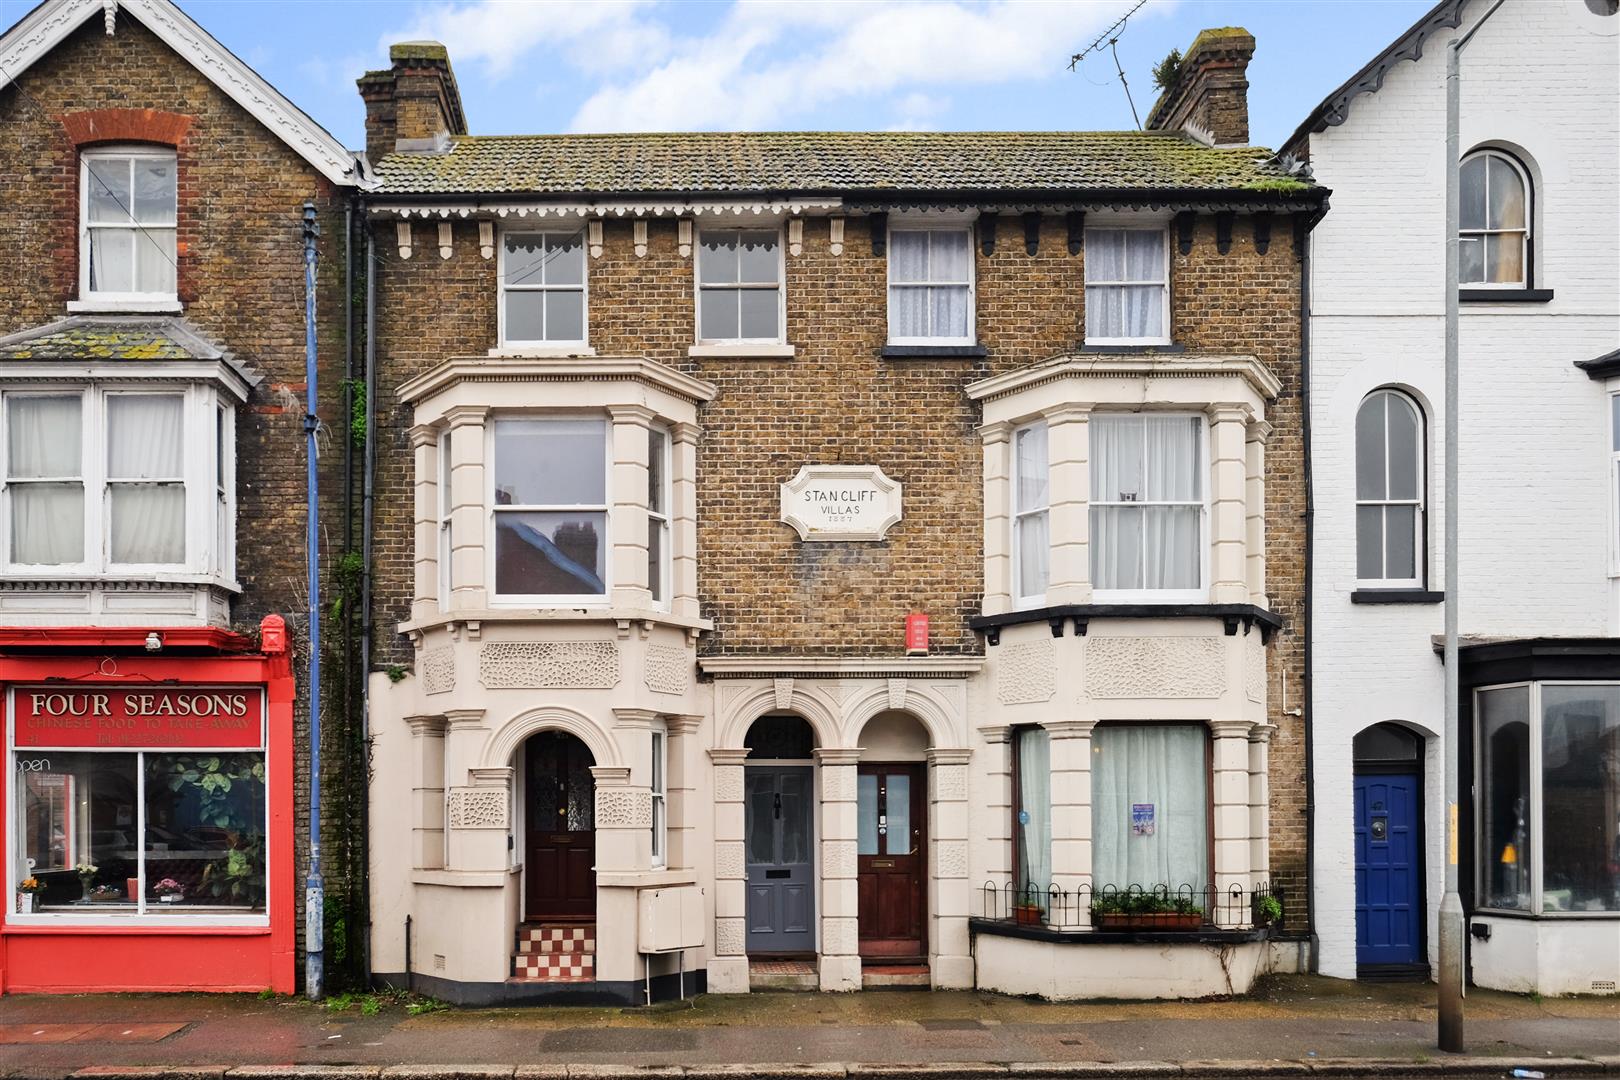
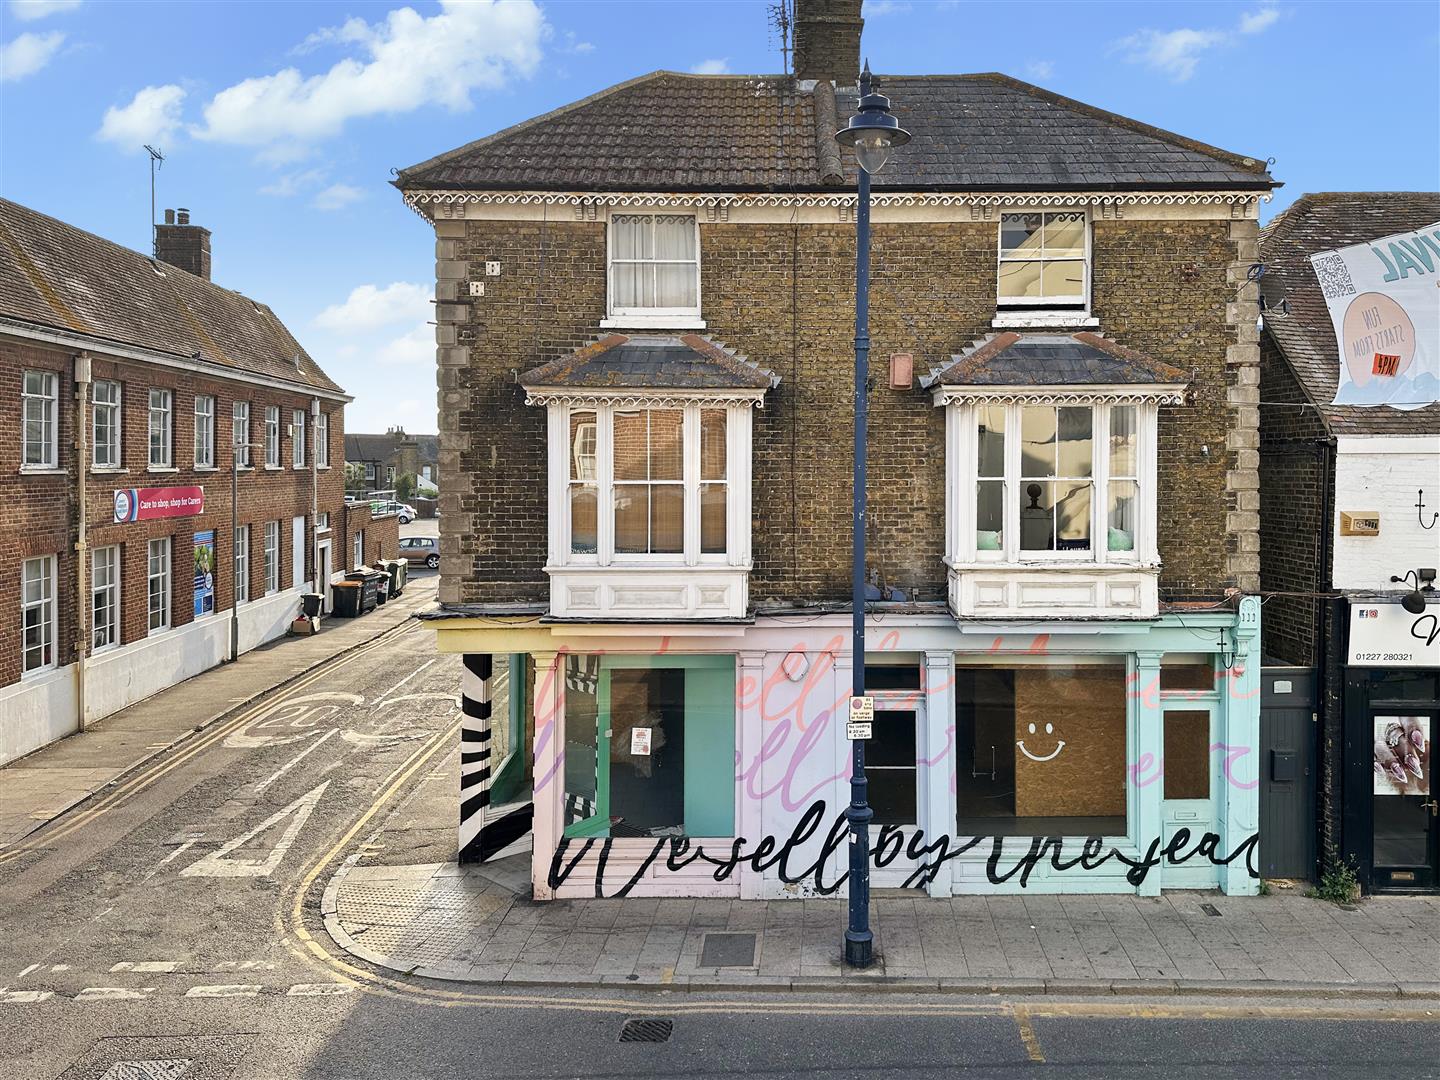
Ideally positioned in an exceptionally convenient location, this generously proportioned three-bedroom maisonette is just a short stroll from the beach and the vibrant heart of Whitstable town centre. A new owner can enjoy easy access to an excellent selection of boutique shops, popular restaurants, cafés and everyday amenities.
For added convenience, the Co-op supermarket is almost opposite the property, making daily errands effortless. With everything you need quite literally on your doorstep, this home perfectly combines space and convenience.
With 107sqm of versatile accommodation arranged over two floors, and the benefit of a share of the freehold, this property offers an exceptional combination of space, flexibility and long-term security.
An ideal purchase for first-time buyers seeking a well-located home, those looking for a coastal retreat, or investors in search of a holiday let or rental opportunity.
Entrance
Private front door to
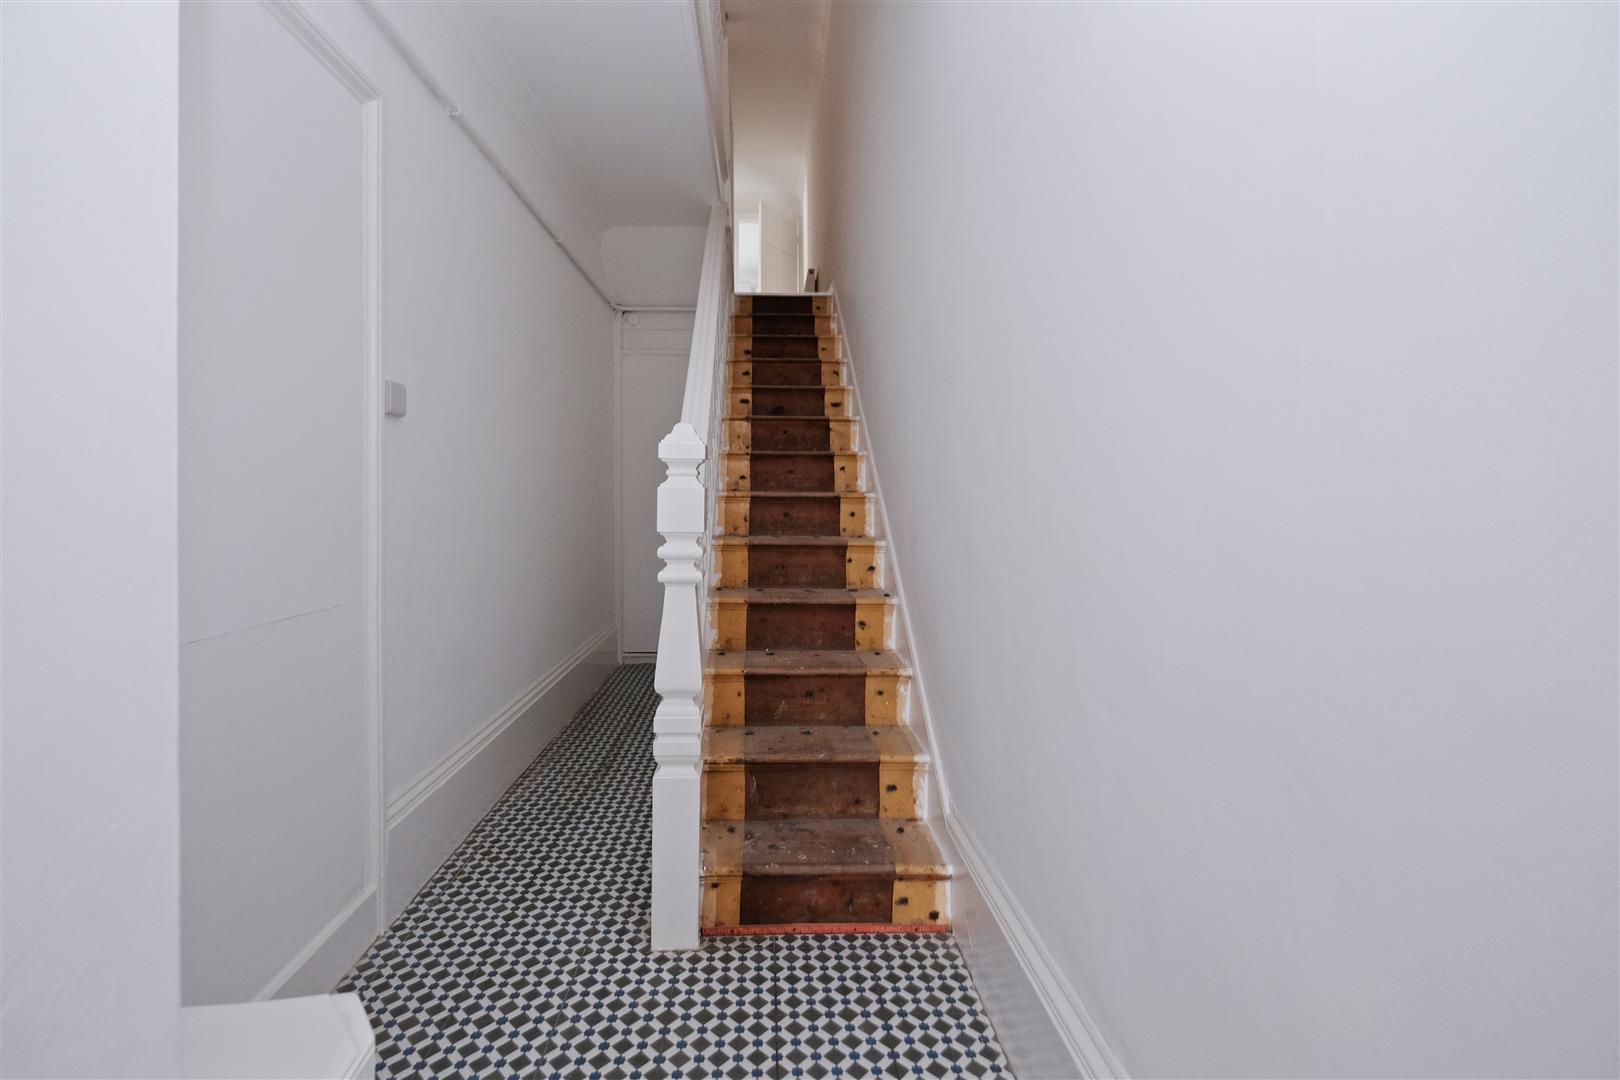
Entrance Hall
Cupboard housing gas meter and under stairs storage cupboard. Feature patterned tiles. Stairs to the first floor.
First Floor Landing
Large split level landing. Two radiators. Large storage cupboard with window. Dado rail. Laminate flooring. Stairs to the second floor.
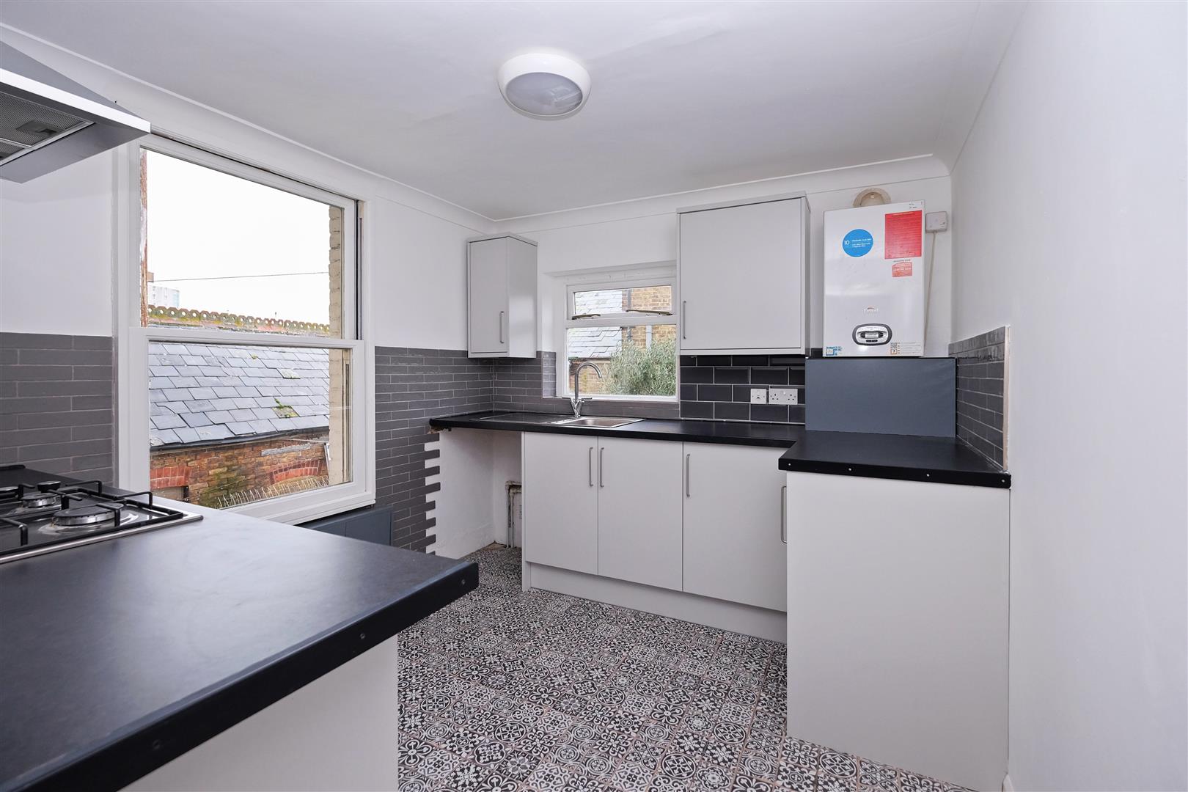
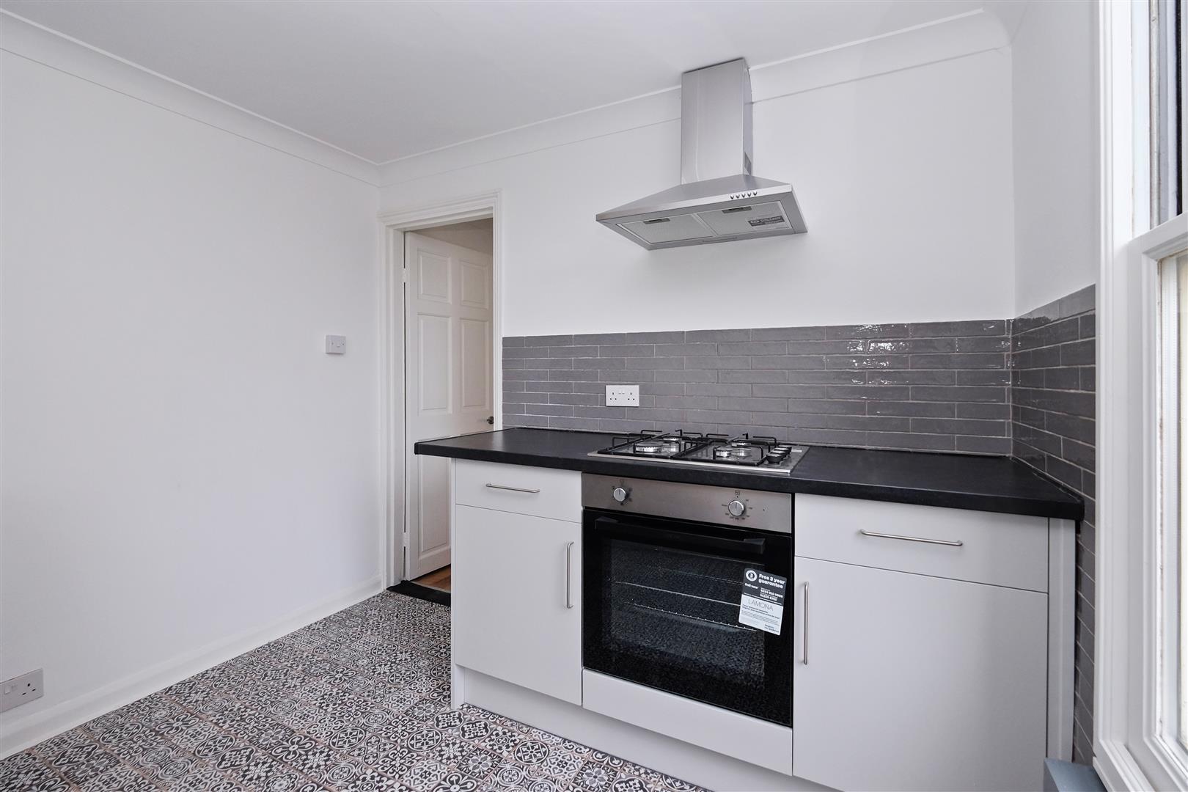
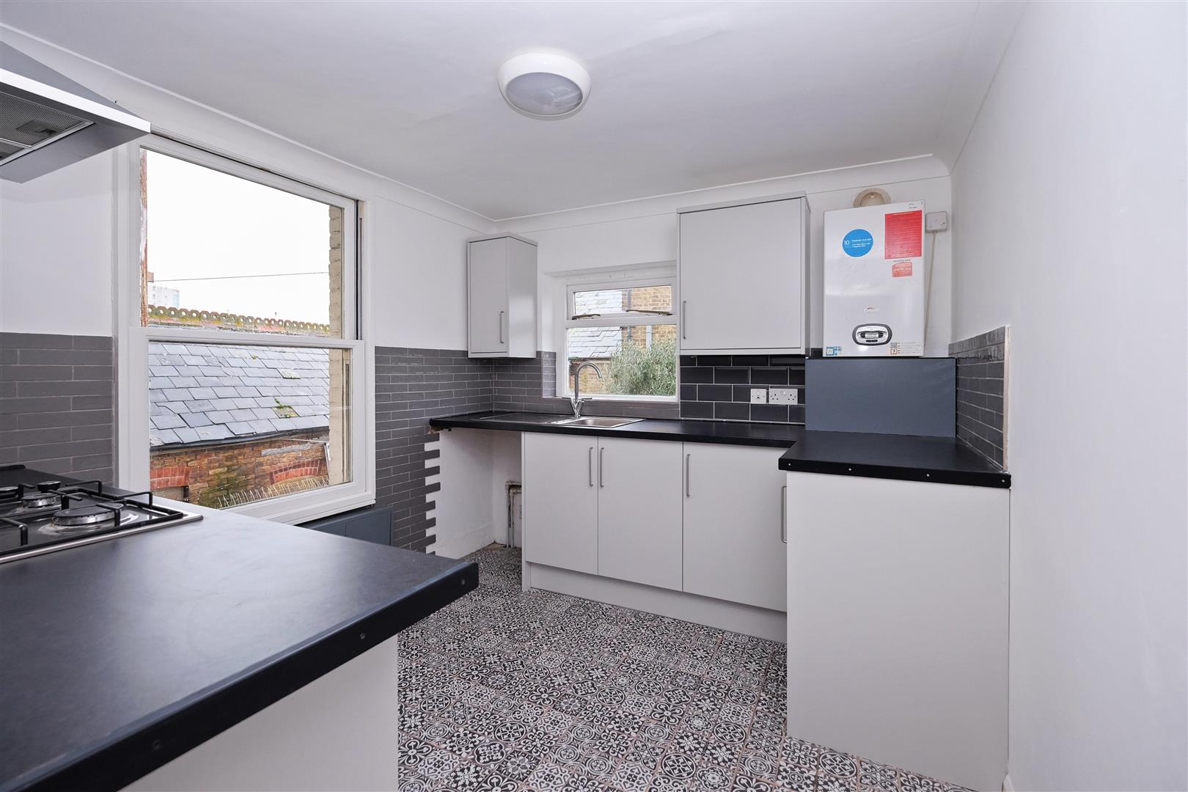
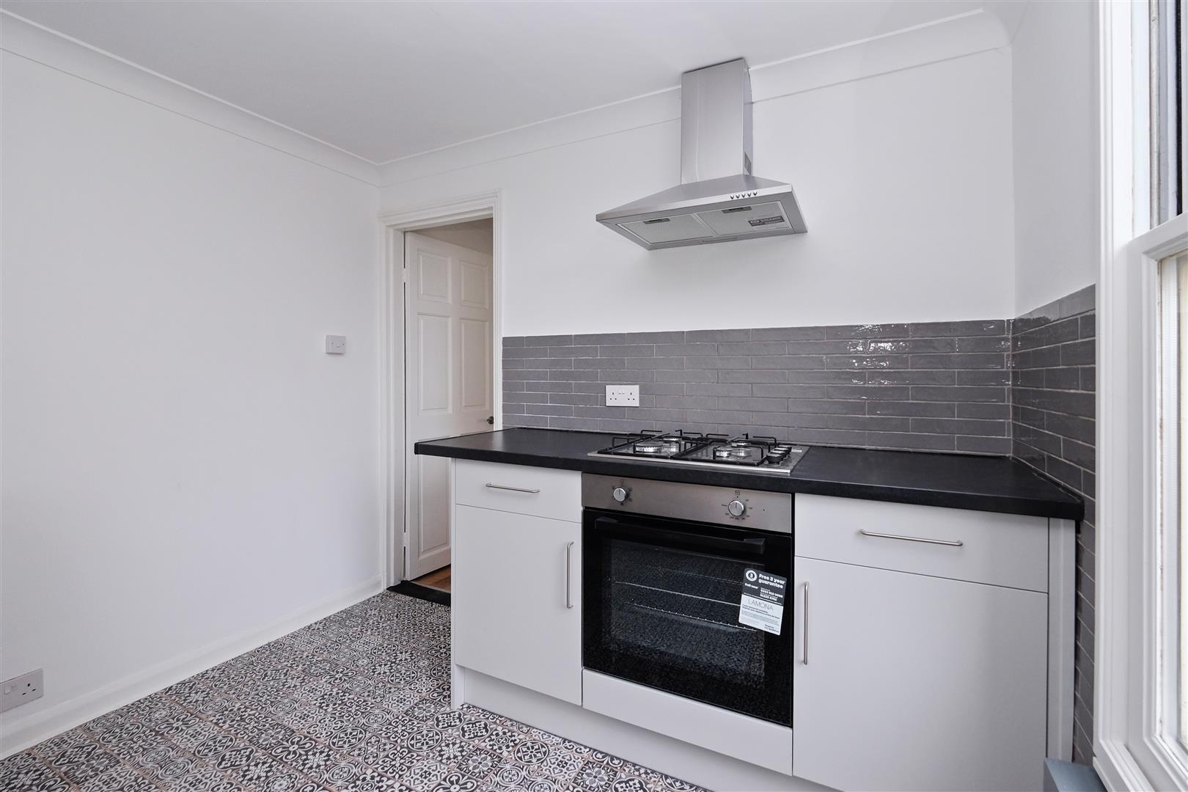
Kitchen 2.97m x 2.72m (9'9 x 8'11)
Sash window to the side and window to the rear with top opener. Range of wall, base and drawer units. Worktop with inset stainless steel sink unit and mixer tap. Four ring gas hob, stainless steel extractor hood above and electric fan assisted oven and grill below. Tiled splashback. Plumbing for washing machine. Wall mounted gas boiler. Feature tiled floor.
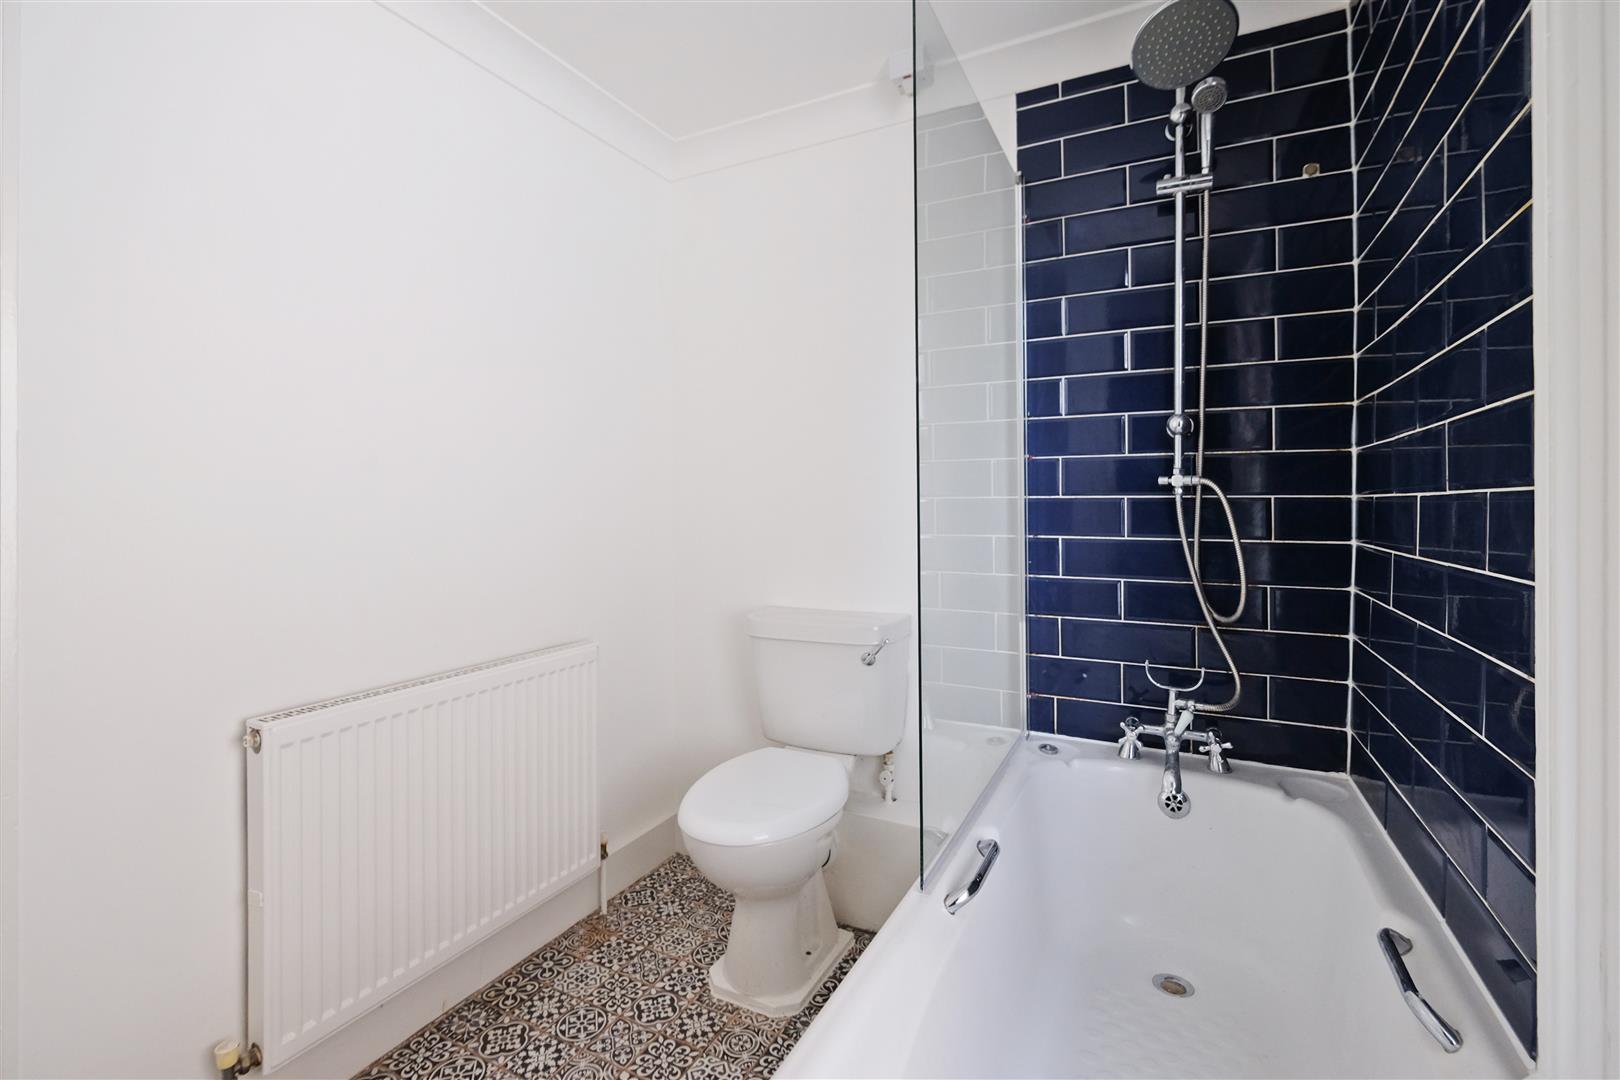
Bathroom 2.62m x 1.78m (8'7 x 5'10)
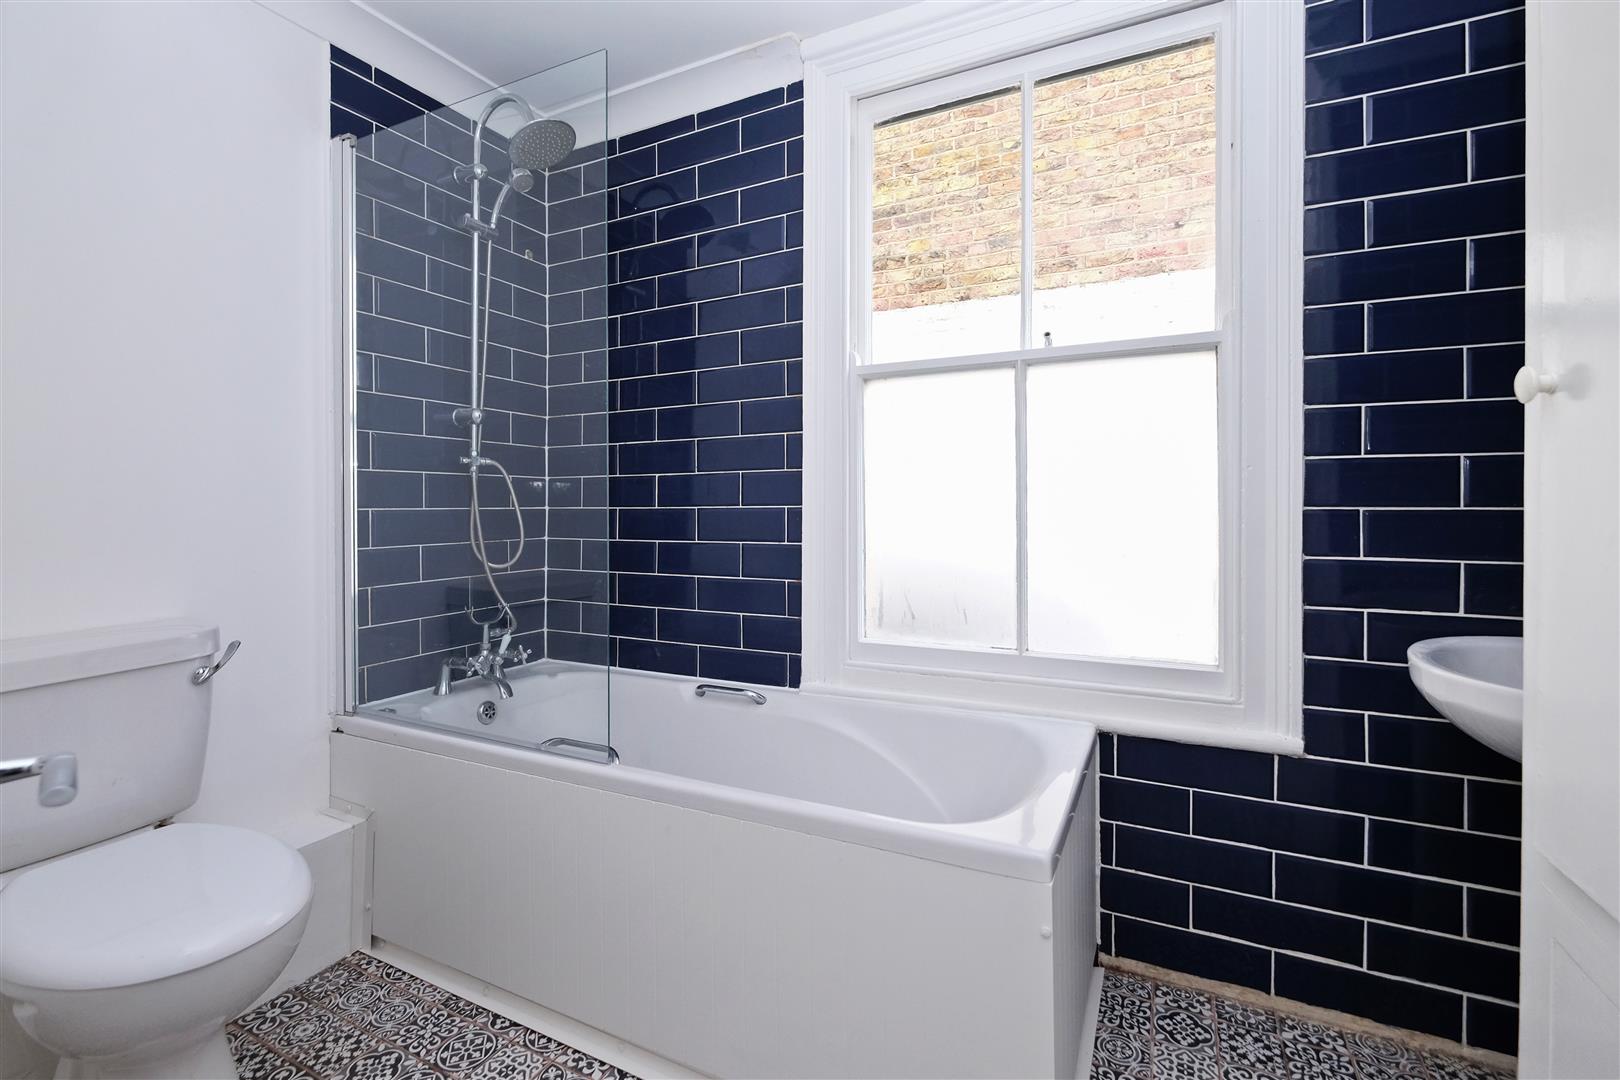
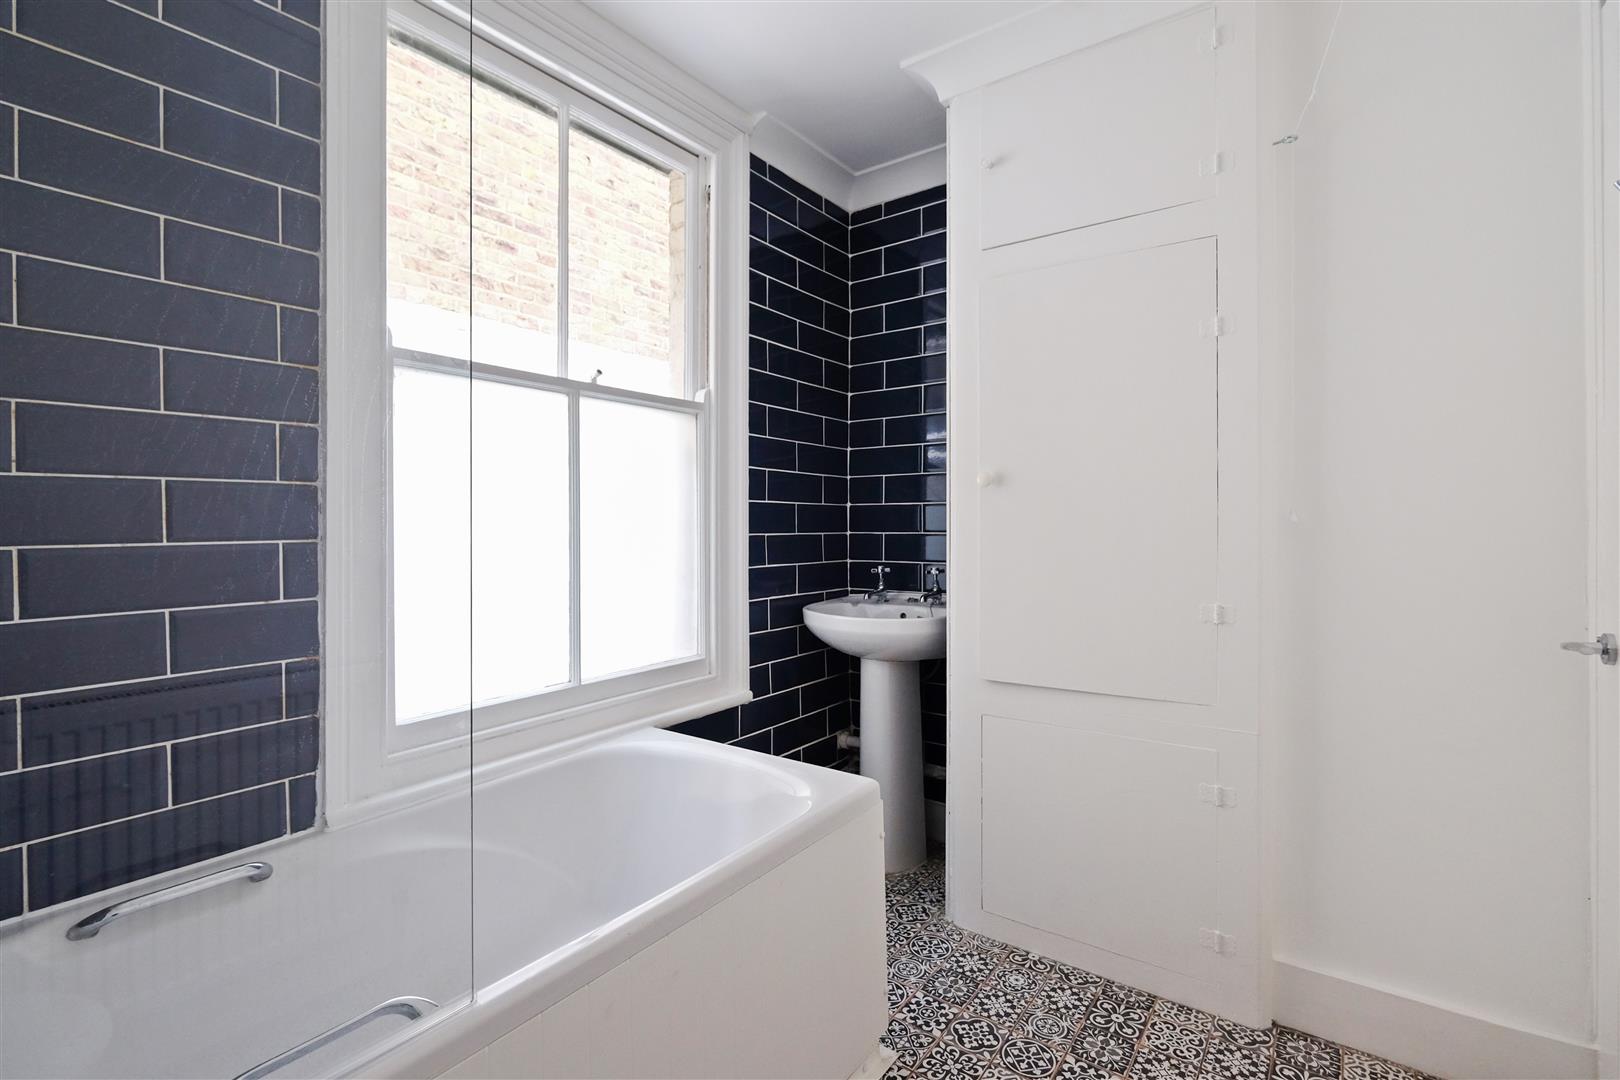
Part obscure glazed sash window to the side. Suite comprising bath with mixer tap, fixed shower head, hand held shower attachment, pedestal wash hand basin and close coupled WC.Partially tiled walls. Radiator. Built-in cupboard.
Bedroom 3 3.96m x 3.05m max (13'0 x 10'0 max )
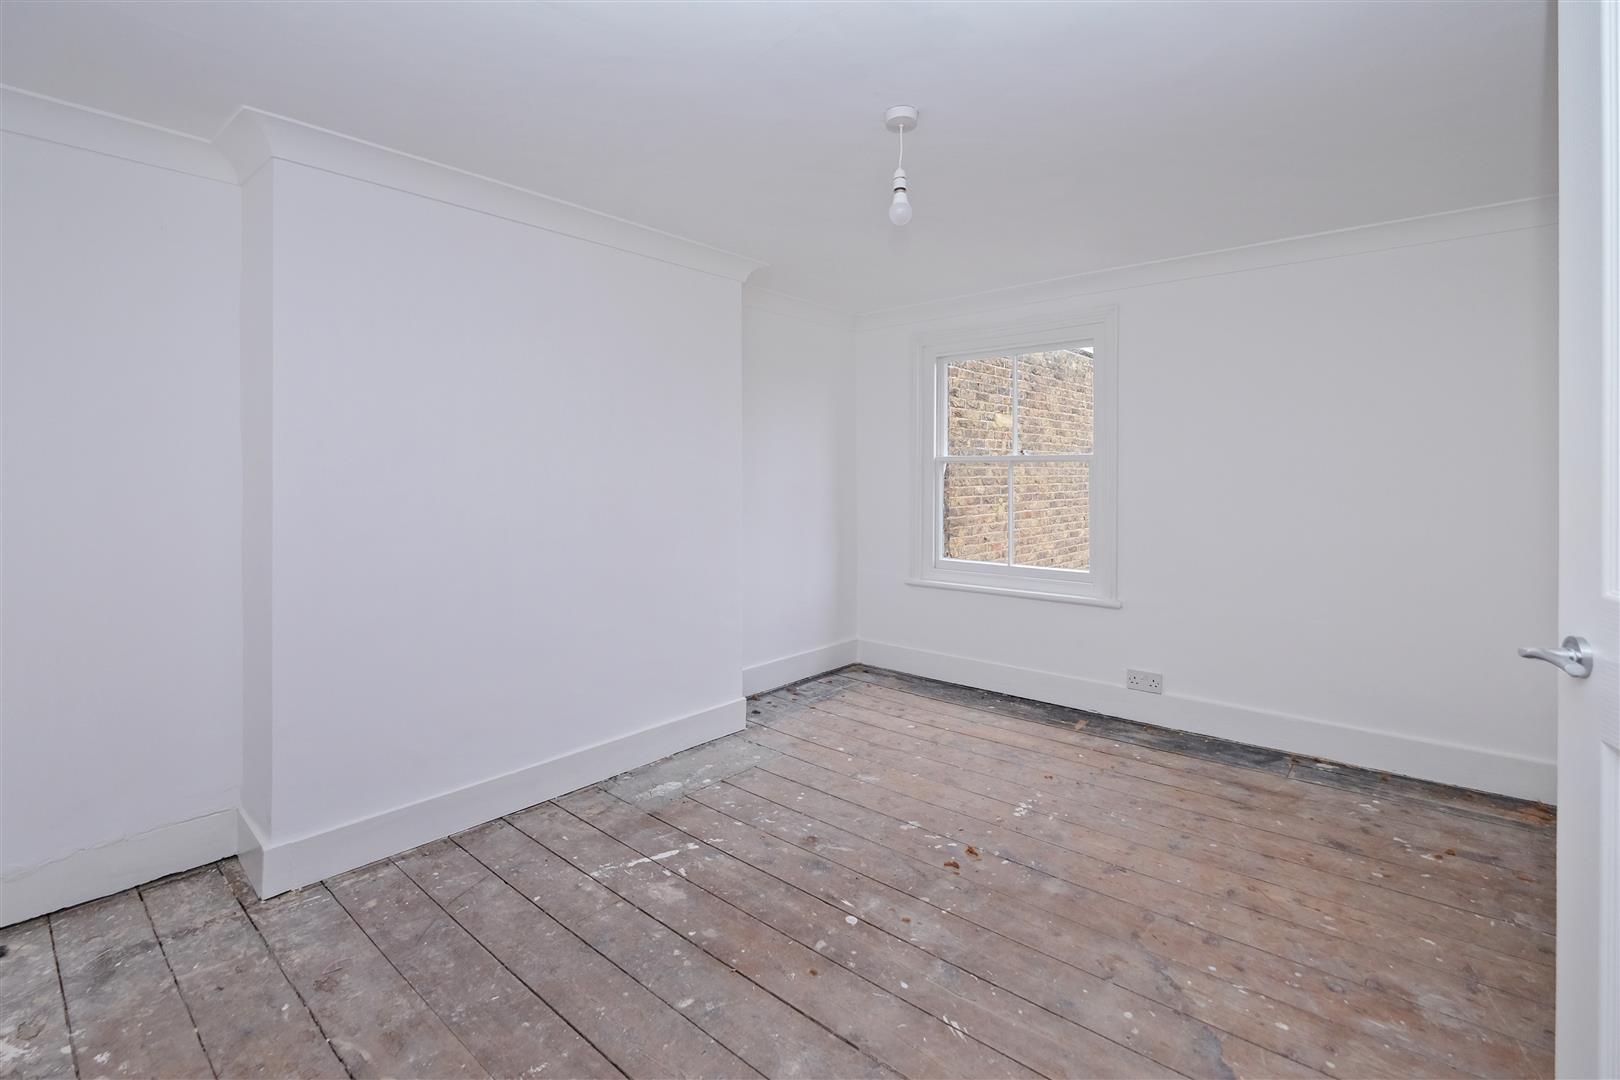
Sash window to the rear. Fireplace (currently boarded up). Radiator. Exposed floorboards.
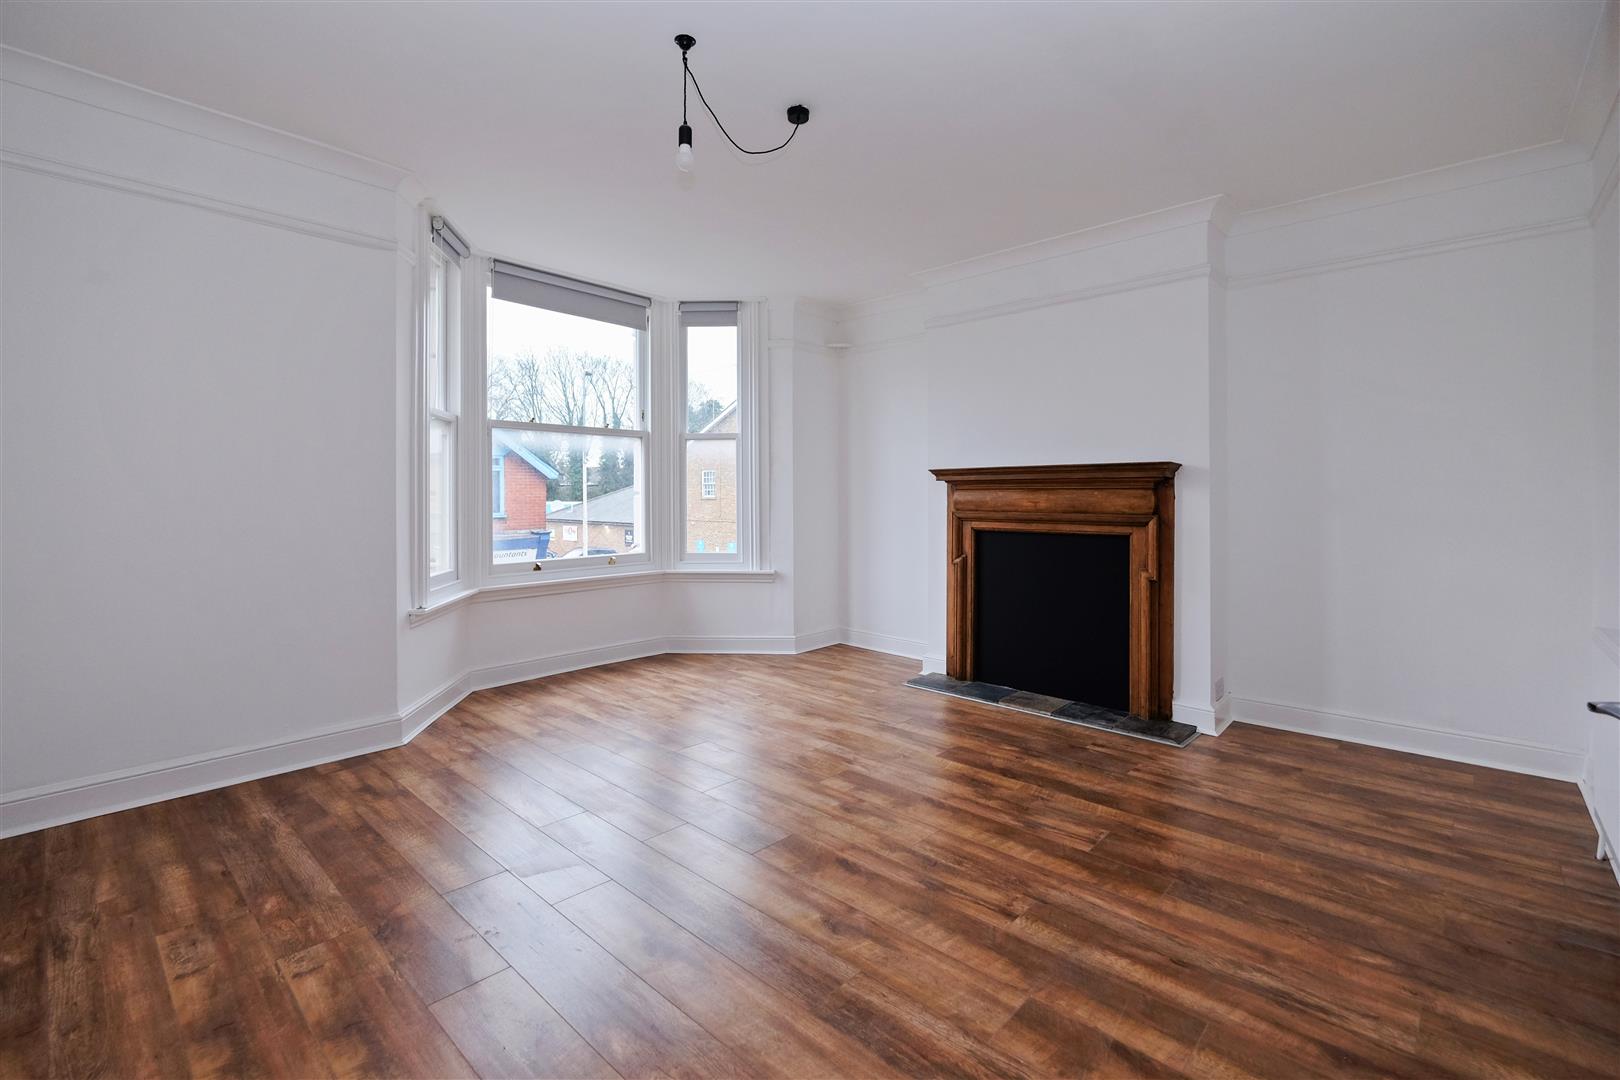
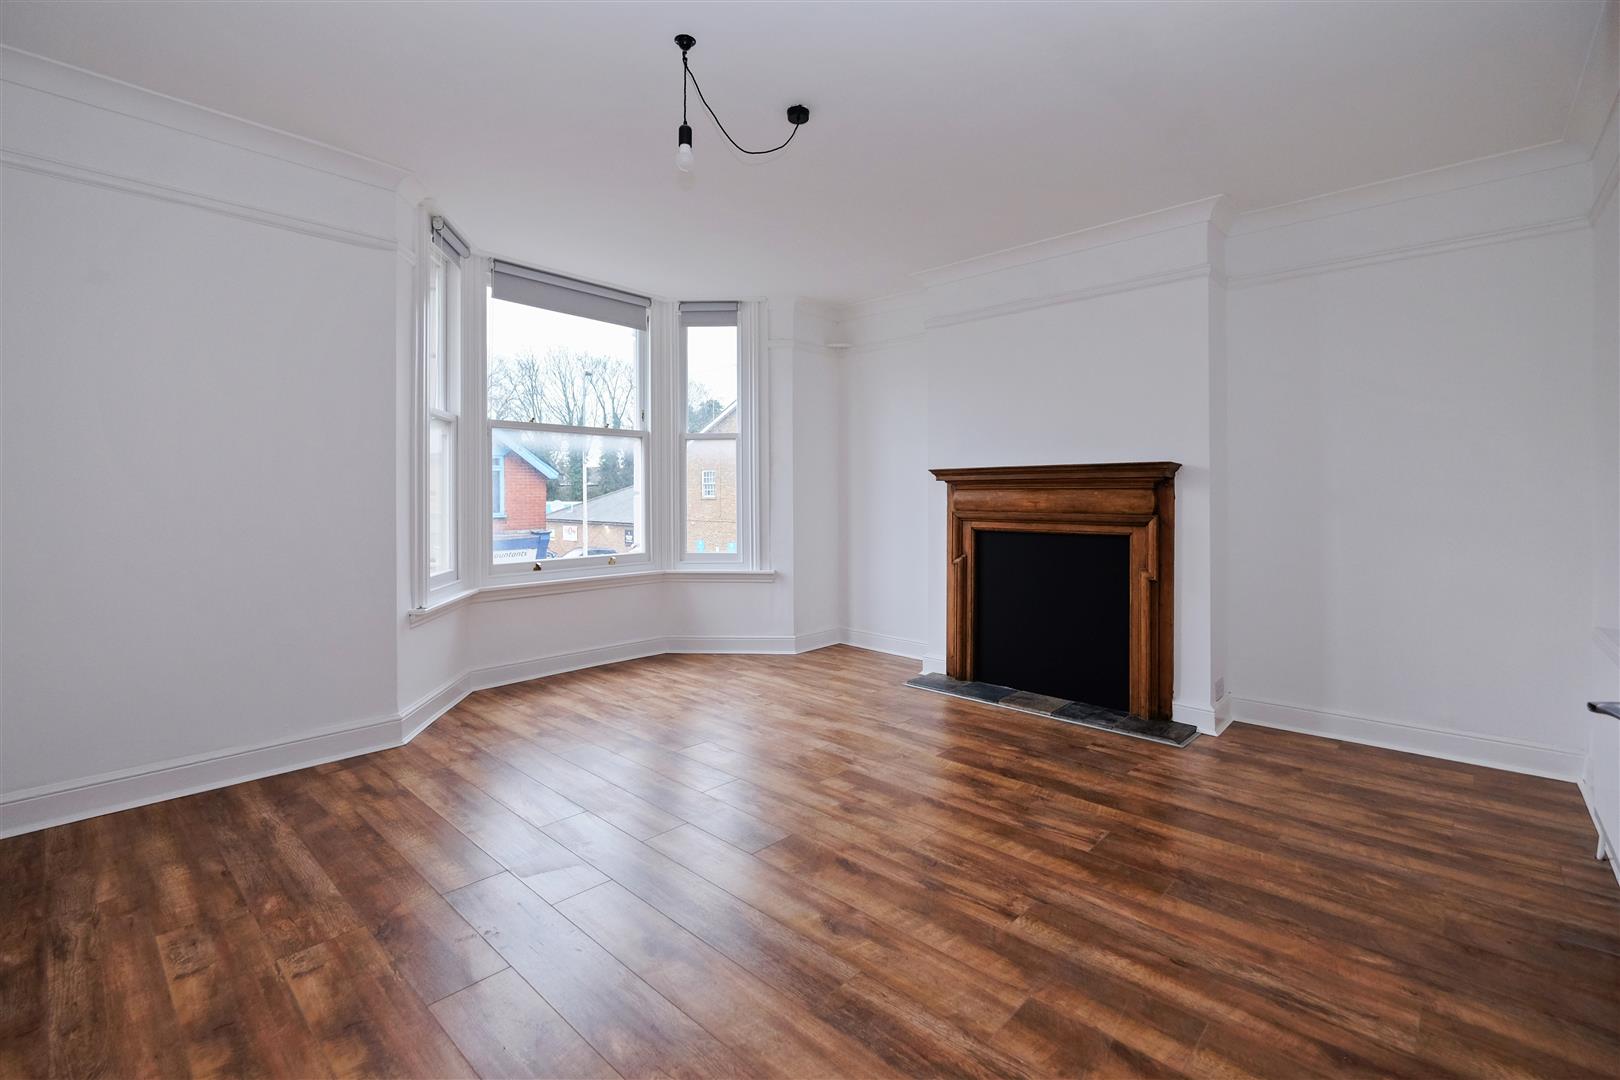
Lounge/Diner 4.72m into bay x 4.65m max (15'6 into bay x 15'3
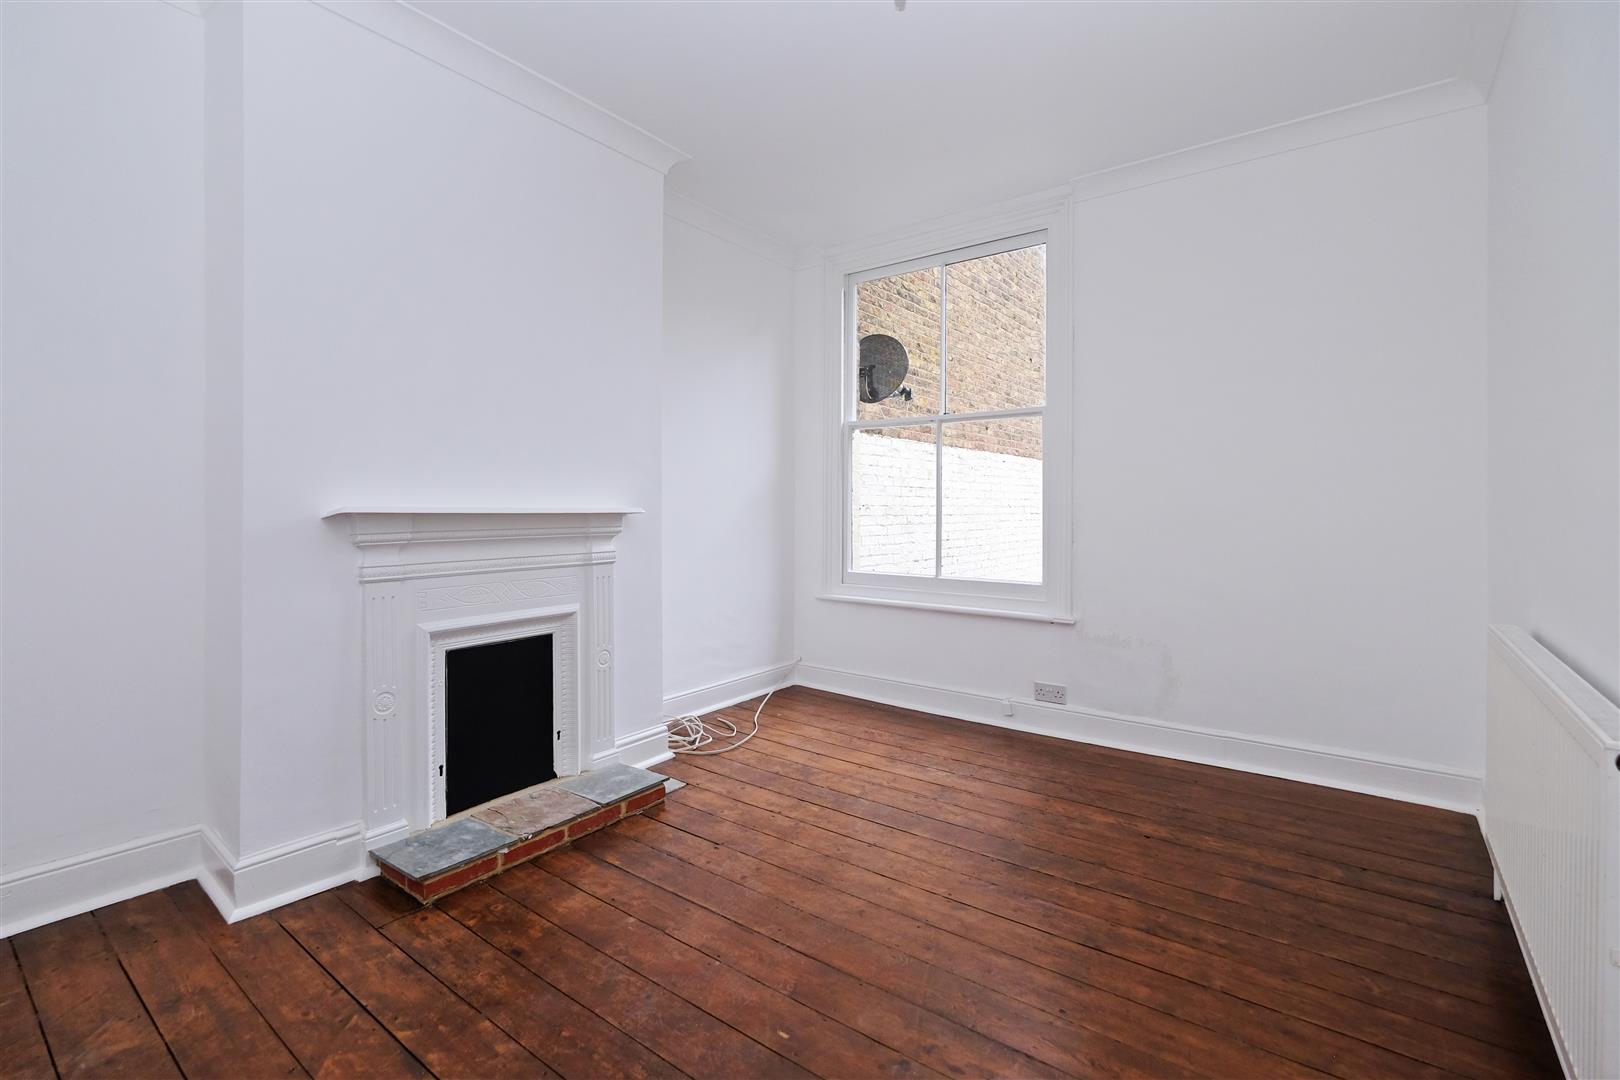
Bay with sash windows to the front. Fireplace (currently boarded up). Radiator. Picture rail. Dado rail. Telephone socket. Laminate flooring.
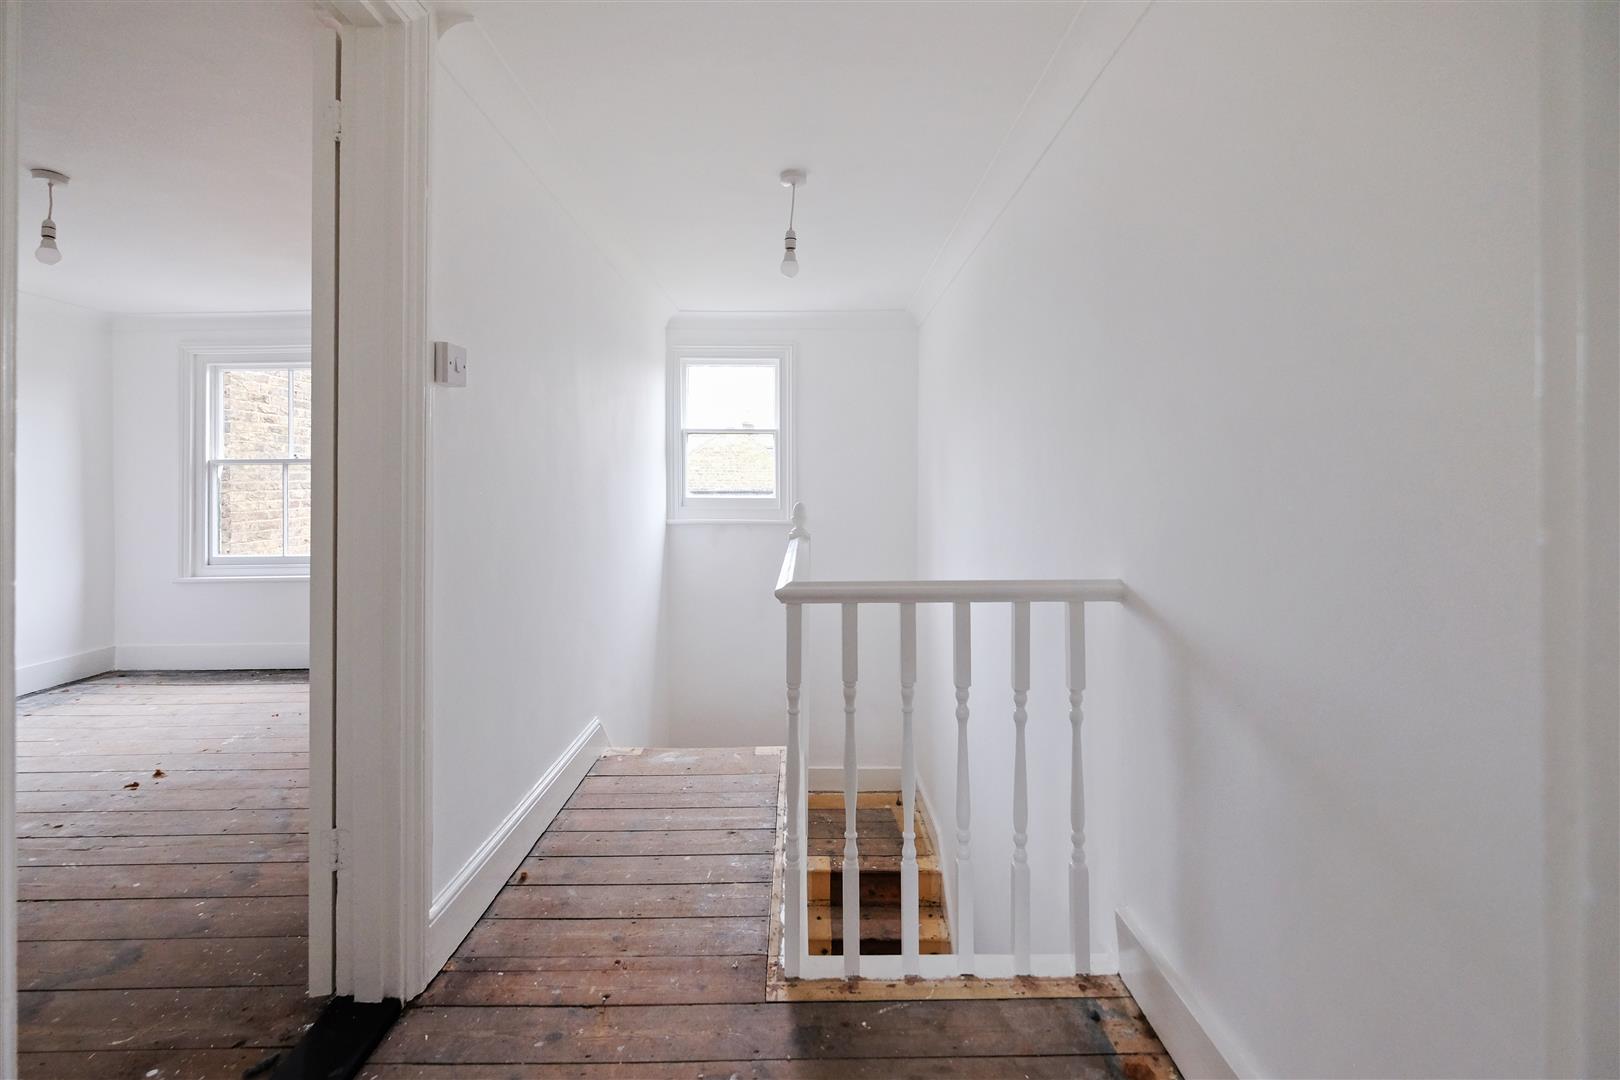
Second Floor Landing
Two stage staircase with window over to second floor landing. Exposed floorboards.
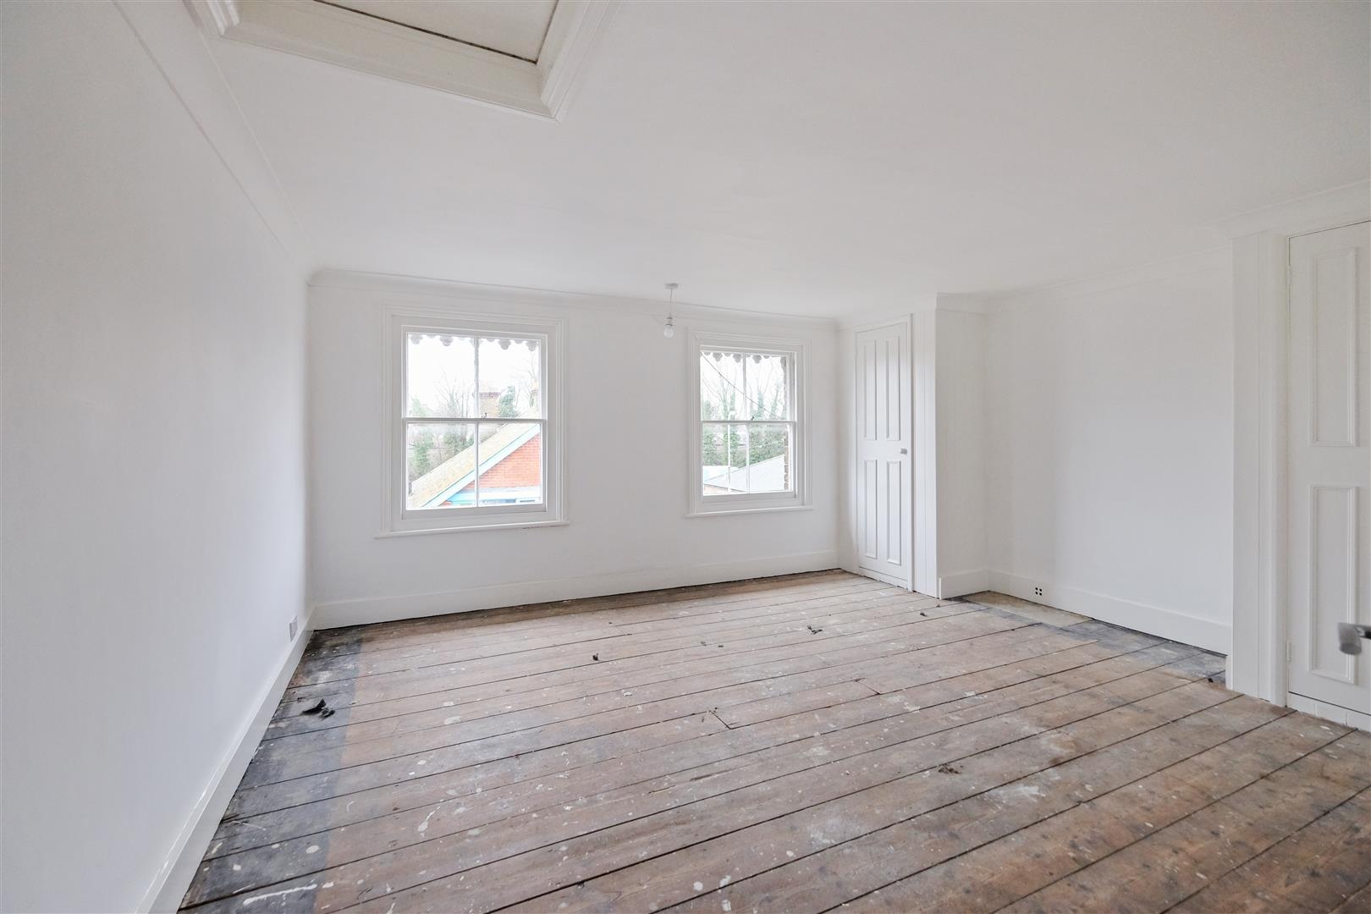
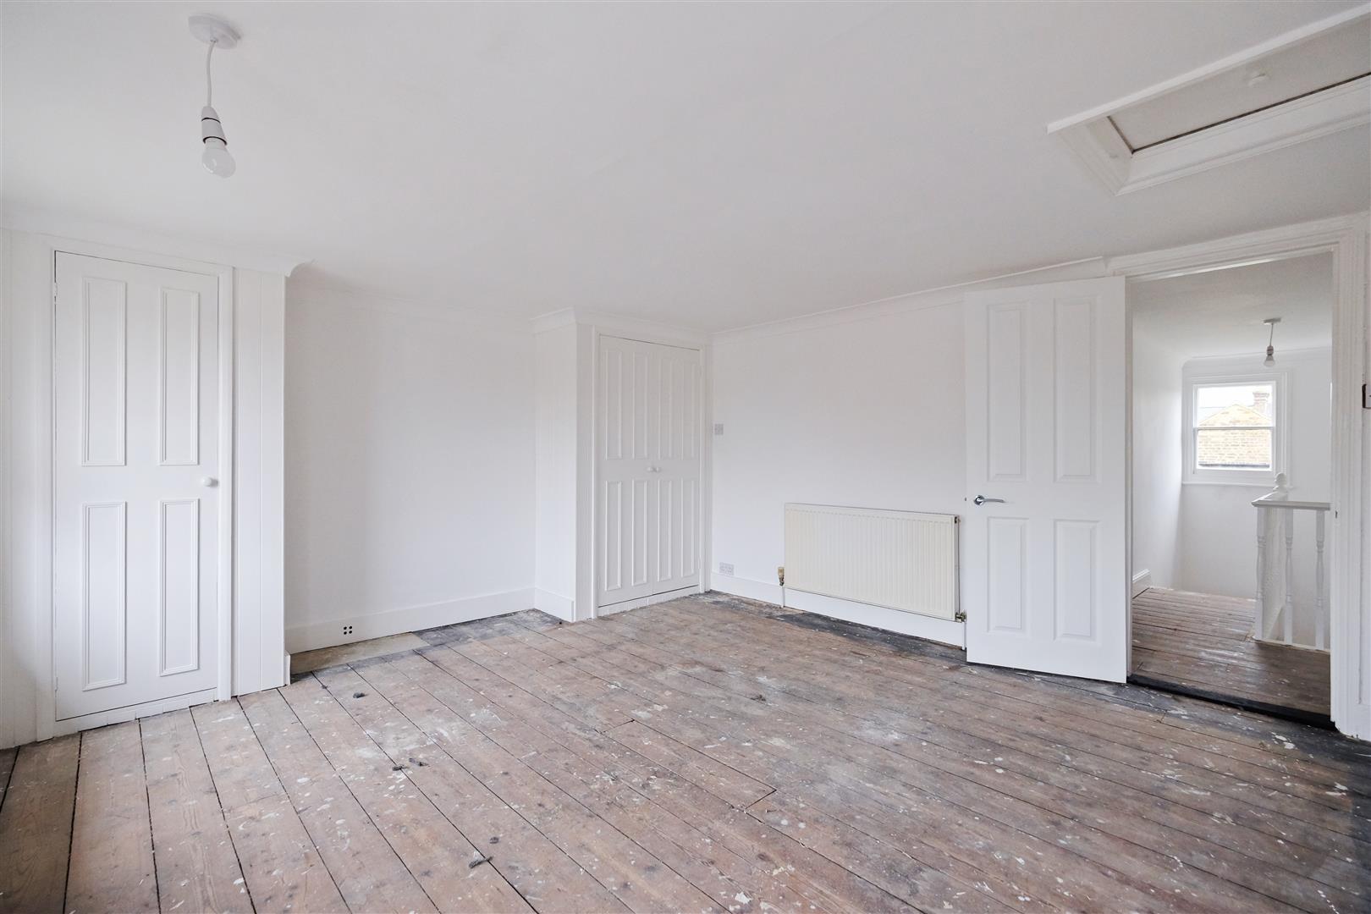
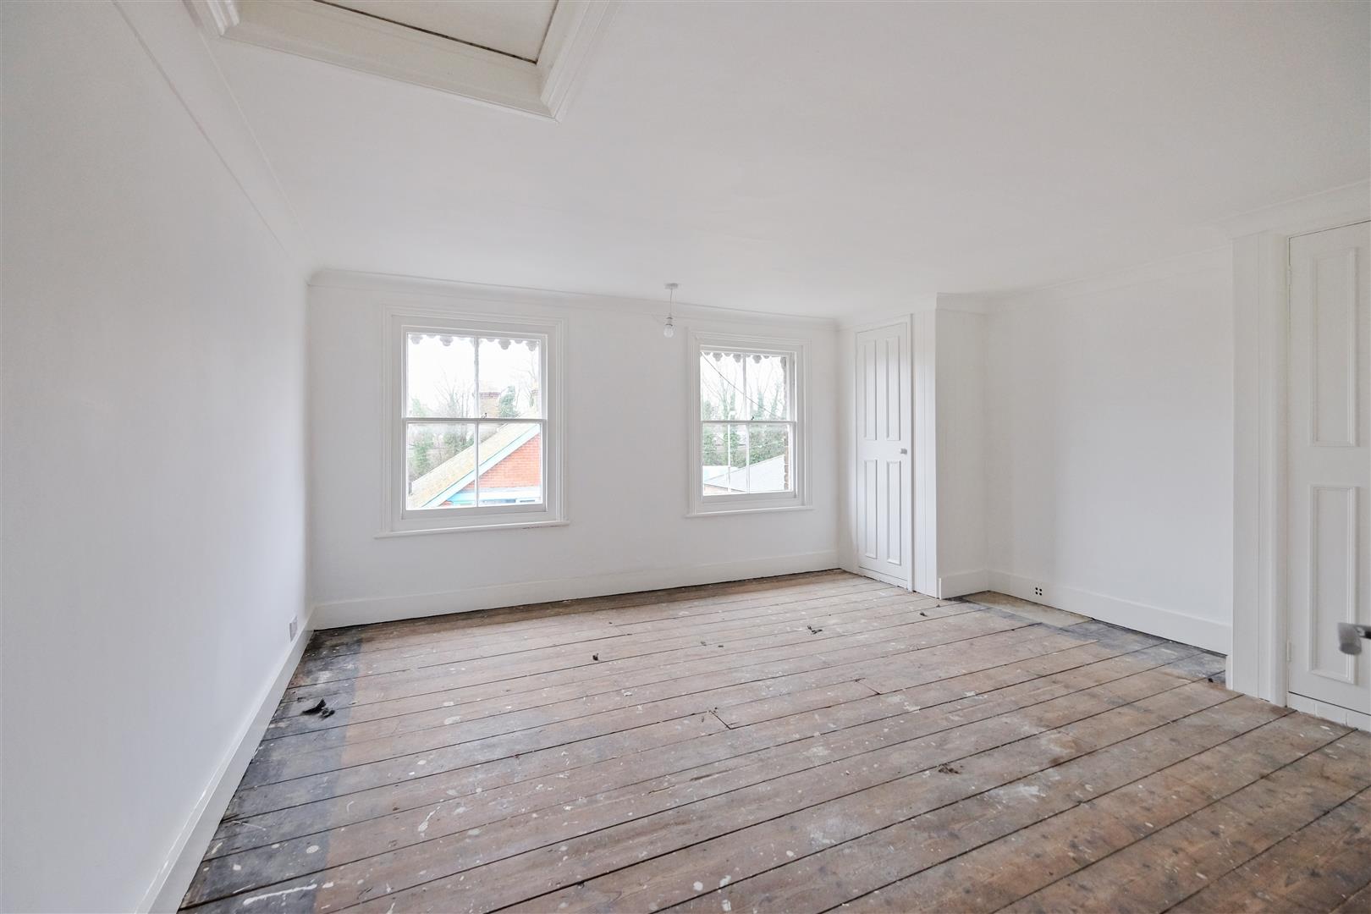
Principal Bedroom 4.32m max x 3.96m (14'2 max x 13'0)
Two sash windows to the front. Radiator. Built-in double wardrobe with shelf and hanging rail. Built-in single wardrobe with shelf and hanging rail. Exposed floorboards. Loft access.
Bedroom 2 3.94m x 3.05m max (12'11 x 10'0 max )
Sash window to the rear. Radiator. Exposed floorboards.
Tenure
This property is 50% Share of Freehold.
Lease length : 99 years from 13.08.2004
WE UNDERSTAND FROM THE VENDOR THAT THE LEASE WILL BE EXTENDED TO 999 YEARS AT THE TIME OF A SALE TRANSACTION.
Service Charge : Two thirds on an as and when required basis
Ground Rent : Nil
Council Tax Band
Band A: £1,535.50 2025/26
(we suggest interested parties make their own investigations)
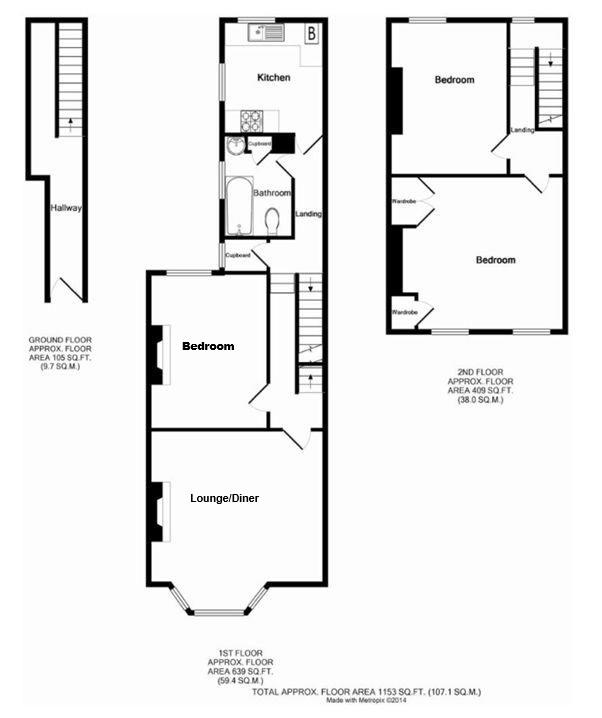
Floorplan & Dimensions
Floorplans are intended to give a general indication of the property layout. Dimensions should not be used for carpet or flooring sizes, appliances or items of furniture.
Adaptions
There are no adaptions to this property.
Location & Lifestyle Amenities
The picturesque seafront is approximately 10 minutes on foot with a range of amenities on the doorstep, including the mainline train station (0.5 miles).
Whitstable High Street offers an array of individual boutiques, cafes, traditional pubs and celebrated restaurants well known for serving local seafood.
The A299 is easily accessible providing access to major roads.
Property Particulars Awaiting Vendor Approval
These calculators are for a general guide only, for more detailed & accurate results alway seek appropriate financial advice.
"*" indicates required fields
"*" indicates required fields