3 Bed Detached House For Sale
Substantial Coastal Home with Exceptional Scope in Favoured Whitstable
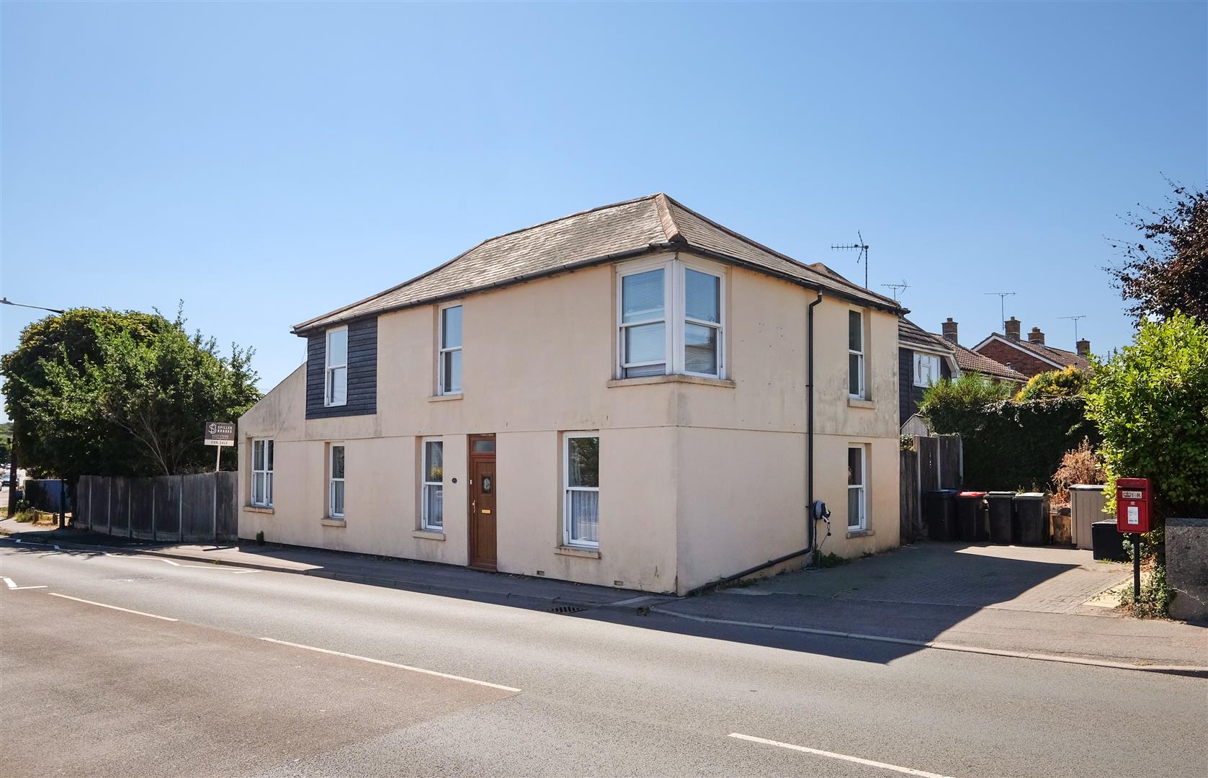
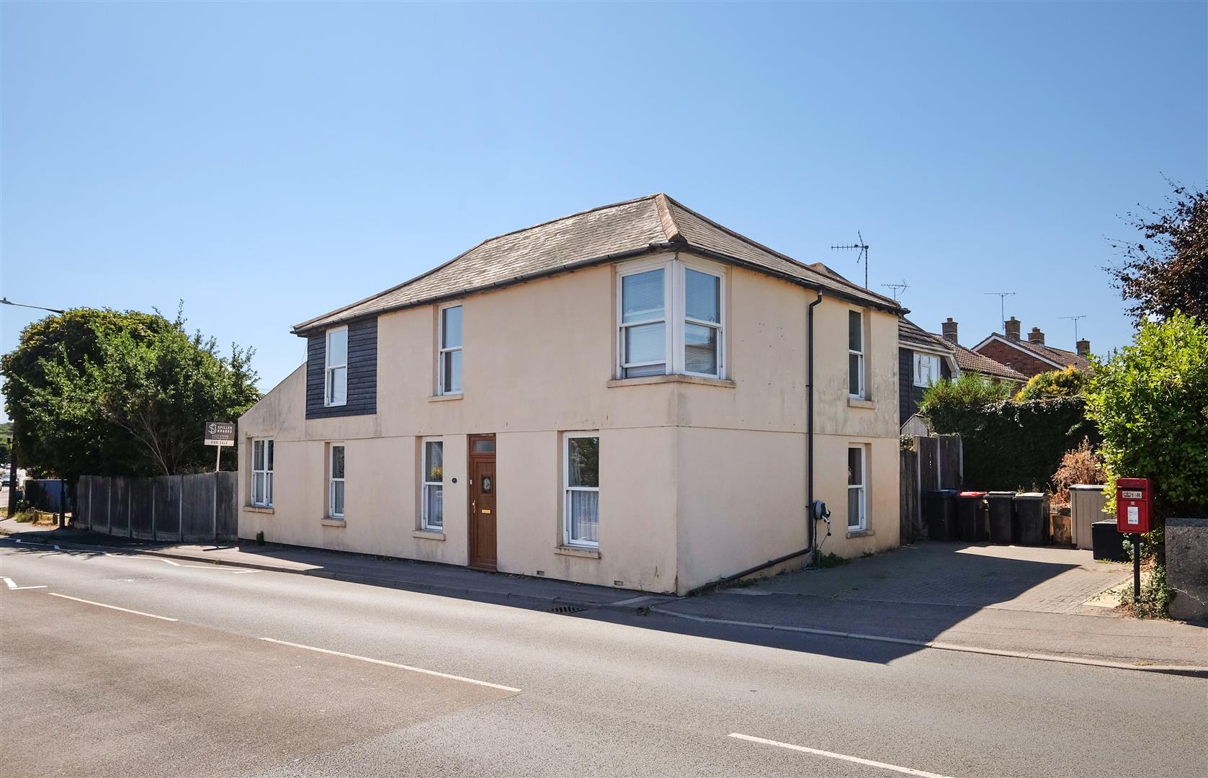
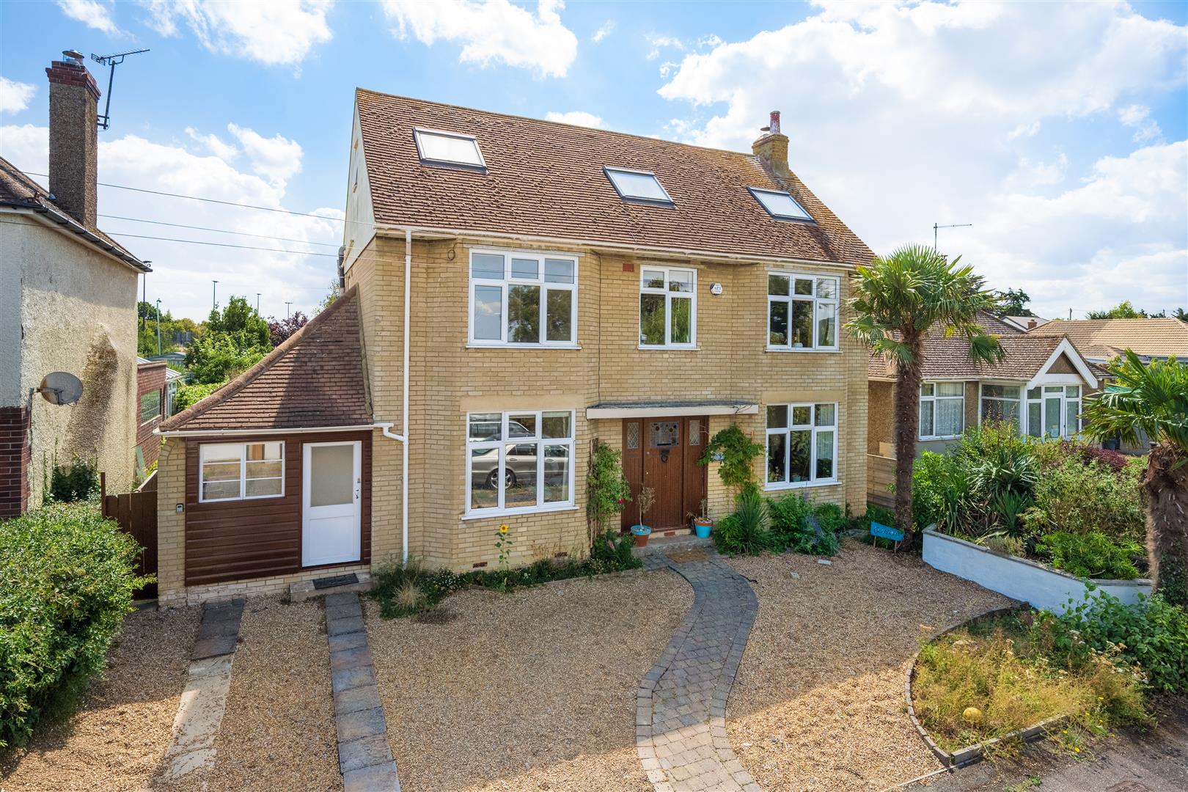
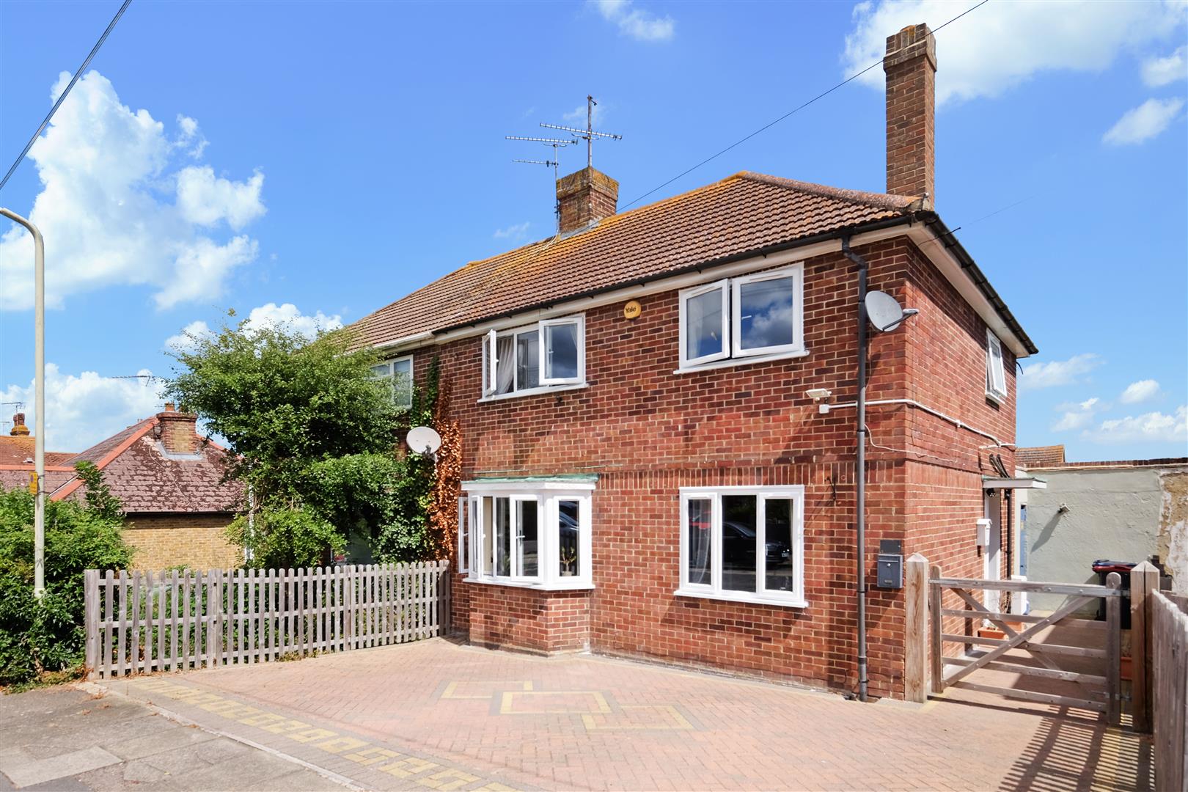
Situated in the fashionable and flourishing seaside town of Whitstable, this substantial family home offers generously proportioned and highly versatile accommodation, presenting an outstanding opportunity for enhancement and transformation.
Ideally positioned within easy reach of the beach, local shopping amenities and excellent transport links, the property combines convenience with coastal charm. Whether you are seeking a full-time residence, a seaside retreat, or an exciting renovation project, this home provides remarkable scope for remodelling and refurbishment, perhaps providing an opportunity to enhance the distant sea view from the principal bedroom.
There are several parking options available, including a space accessed from Borstal Hill with a home charging point, as well as an additional parking area reached via double gates from Meadow Walk, providing access into the rear garden.
This home must be viewed to fully appreciate the space on offer and the potential it provides.
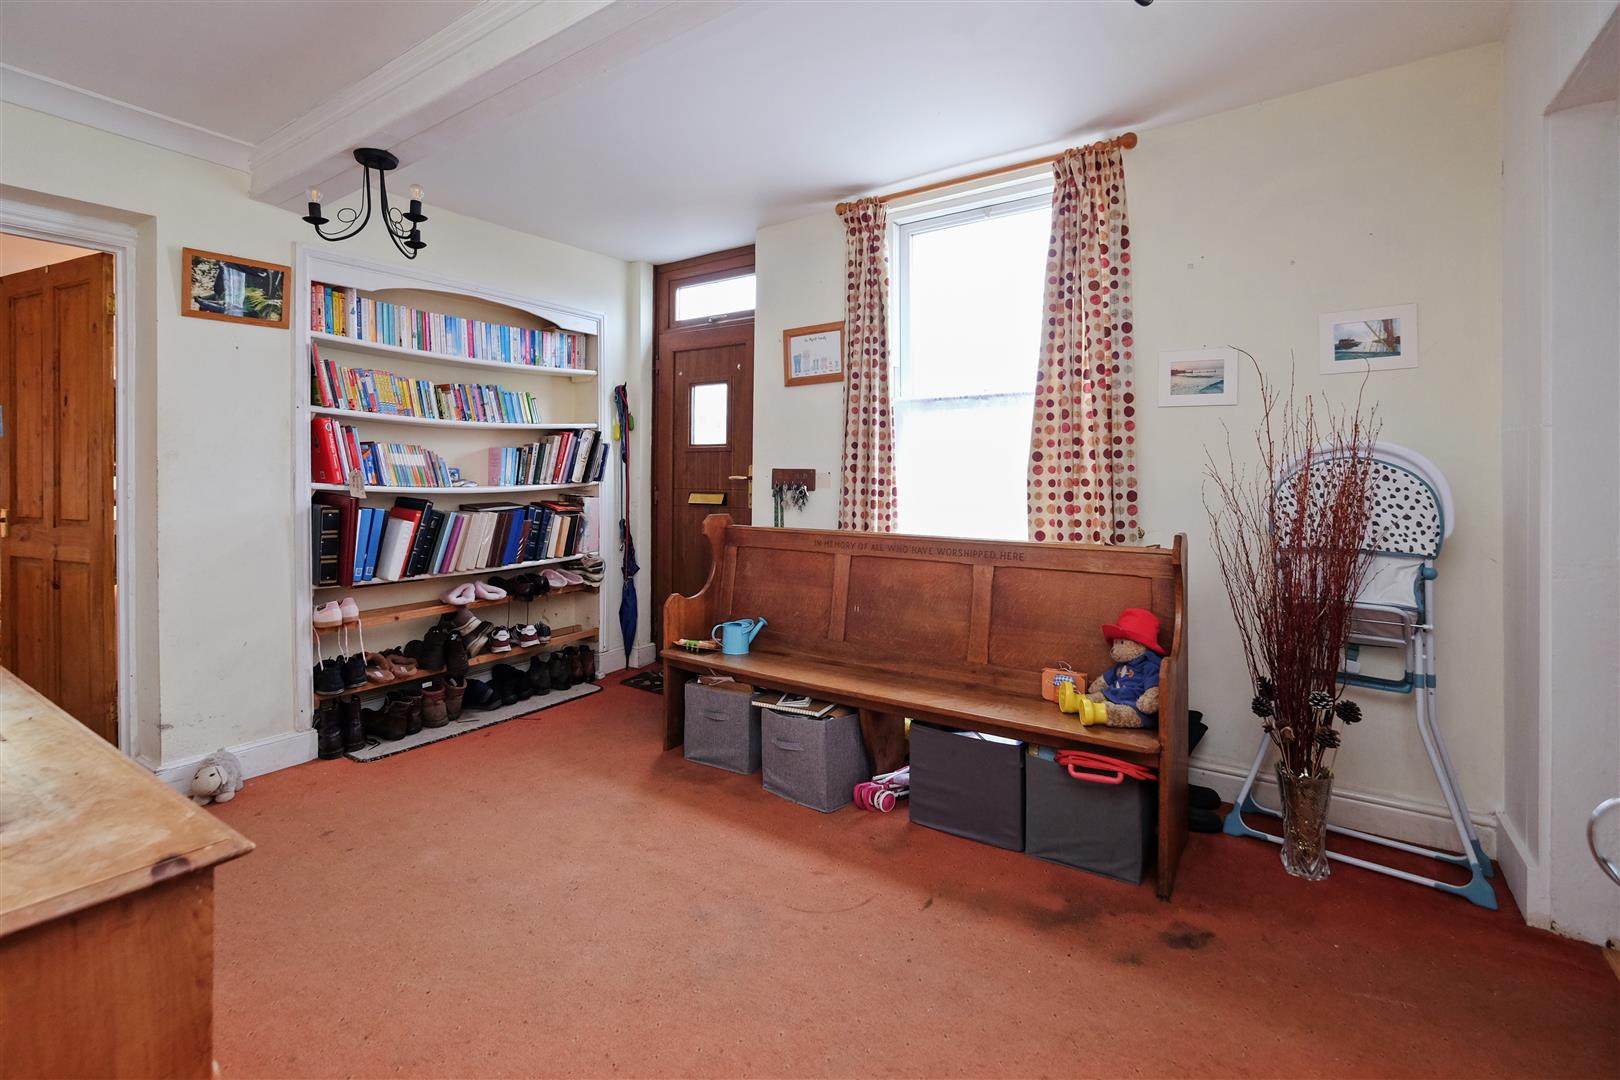
Entrance Hall 3.73m x 3.20m (12'3 x 10'6)
Upvc entrance door to entrance hall. Upvc double glazed sash style window to the front. Radiator. Power points. Built-in shelving. Large walk-in cupboard with space and plumbing for washing machine and space for tumble dryer. Part panelled walls.
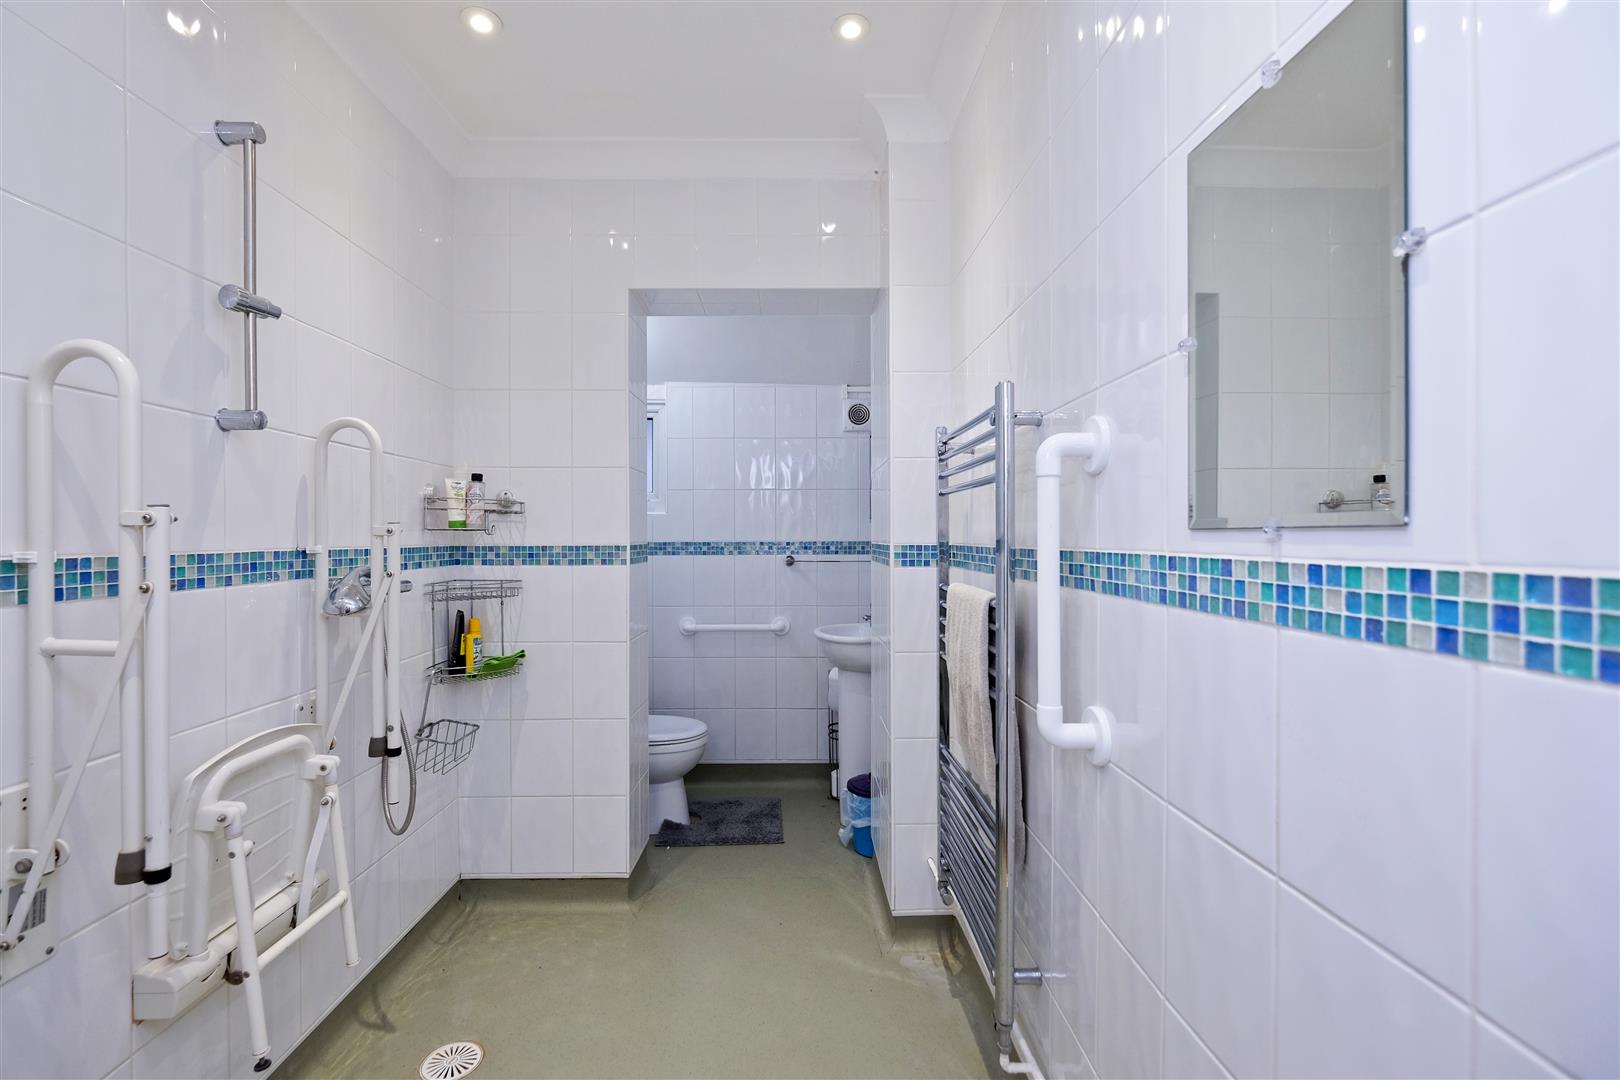
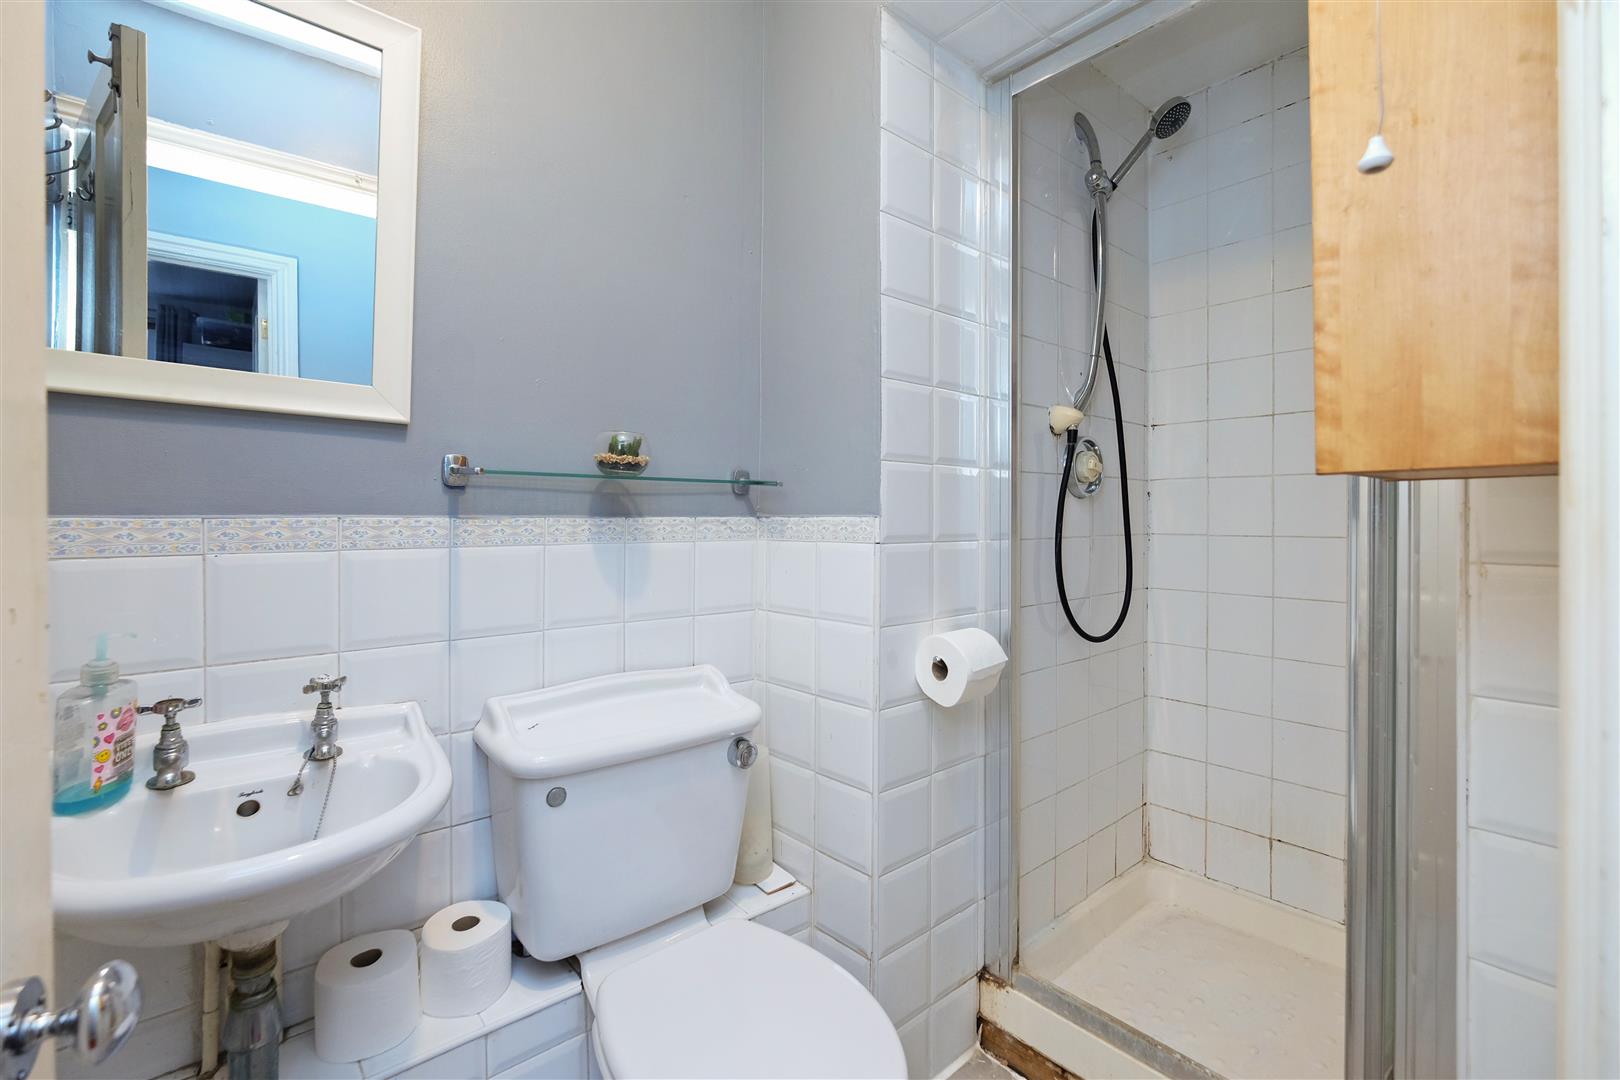
Wet Room
Upvc double glazed obscure window to the rear. Suite comprising shower operated by an electric shower pump from the hot water cylinders, hand held shower attachment, pedestal wash hand basin and close coupled WC. Chrome heated towel rail. Extractor fan. Downlighters. Fully tiled walls. Non-slip flooring.
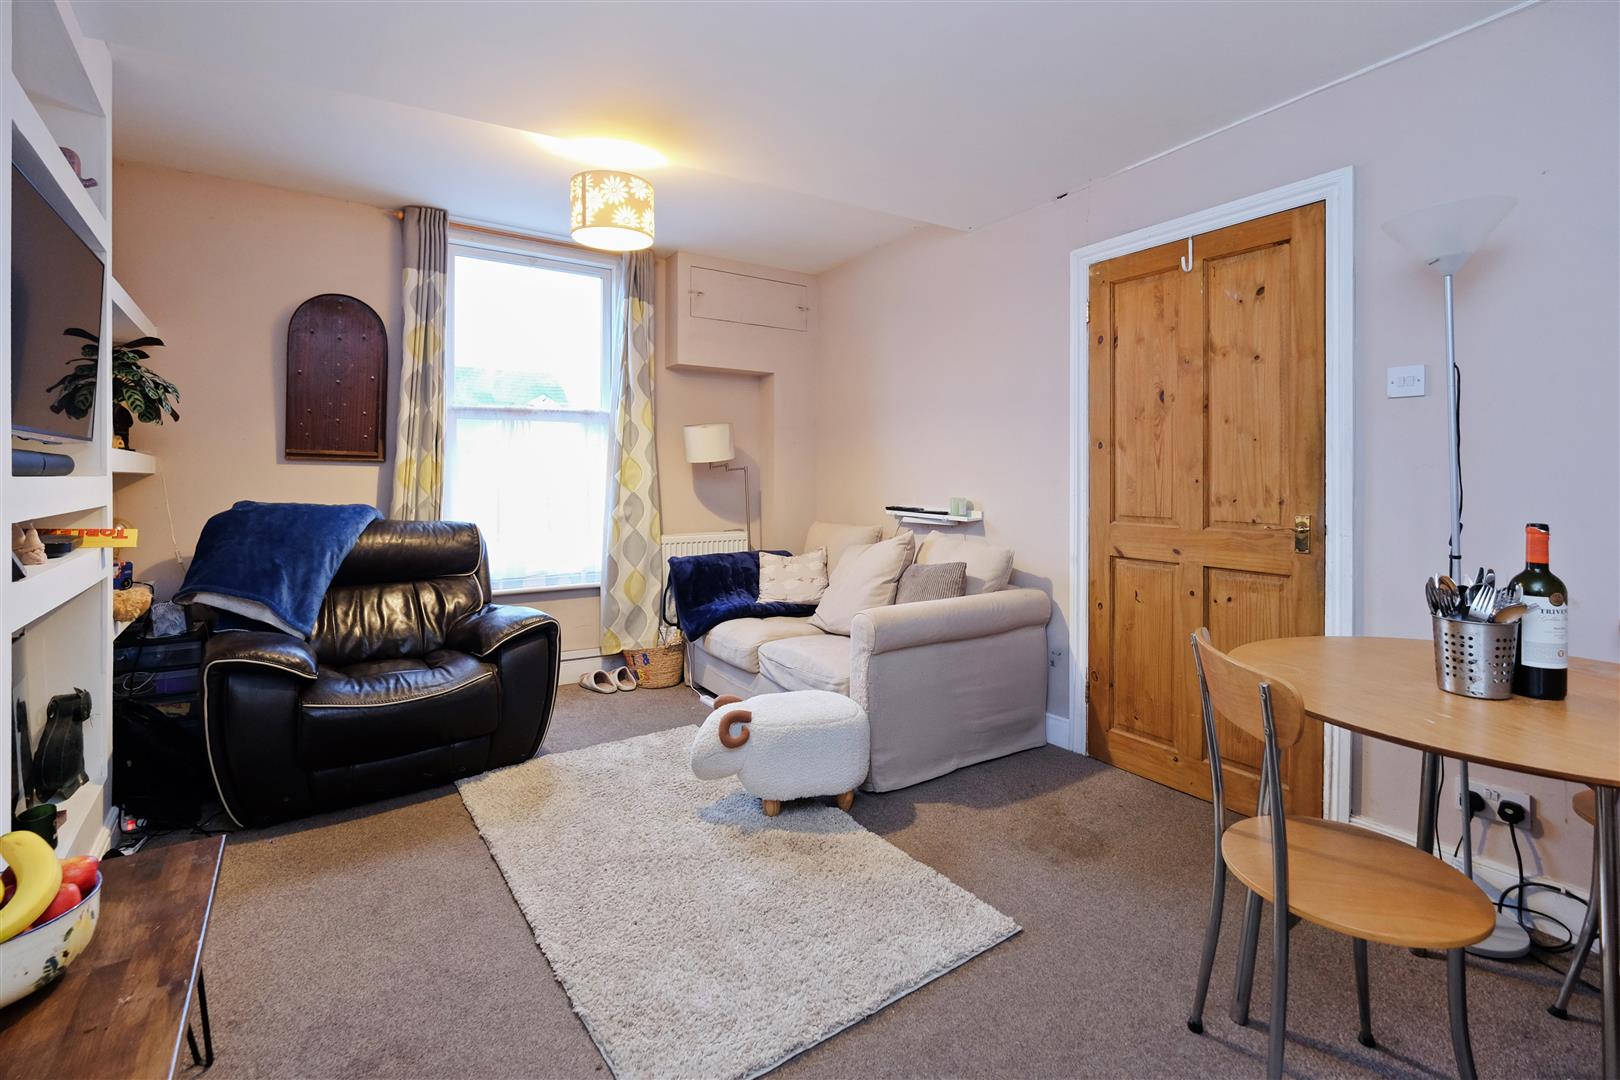
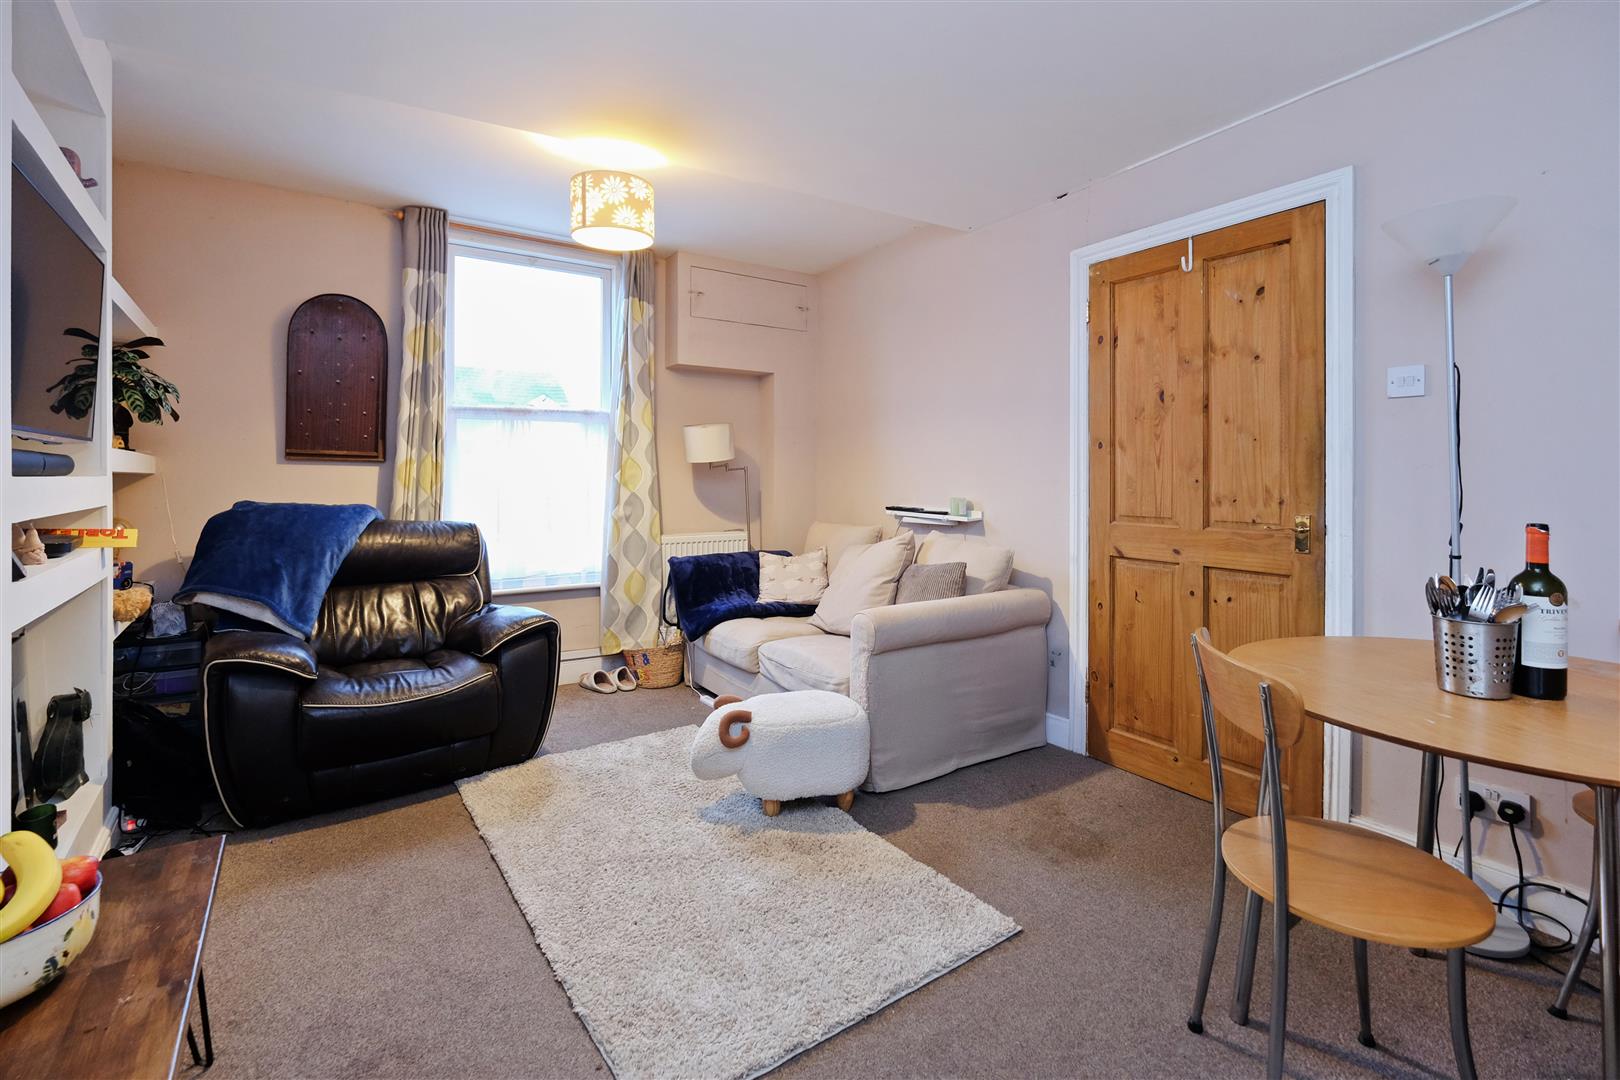
Sitting Room 4.39m x 3.38m (14'5 x 11'1)
Upvc double glazed sash style window to the front. Media wall with feature electric fire, display shelves and space for television. Radiator. Door to
Study/Snug 3.38m x 2.24m (11'1 x 7'4)
Upvc double glazed sash style window to the side and Upvc double glazed door to the rear garden. Radiator.
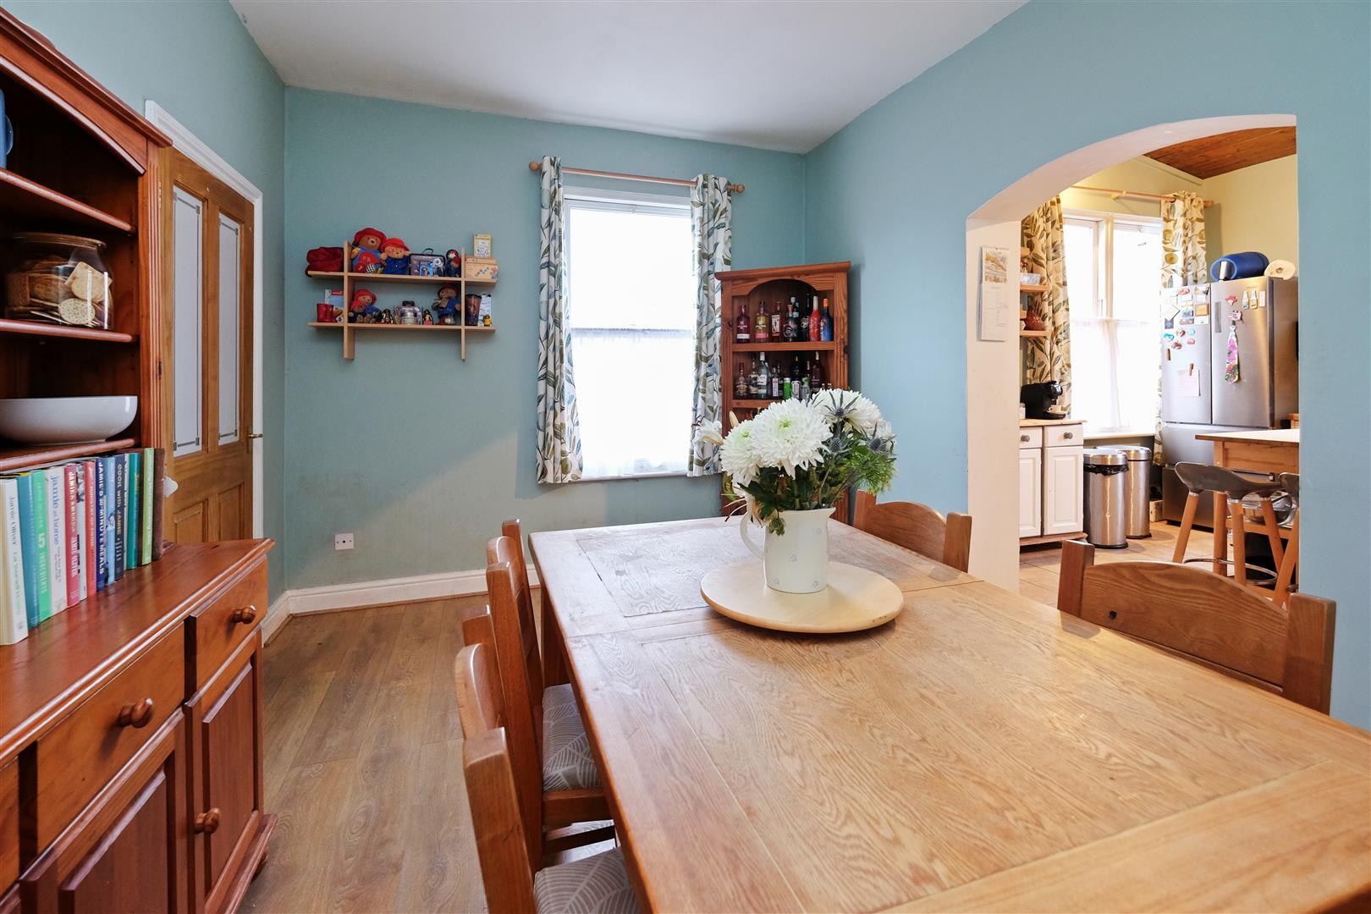
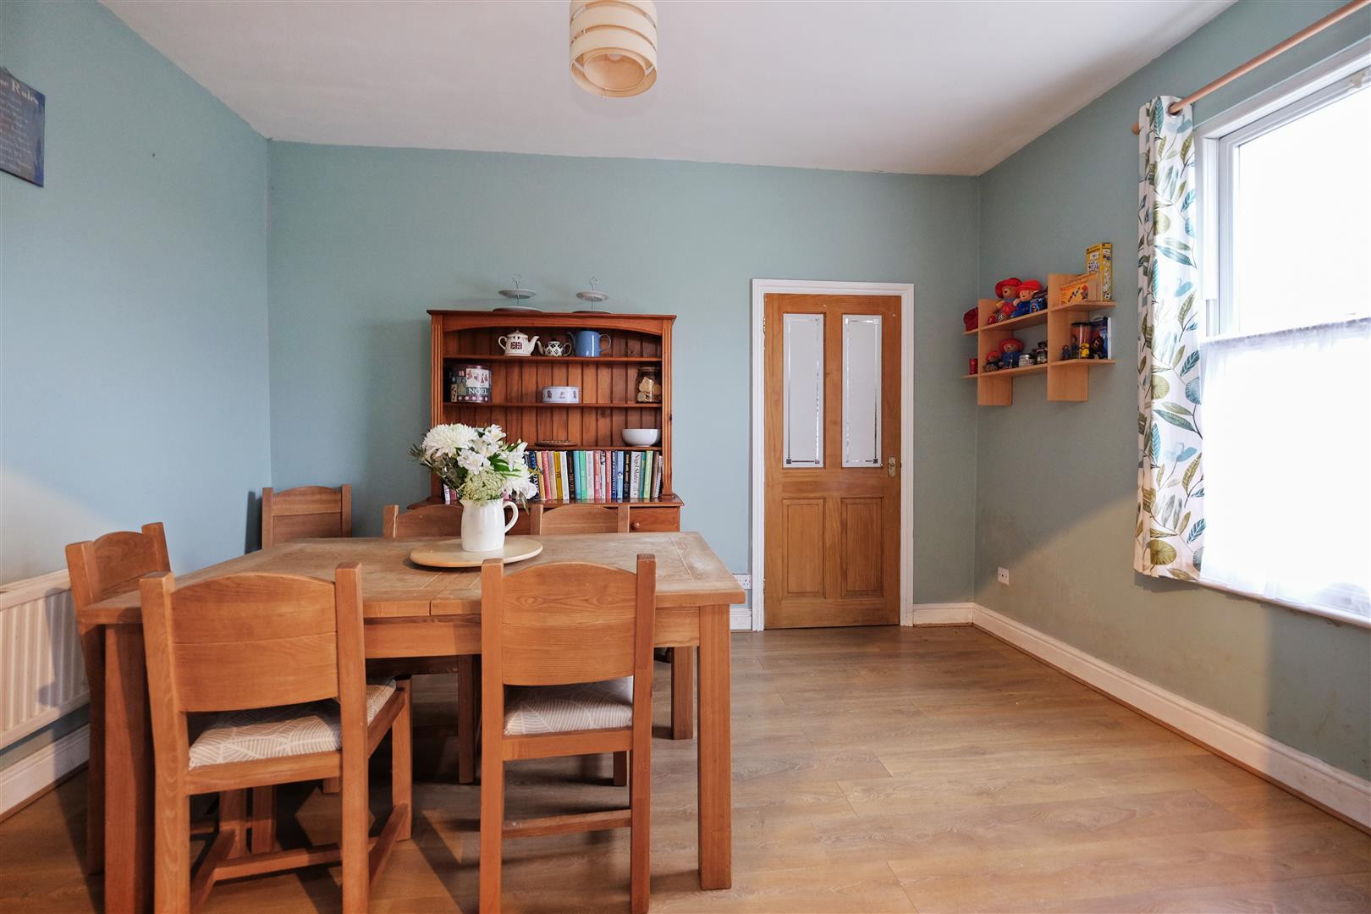
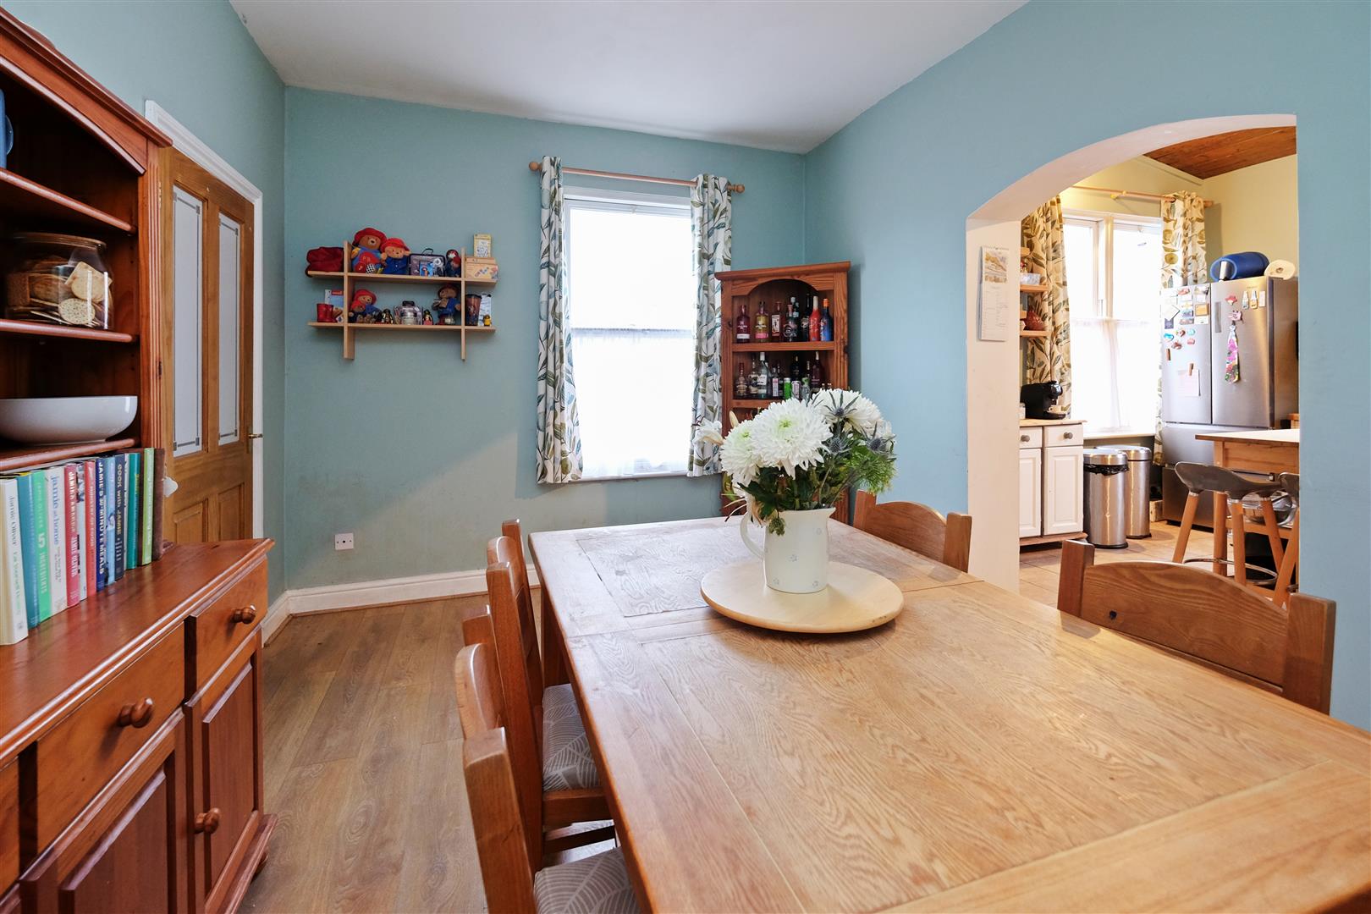
Dining Room 4.06m x 3.02m (13'4 x 9'11)
Upvc double glazed sash style window to the front. Radiator. Laminate flooring. Opening to
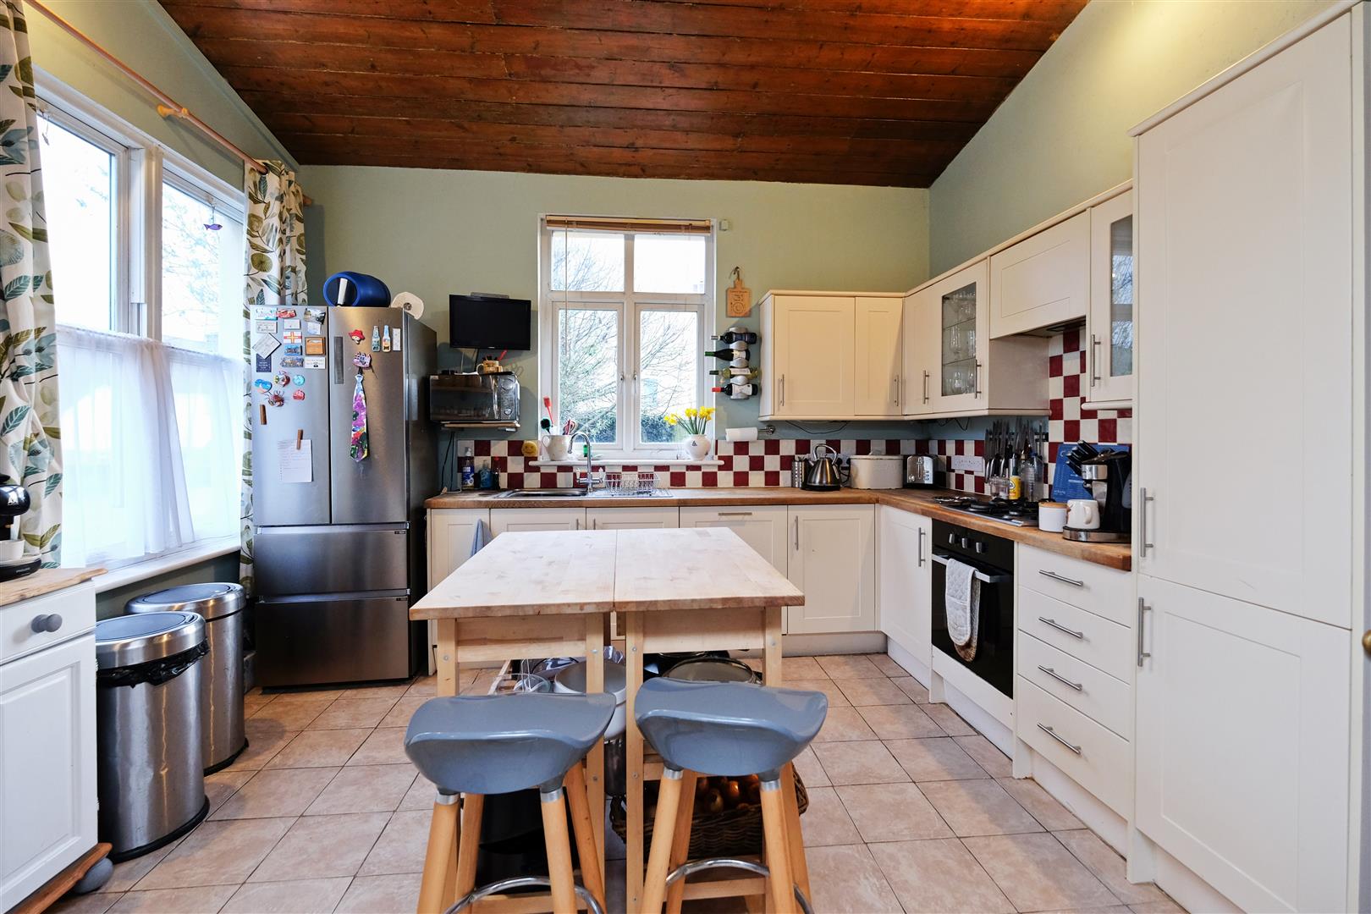
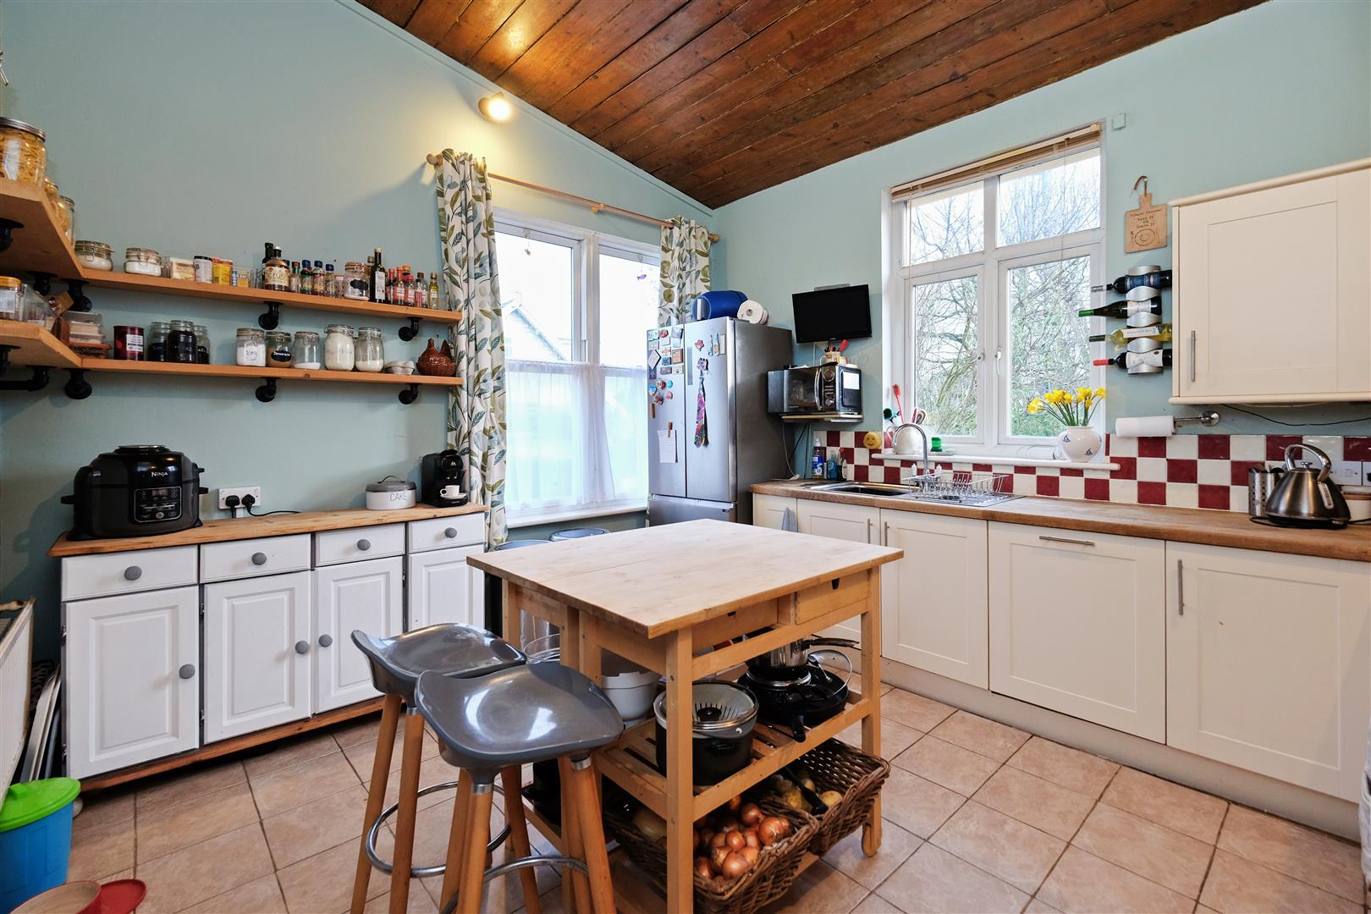
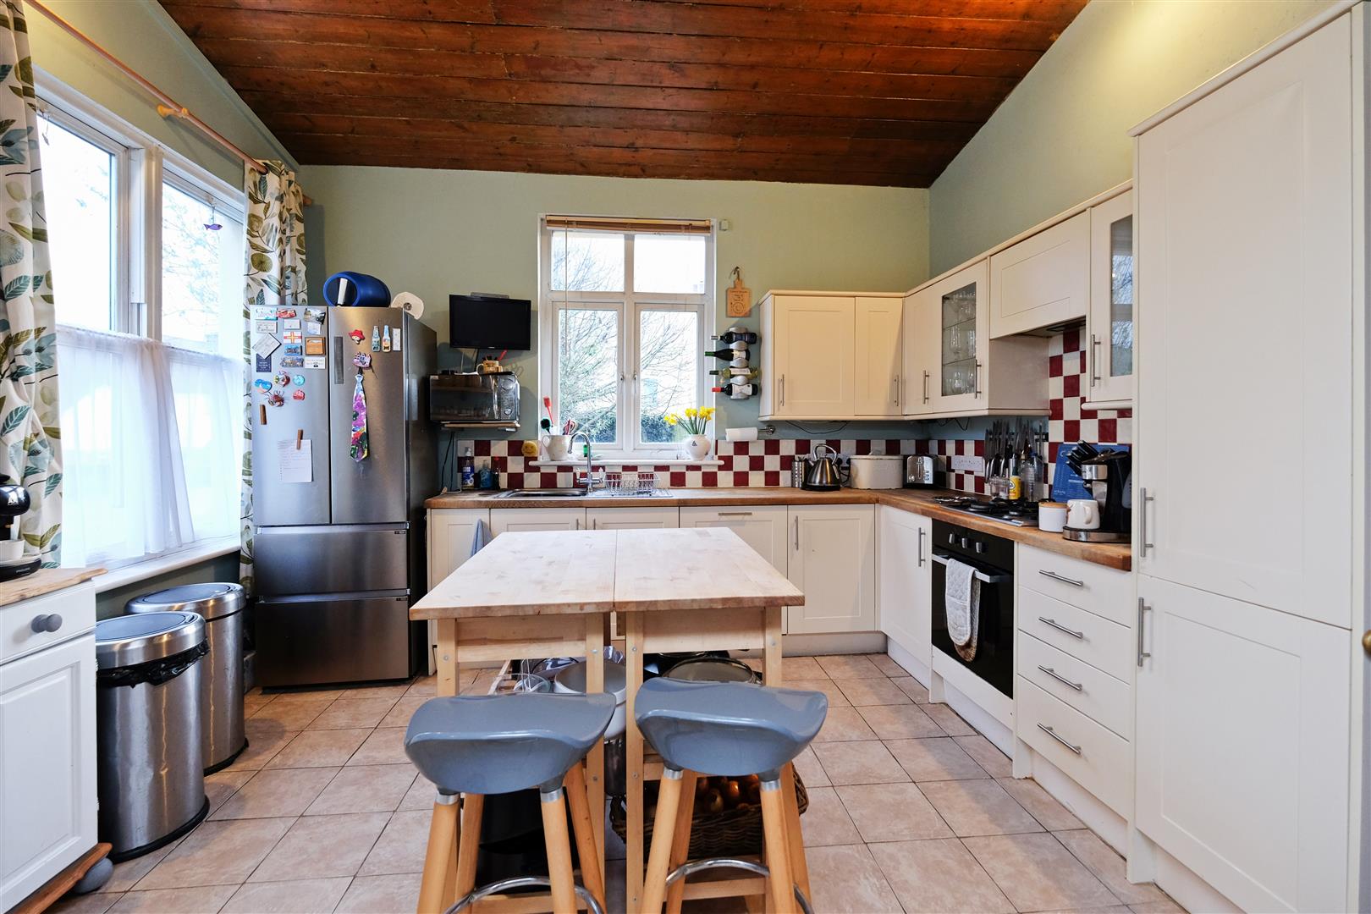
Kitchen 3.99m x 3.66m (13'1 x 12')
Vaulted ceiling. Upvc double glazed sash style window to the front and Upvc double glazed window overlooking the garden. Matching range of wall, base and drawer units. Sold wood worktop with inset stainless steel sink unit and mixer tap. Gas hob with electric oven and grill below and inset extractor above. Space for fridge/freezer. Integrated dishwasher. Radiator. Part tiled walls. Tiled floor.
Office/Reception 3.91m x 2.77m (12'10 x 9'1)
Upvc double glazed door to the rear garden and Upvc double glazed obscure windows to the rear. Cupboard housing Worcester gas boiler. Stairs to the first floor.
Utility/Boot Room 2.82m x 2.74m (9'3 x 9')
Upvc double glazed windows to the side and Upvc double glazed French doors to the rear garden. Built-in base cupboards with work top over and fitted shelves. Laminate flooring.
Landing
Window to the rear over stairs and access to eaves storage over stairs. Radiator. Built-in cupboard housing hot water cylinders (2). Built-in storage. Loft access.
Shower Room
Suite comprising fully tiled shower enclosure with shower operated by an electric shower pump from the hot water cylinders, wall mounted wash hand basin and close coupled WC. Shaver socket. Partially tiled walls. Laminate flooring.
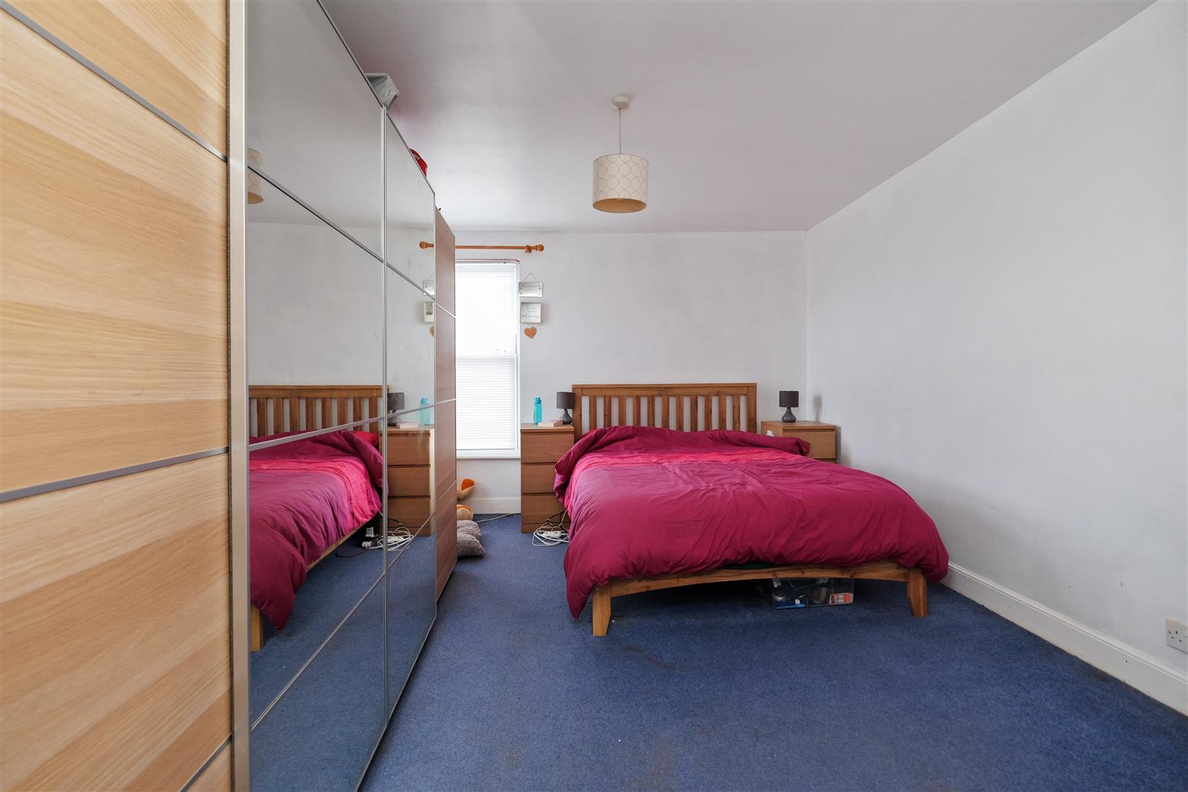
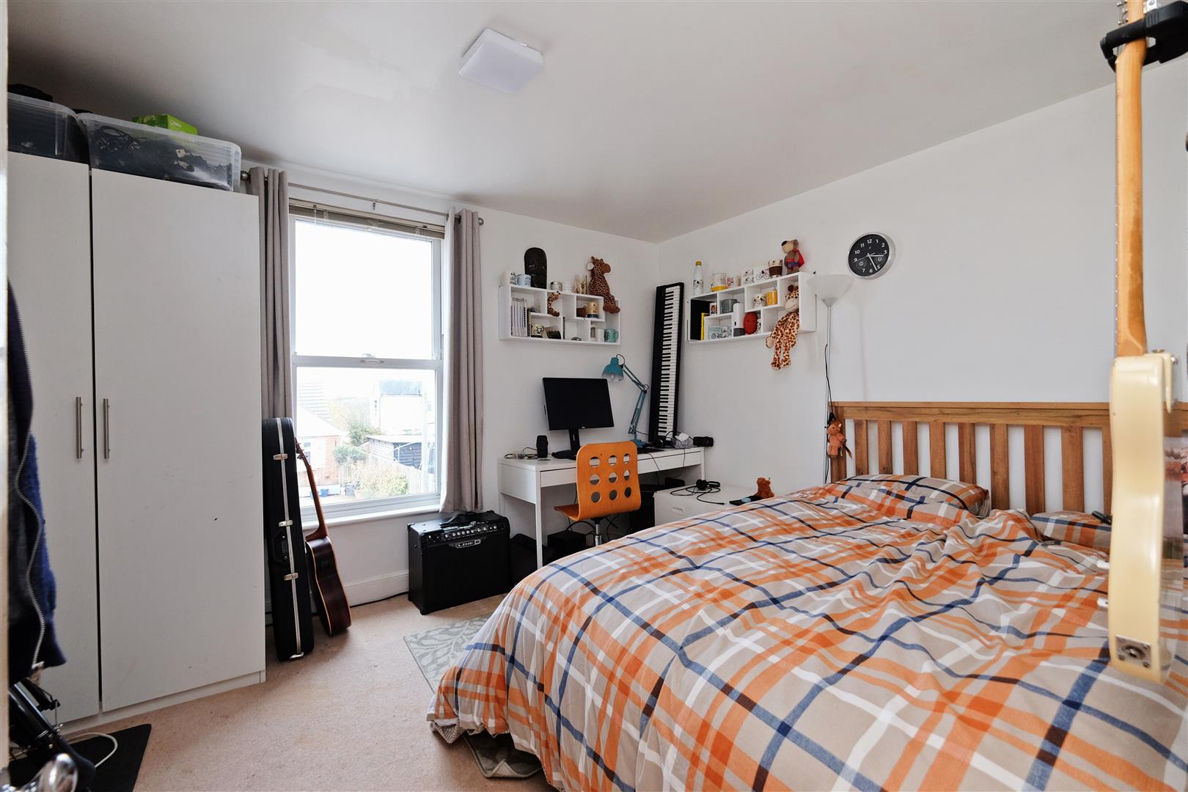
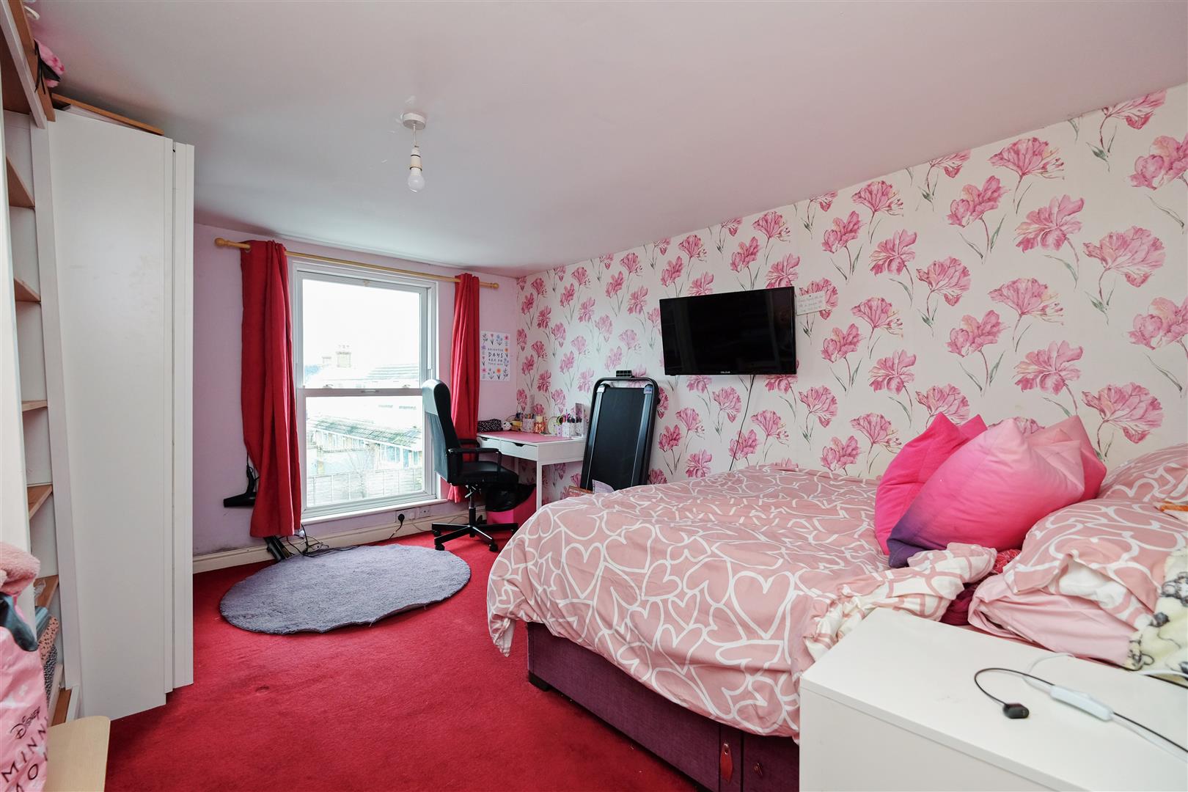
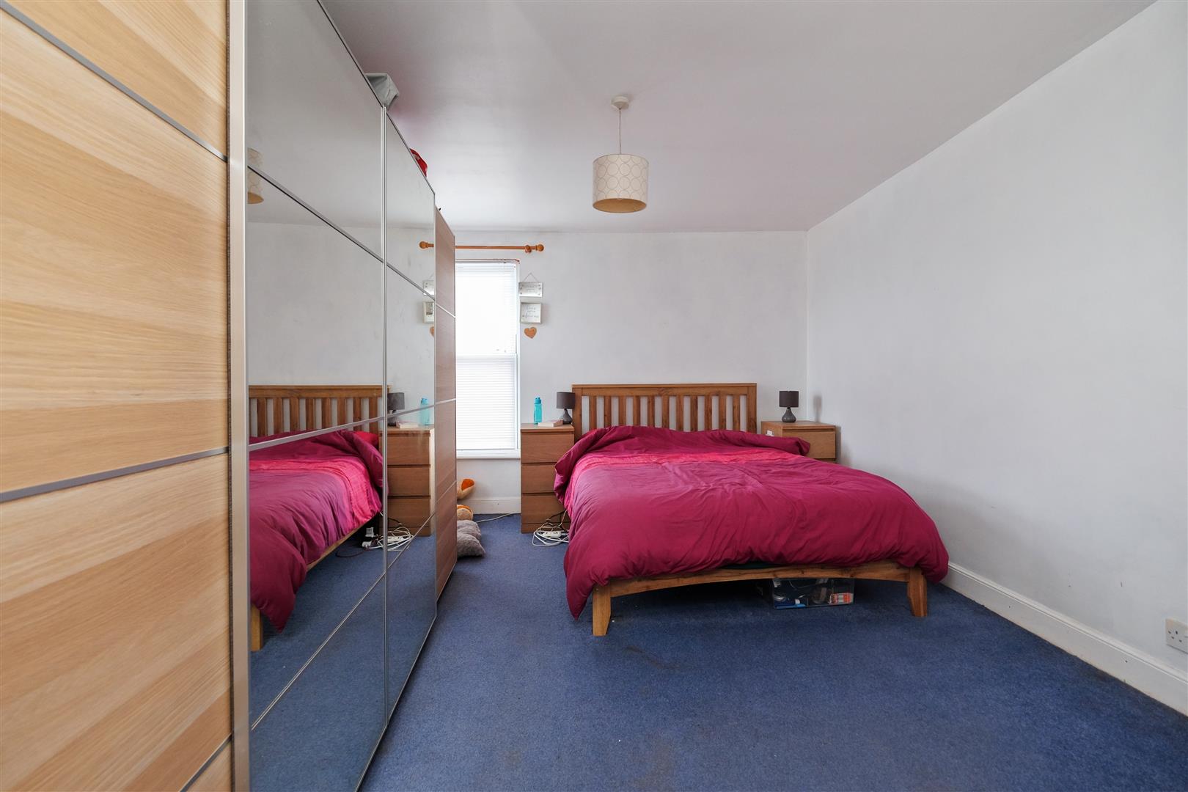
Principal Bedroom 4.24m x 3.40m (13'11 x 11'2)
Corner Upvc double glazed sash style windows with sea glimpses. Radiator.
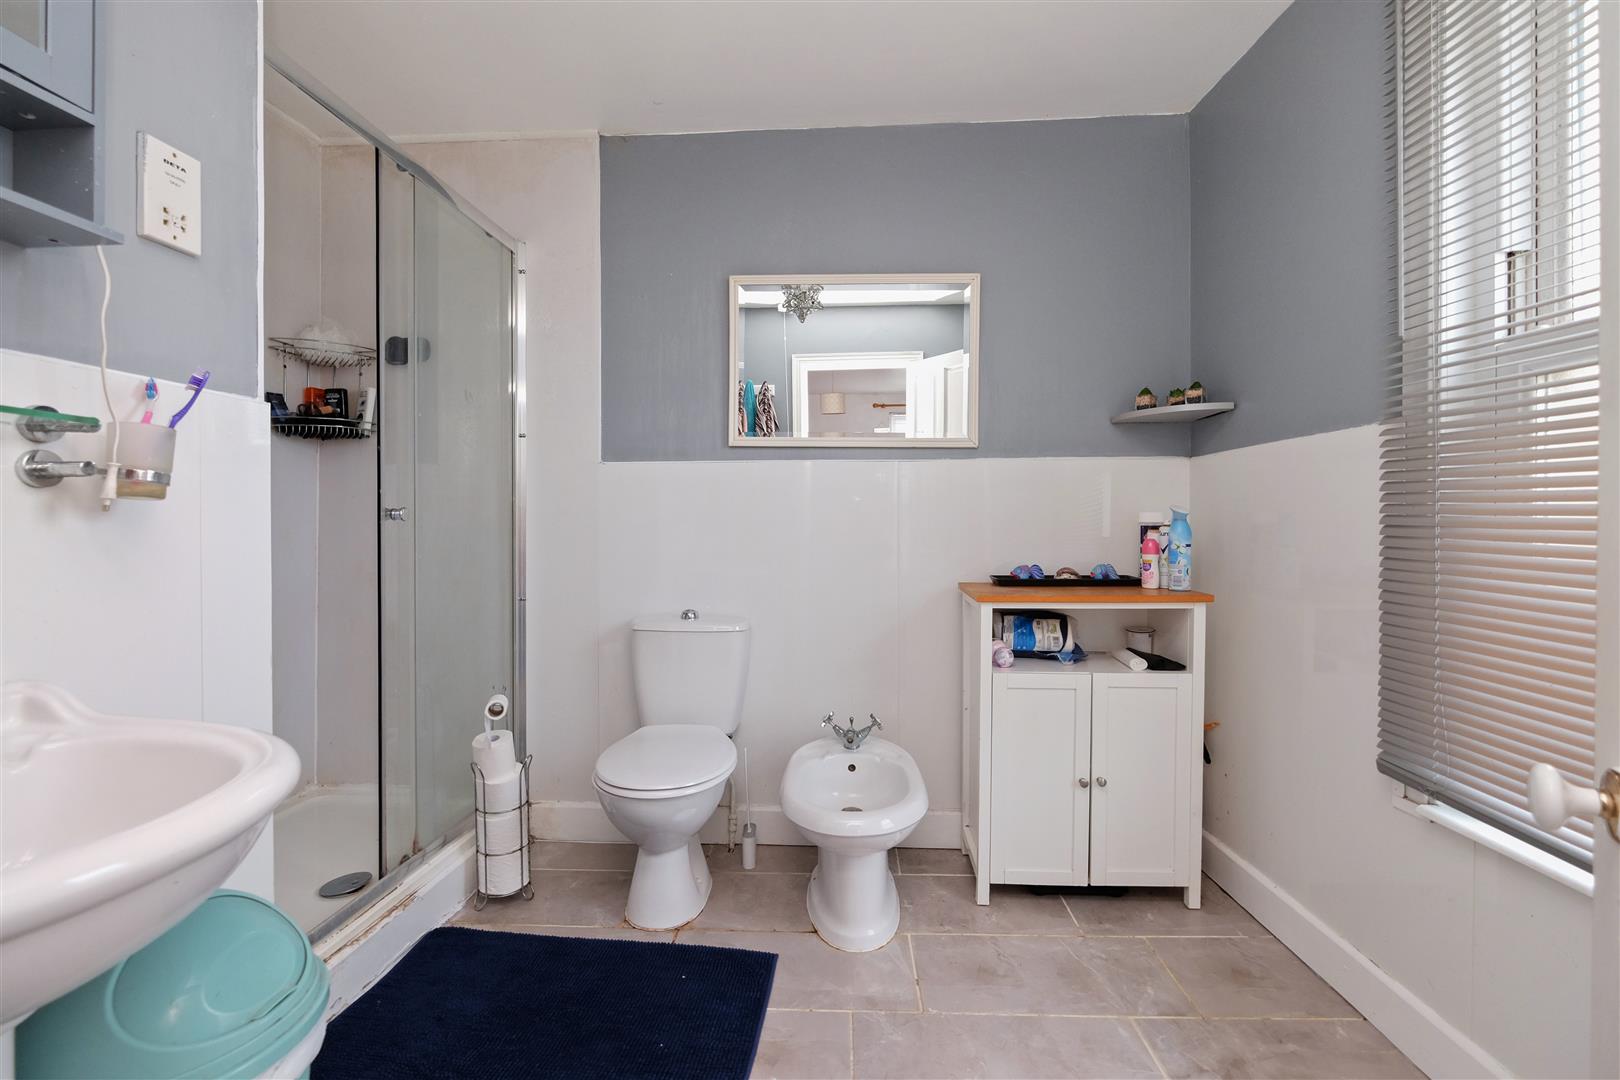
En-Suite Shower Room
Upvc double glazed obscure sash style window to the side. Suite comprising large shower enclosure with shower operated by an electric shower pump from the hot water cylinders, pedestal wash hand basin, bidet and close coupled WC. Chrome heated towel rail. Shaver socket. Tiled floor.
Bedroom 2 4.22m x 3.07m (13'10 x 10'1)
Upvc double glazed sash style window to the front. Radiator.
Bedroom 3 3.91m x 3.18m (12'10 x 10'5)
Upvc double glazed sash style window to the front. Radiator.
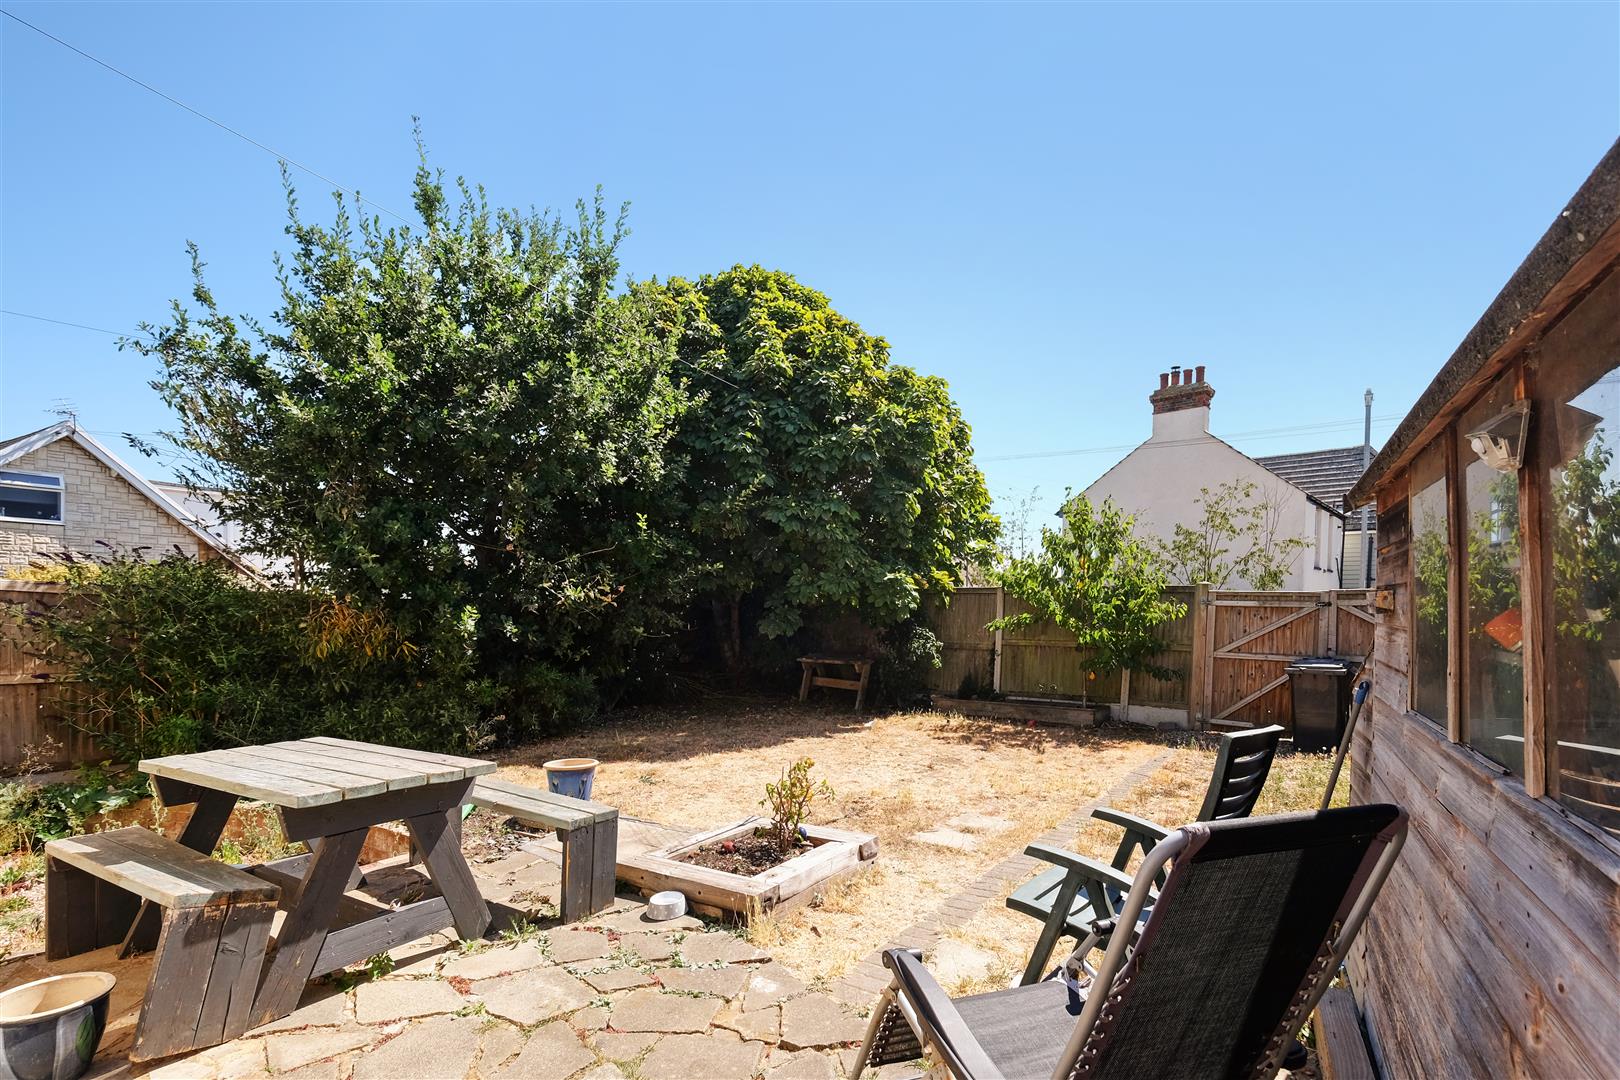
Garden
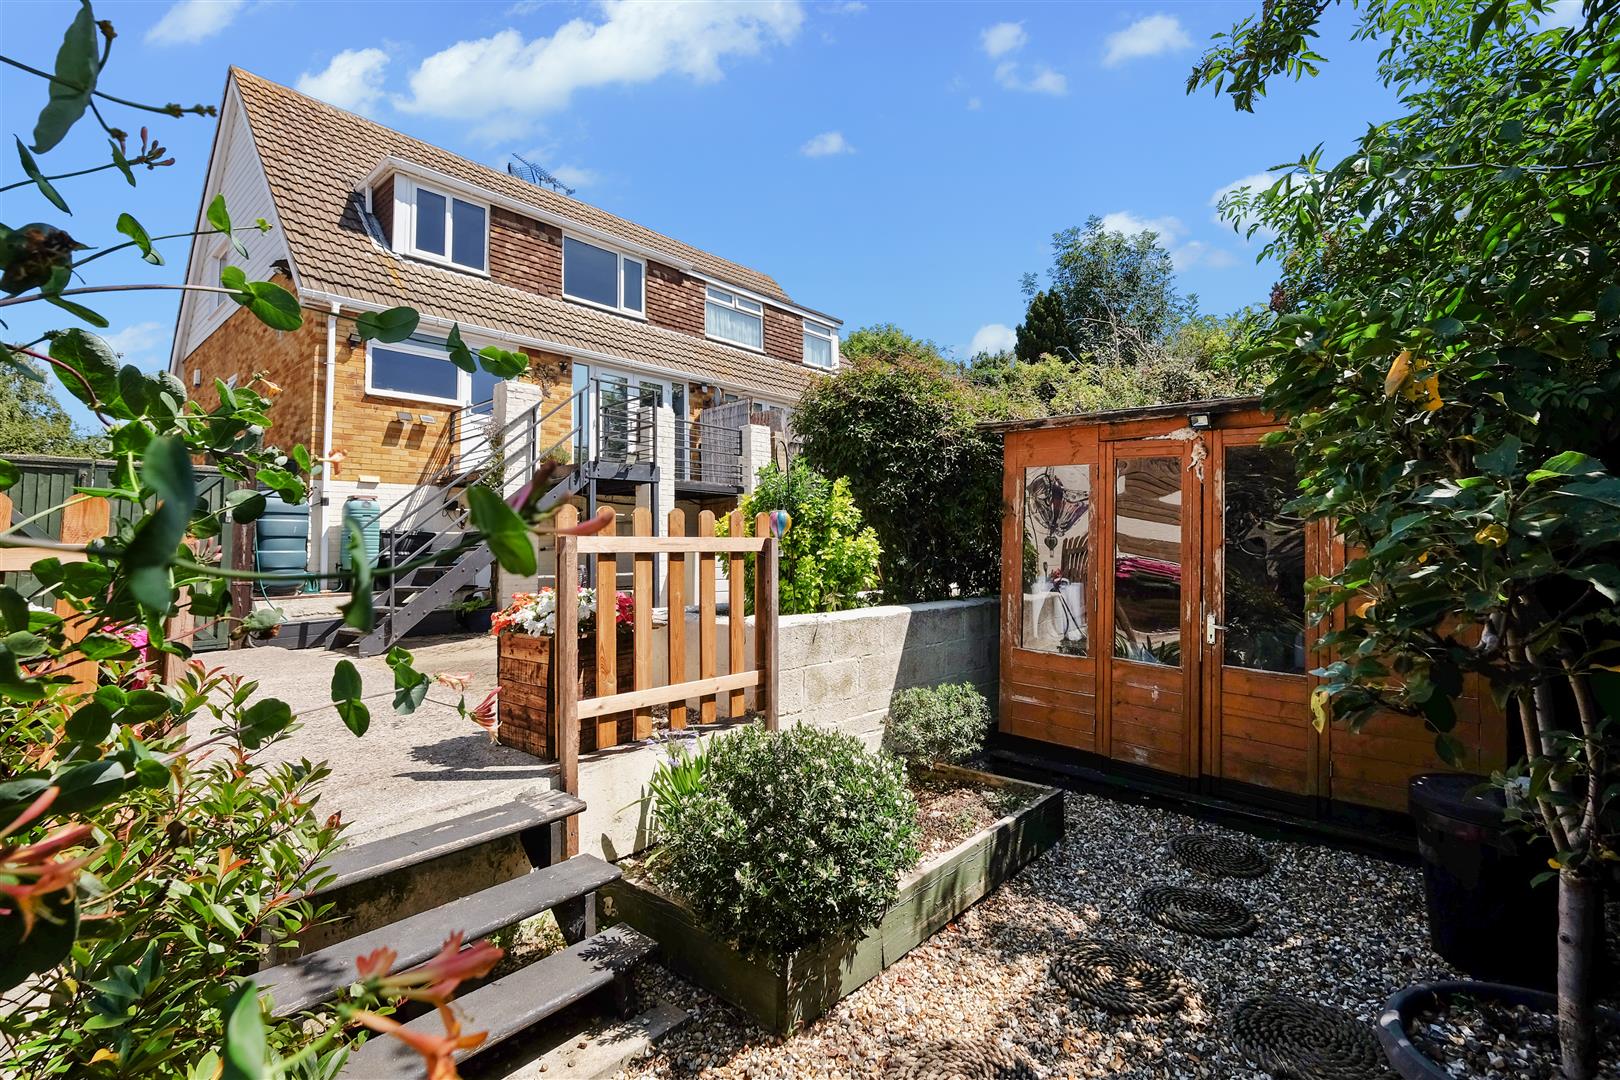
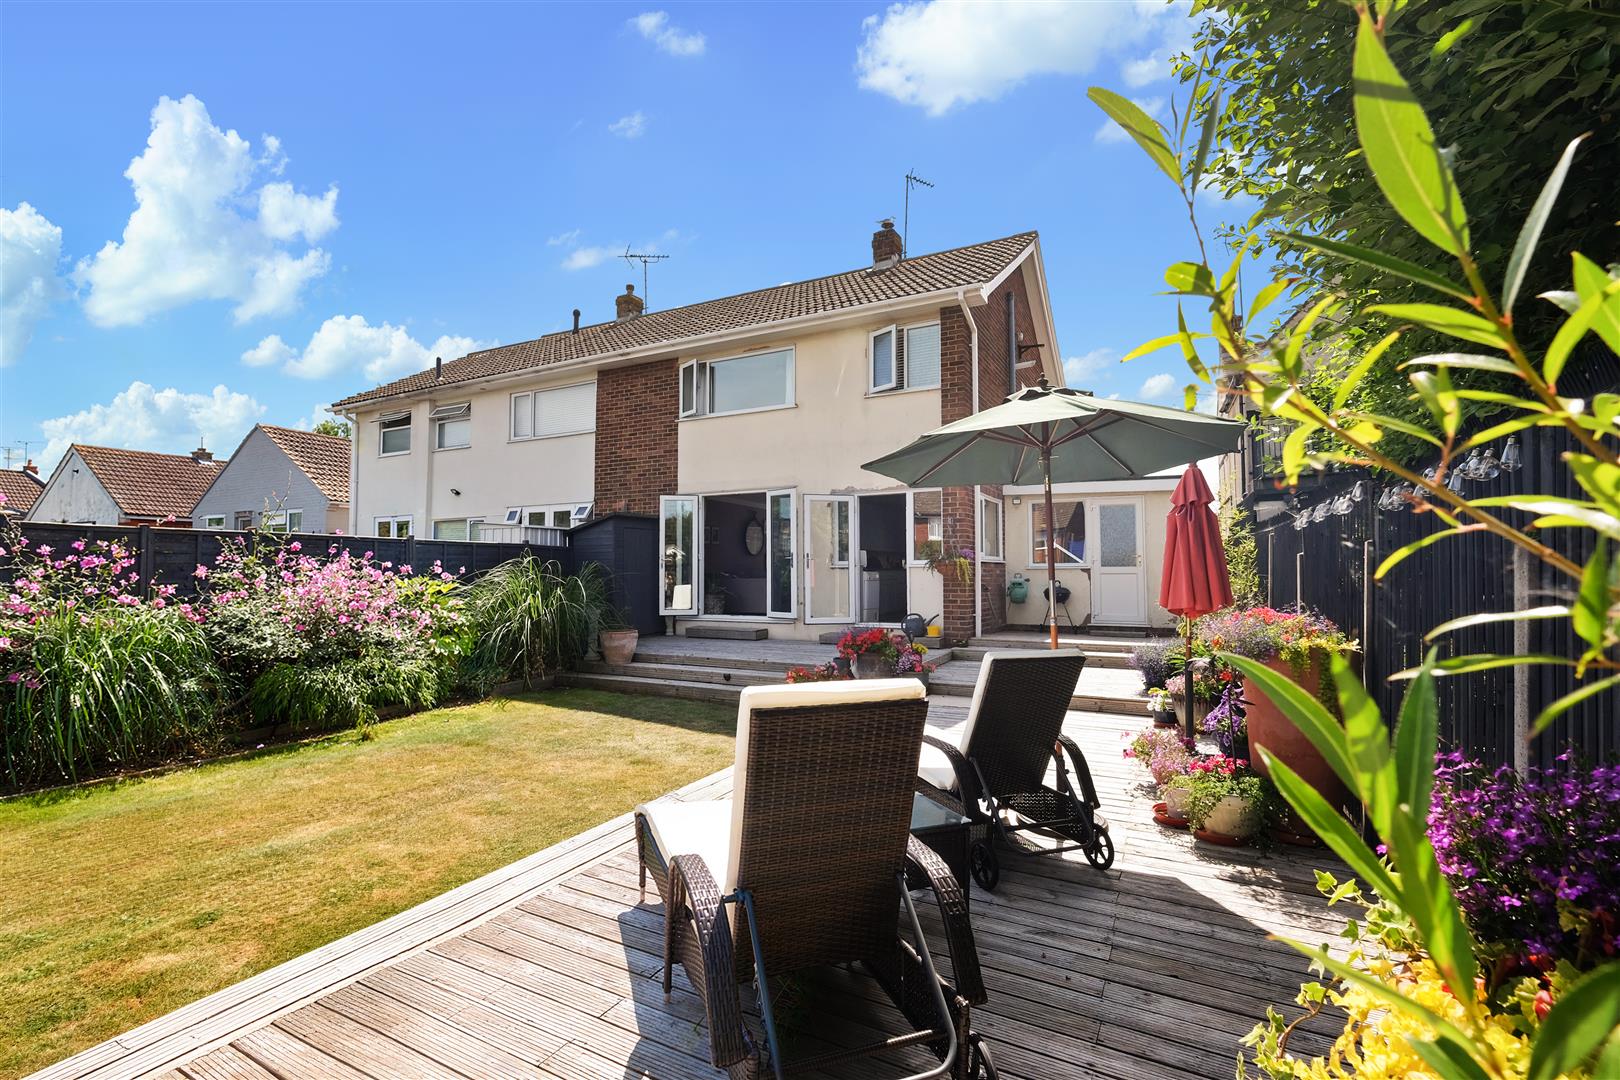
Predominantly laid to lawn and paving with established trees and shrubs. Timber shed. External power points. Enclosed with fencing. Double gates for parking accessed via Meadow Walk.
Parking Space Adjacent To Property
Block paved parking space. Wall mounted EV charger. Gated access to the rear garden.
Tenure
This property is Freehold
Council Tax Band
Band D: £2,397.99 2026/27
(we suggest interested parties make their own investigations)
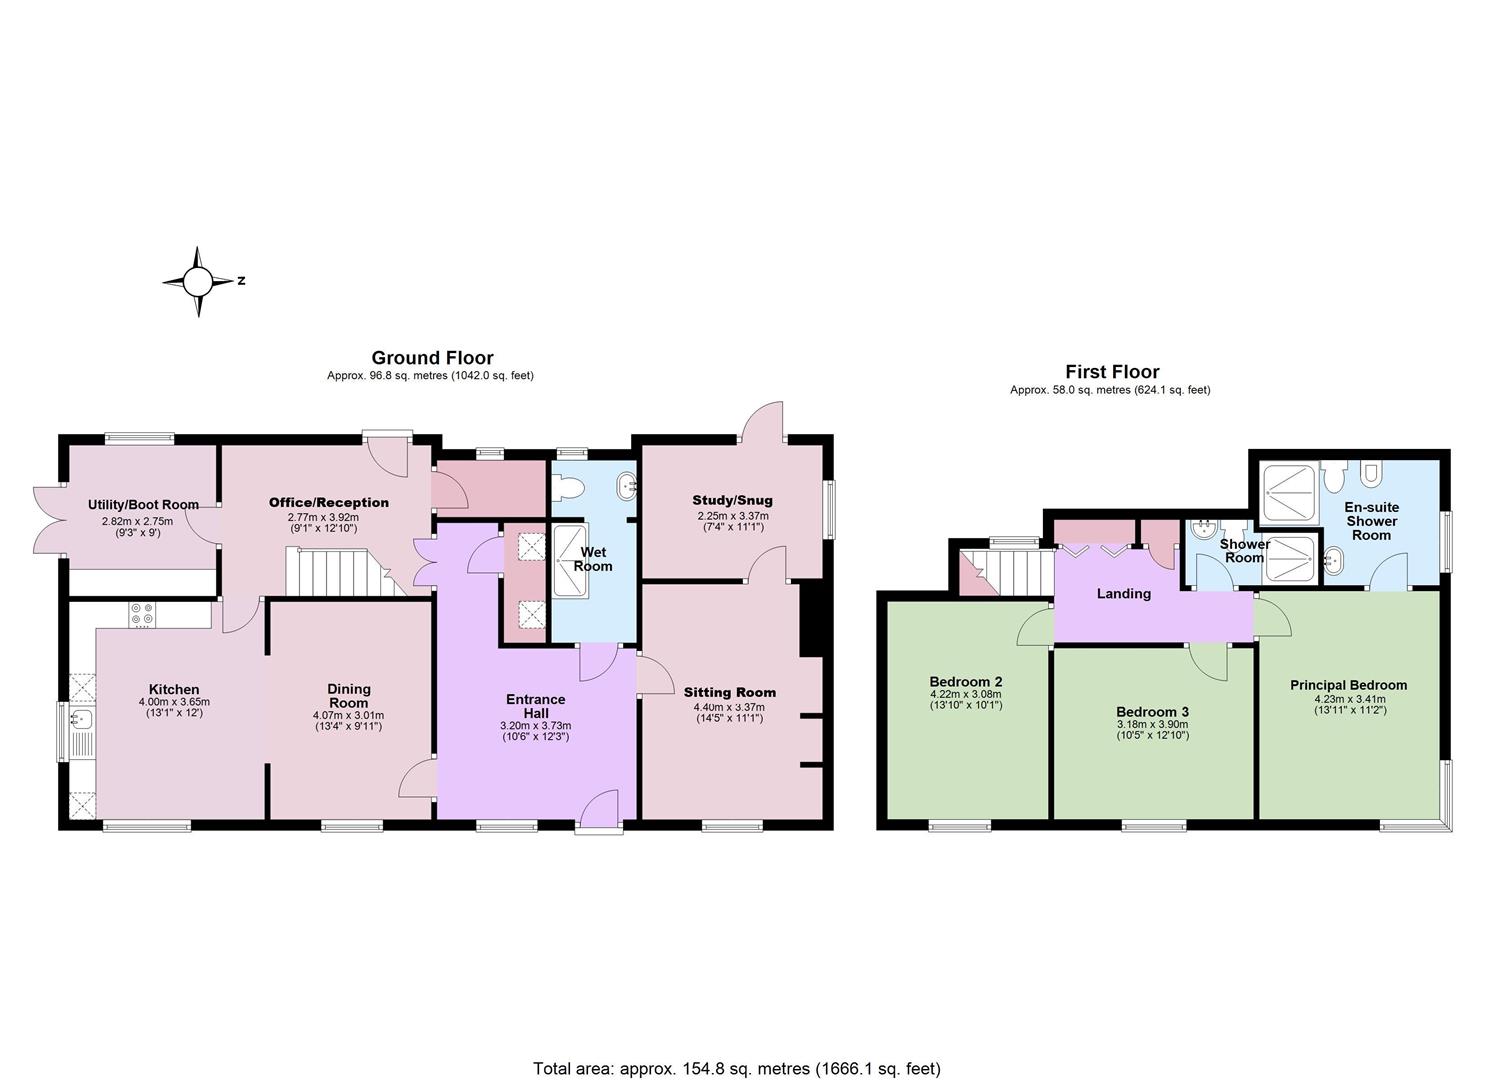
Floorplans & Dimensions
Floorplans are intended to give a general indication of the property layout. Dimensions should not be used for carpet or flooring sizes, appliances or items of furniture.
Adaptions
There are no adaptions to this property.
Agent's Note
We understand the front elevation of the property was underpinned in 2009 and there is a completion certificate available (this information will be verified by solicitors at the time of a transaction).
The property was built circa 1850.
Location & Lifestyle Amenities
Nestled on the north Kent coast, Whitstable is a charming seaside town celebrated for its fresh oysters, colourful beach huts, and coastal lifestyle.
With sweeping views across the Thames Estuary, a vibrant working harbour, and a delightful mix of independent boutiques, galleries, and award-winning seafood restaurants, Whitstable perfectly balances character and convenience.
Just a short drive from Canterbury and with excellent rail links to London, it’s an ideal setting for both weekend escapes and full-time coastal living.
From sunsets along the shingle beach to mornings exploring the harbour market, life in Whitstable offers a unique blend of seaside tranquillity and contemporary charm — making it a highly desirable location.
These calculators are for a general guide only, for more detailed & accurate results alway seek appropriate financial advice.
"*" indicates required fields
"*" indicates required fields