4 Bed Detached Bungalow For Sale
Stylish family living in sought-after location.
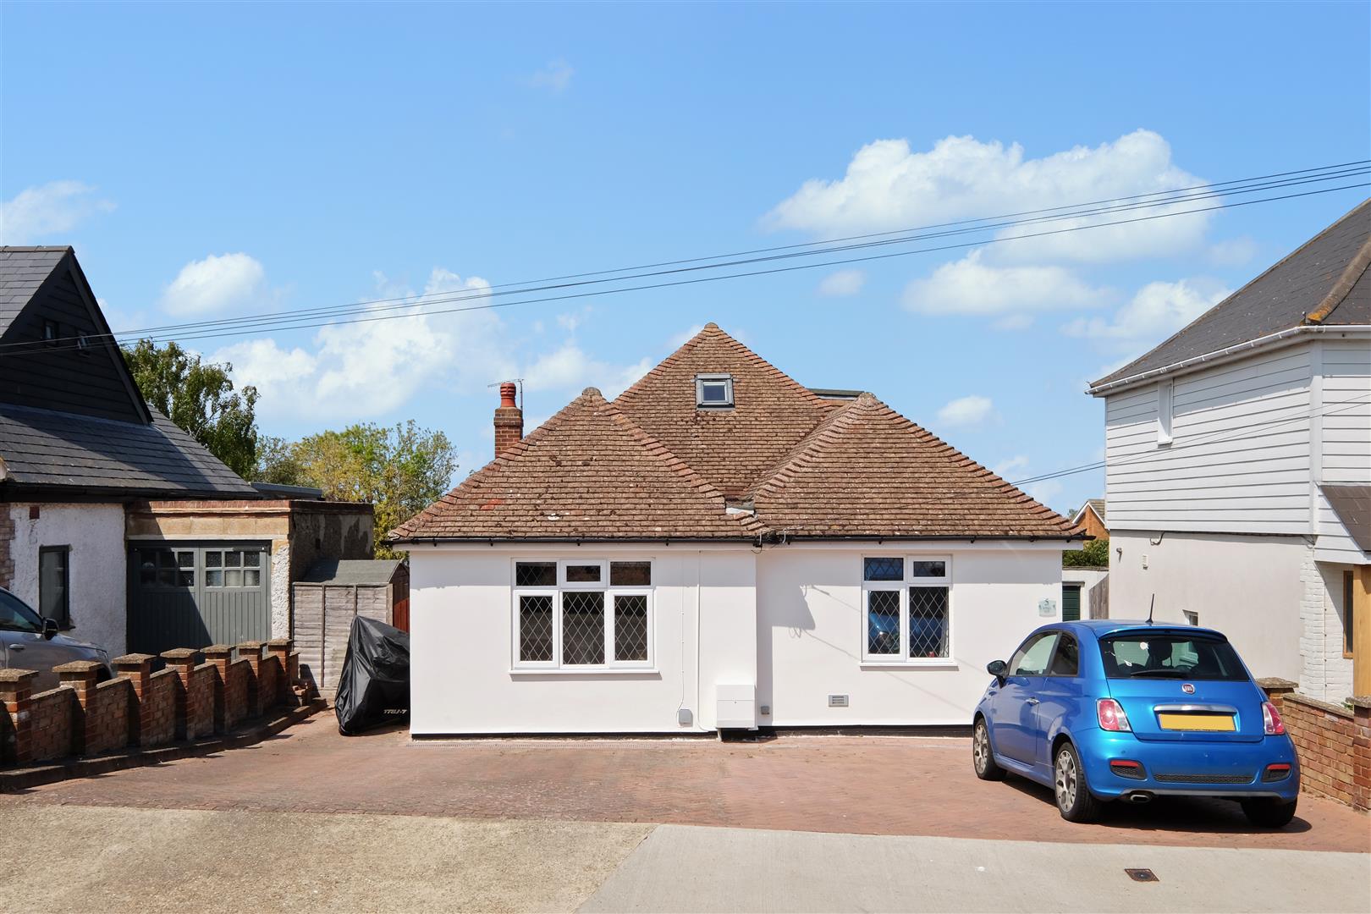
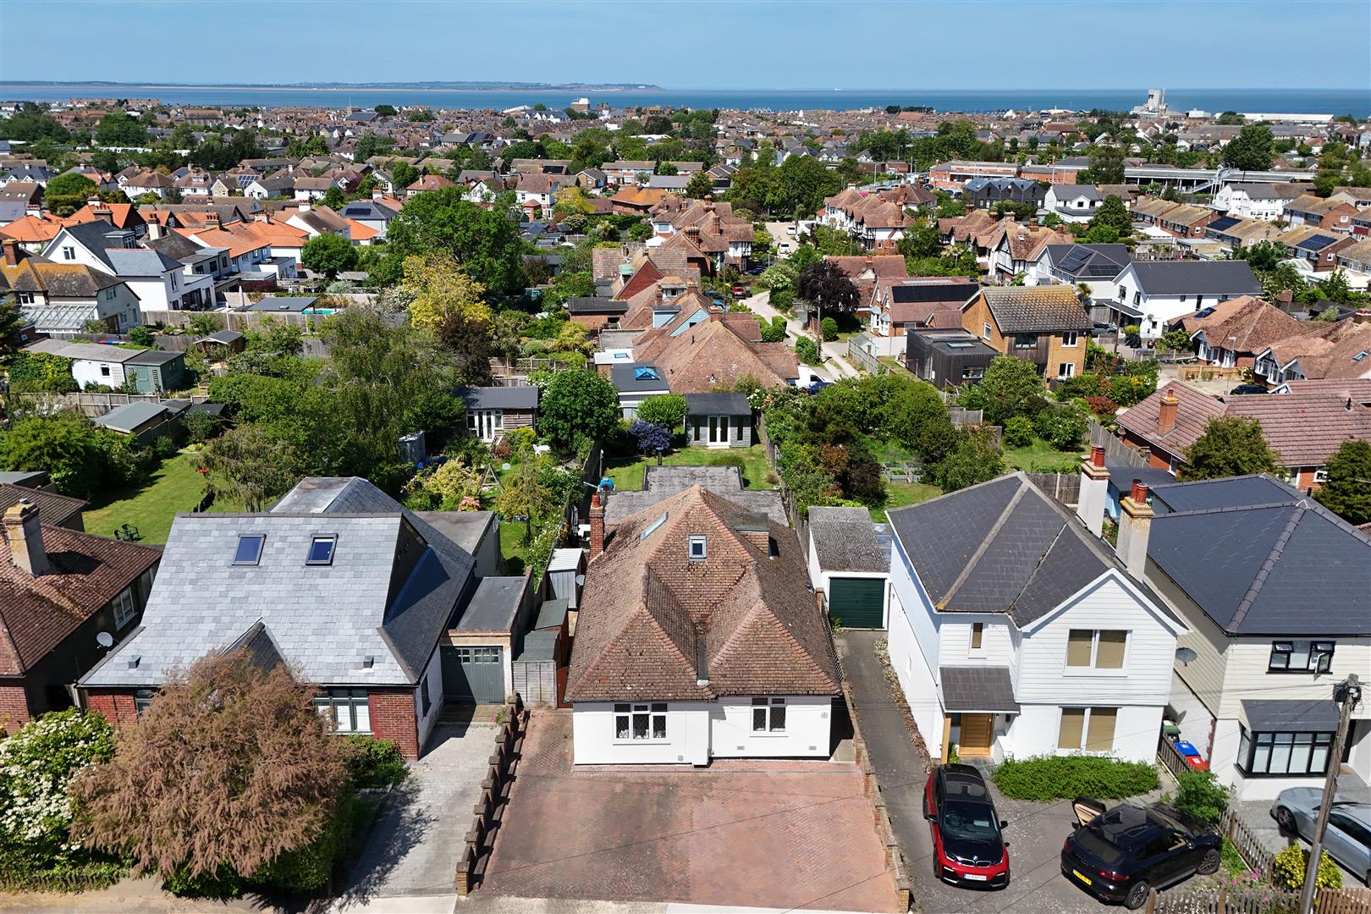
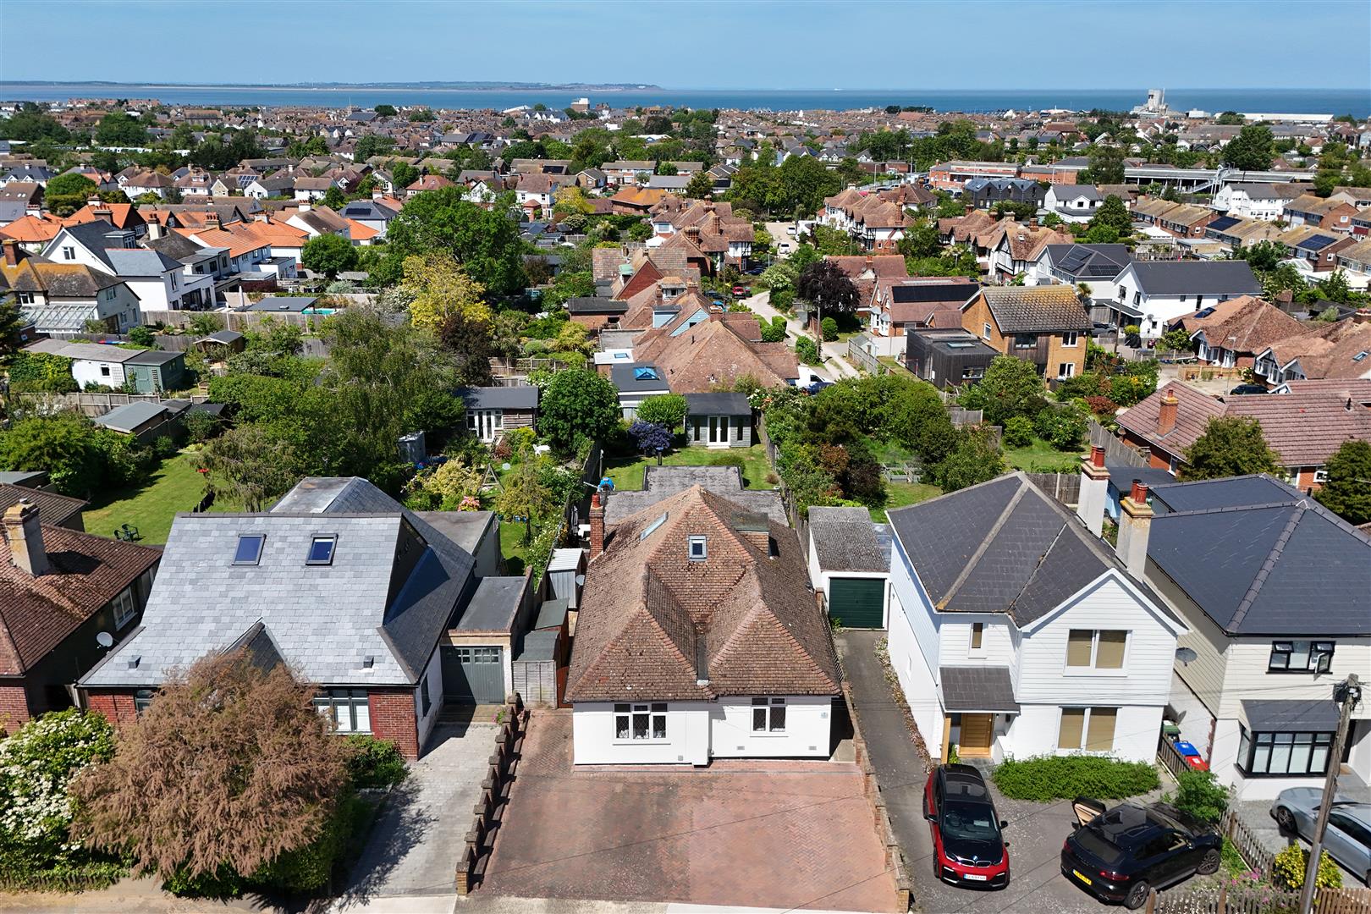
Situated in a desirable elevated position this substantial home offers 1507sqft/140sqm of beautifully proportioned accommodation.
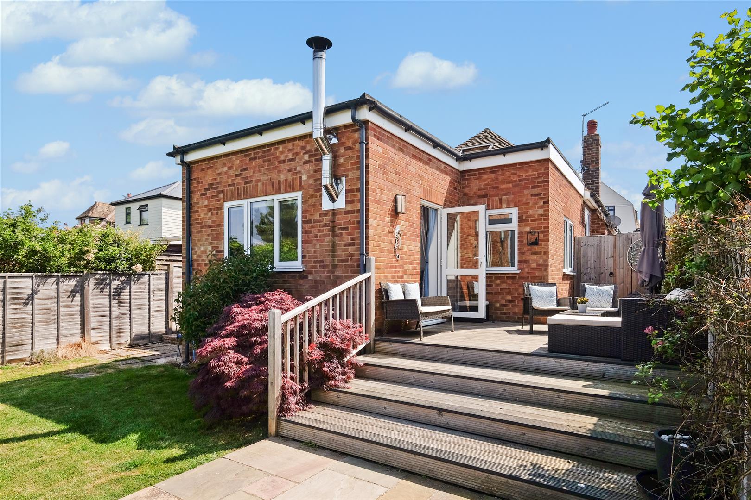
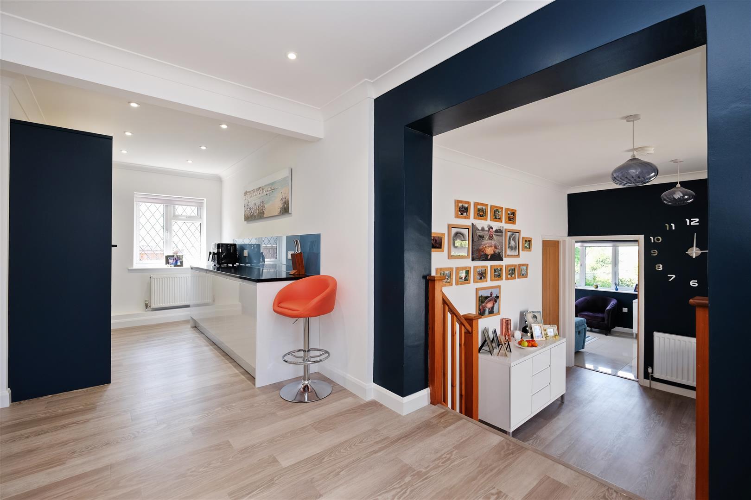
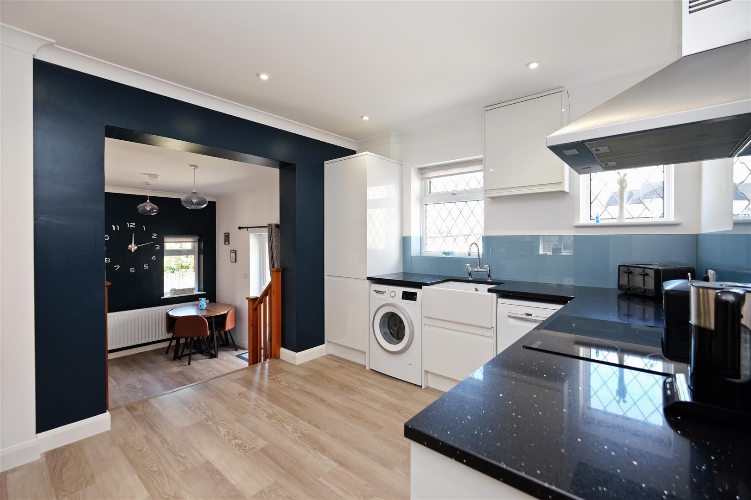
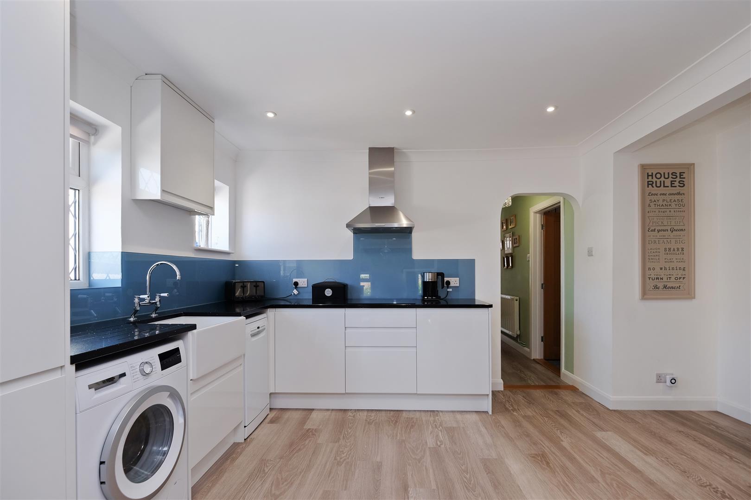
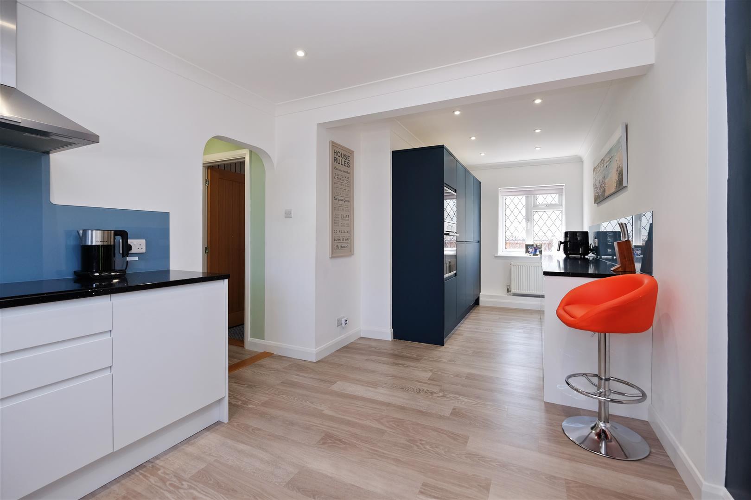
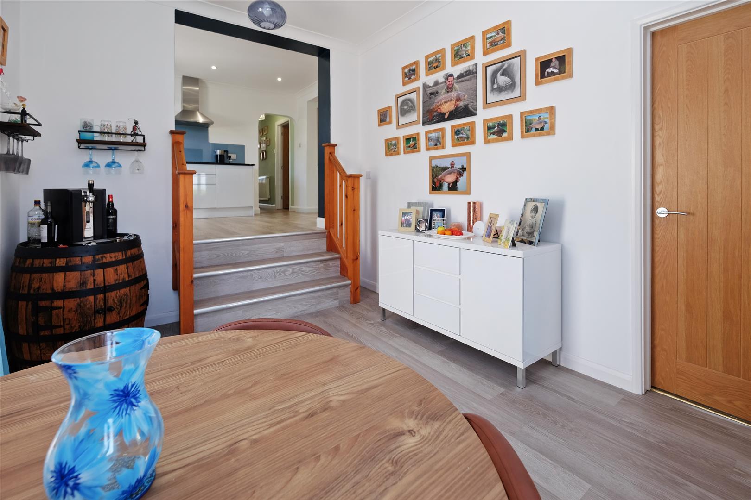
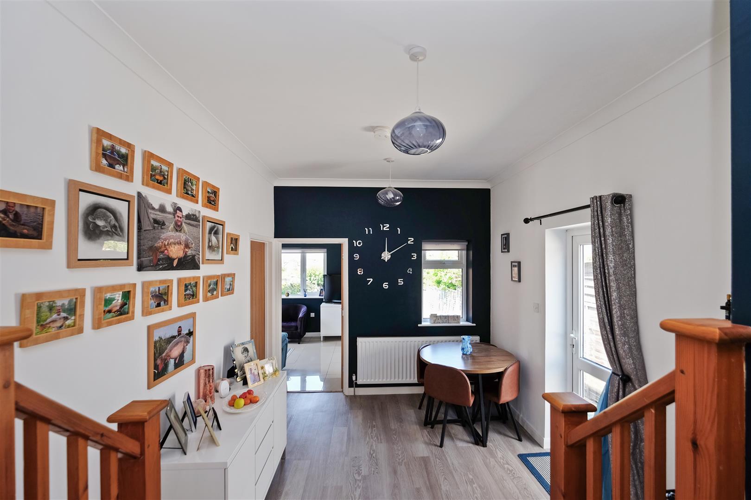
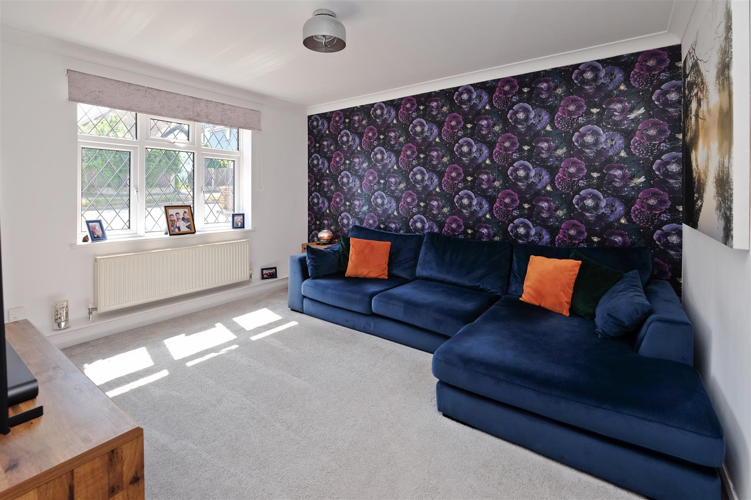
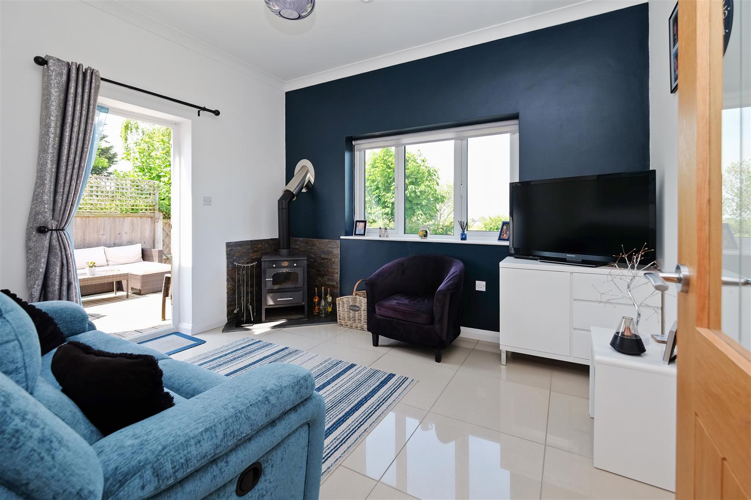
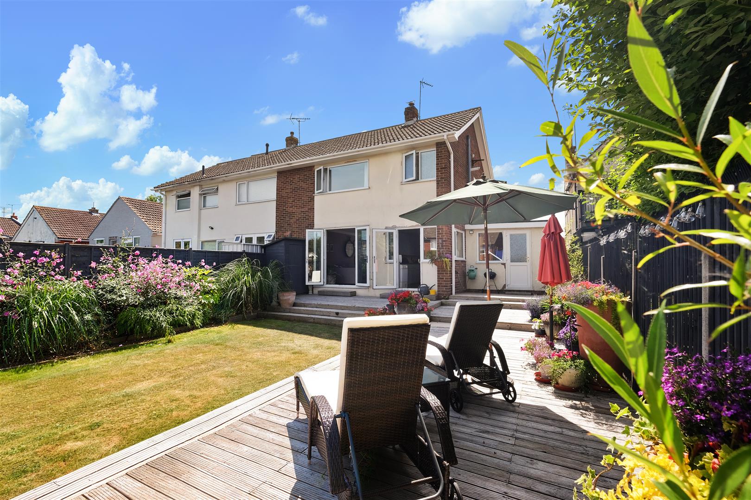
Immaculately presented throughout, the property has been thoughtfully extended and meticulously maintained to create a light-filled and welcoming interior, perfectly suited to modern family living. At its heart is a superb open-plan kitchen and dining space, complemented by two reception rooms providing versatile living space, including a comfortable sitting room overlooking the westerly-facing garden and centred around a wood-burning stove.
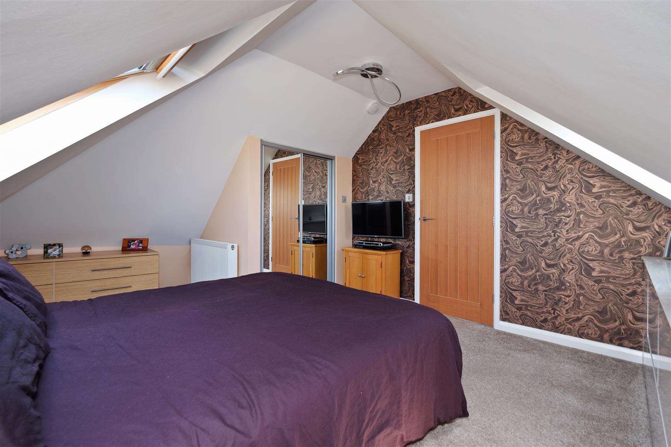
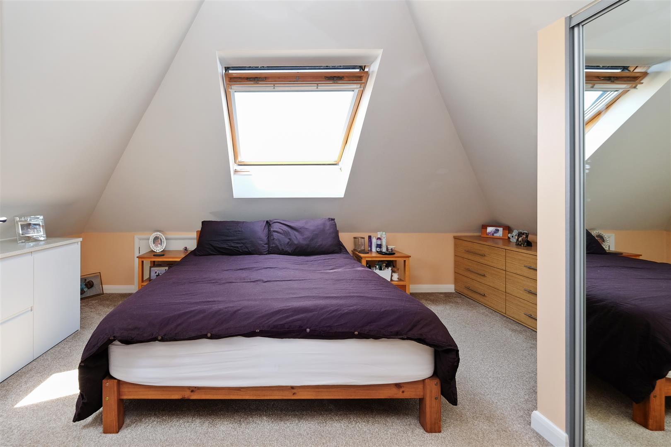
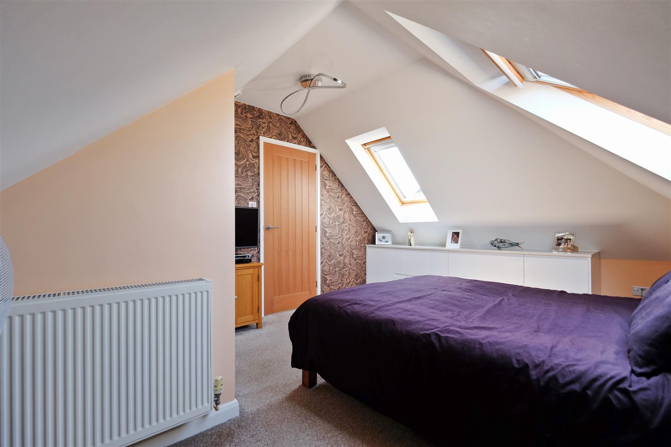
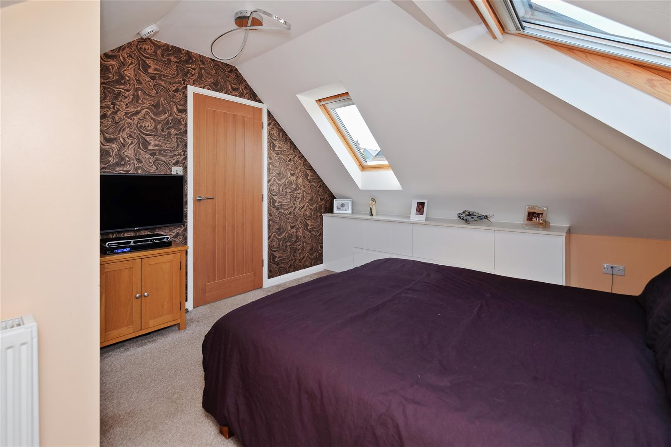
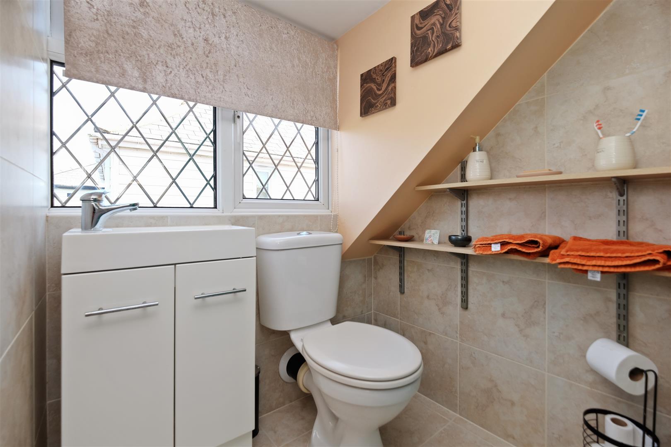
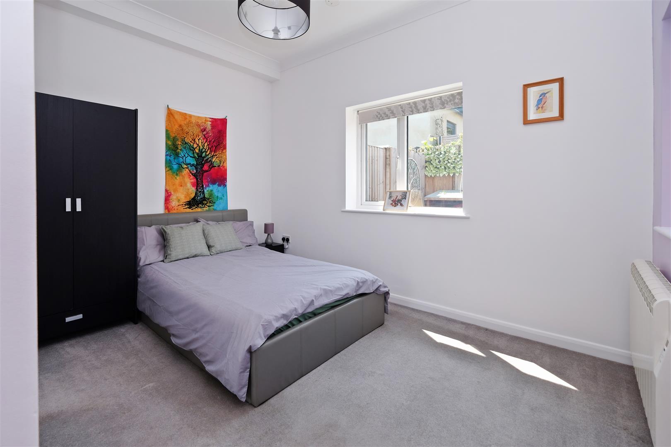
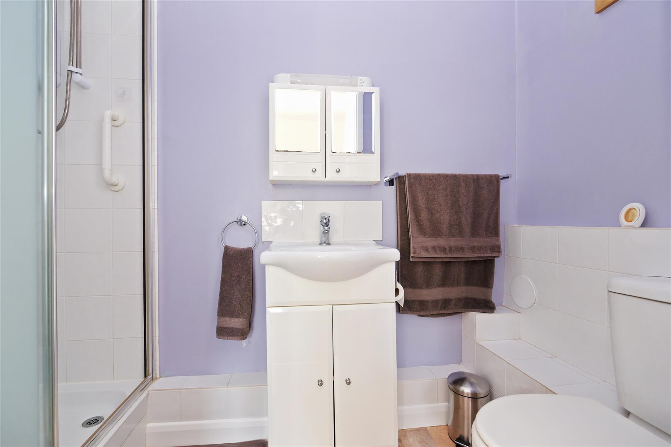
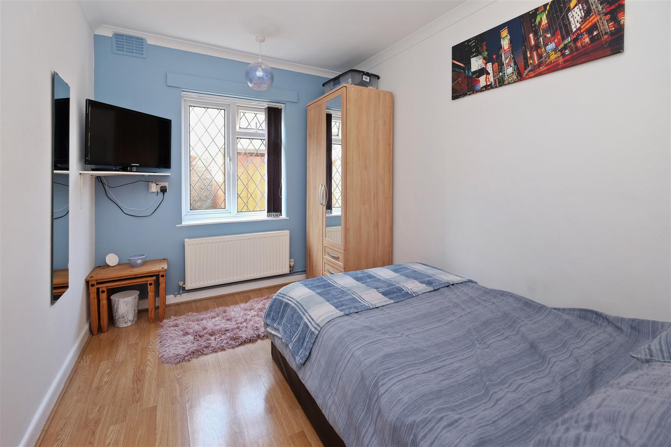
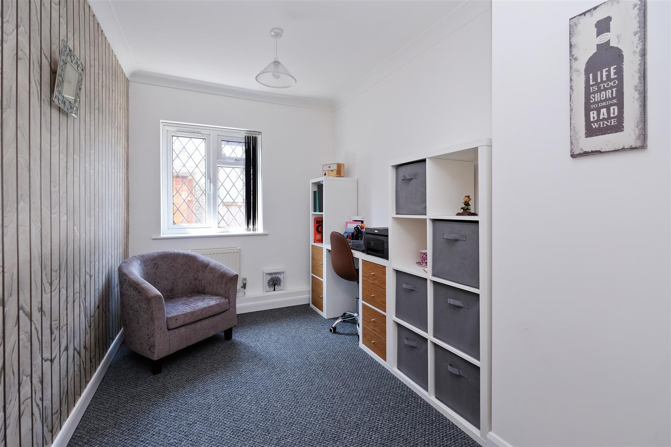
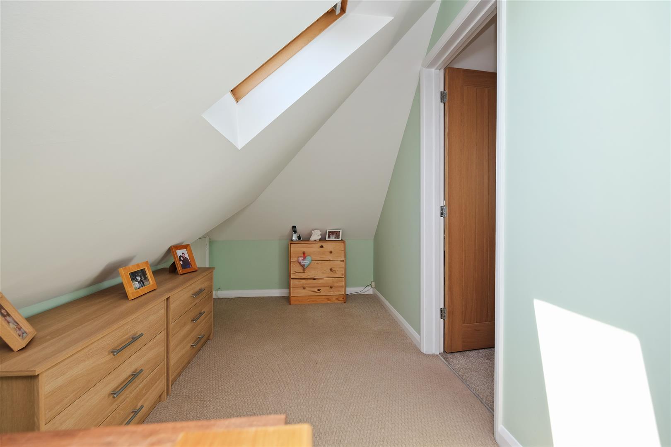
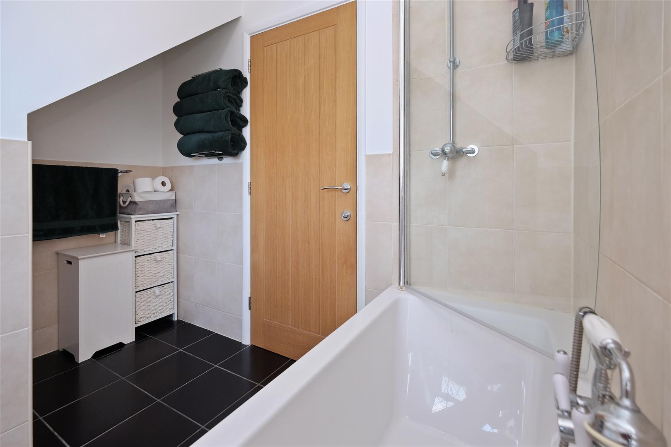
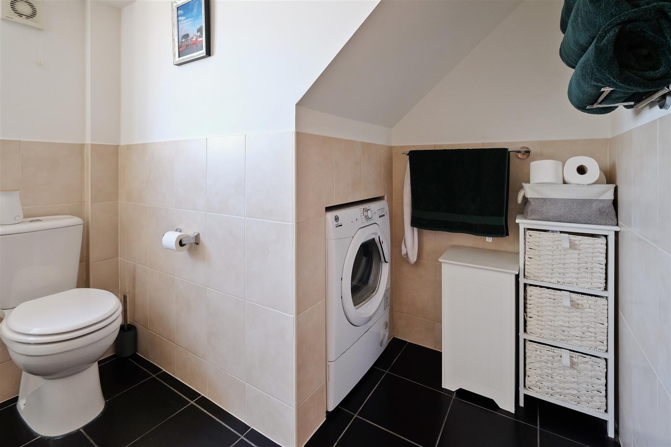
The top floor is dedicated to a spacious double bedroom with an en-suite cloakroom, creating a peaceful private retreat. Further accommodation includes three well-sized bedrooms, a practical study/home office or, if required, fifth bedroom, a second en-suite shower room, and a stylish family bathroom with space for a tumble dryer.
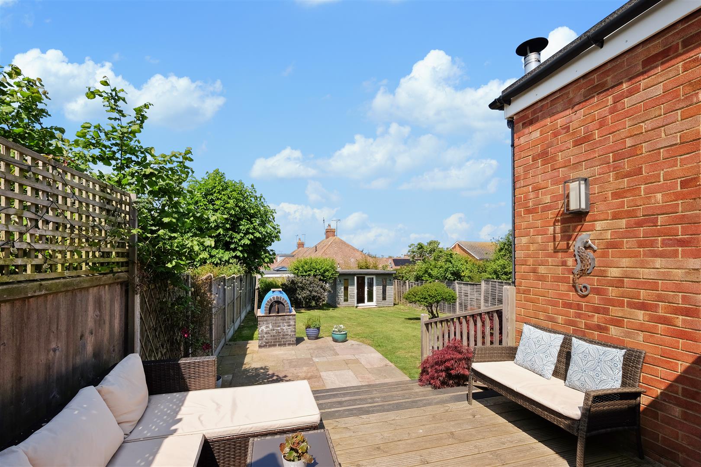
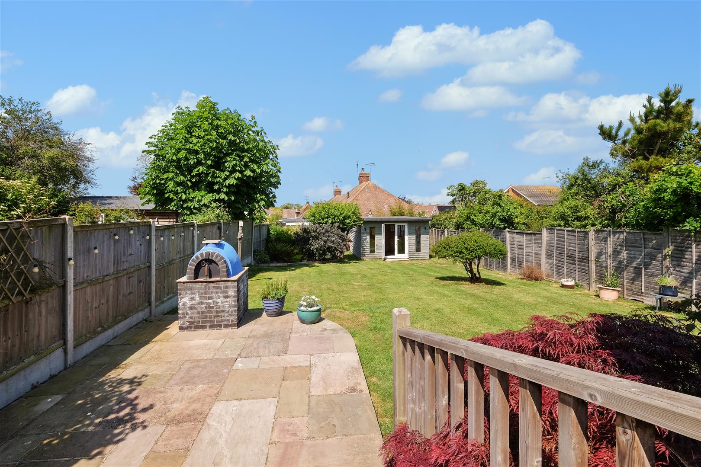
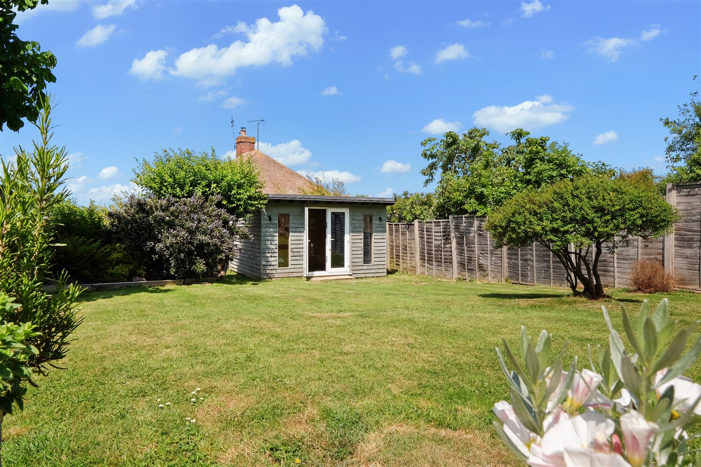
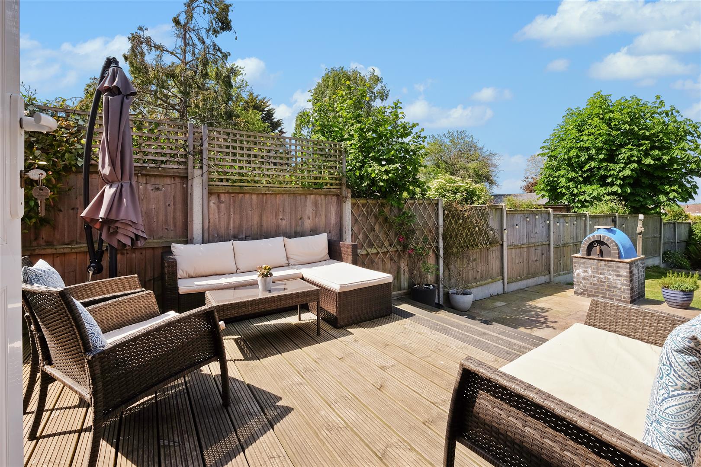
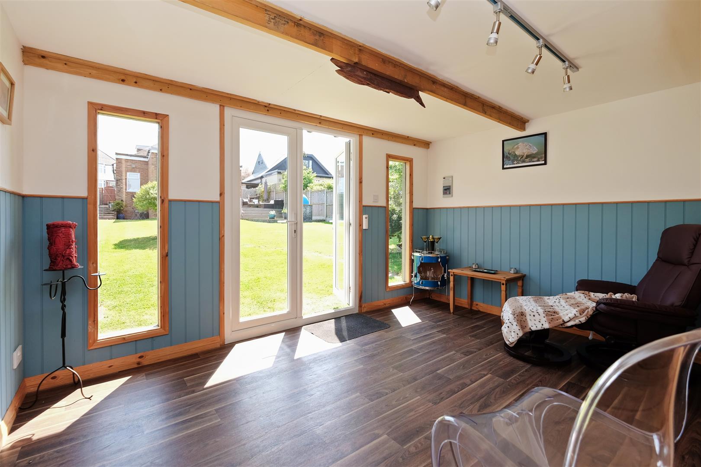

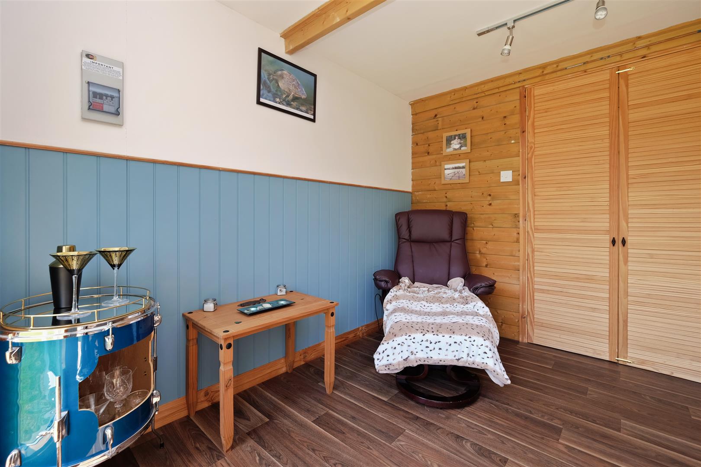
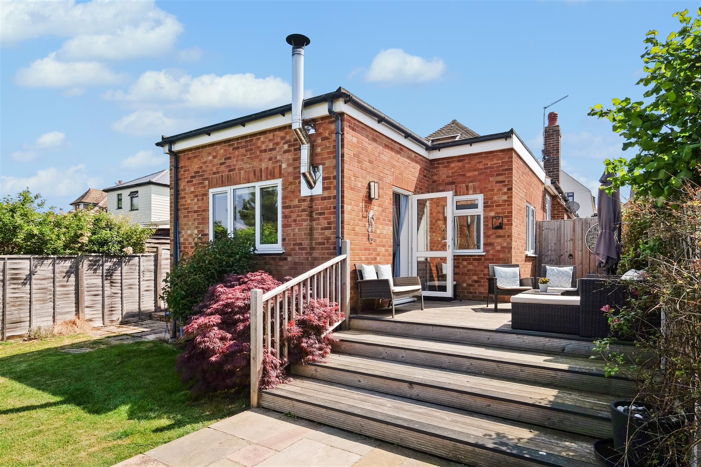
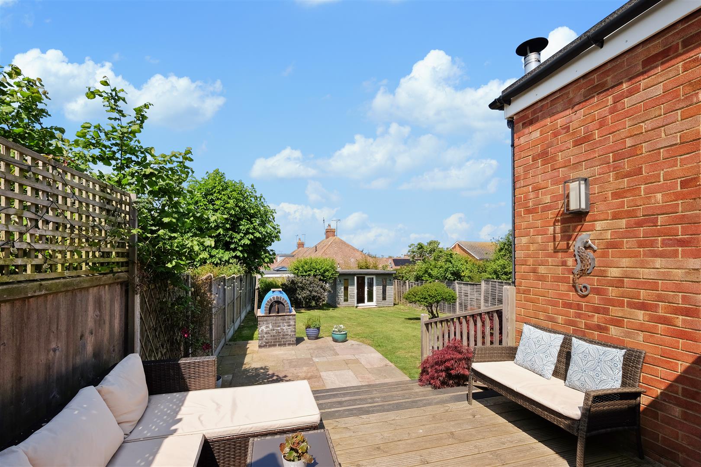
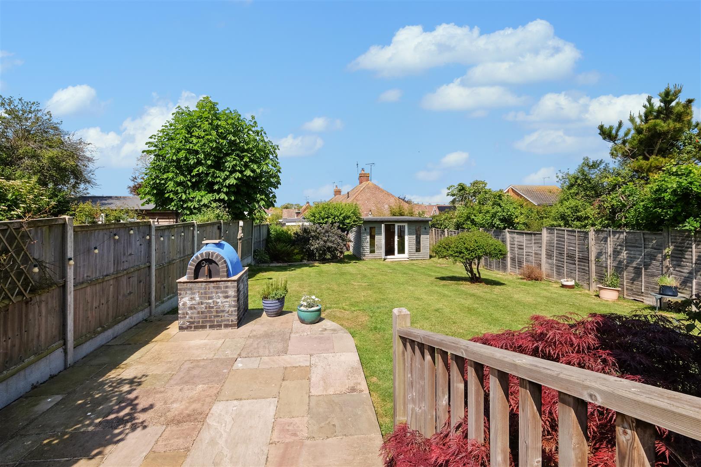
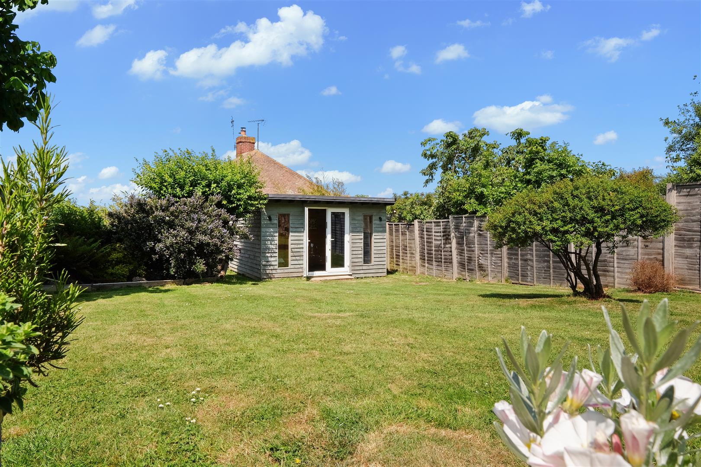
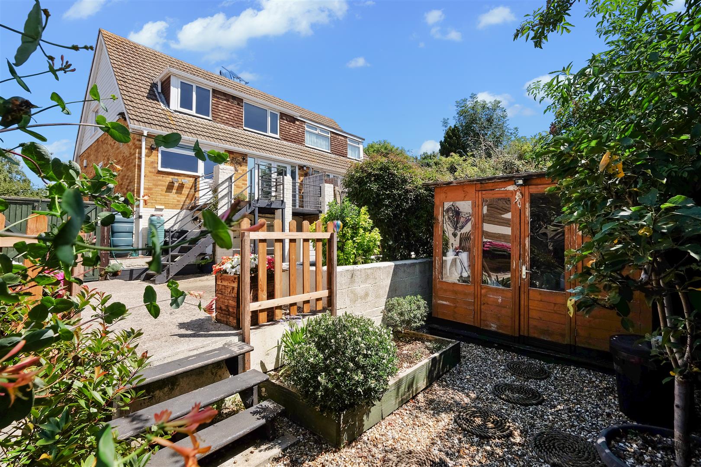
The beautifully landscaped rear garden has been designed for both relaxation and family enjoyment, featuring an attractive decked seating area perfectly positioned to capture the afternoon and evening sun, alongside a well-maintained lawn. The charming summerhouse, complete with power, offers a versatile additional space — ideal as a tranquil garden retreat, reading room, creative studio, or home office.
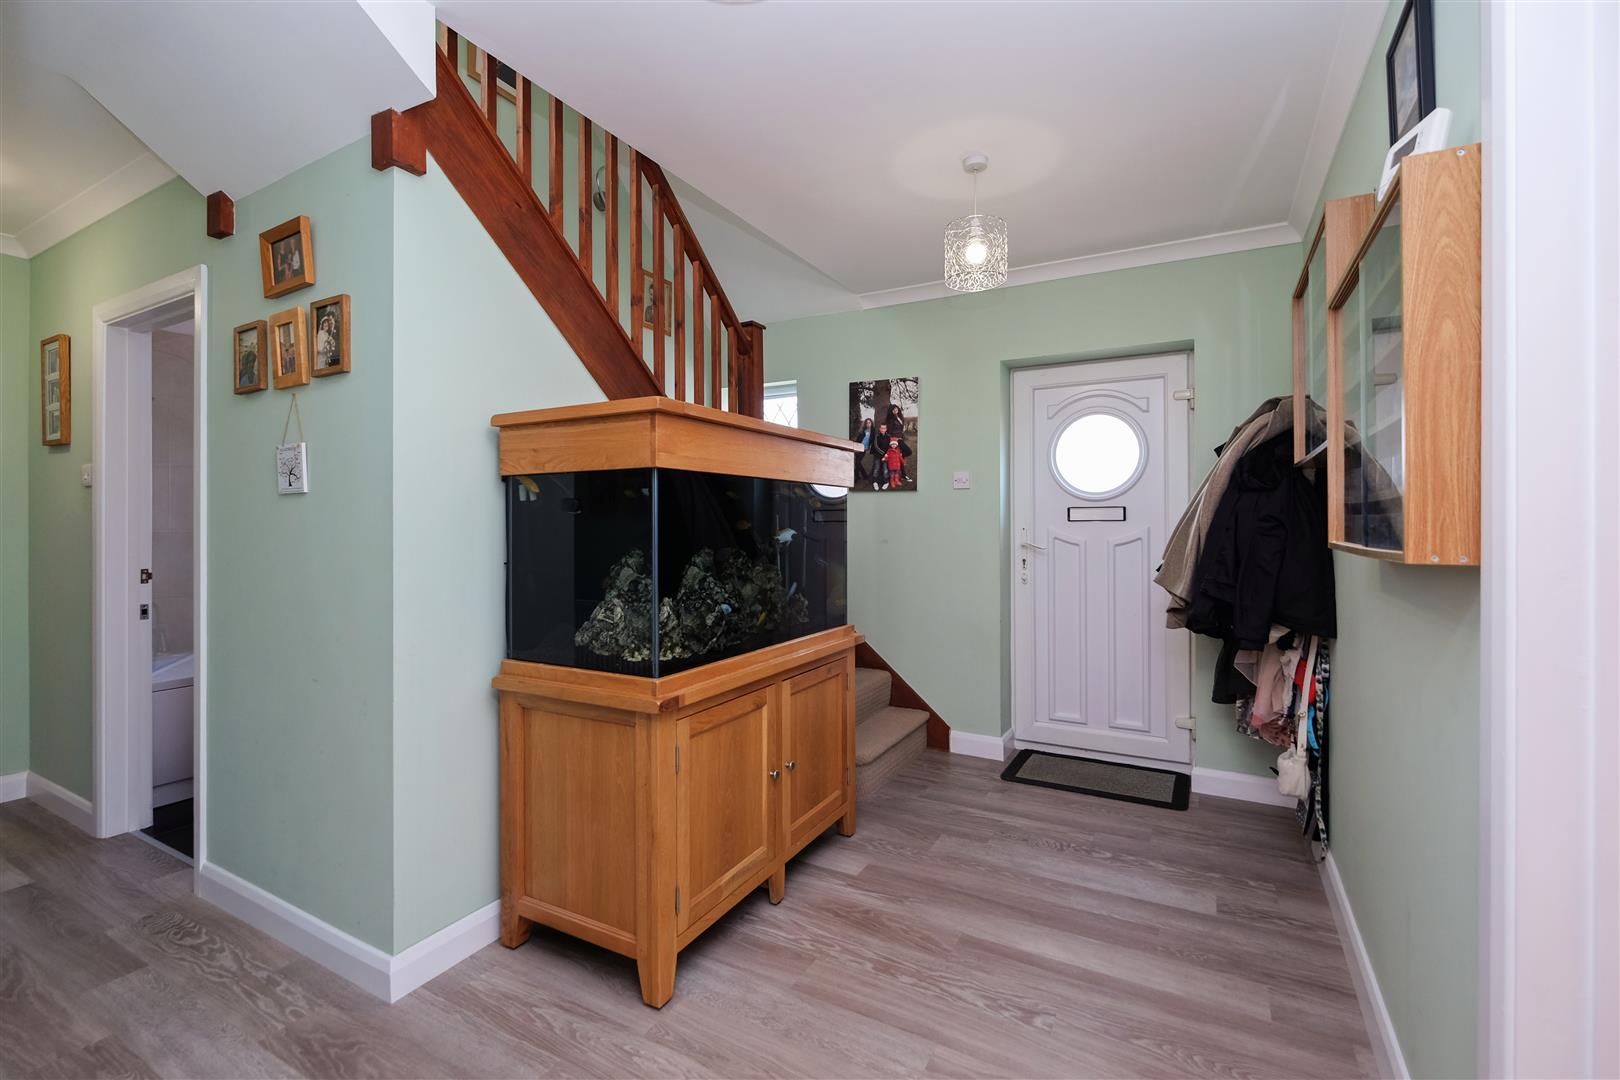
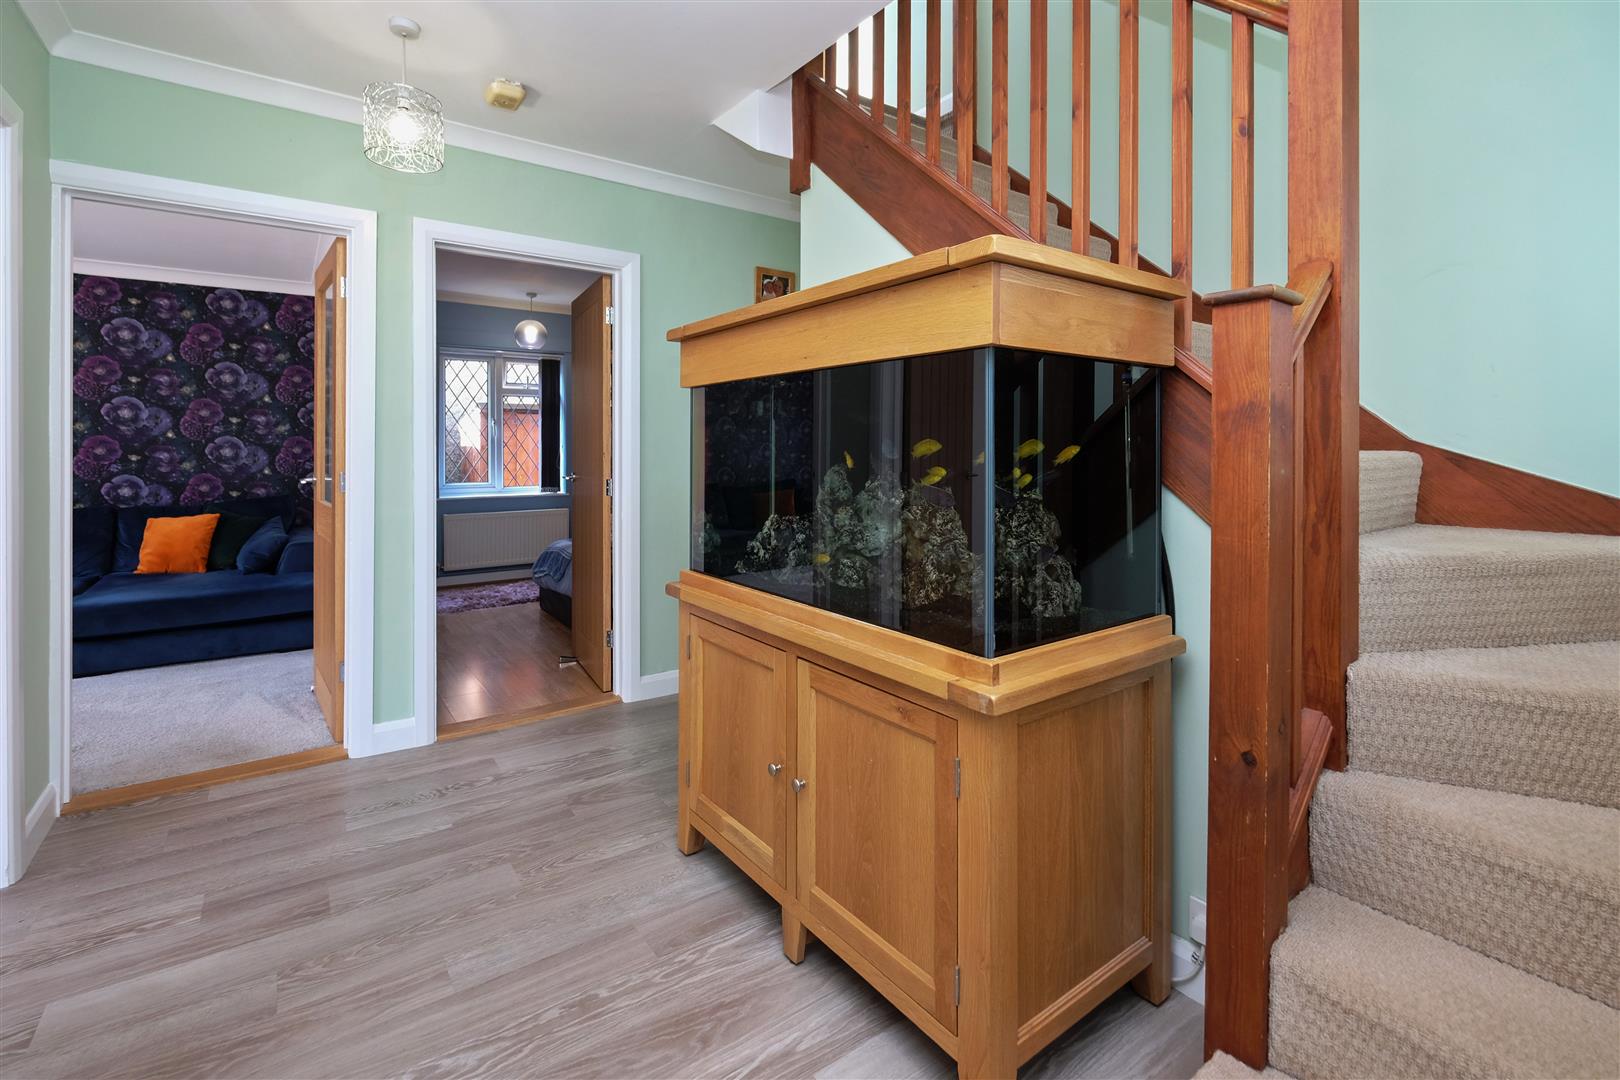
Entrance Hall
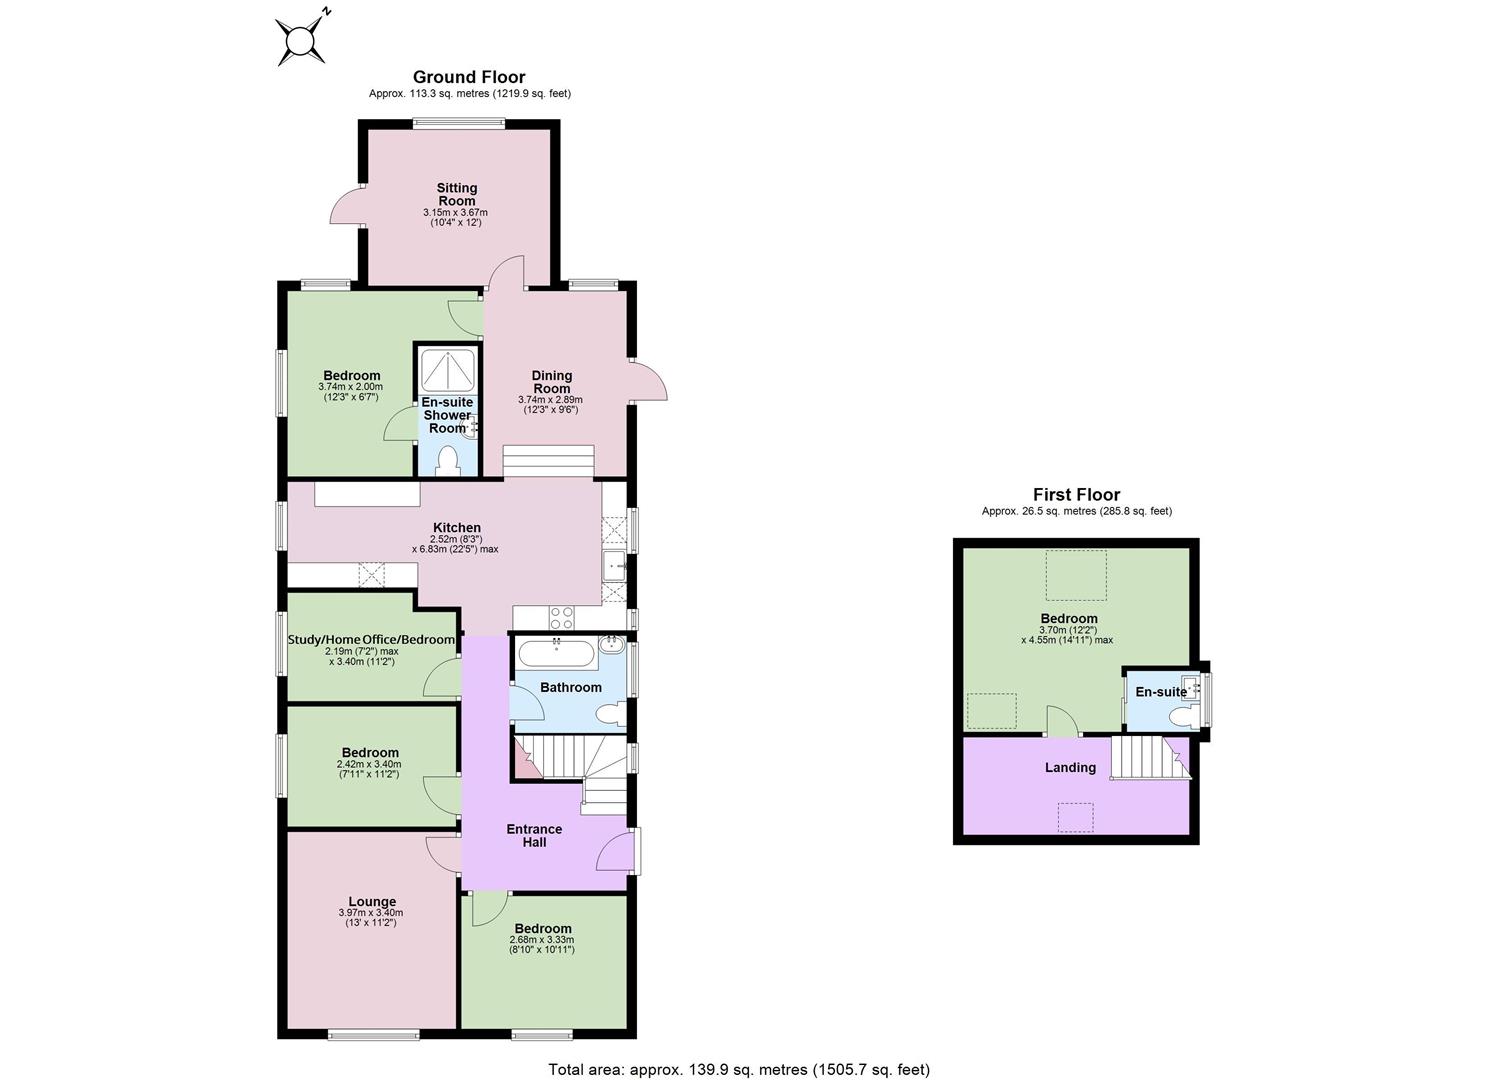
Lounge 3.96m x 3.40m (13' x 11'2)
Kitchen 6.83m x 2.51m (22'5 x 8'3)
Dining Room 3.73m x 2.90m (12'3 x 9'6)
Sitting Room 3.66m x 3.15m (12' x 10'4)
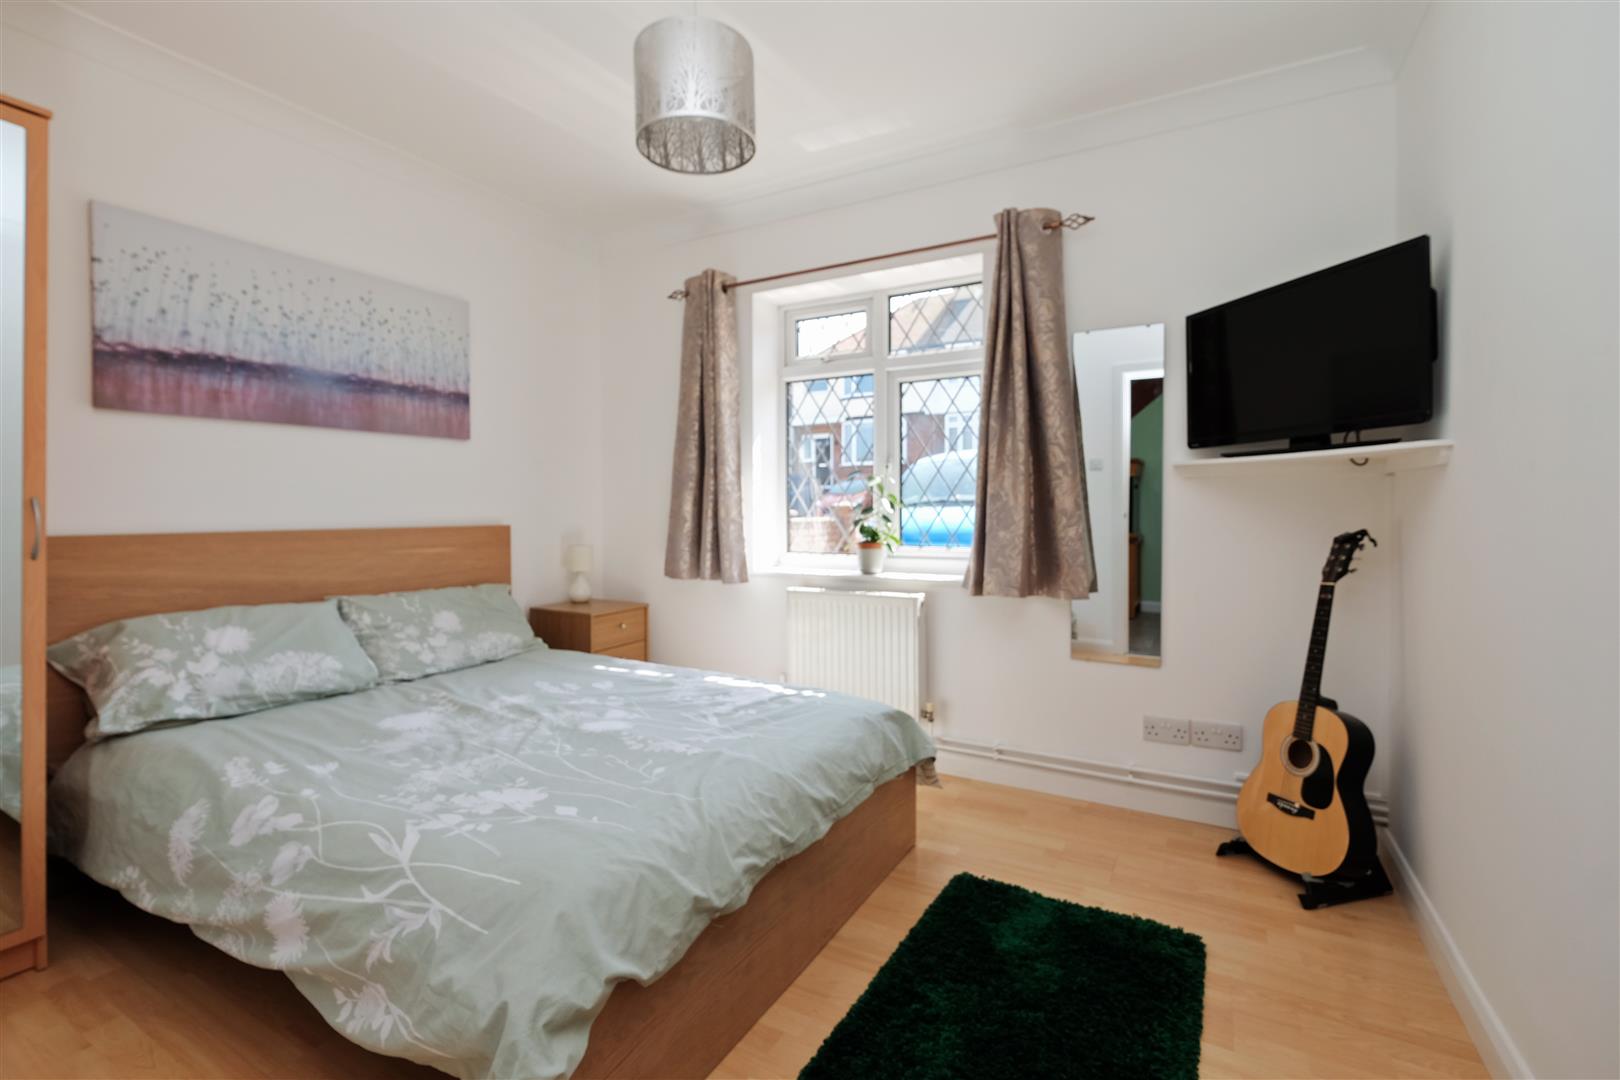
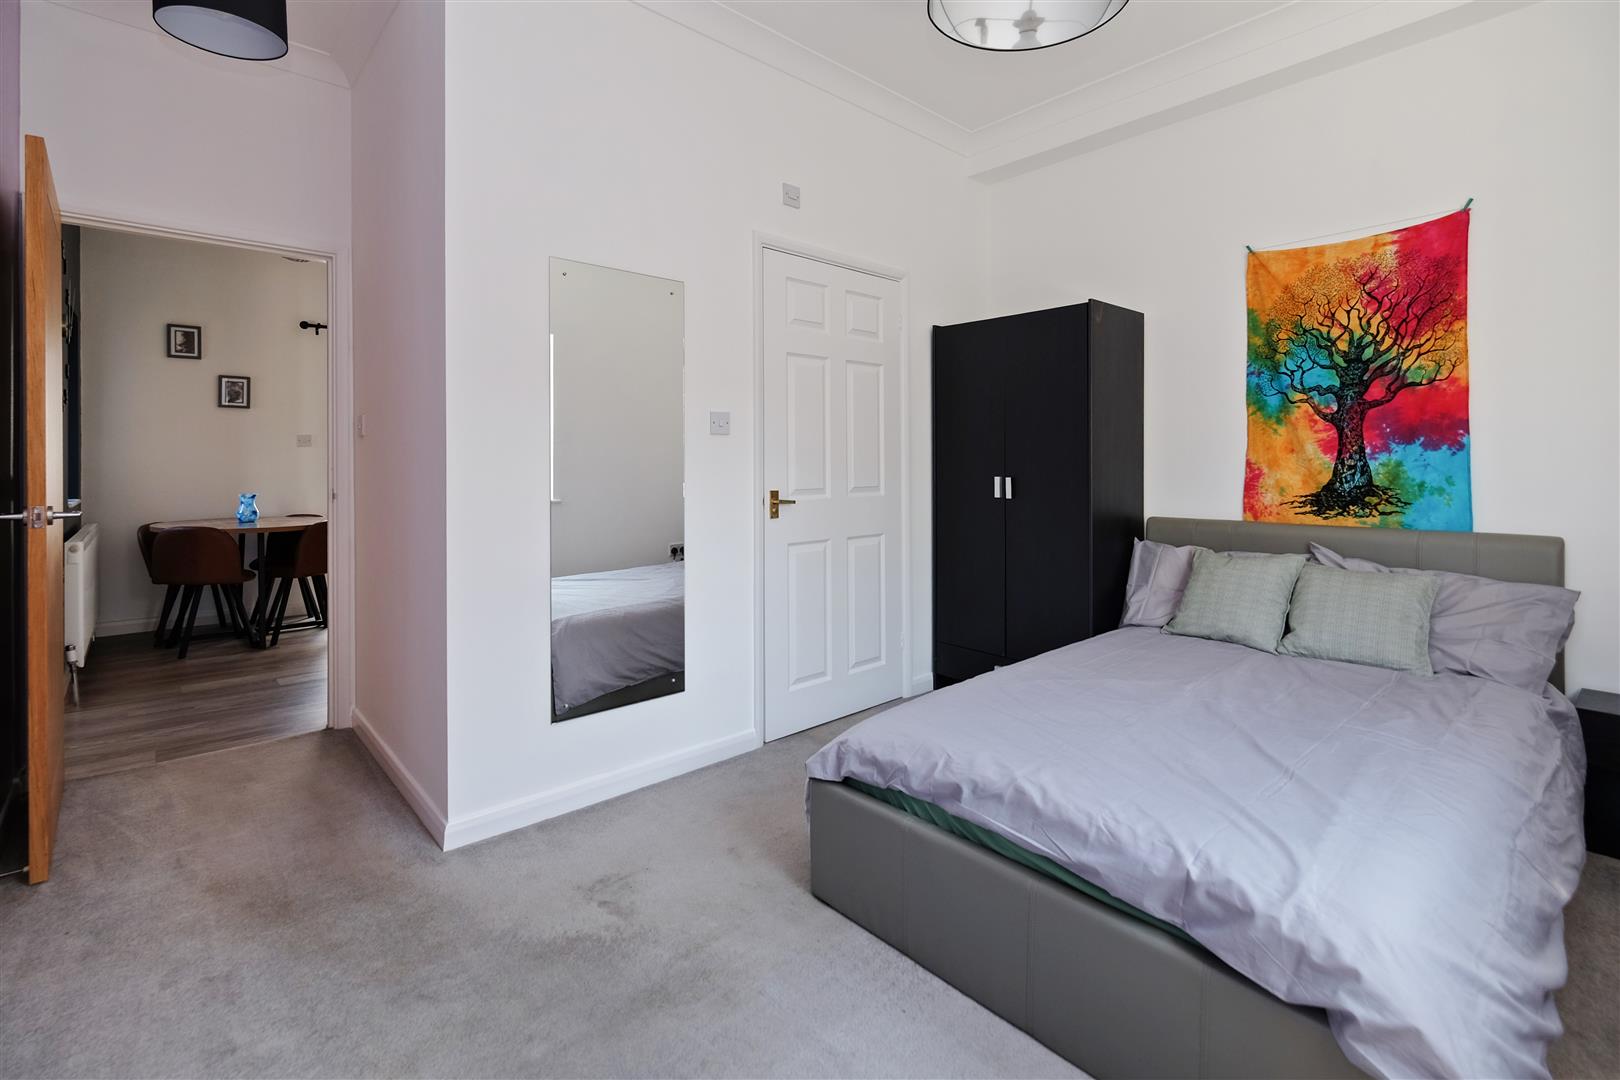
Bedroom 3.33m x 2.69m (10'11 x 8'10)
Bedroom 3.73m x 2.01m (12'3 x 6'7)
En-Suite Shower Room
Bedroom 3.40m x 2.41m (11'2 x 7'11)
Study/Home Office/Bedroom 5 3.40m x 2.18m (11'2 x 7'2)
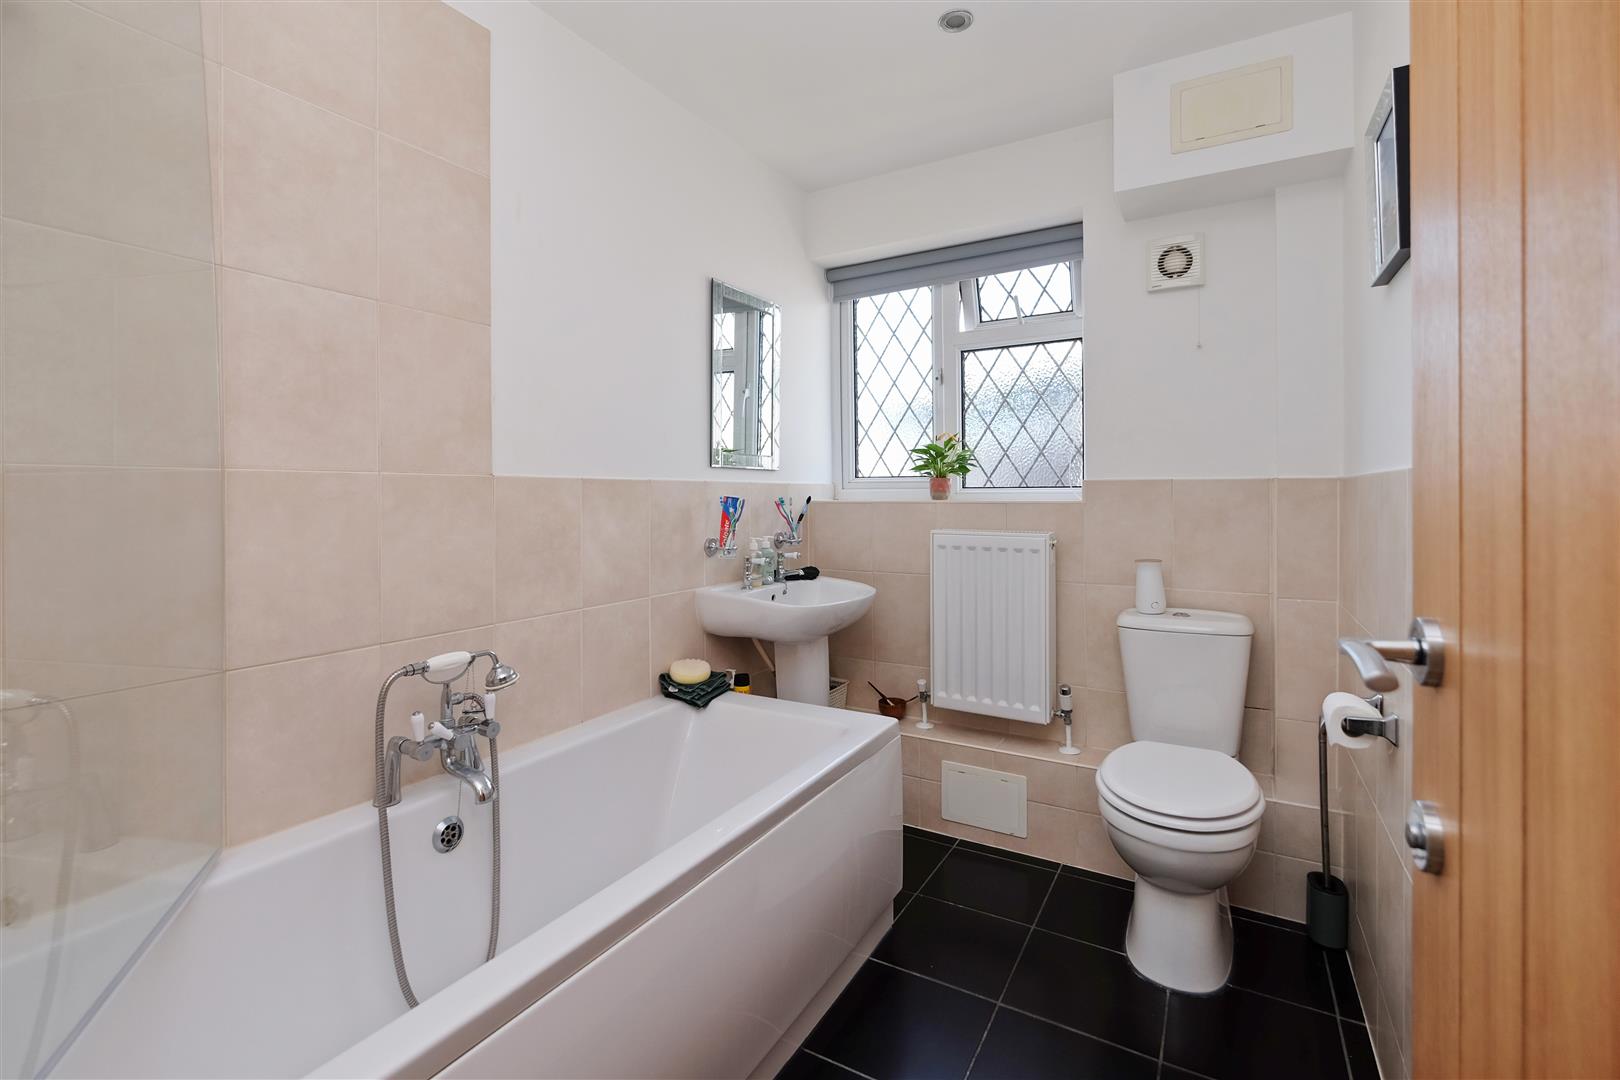
Bathroom
FIRST FLOOR
Bedroom 4.55m x 3.71m (14'11 x 12'2)
En-Suite Cloakroom
Landing
Summerhouse 4.01m x 3.89m (13'2 x 12'9)
The summerhouse has an independent electrical consumer unit and a useful enclosed storage space measuring 10'4 x 3'10 (3.15m x 1.17m).
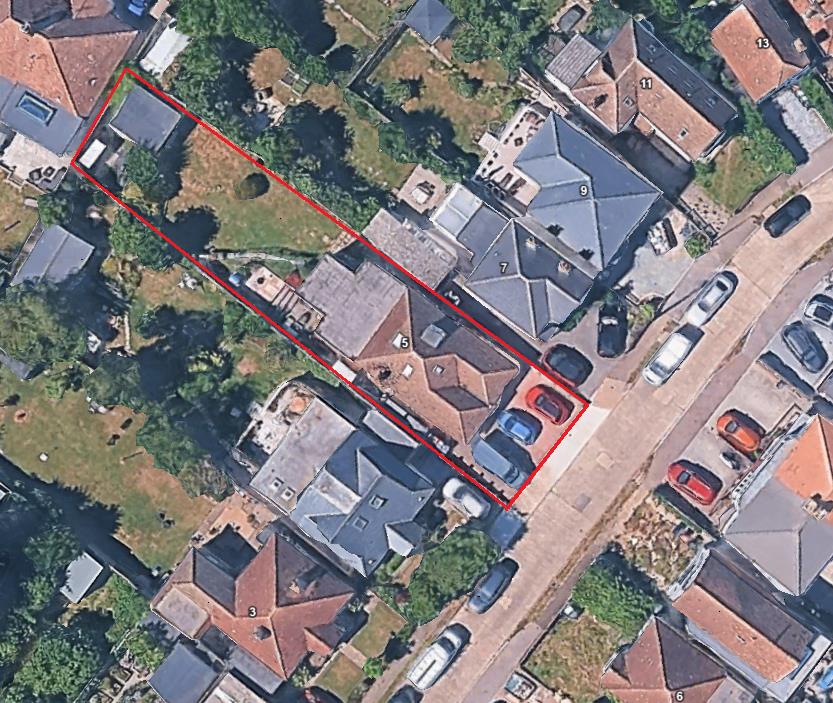
Rear Garden 28.65m x 10.36m (94' x 34')
Overall Plot
Plot size approximately 0.12 of an acre.
Council Tax Band
Band D : £2,397.99 2026/27
(may we respectfully request that interested parties make their own investigations)
Key Features
The kitchen was fitted in December 2023
Quartz worksurfaces with inset drainer flutes
Glass splashback
Butler sink
Built in oven and microwave
3 pull-out cupboards incl integrated recycling bins
Plumbing for washing machine & dishwasher
Bathroom with space and plumbing for tumble dryer
Karndean flooring in the entrance hall, kitchen & dining area
Log burning stove in the sitting room
Fully insulated summerhouse with independent electrical consumer unit
Location & Lifestyle Amenities
The property is conveniently located within walking distance of Whitstable town centre (0.7 miles), celebrated for its eclectic selection of independent boutiques, cafés and renowned seafood dining spots. The seafront is approximately 1 mile away, while the popular harbour can be reached in around 0.8 miles.
Excellent transport connections are nearby, with Whitstable railway station just 0.2 miles from the property, offering direct rail services to London and making the location particularly appealing for commuters.
The area benefits from a strong choice of well-regarded primary schools, together with The Whitstable School, a coeducational secondary school. Residents also have easy access to supermarkets, shopping facilities and healthcare services.
Established and popular with families, the area offers an appealing combination of coastal charm, excellent connectivity and a comprehensive range of everyday amenities.
Tenure
This property is Freehold.
Floorplans
Floorplans are intended to give a general indication of the property layout. Dimensions should not be used for carpet or flooring sizes, appliances or items of furniture.
Adaptations
There are no adaptations to this property.
These calculators are for a general guide only, for more detailed & accurate results alway seek appropriate financial advice.
"*" indicates required fields
"*" indicates required fields