4 Bed End of Terrace House Sold
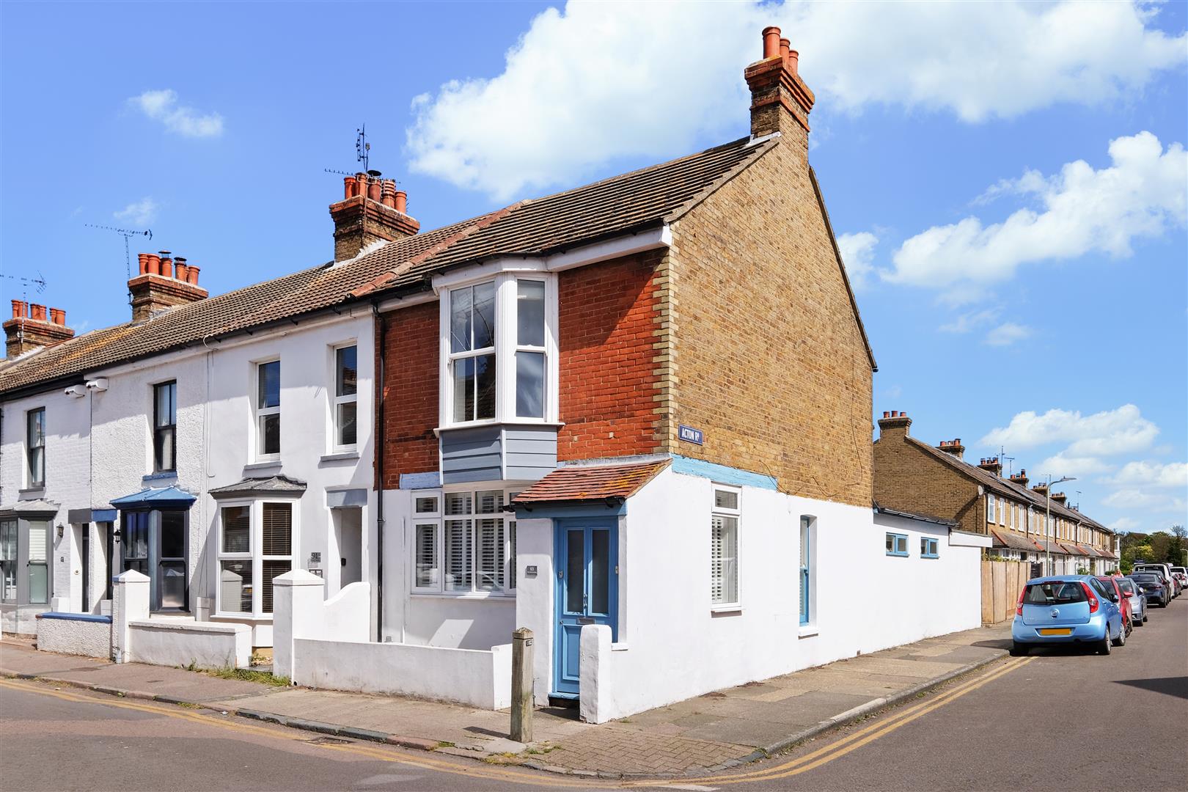
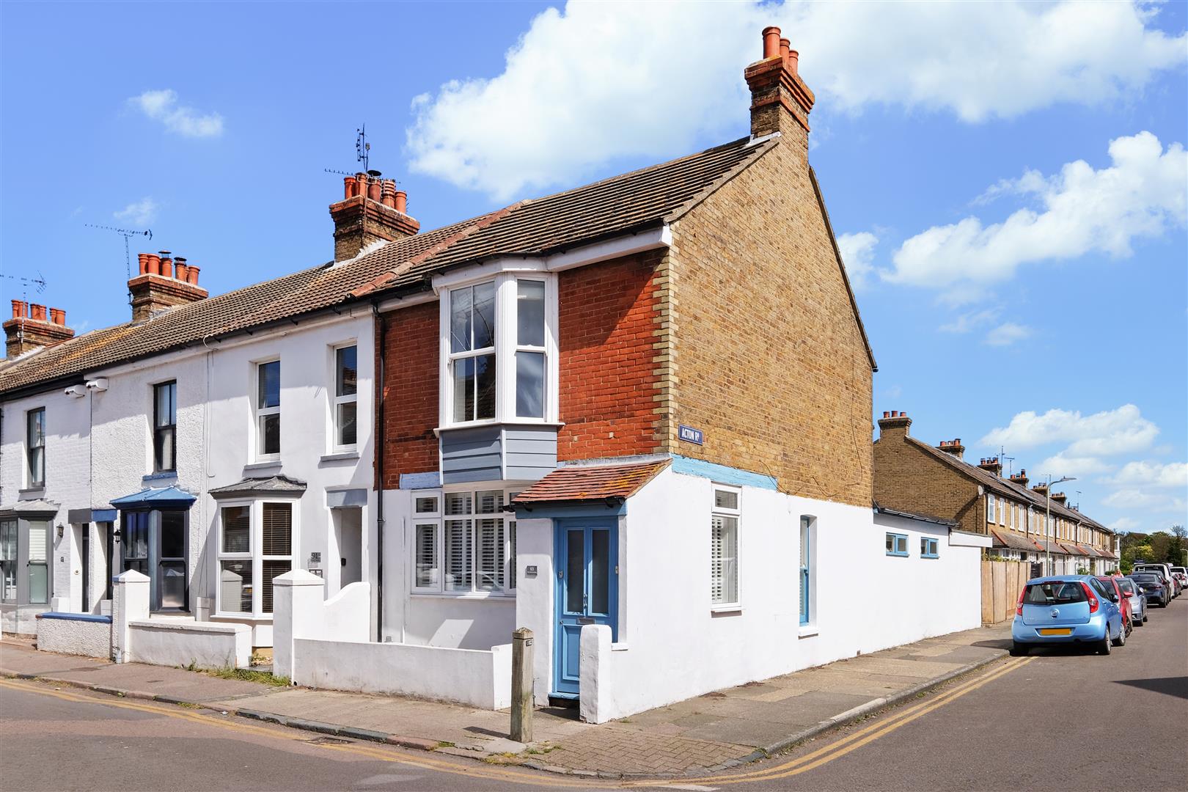
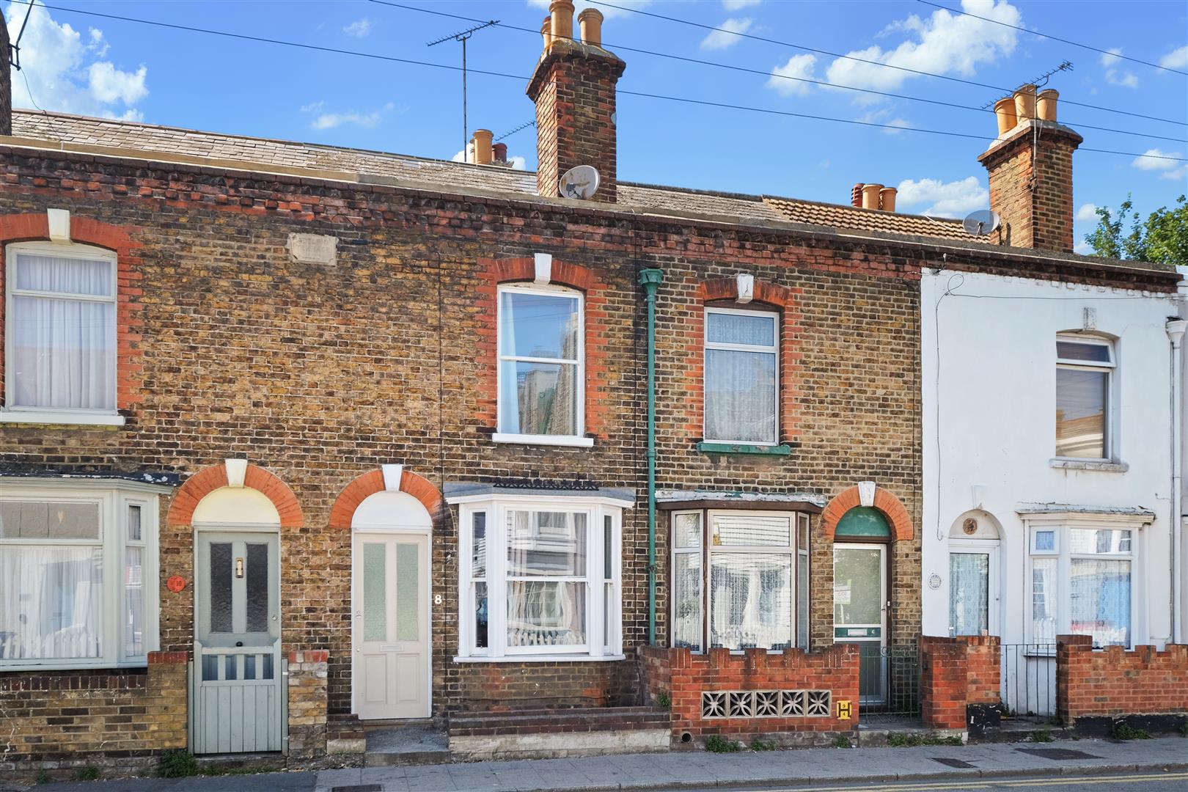
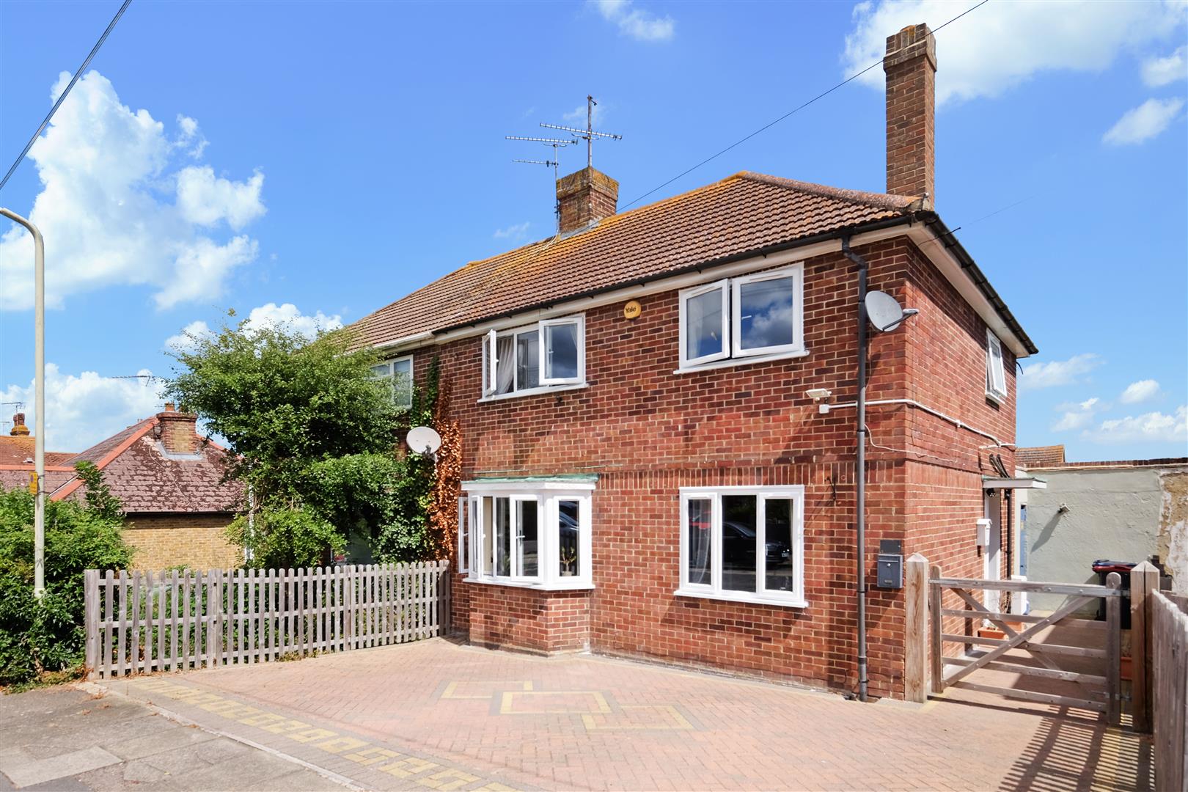
A beautifully presented end-of-terrace home situated in the heart of Whitstable, offering a perfect blend of contemporary style and convenient living.
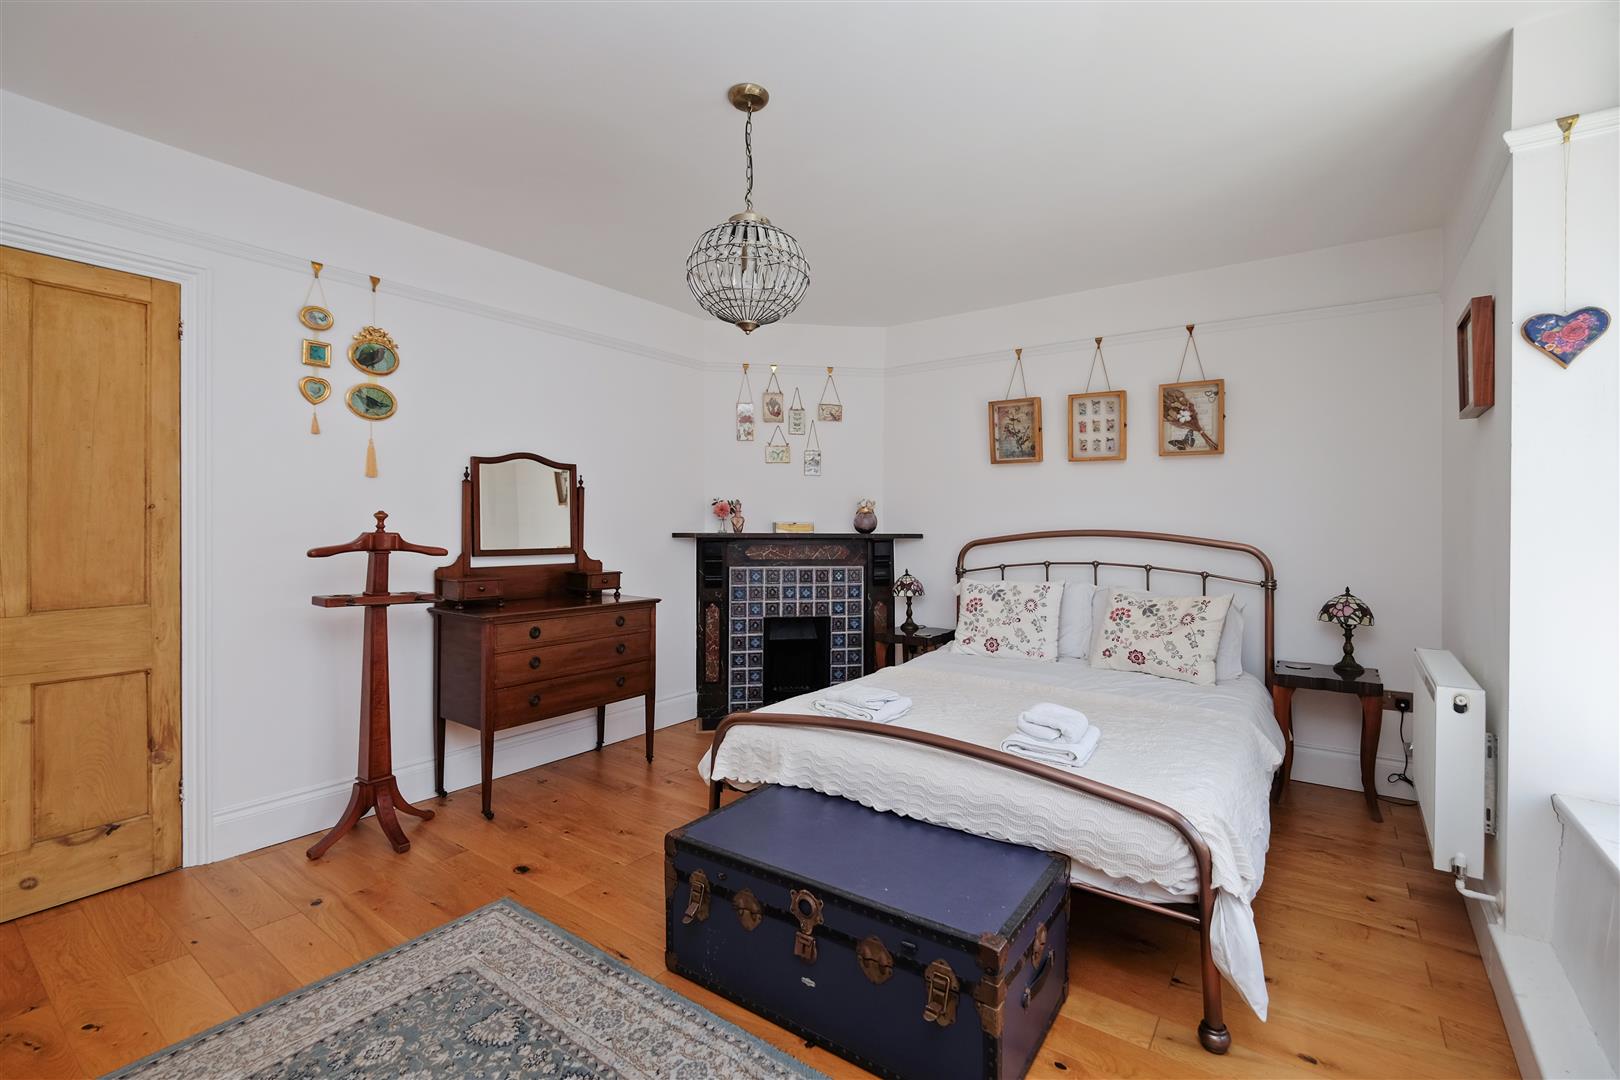
Attractively presented, the current owners have sympathetically upgraded and enhanced the accommodation, mindful of retaining its traditional appeal, whilst creating a home to meet current expectations.
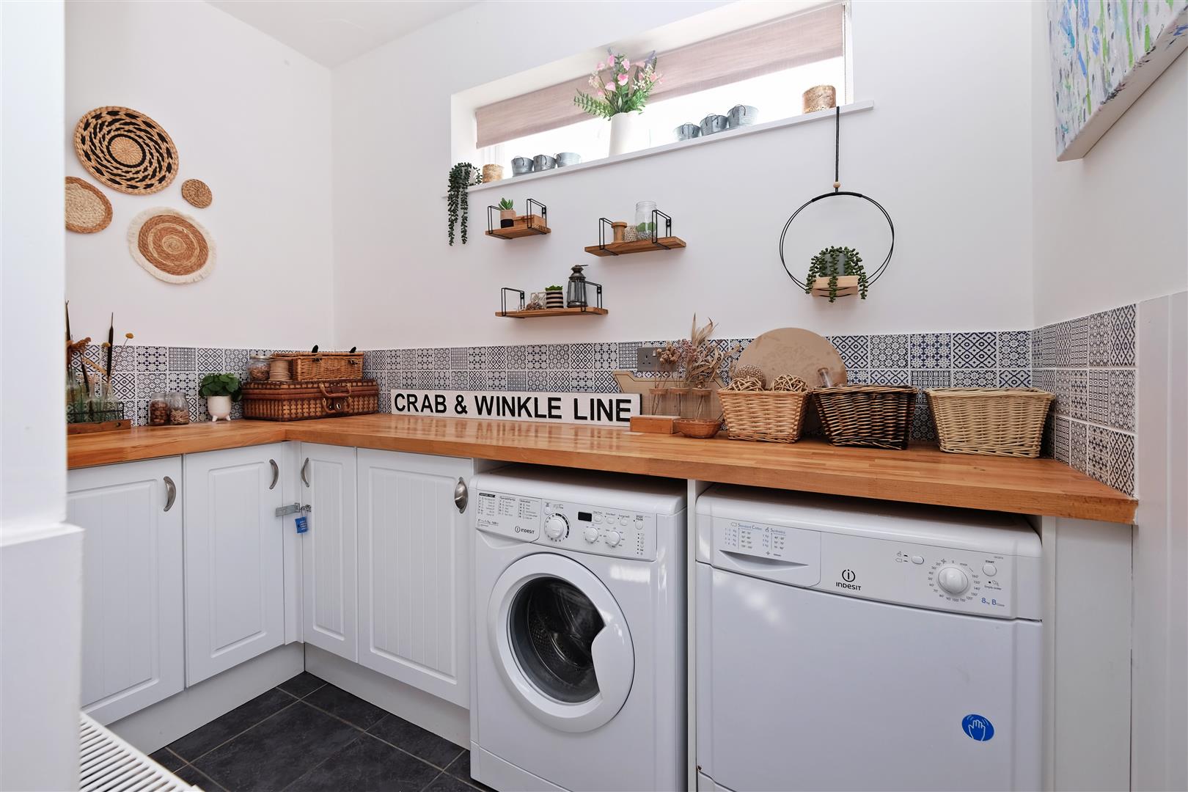
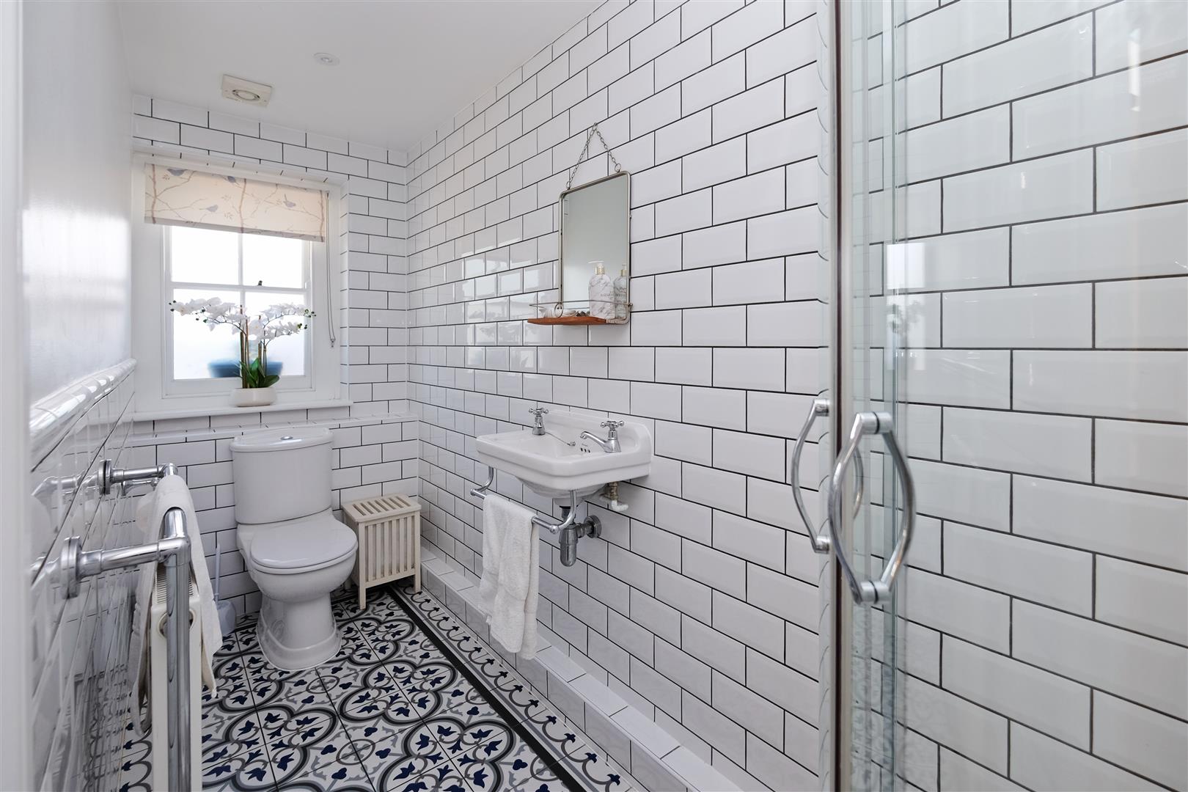
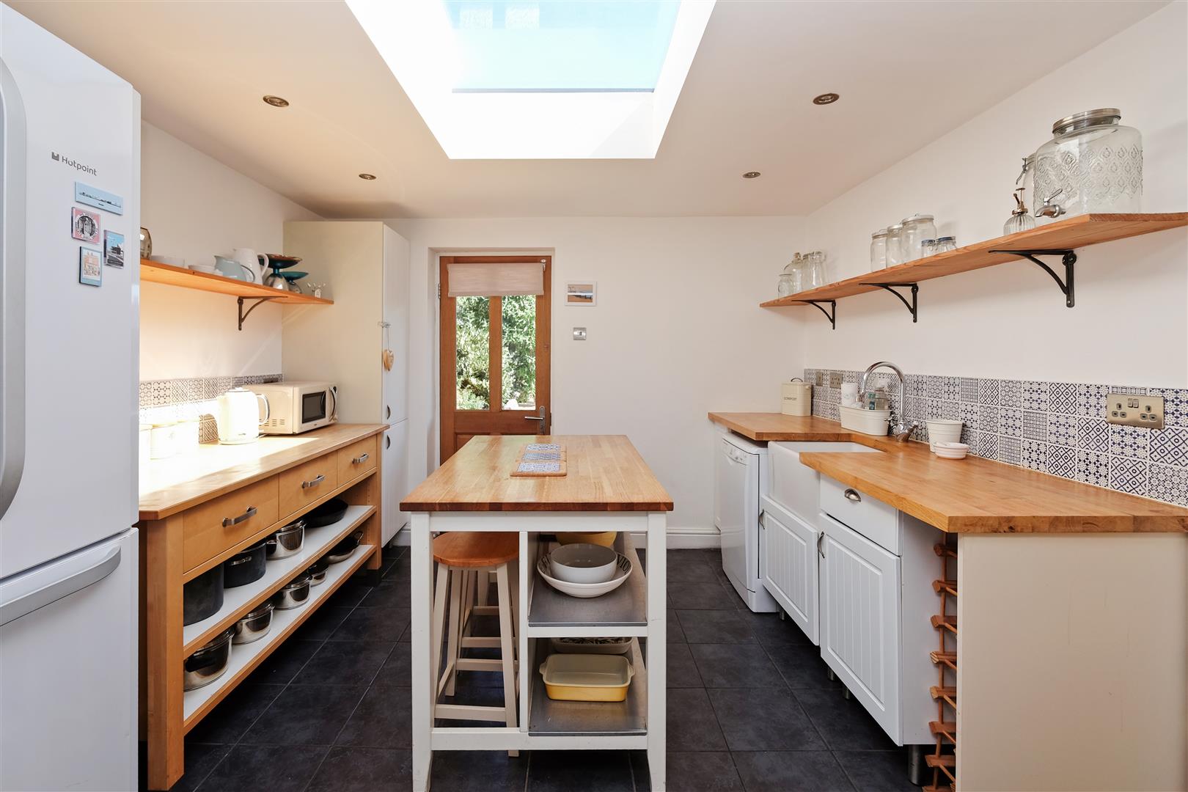
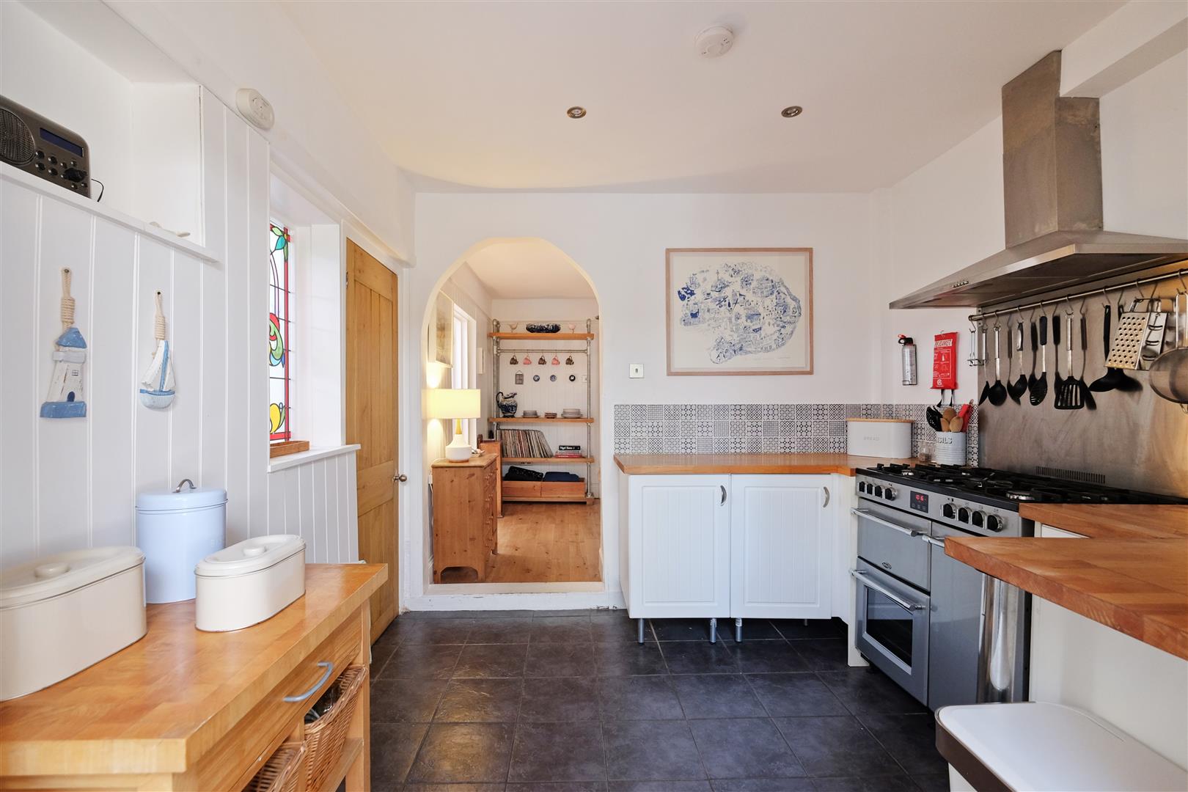
Every detail has been thoughtfully considered, with spacious and flexible accommodation that includes a practical utility room, a cosy study/snug, and the added benefit of a ground floor shower room.
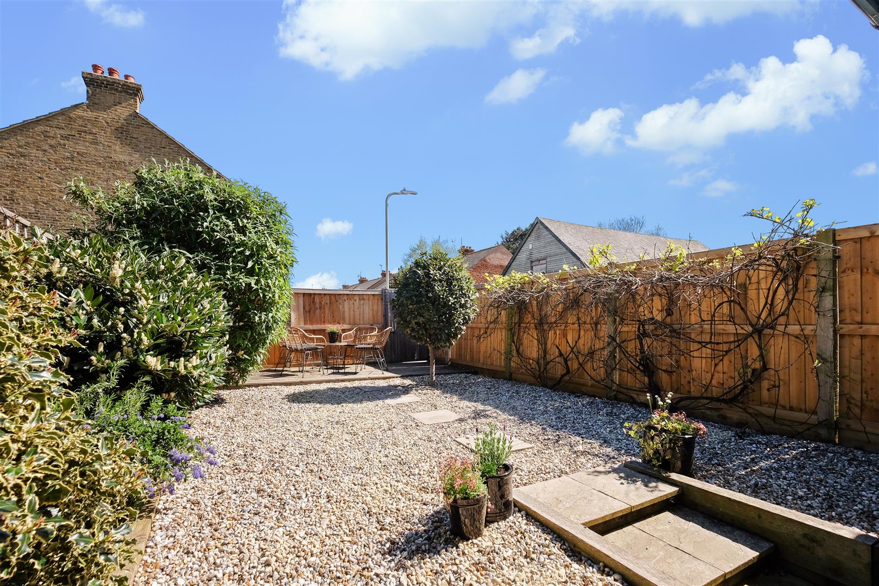
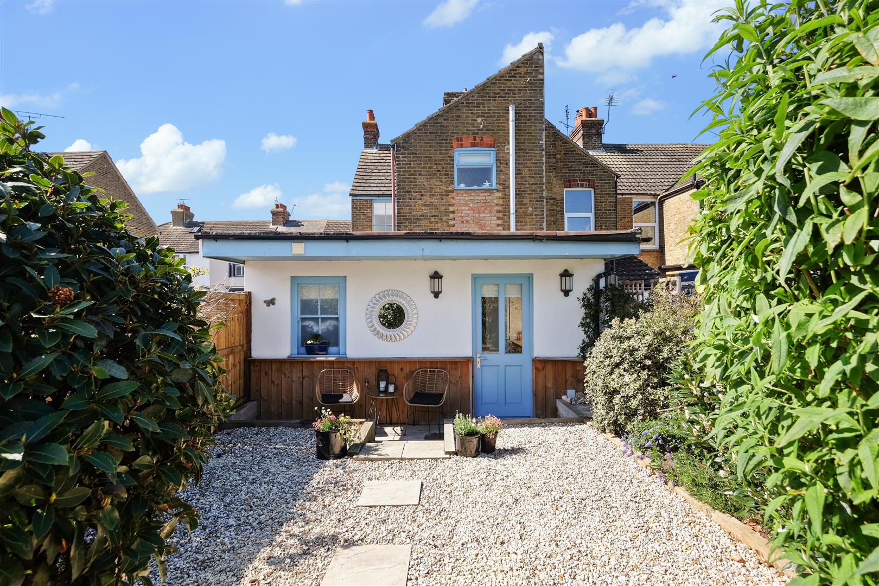
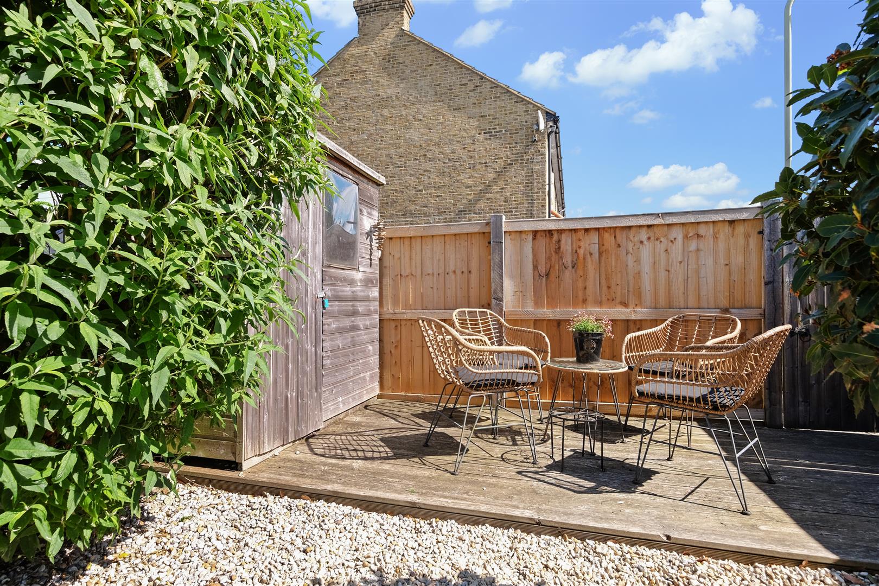
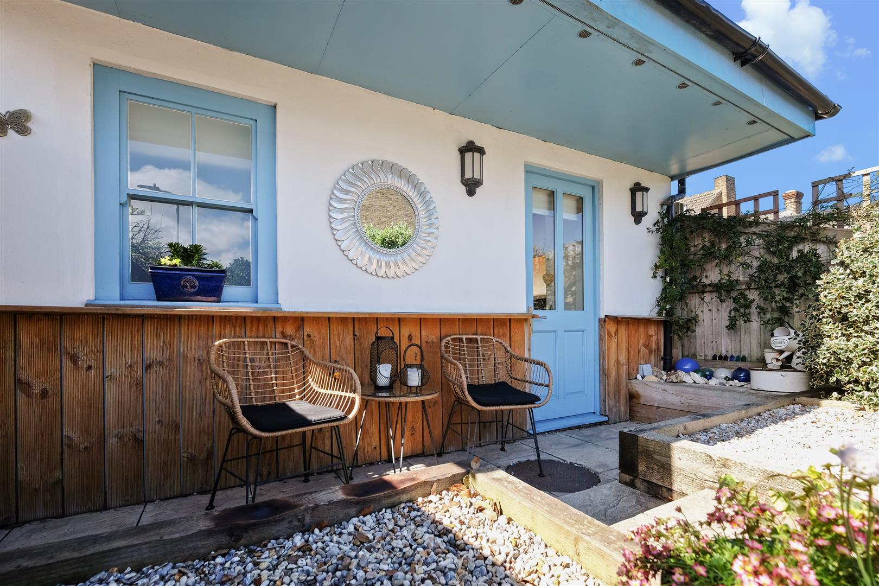
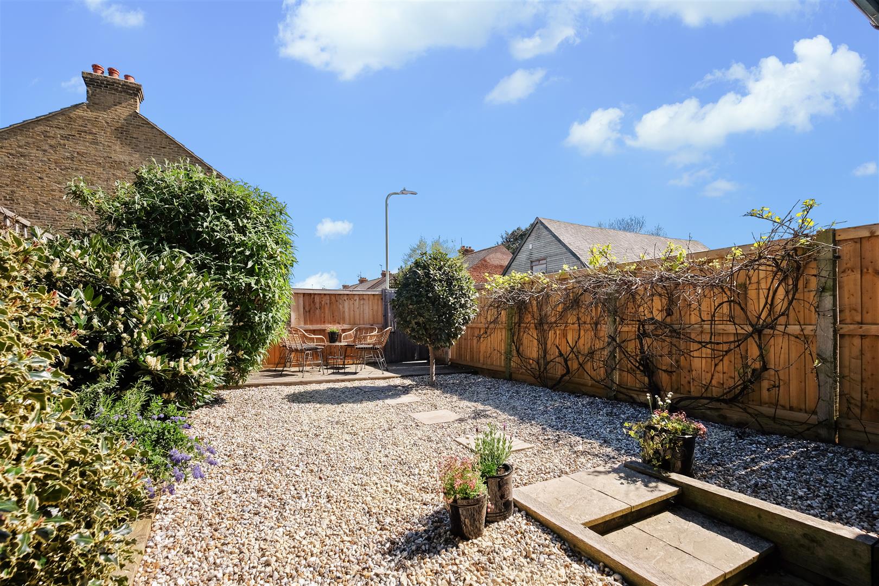
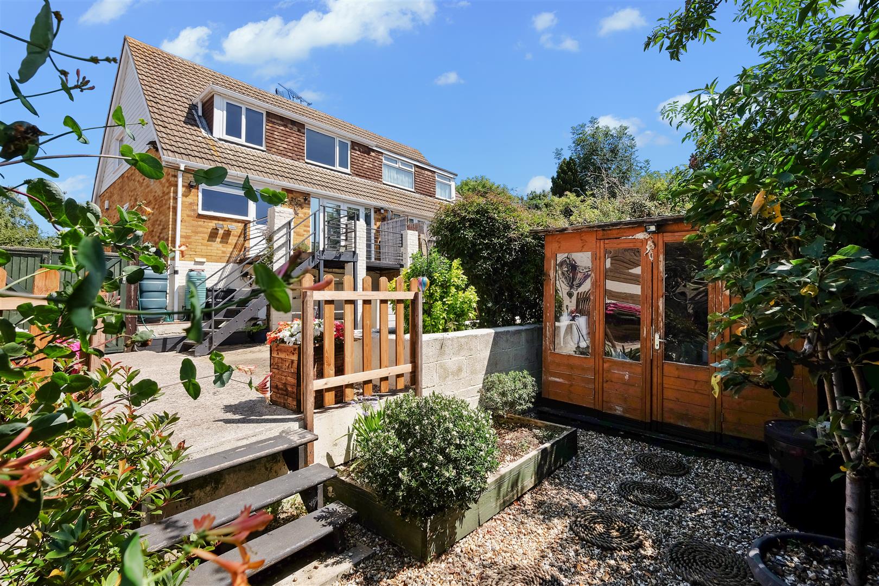
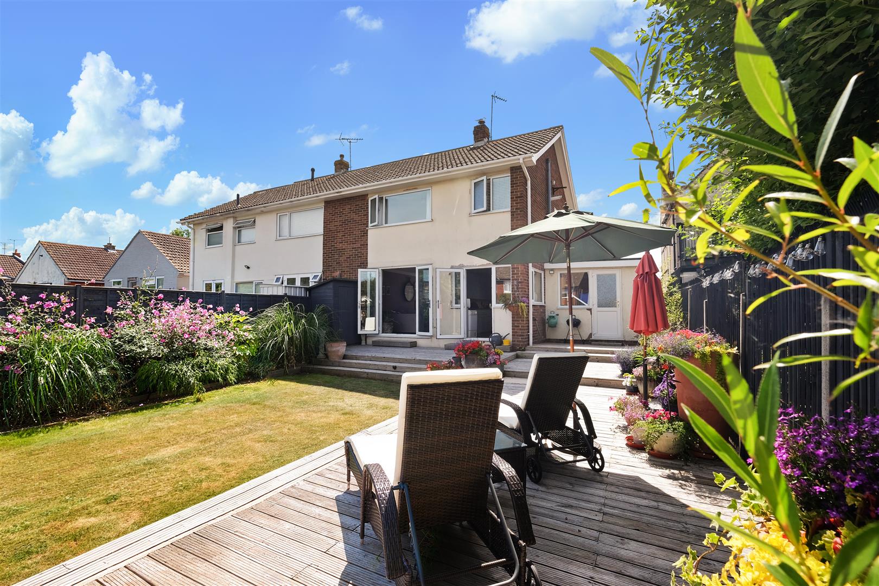
A well-designed garden has been carefully planned to create a sense of seclusion and a private outdoor retreat providing a spot to relax, entertain or simply enjoy the seaside air.
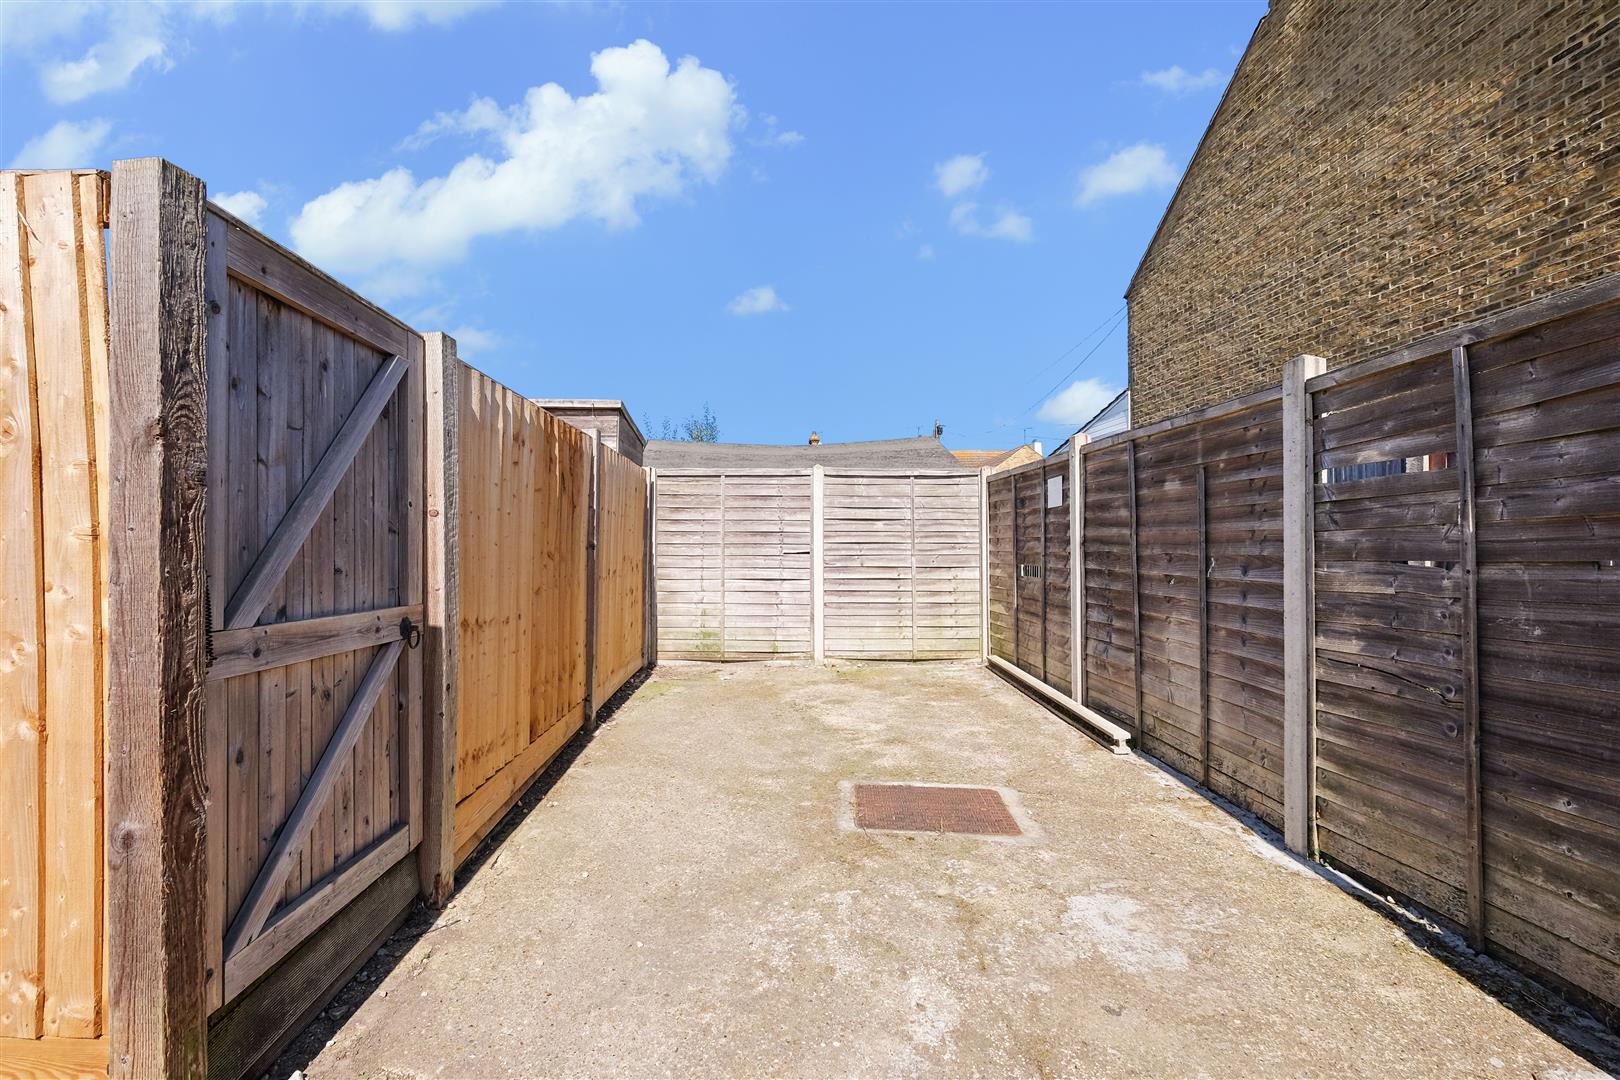
The pièce de résistance is the private parking space—an increasingly rare commodity in the heart of this fashionable and thriving town. The beach and an appealing mix of local retailers reflecting the town’s creative and coastal character are a few minutes’ walk away.
An ideal investment opportunity, coastal retreat or main residence, this property offers exceptional versatility—equally suited to those seeking a permanent home, a stylish weekend escape by the sea, or a well-placed addition to a rental portfolio.
Key Features & Useful Information
We understand the vendors have carried out a programme of refurbishment and updates including
Garden - completely re-landscaped and added back deck to make the most of the evening sun
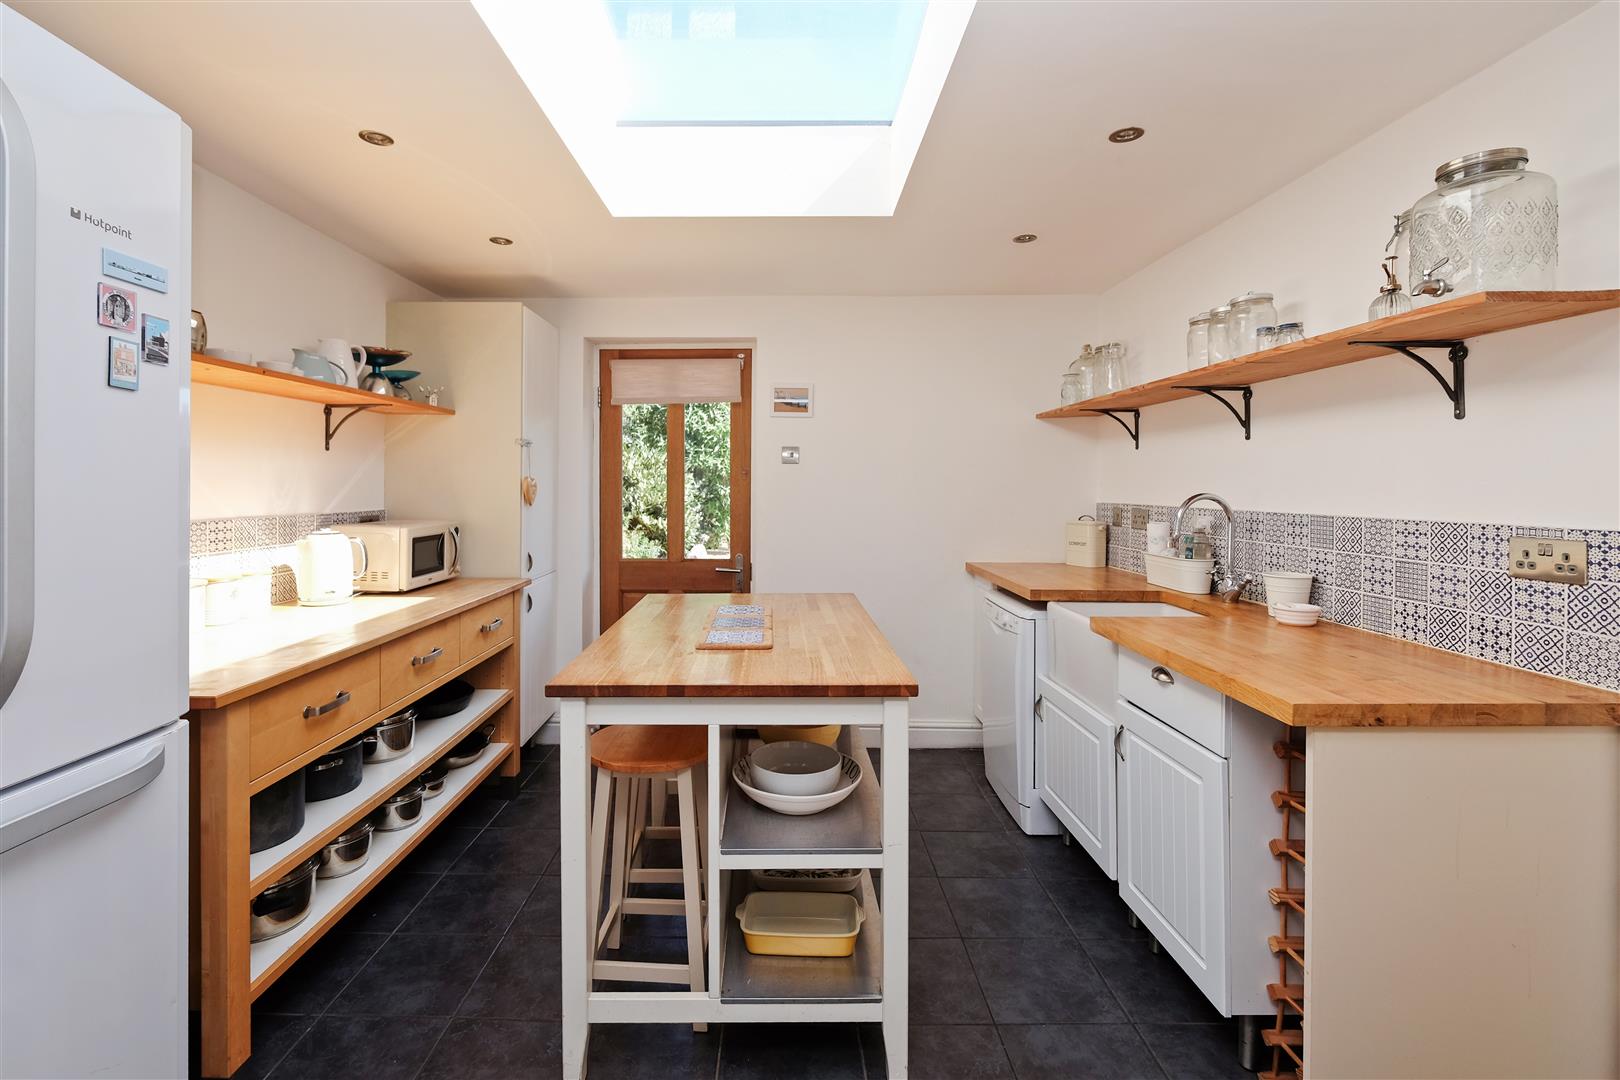
Breakfast Room- new skylight
Downstairs WC - converted into shower room
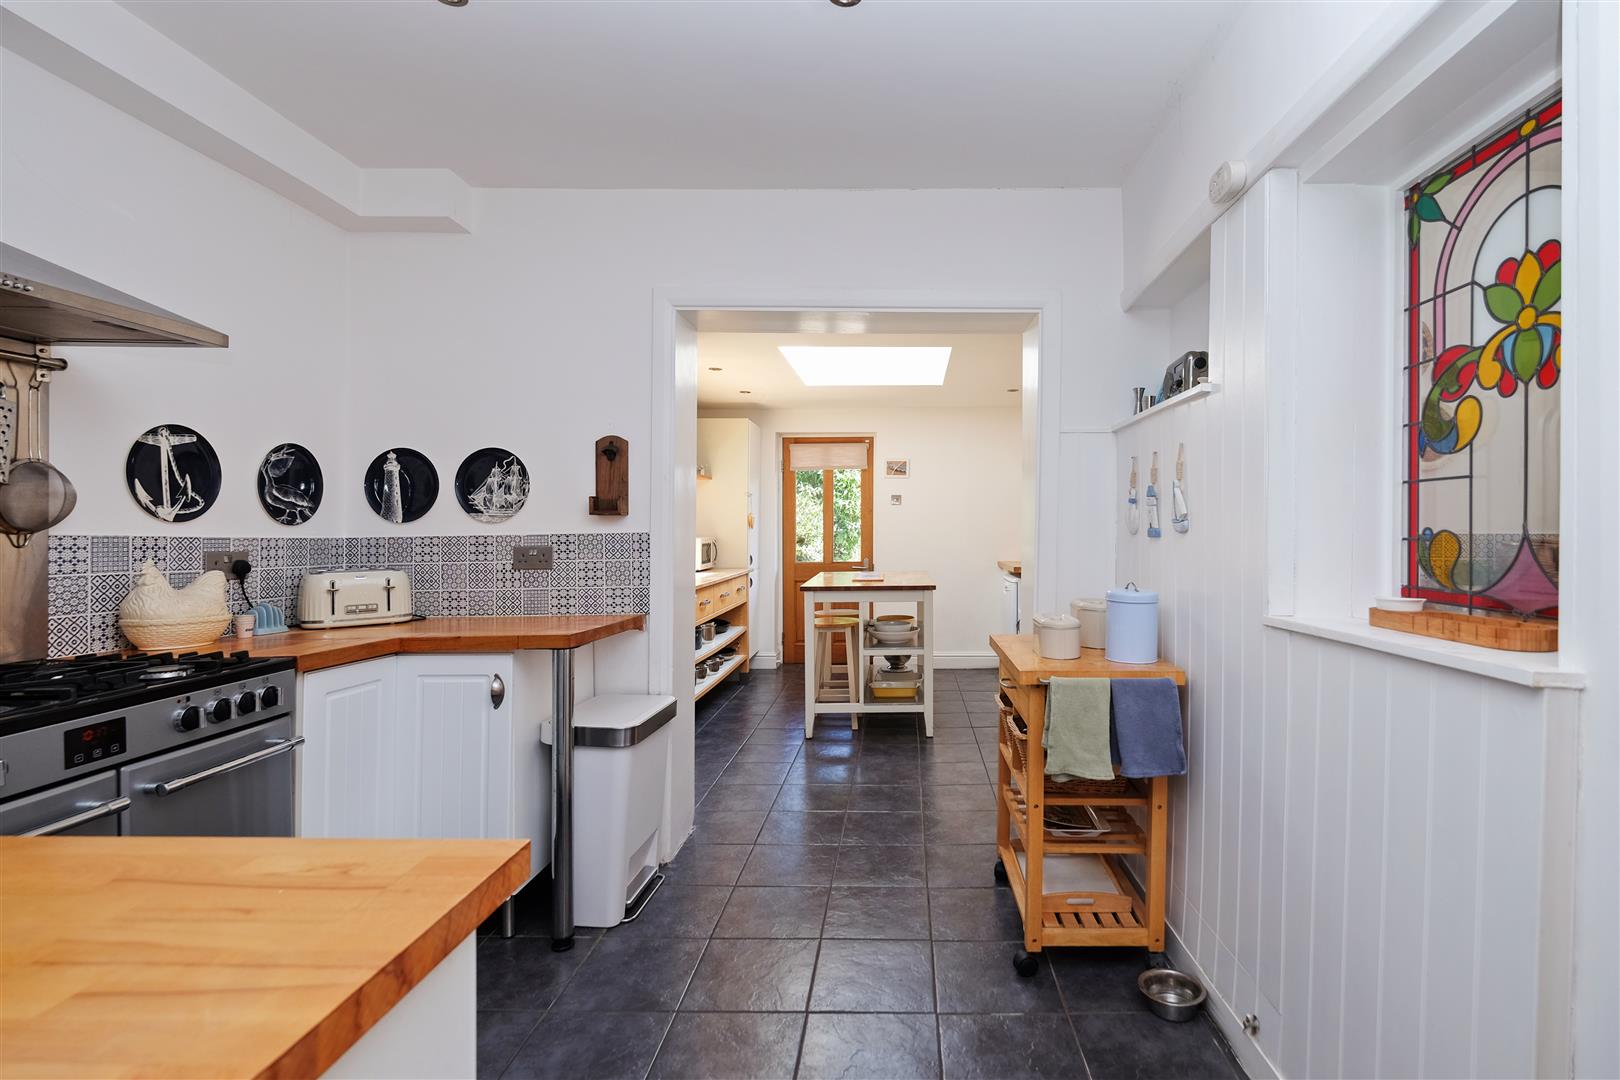
Kitchen larder area- converted into utility room
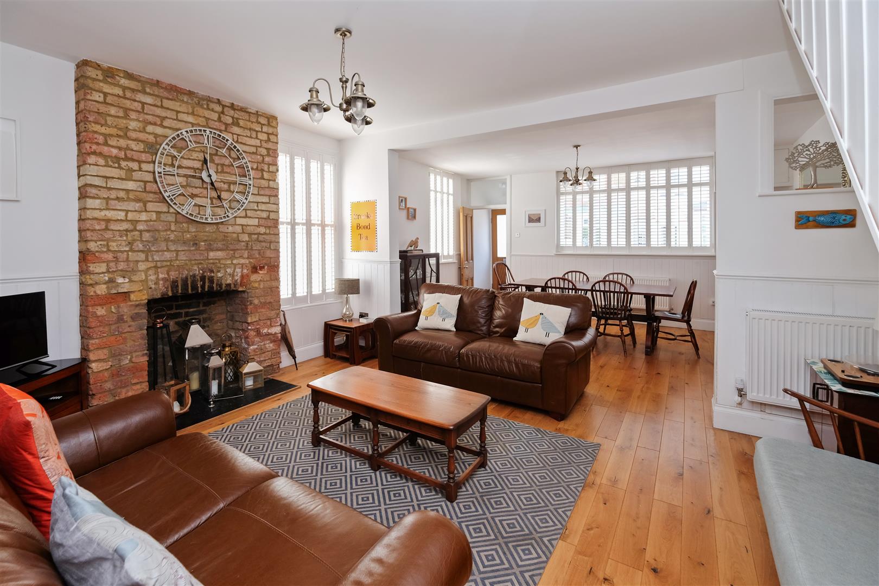
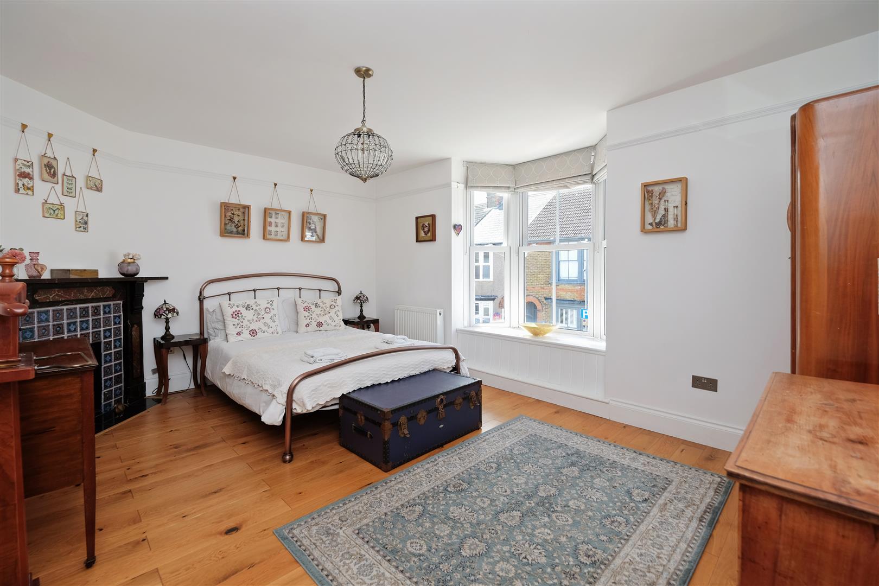
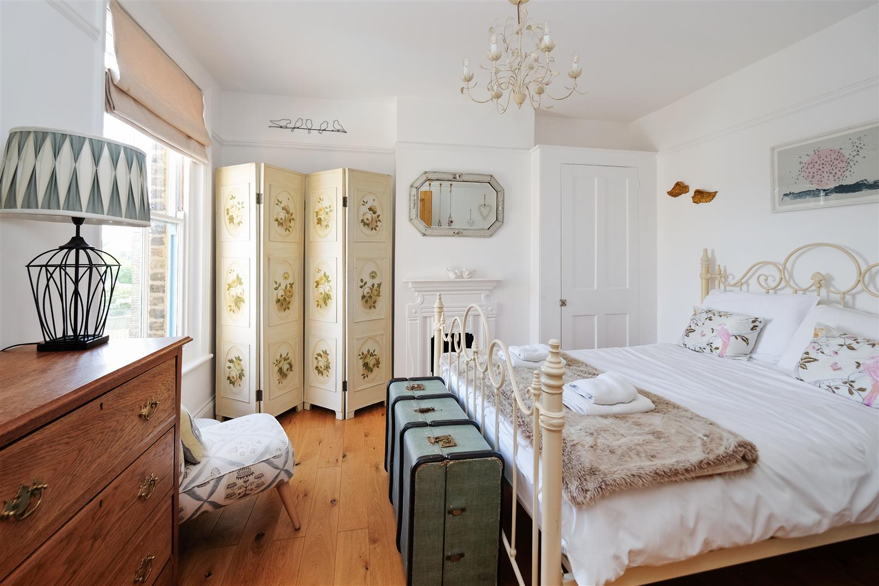
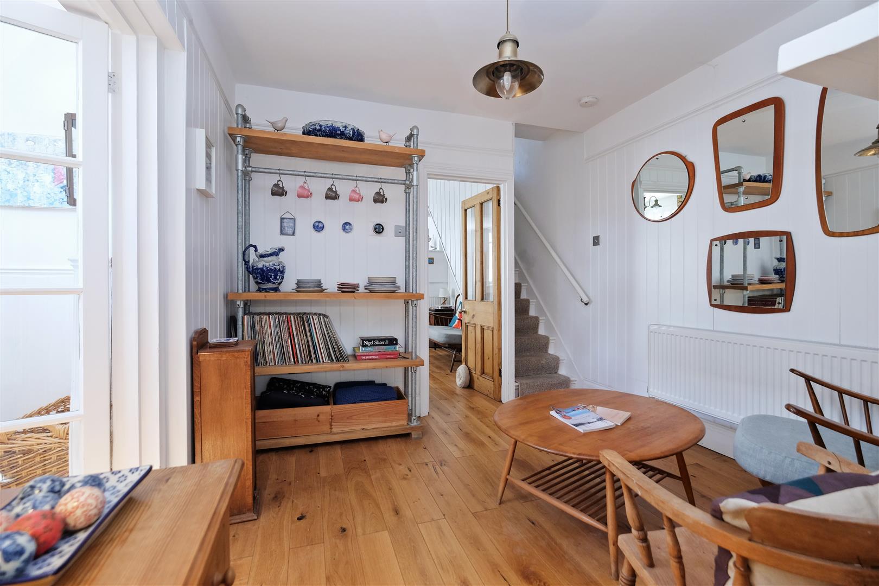
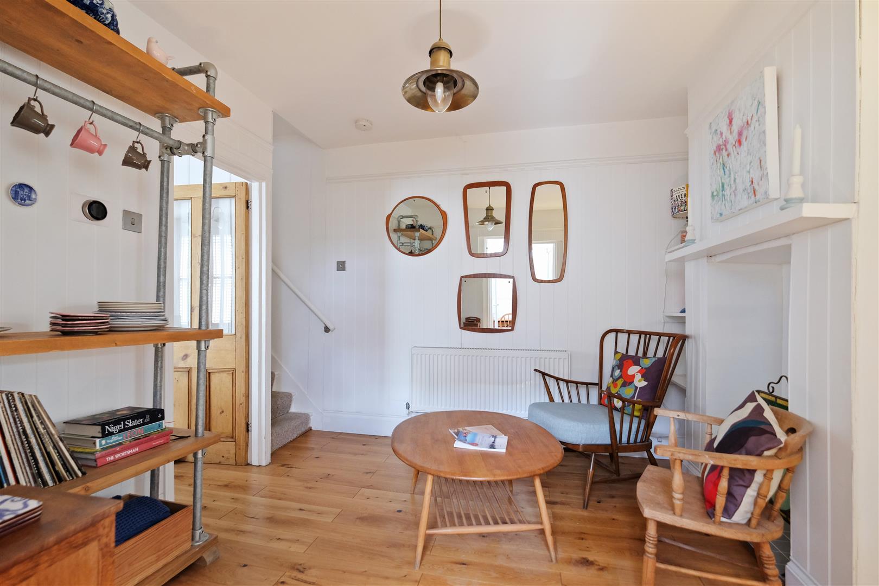
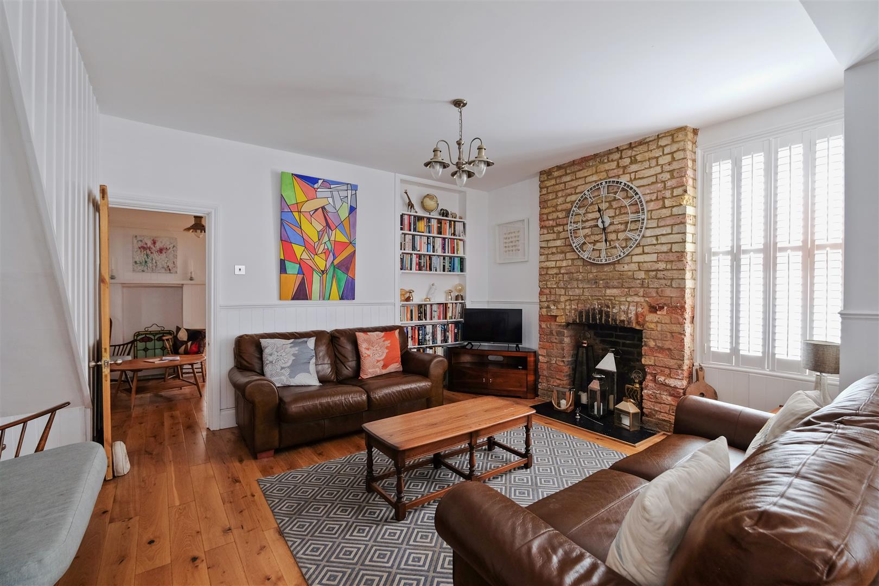
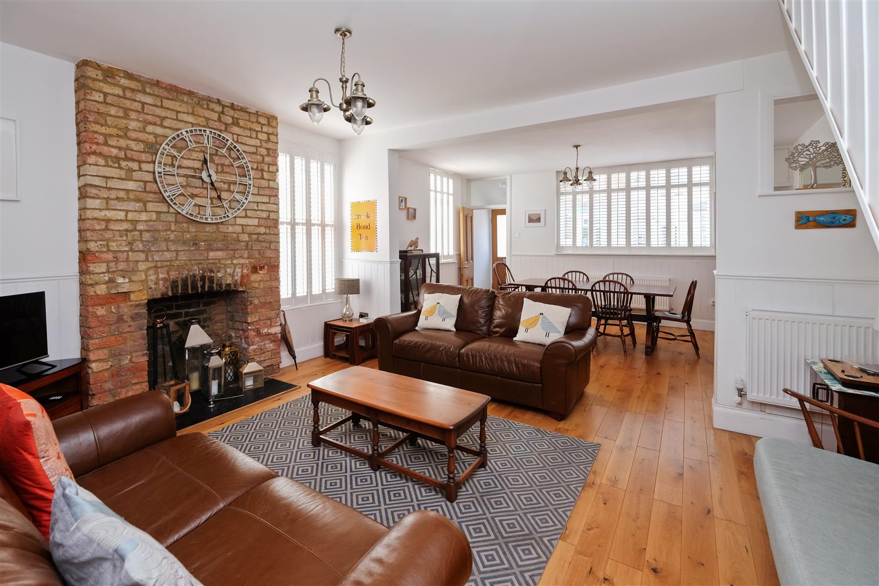
New engineered oak wood floor throughout
New boiler installed and Nest thermostat for easy temperature control away from home
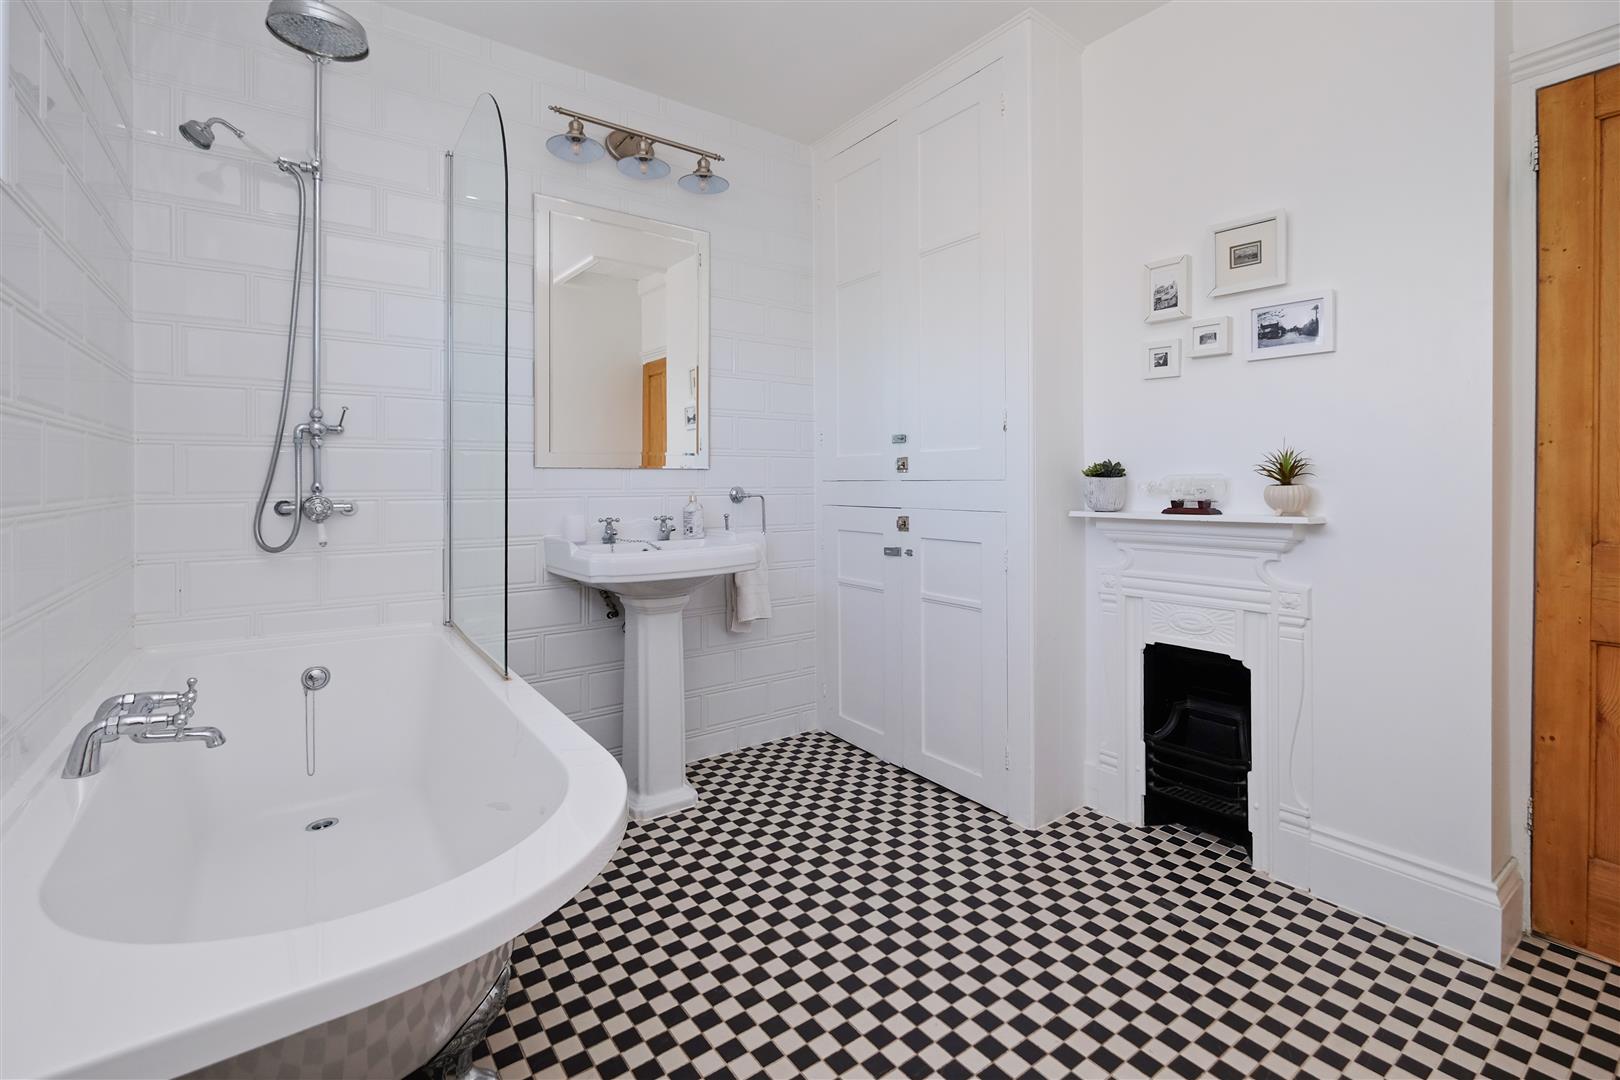
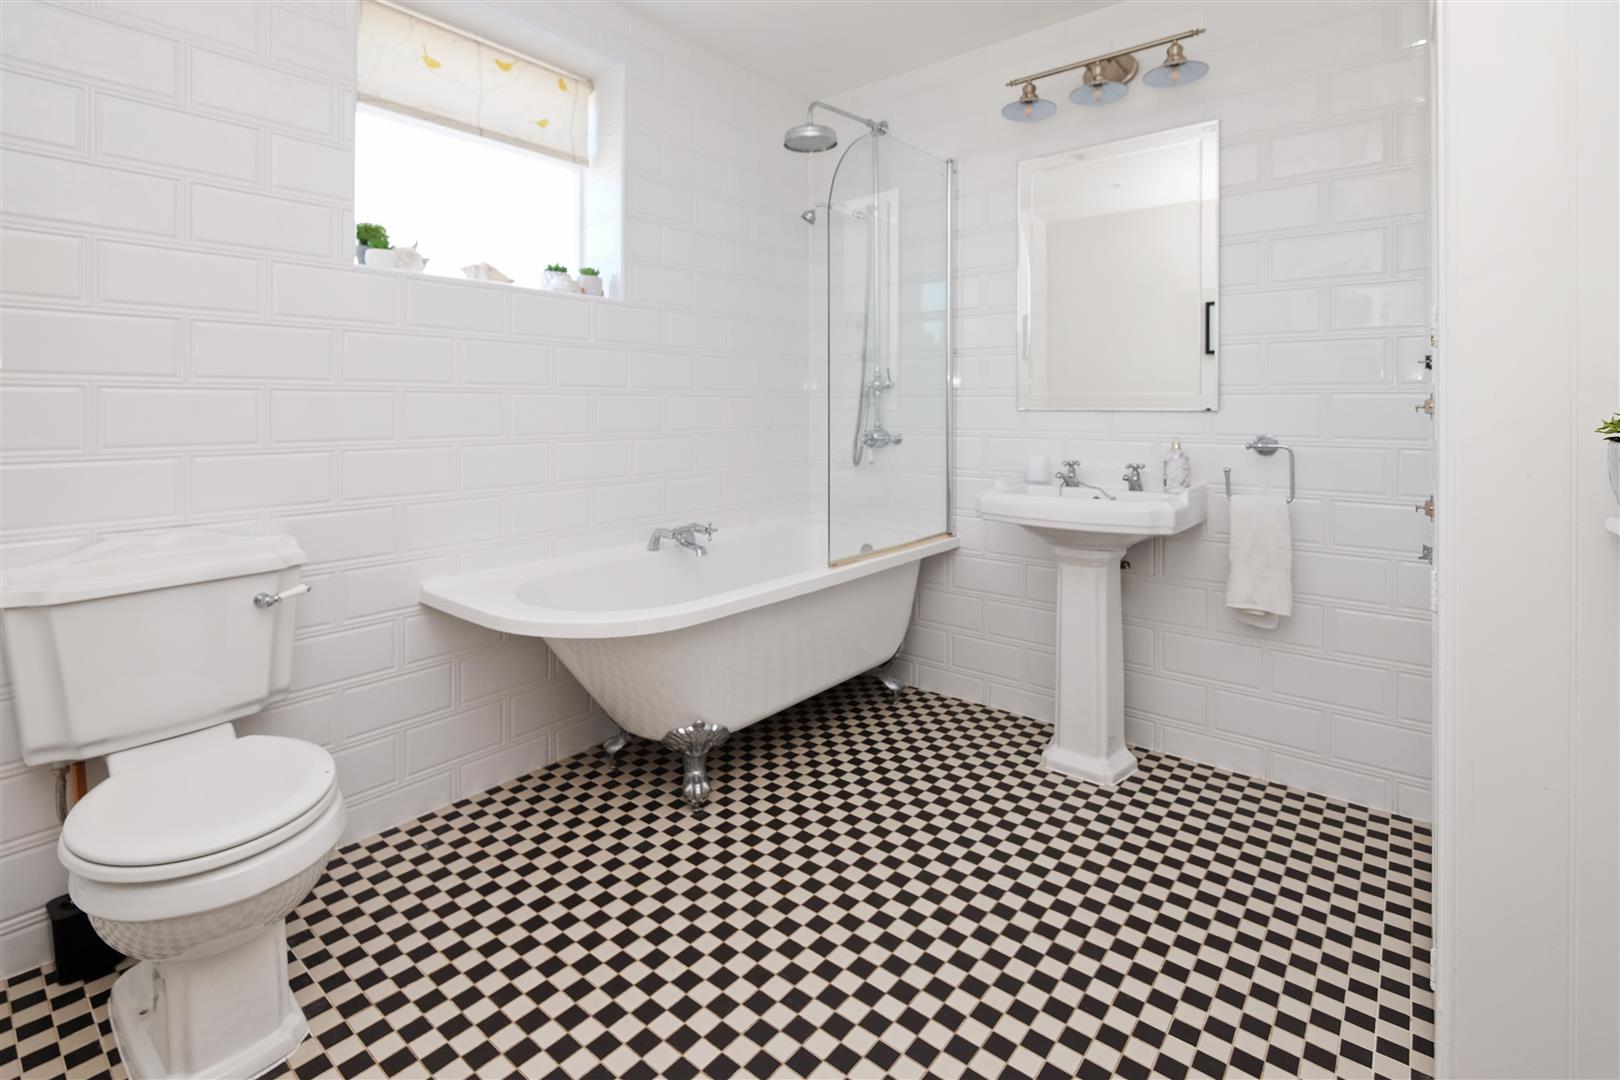
Completely remodelled family bathroom
Location & Lifestyle Amenities
Whitstable offers a relaxed coastal lifestyle with a distinctly creative edge. Known for its working harbour, vibrant arts scene and strong sense of community, the town blends seaside charm with everyday practicality.
Independent boutiques, artisan bakeries and well-regarded restaurants line the high street, giving the area a unique character that sets it apart from larger seaside towns. Fresh seafood is a local staple, with everything from casual beachside eateries to refined dining options within easy reach. The harbour area is a particular highlight, where fish markets, food stalls and craft shops create a lively yet laid-back atmosphere.
For day-to-day living, Whitstable provides a full range of amenities including supermarkets, healthcare services, and well-regarded schools, all conveniently located within or near the town centre.
Excellent transport links, including a direct rail service to London, make it a popular choice for commuters seeking a coastal lifestyle without sacrificing connectivity.
Outdoor living is at the heart of Whitstable’s appeal. The shingle beach, colourful beach huts and scenic coastal paths offer year-round opportunities for walking, cycling and watersports, while nearby green spaces provide further room to unwind.
With its blend of coastal beauty, independent spirit and practical amenities, Whitstable offers a lifestyle suited to both permanent residents and those seeking a weekend retreat.
Entrance Porch
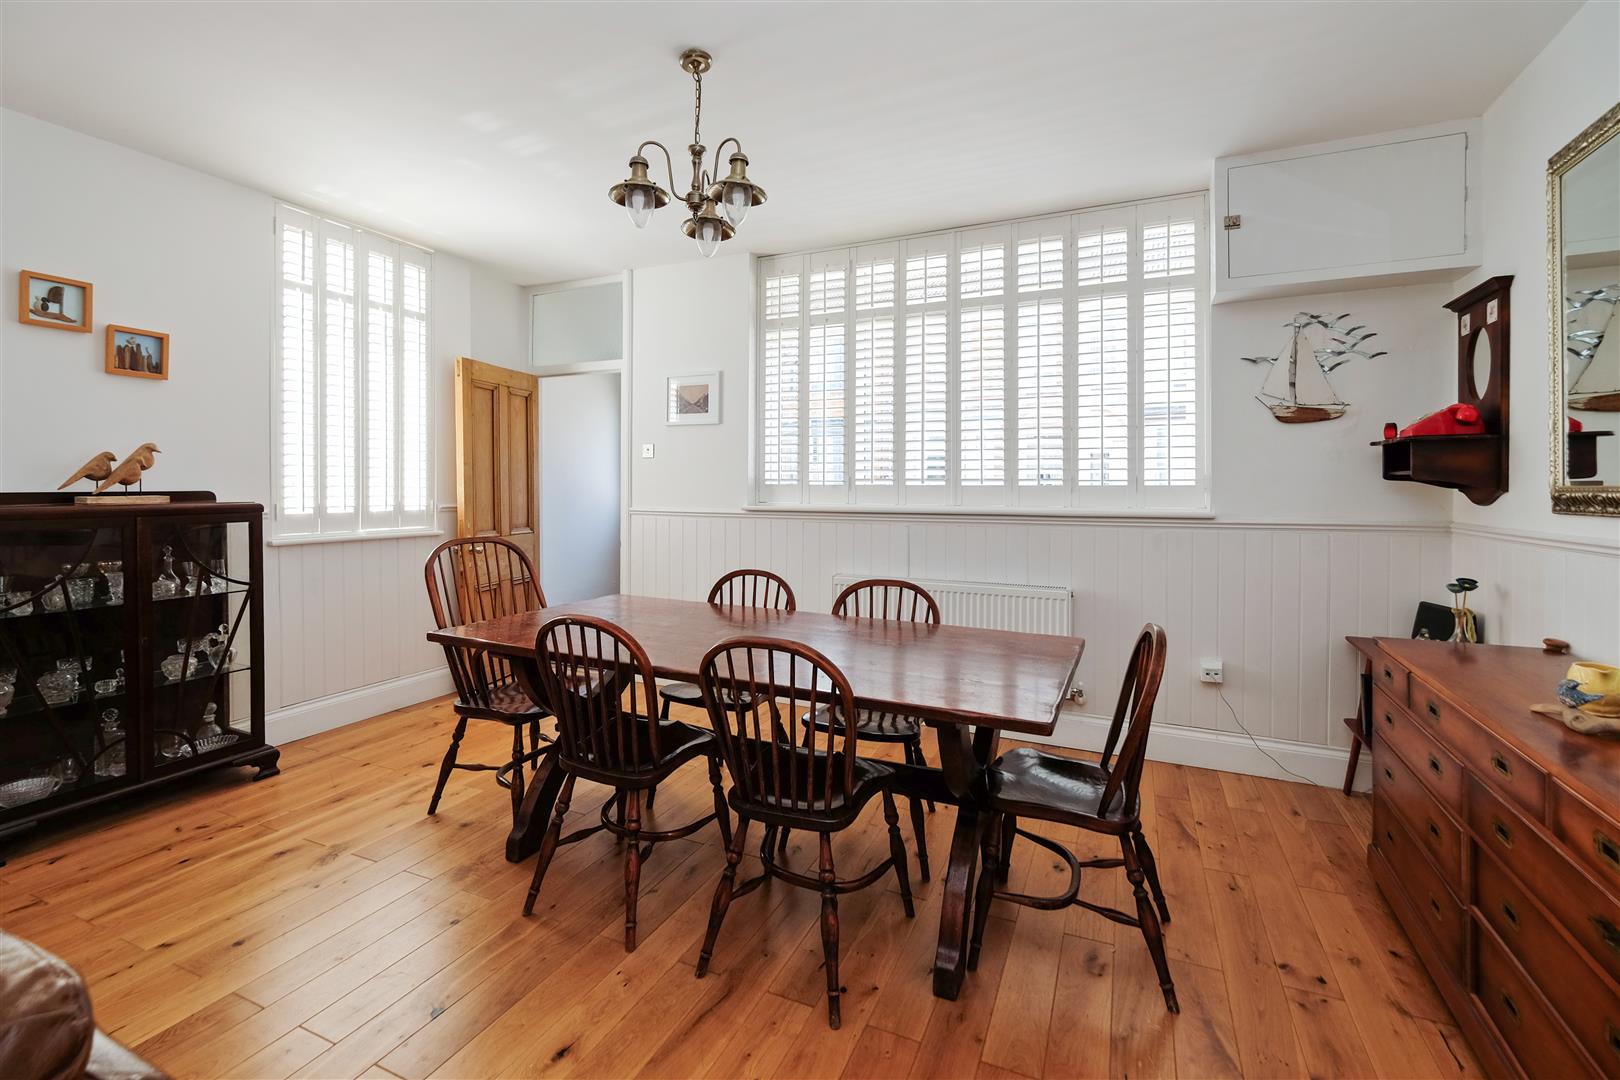
Dining Area 4.85m x 3.45m (15'11 x 11'4)
Living Room 4.83m x 3.53m (15'10 x 11'7)
Sitting Room 3.02m x 2.87m (9'11 x 9'5)
Study/Snug 3.02m x 1.63m (9'11 x 5'4)
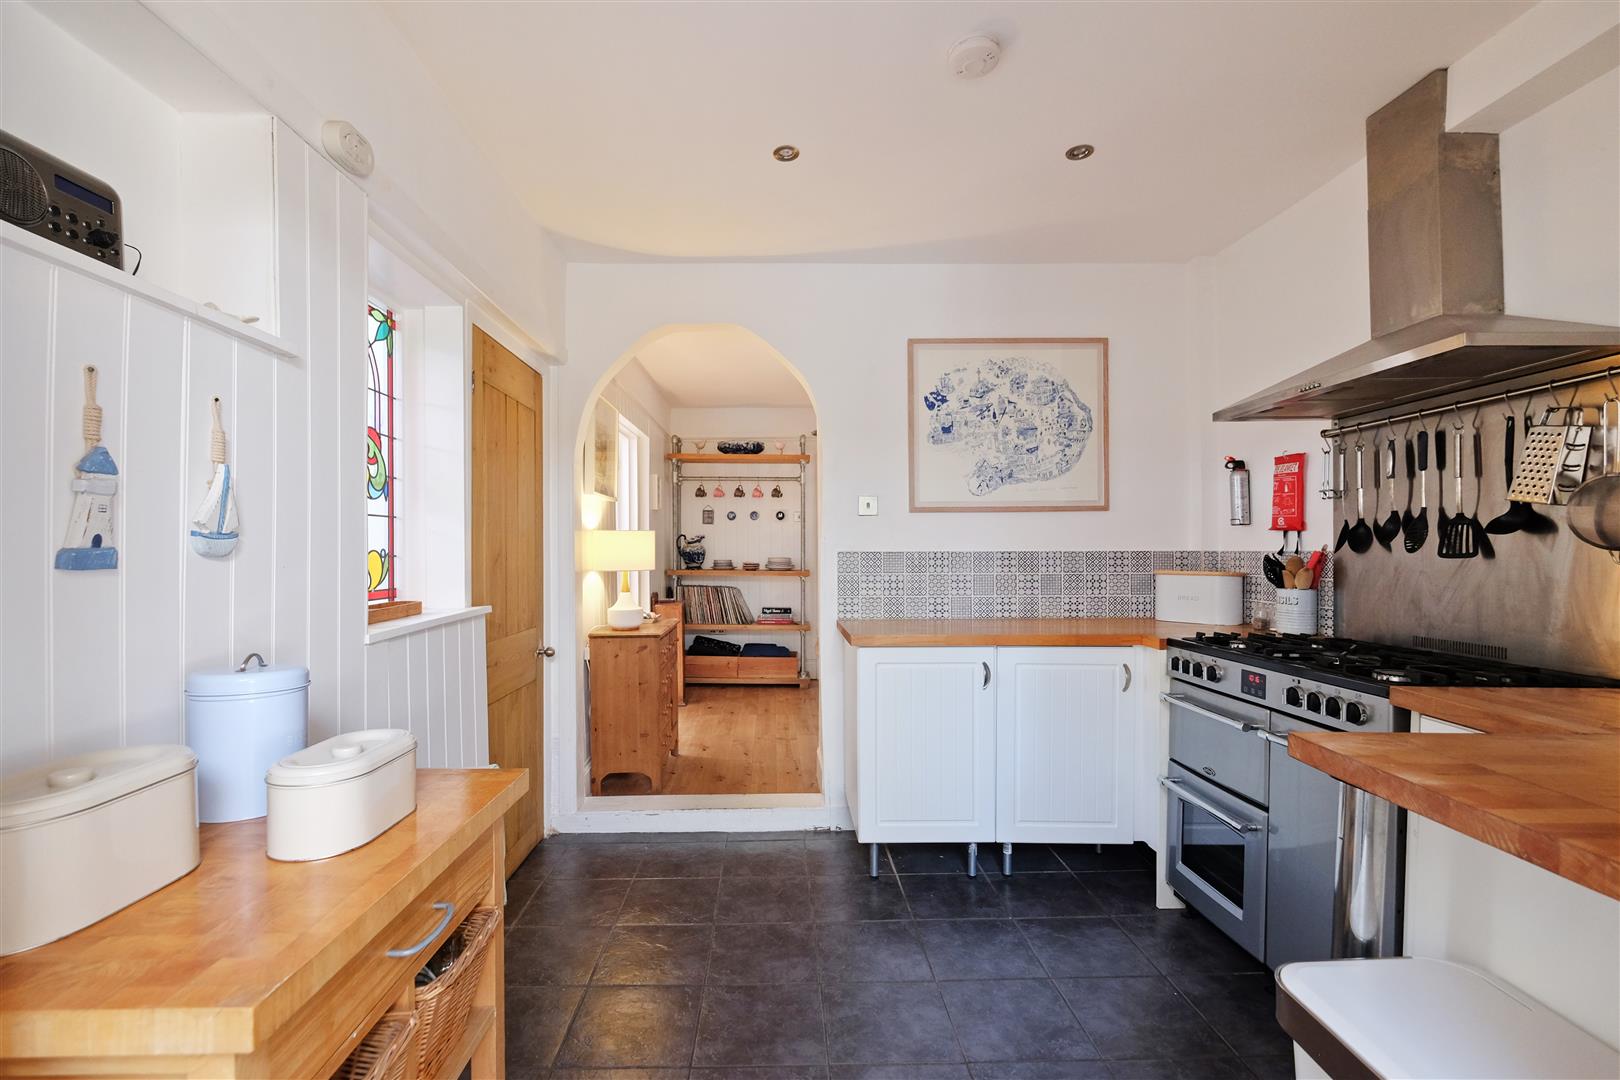
Kitchen 2.87m x 2.64m (9'5 x 8'8)
Breakfast Area 3.38m x 3.33m (11'1 x 10'11)
Utility Room 2.82m x 1.91m (9'3 x 6'3)
Shower Room
Principal Bedroom 4.83m x 3.51m (15'10 x 11'6)
Bedroom 2 3.58m x 3.12m (11'9 x 10'3)
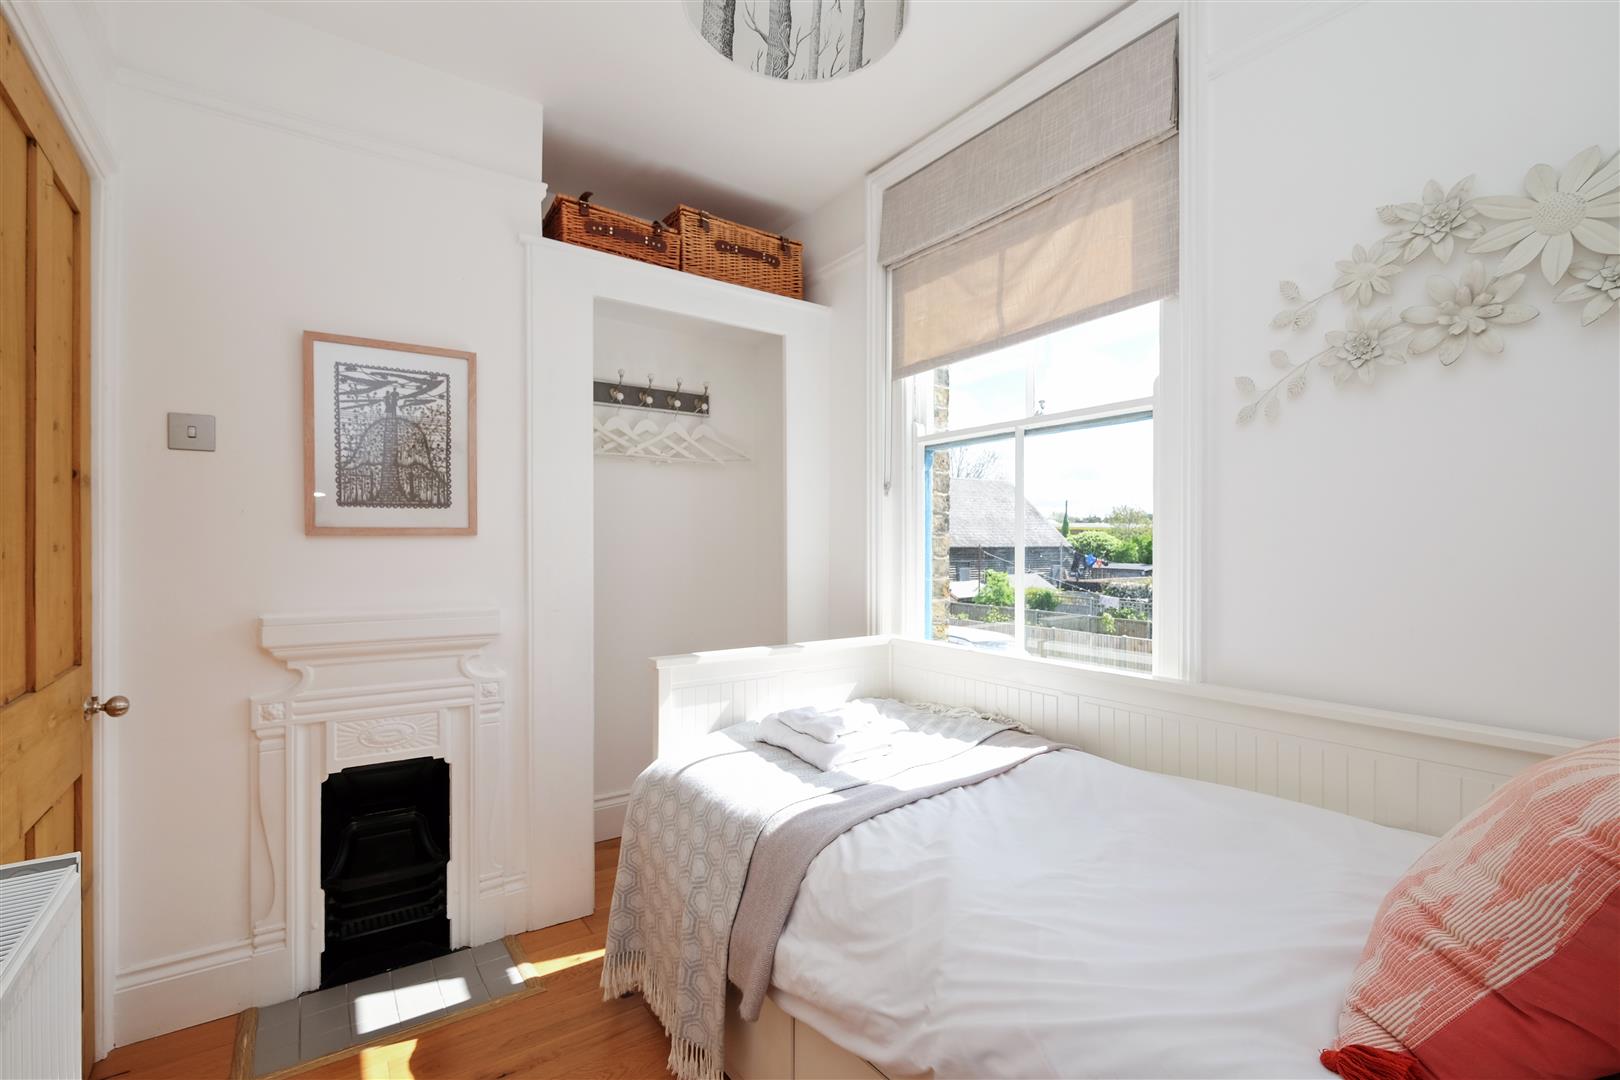
Bedroom 4 2.49m x 2.01m (8'2 x 6'7)
Bathroom 2.87m x 2.62m (9'5 x 8'7)
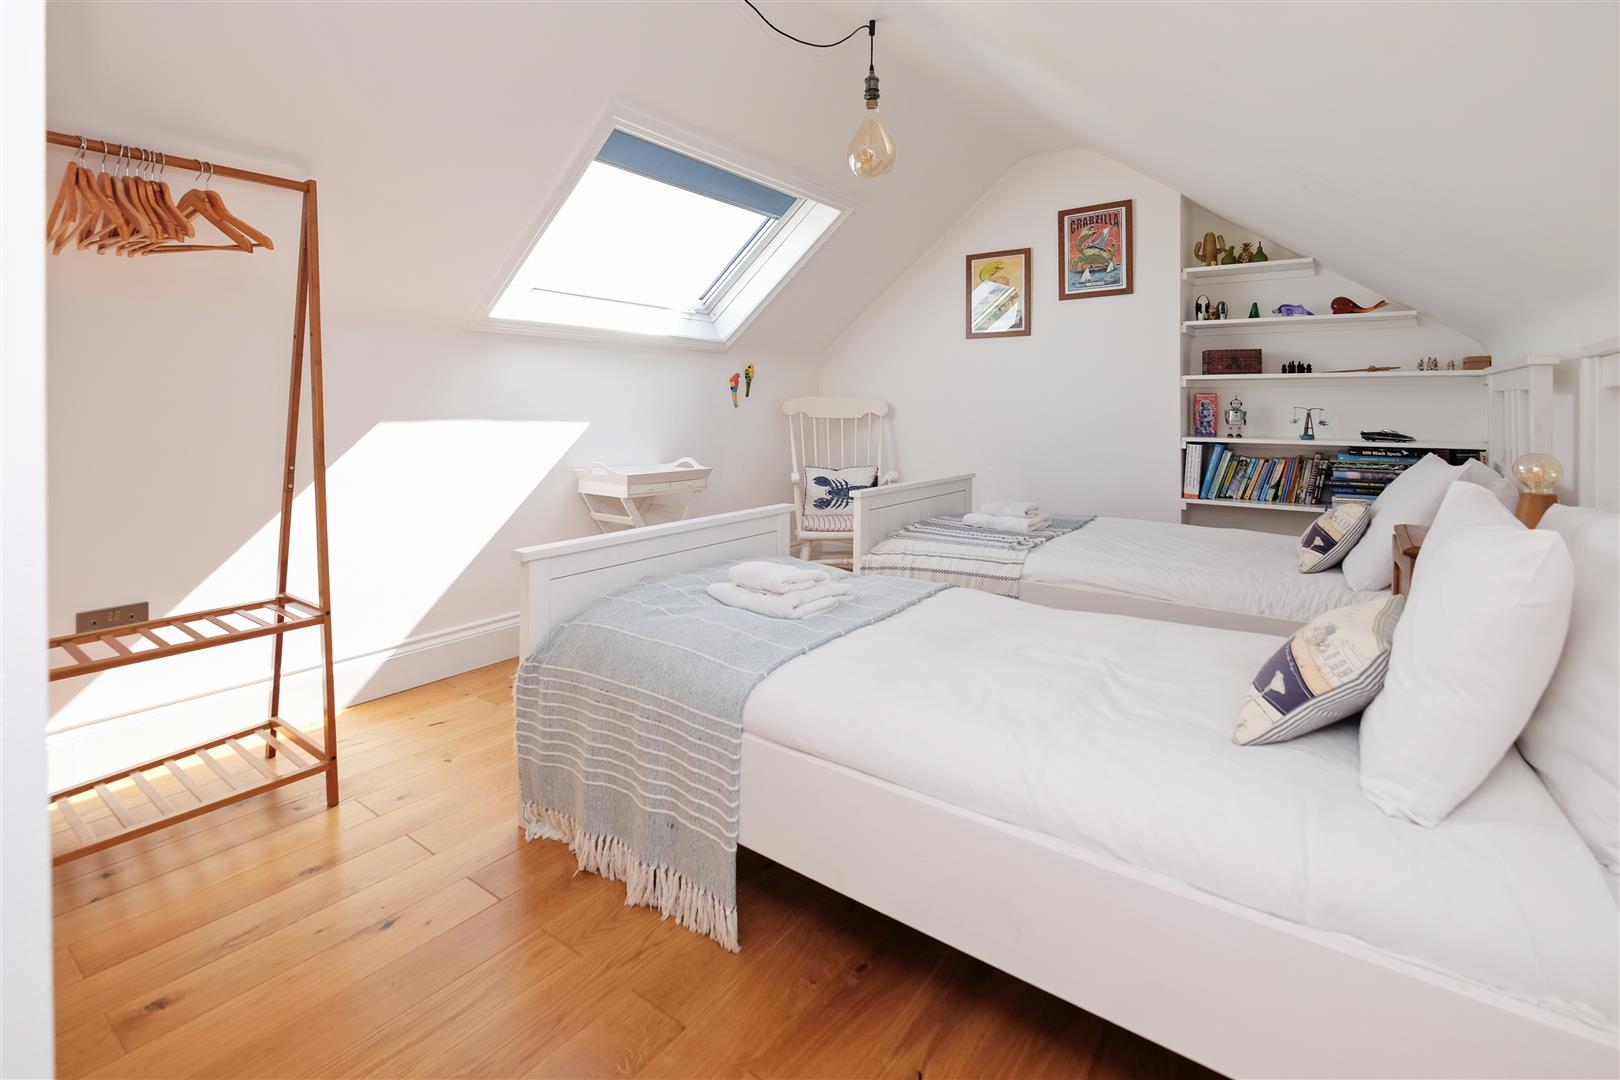
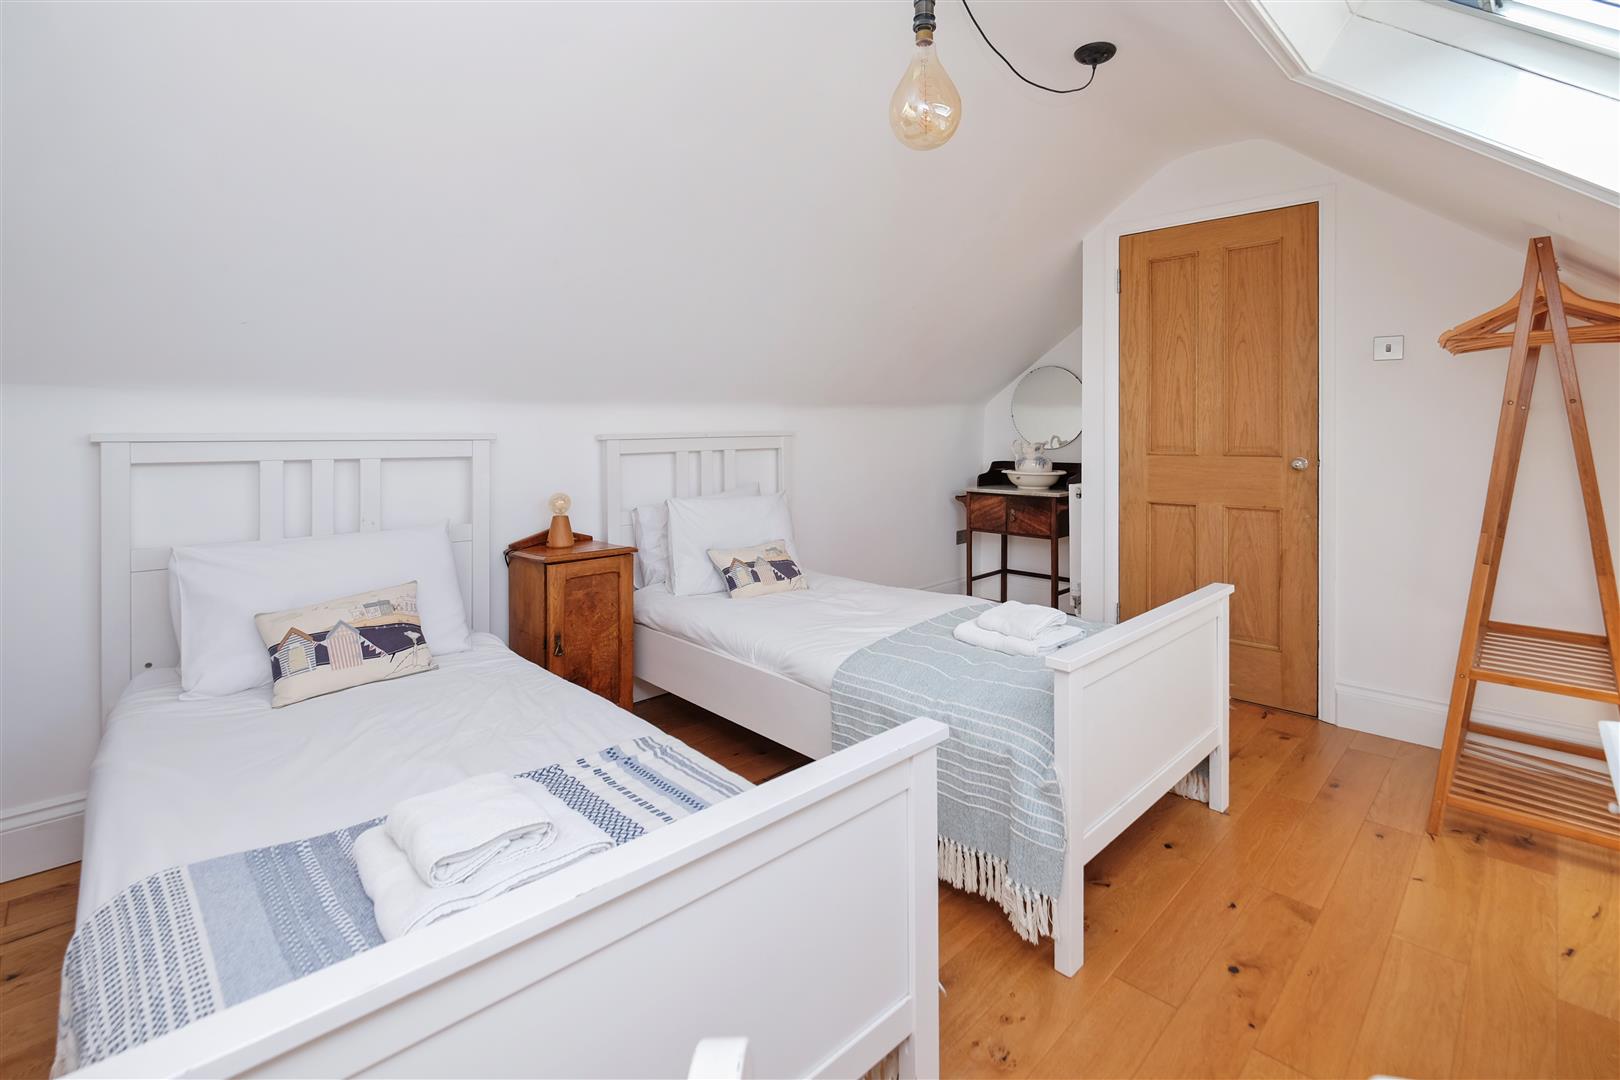
Second Floor - Bedroom 3 4.85m x 3.12m (15'11 x 10'3)
We understand this conversion took place in 1981.
Floorplans & Dimensions
Floorplans are intended to give a general indication of the property layout, dimensons should not be used for carpet or flooring sizes, appliances or items of furniture.
Tenure
This property is Freehold.
Council Tax
Band C : £2131.55 2026/27
May we suggest that interested parties make their own enquiries.
Adaptations
There are no adaptations to this property.
These calculators are for a general guide only, for more detailed & accurate results alway seek appropriate financial advice.
"*" indicates required fields
"*" indicates required fields