2 Bed Detached Bungalow Sold
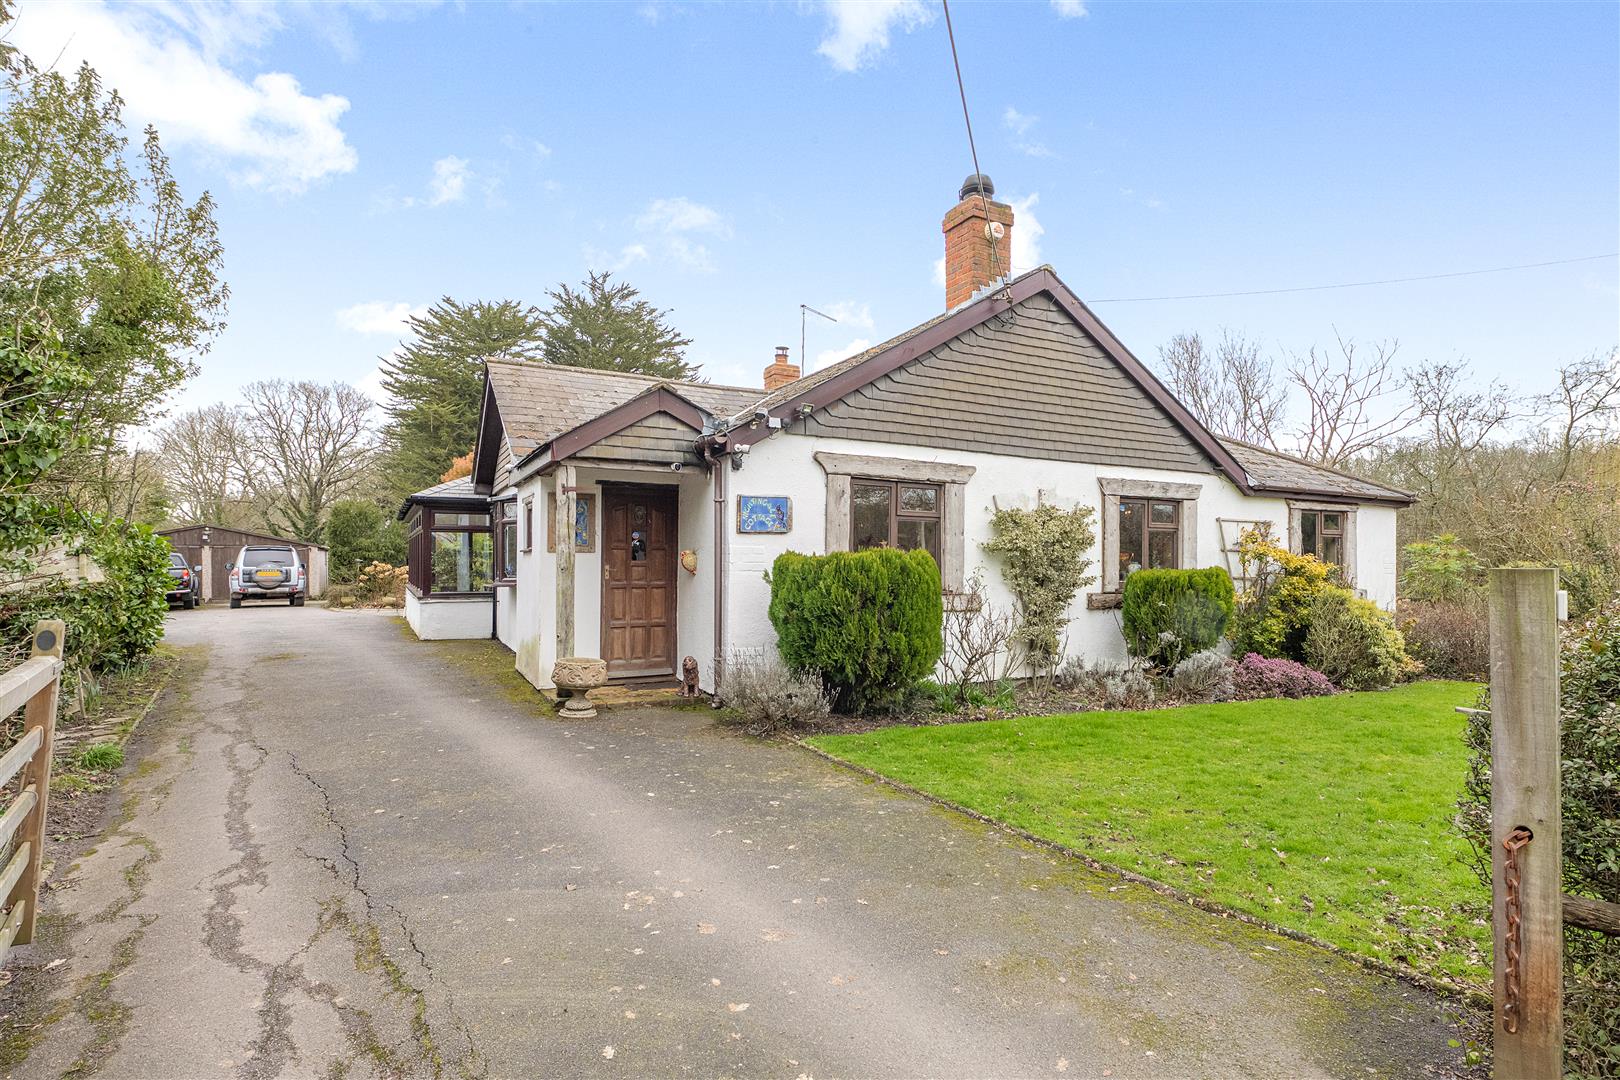
Nightingale Cottage has been a treasured home for the last 40 years providing the current owners with the opportunity to realise their dreams of a rural lifestyle.
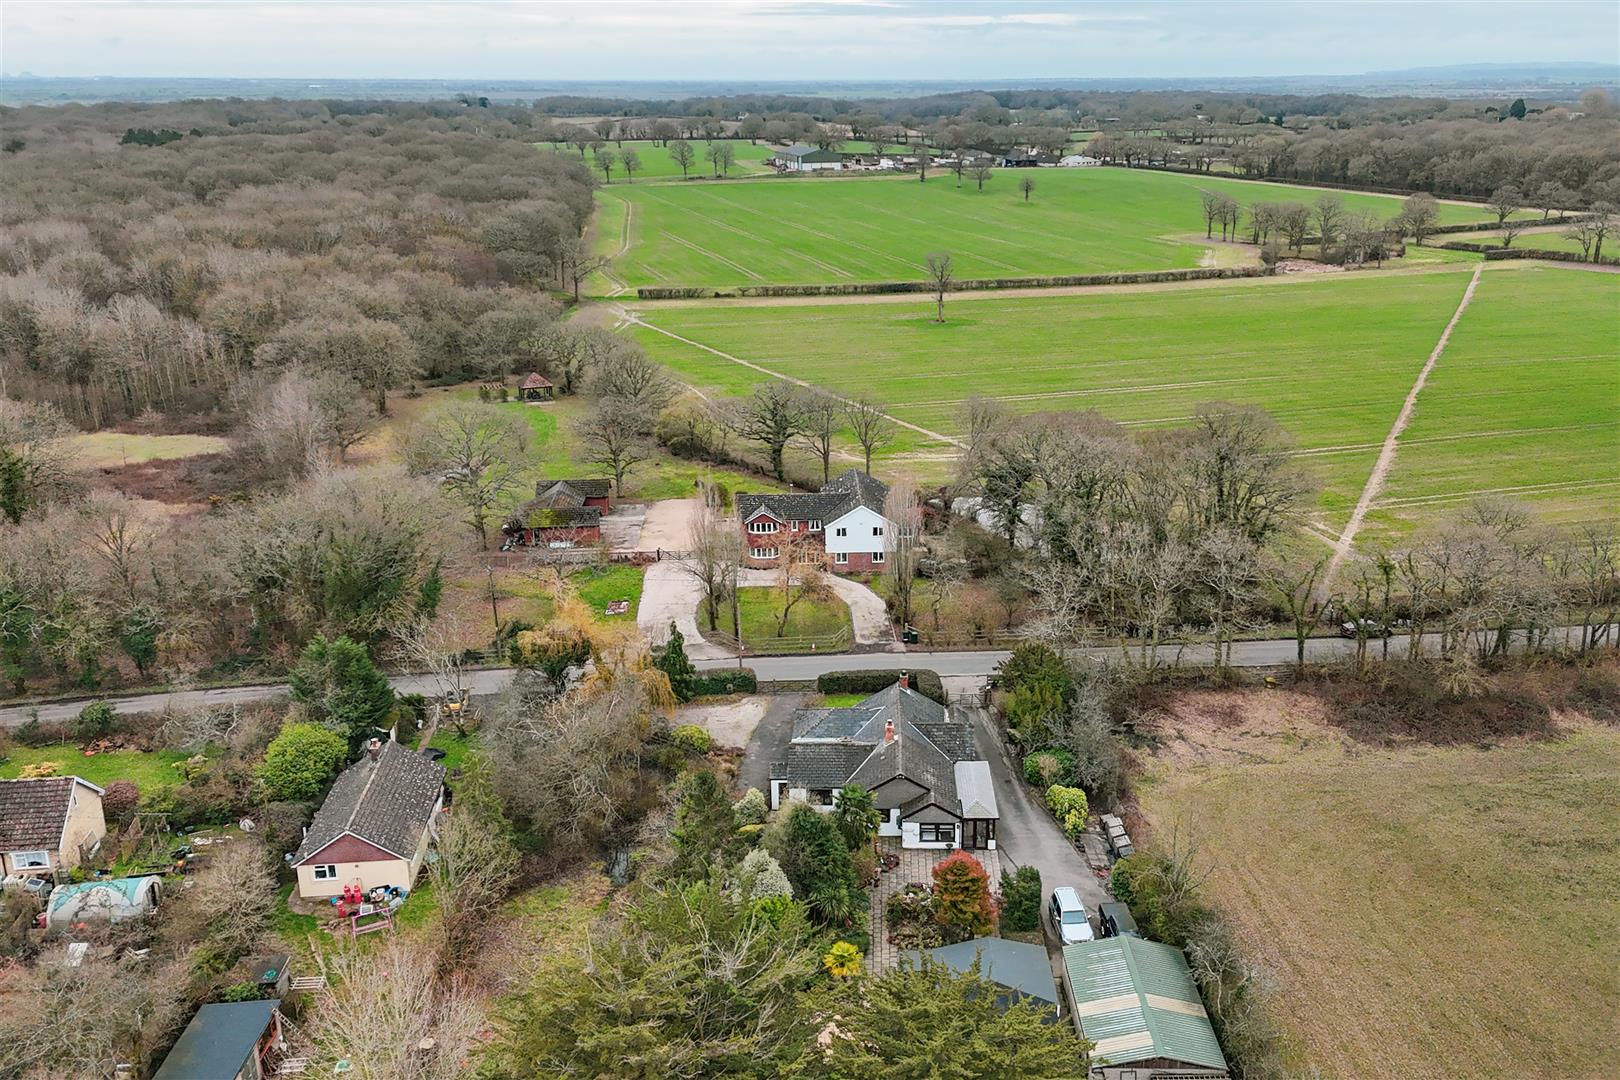
This cherished, comfortable home, full of warmth and character, is situated in a peaceful countryside setting while remaining well connected to local facilities with the nearby villages of Hamstreet and Aldington providing everyday amenities, shops, post office and pubs.
Hamstreet train station offers convenient rail links, including access to London, making this an ideal location for those seeking countryside living without sacrificing convenience.
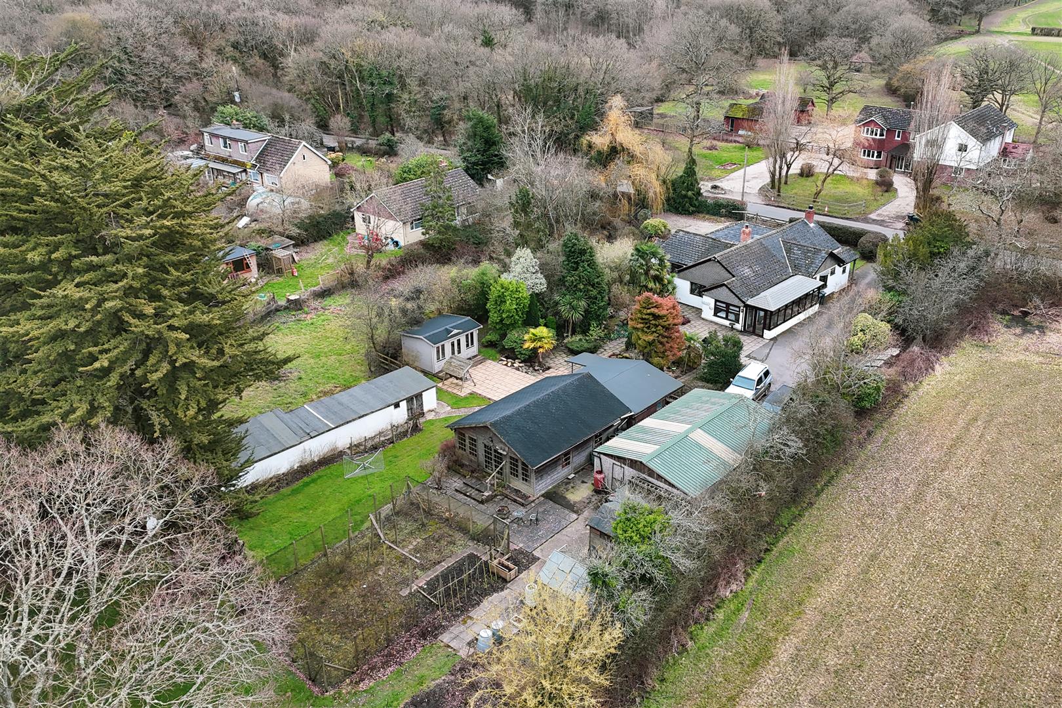
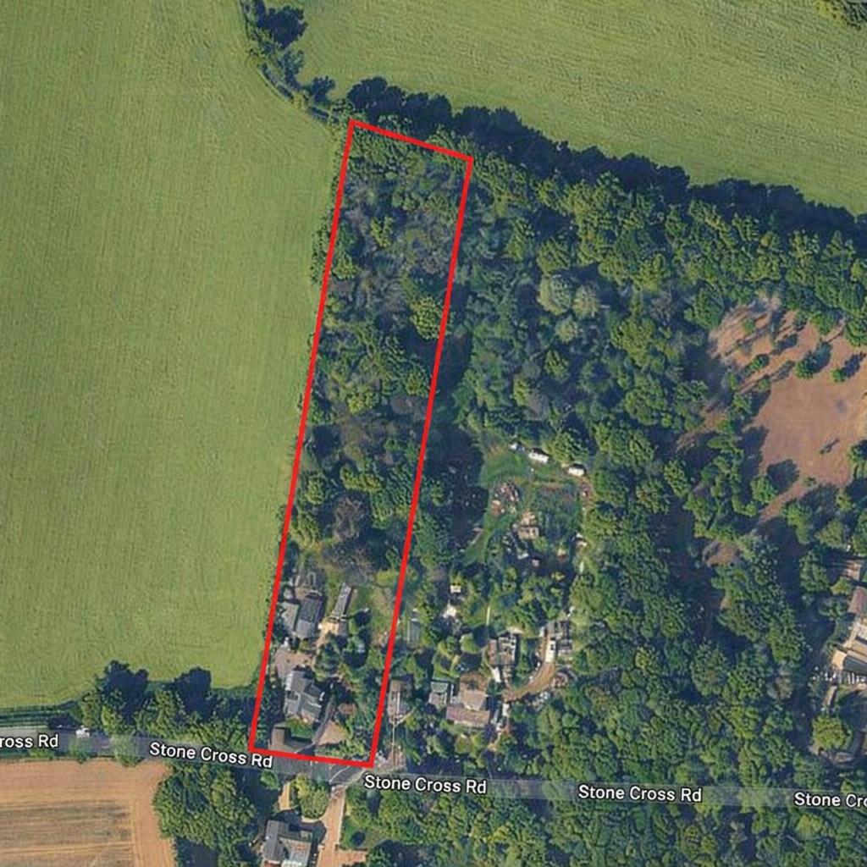
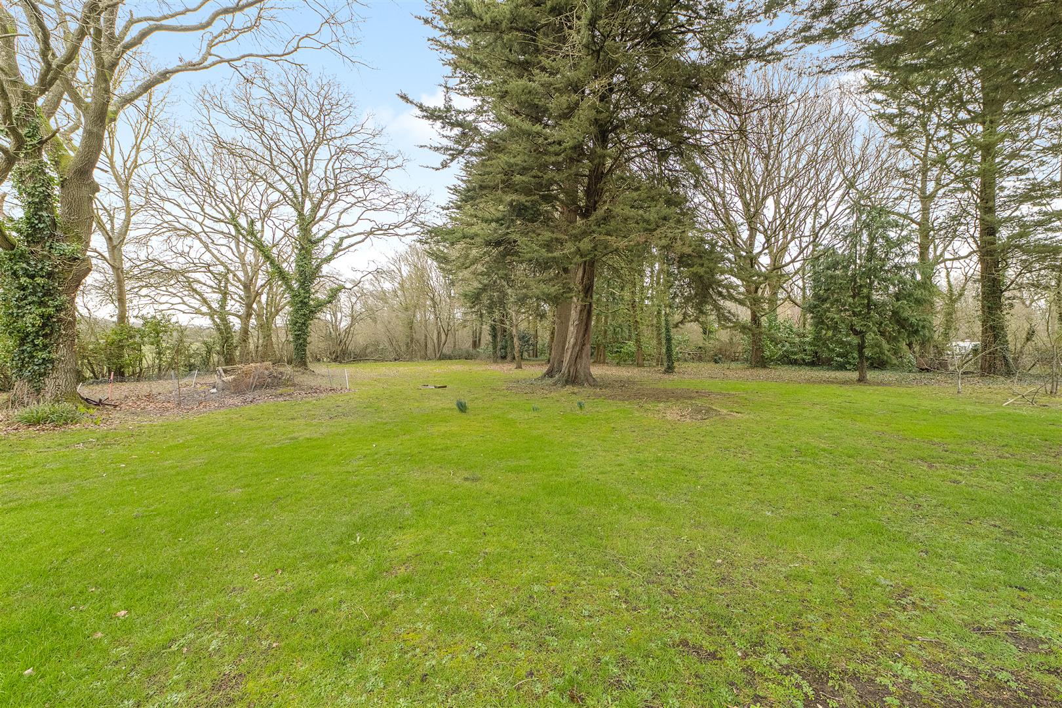
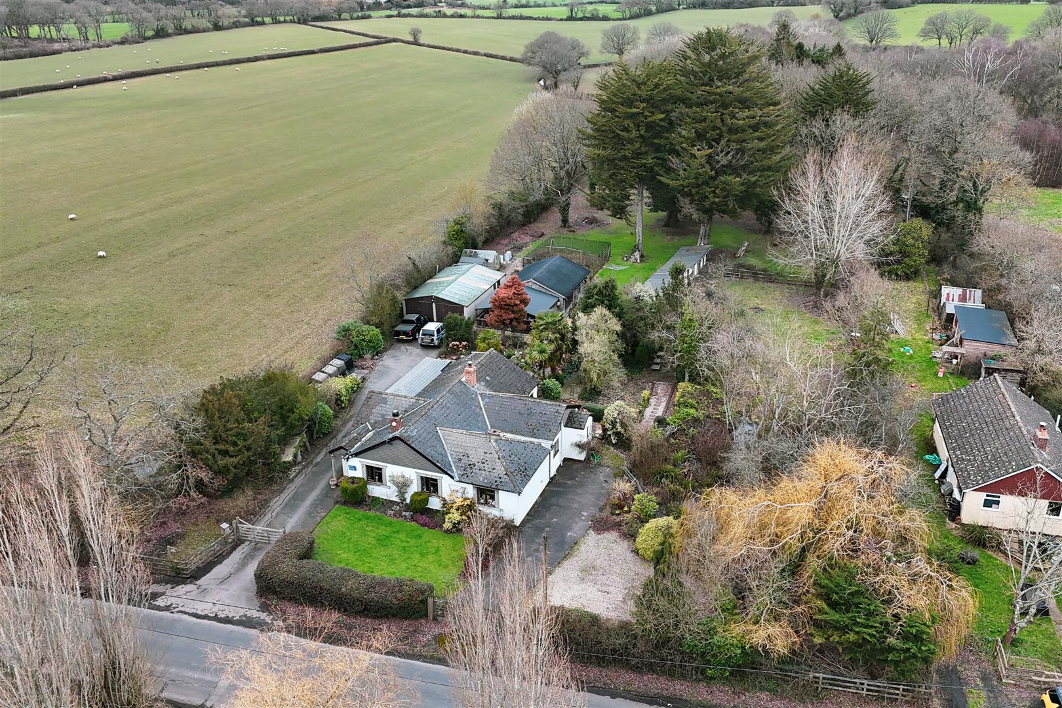
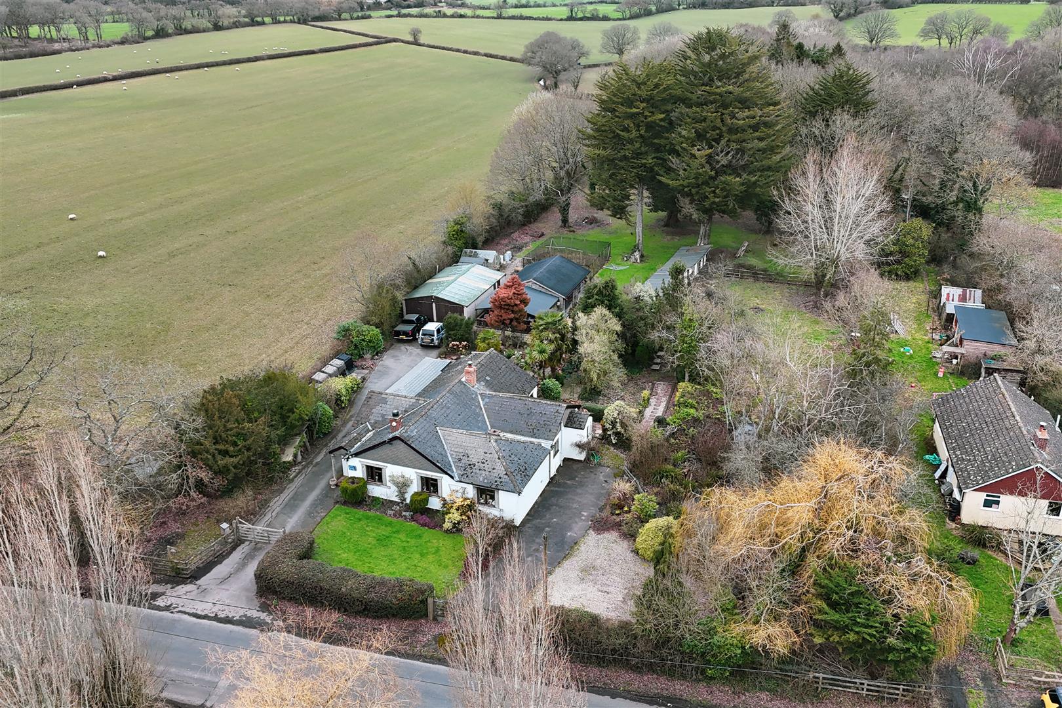
Set within approximately 2.5 acres, the property offers the opportunity to extend the existing two-bedroom accommodation, subject to all planning consents, creating a spacious home in harmony with its generous grounds.
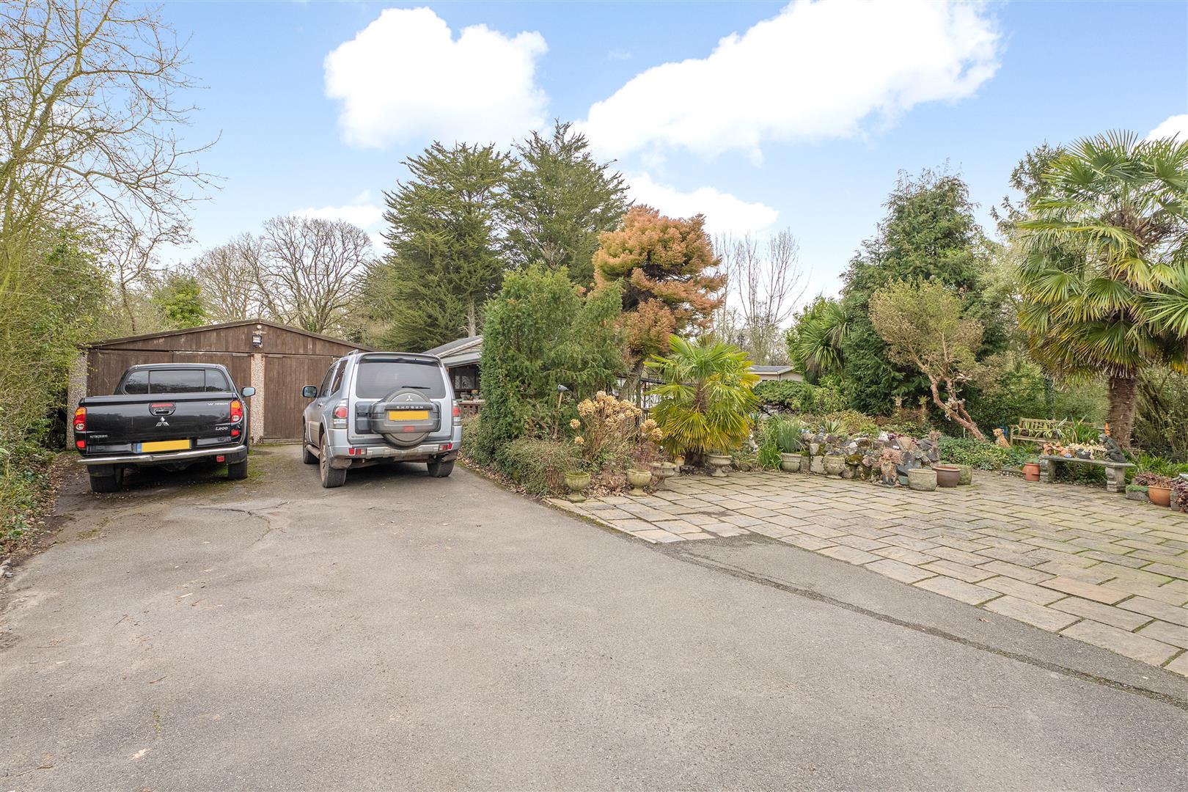
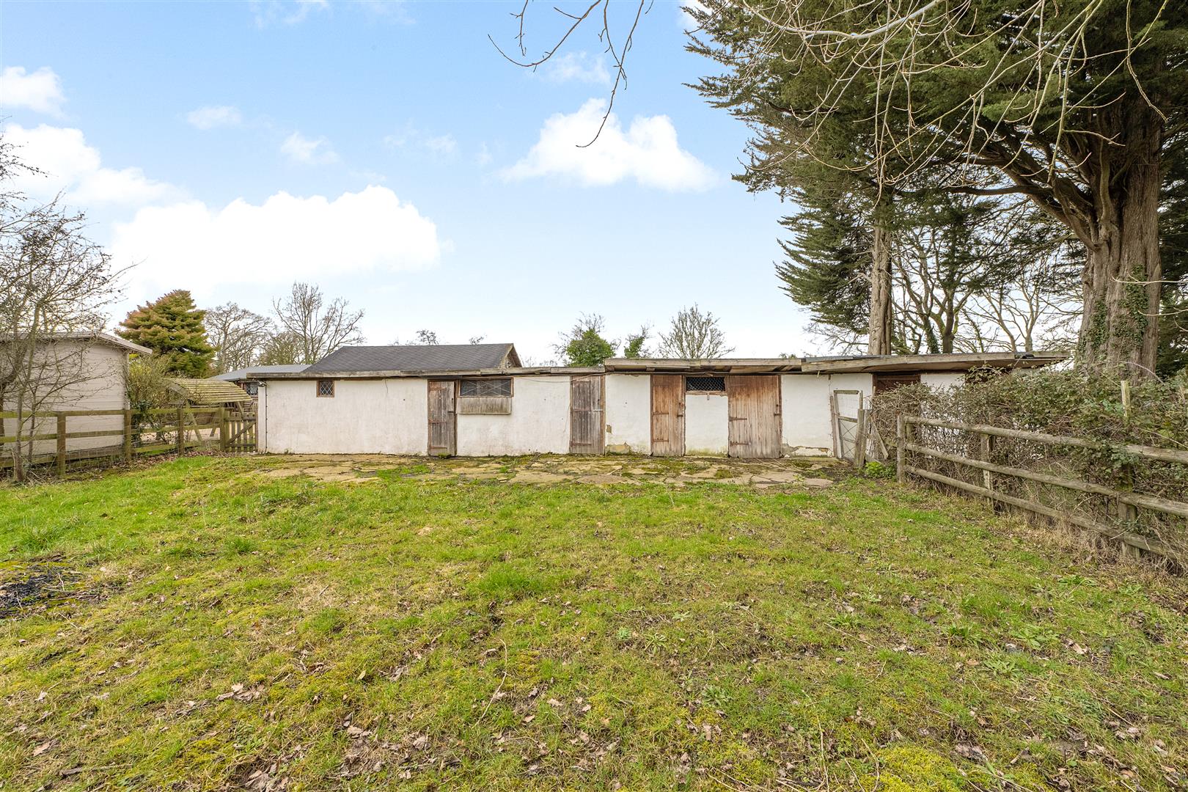
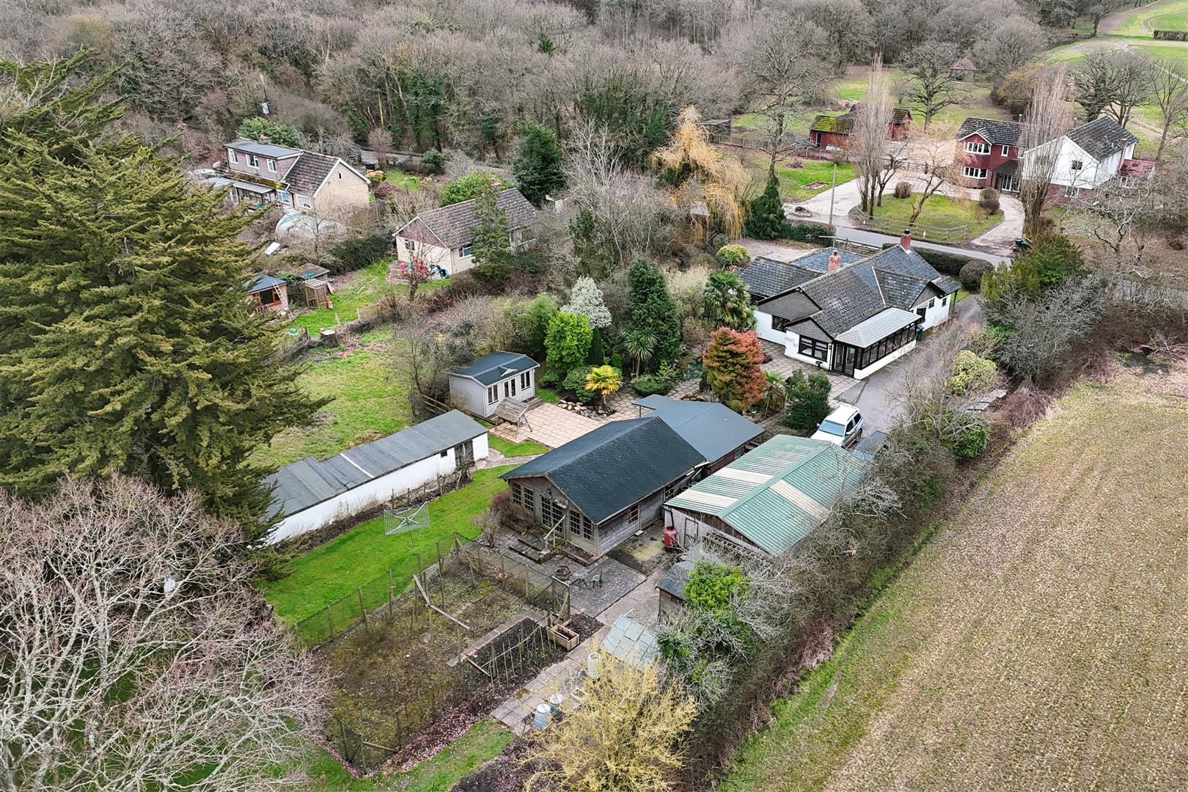
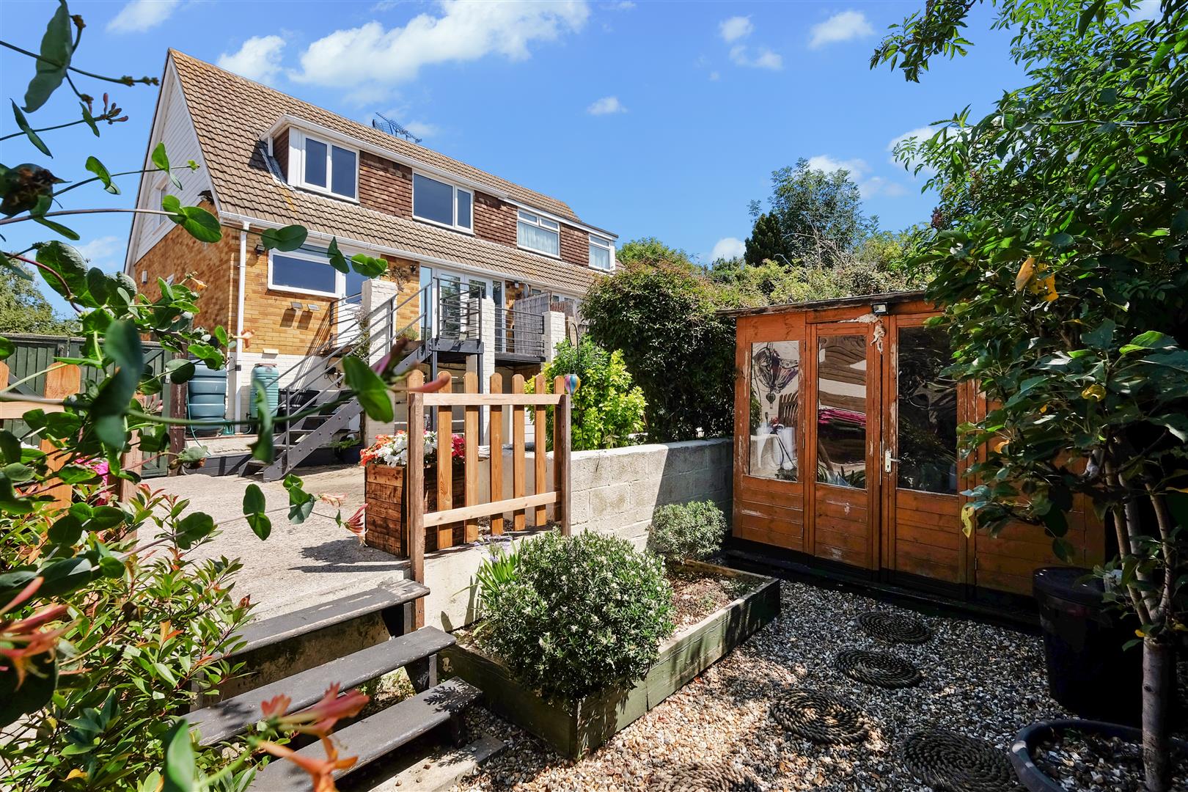
Adding to the appeal there are a collection of practical, multi-purpose garden buildings, complemented by an exceptionally large garage featuring two sets of double doors.
All in all, a super combination of potential, generous grounds, and a peaceful rural setting.
About Nightingale Cottage
Sitting on a substantial plot of approximately 2.5 acres in the Parish of Bilsington, the land offers excellent potential for a “Good Life”–style smallholding, with scope for growing fruit and vegetables, keeping small animals, and the possibility of accommodating a pony (subject to any necessary consents). Ideal for those seeking a more sustainable, self-sufficient lifestyle, the property combines practical land use with the enjoyment and wellbeing benefits of rural living.
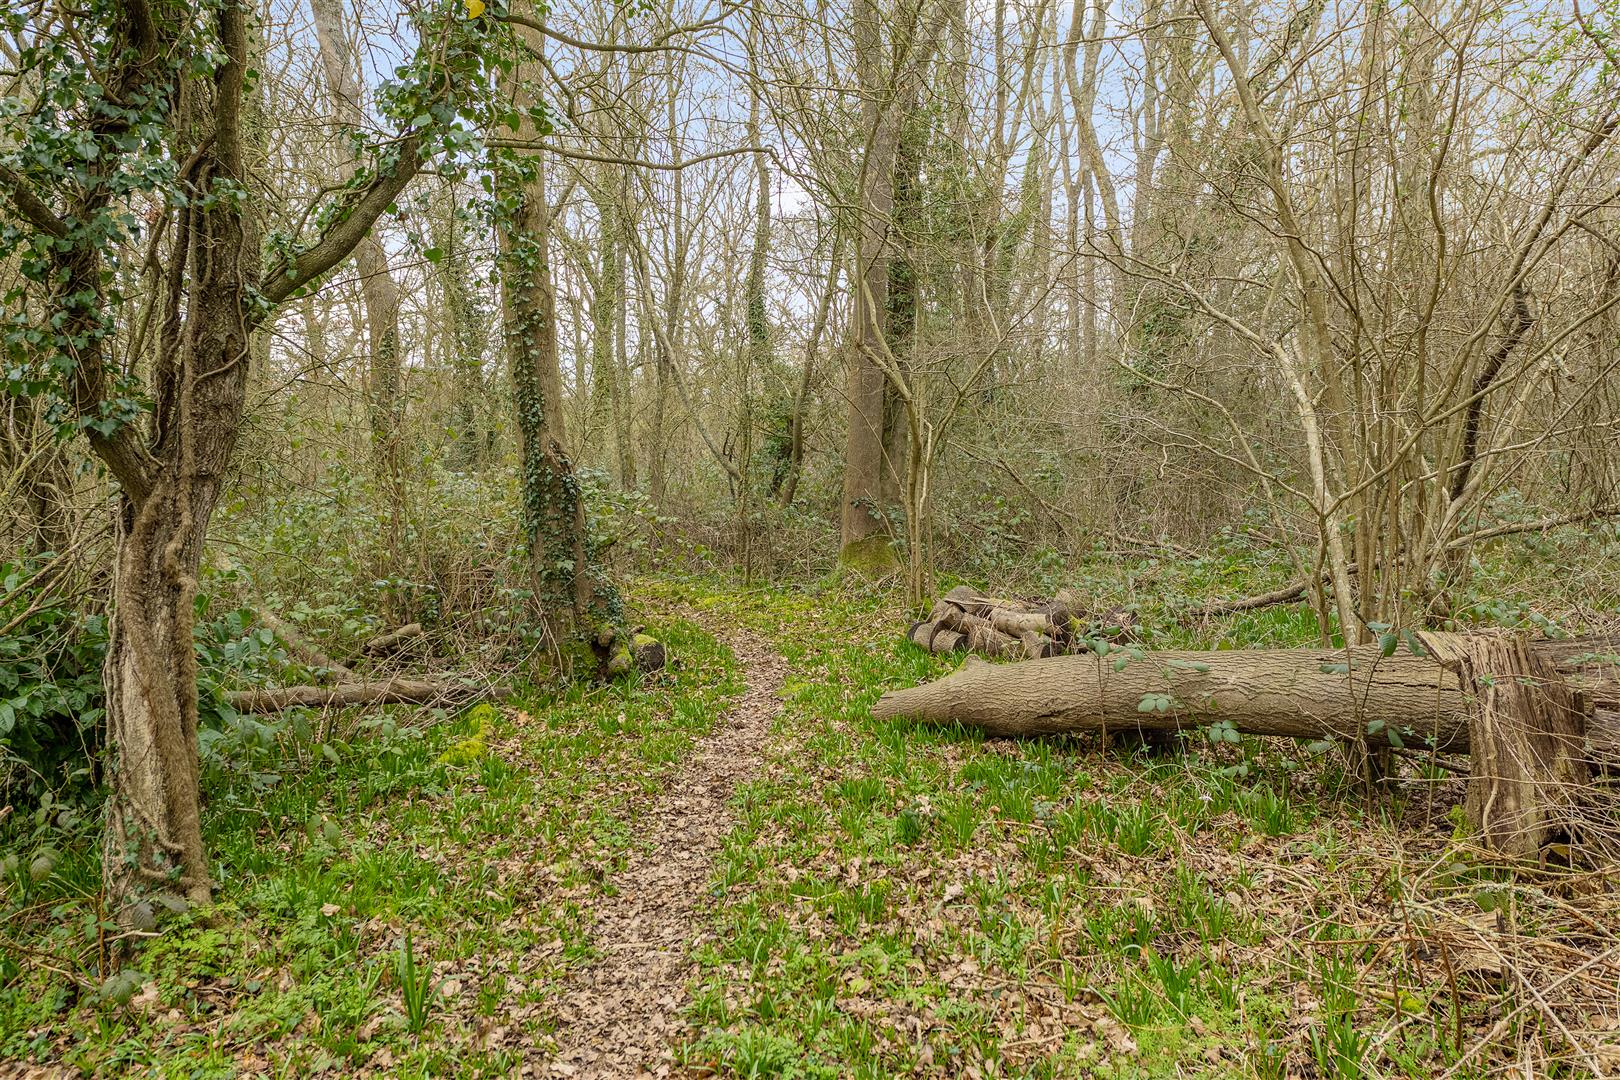
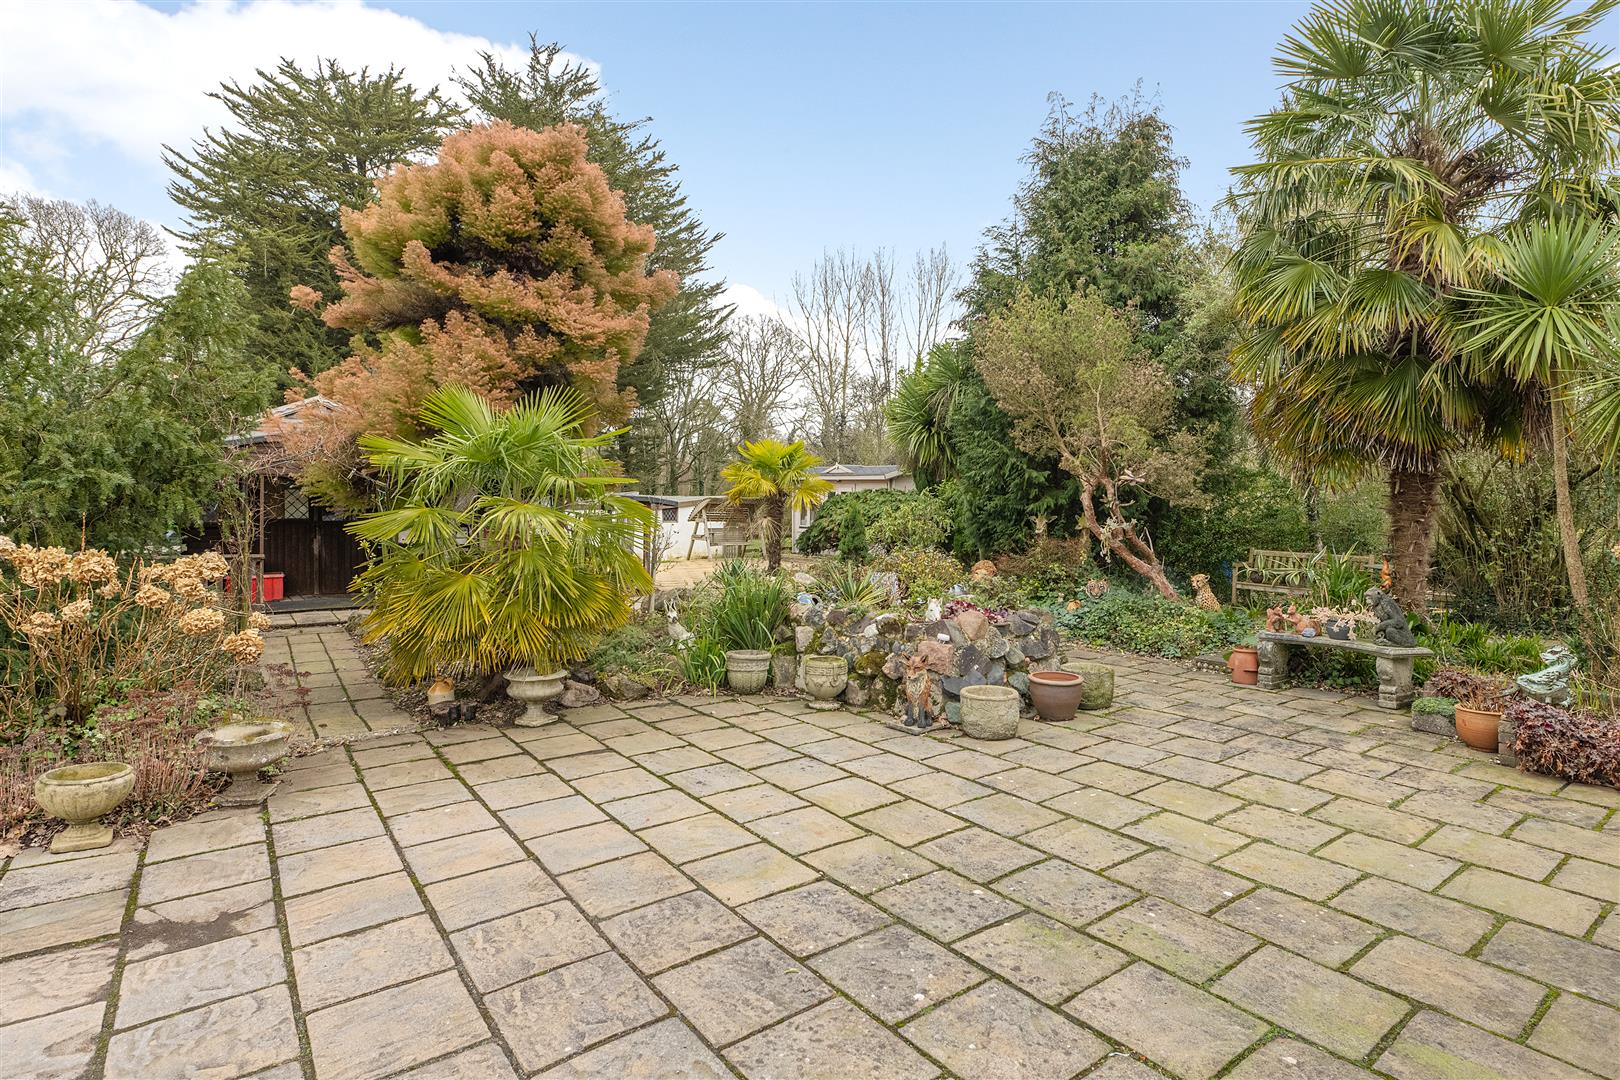
The land is enhanced by mature trees, creating your own delightful woodland setting and a leafy canopy that provides welcome shade during warmer months.
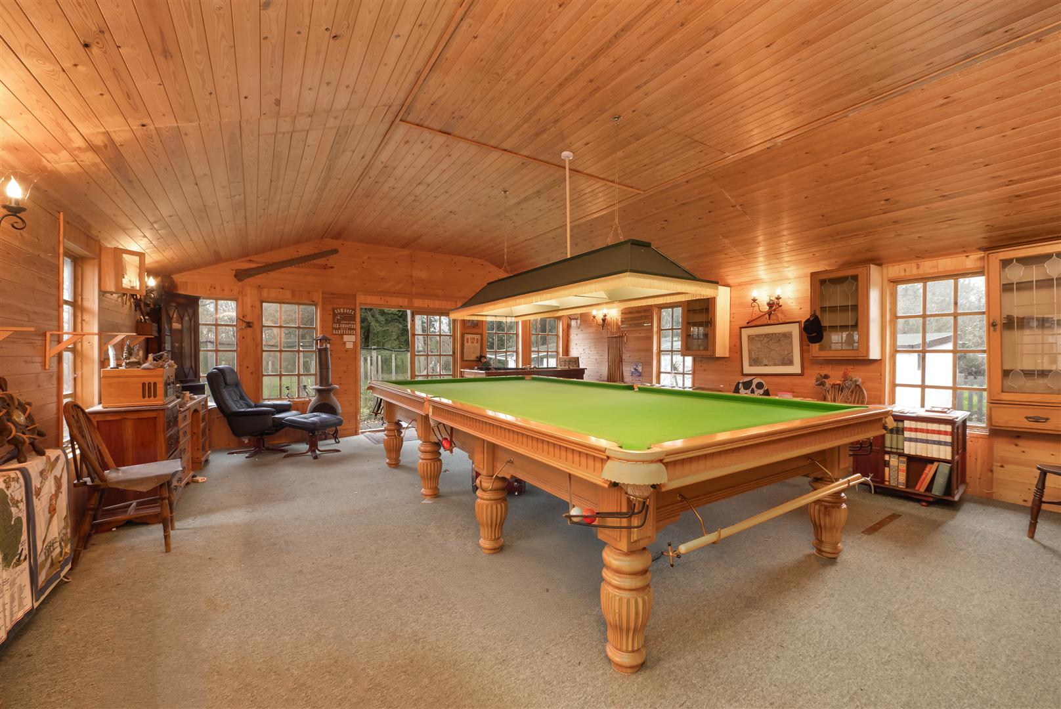
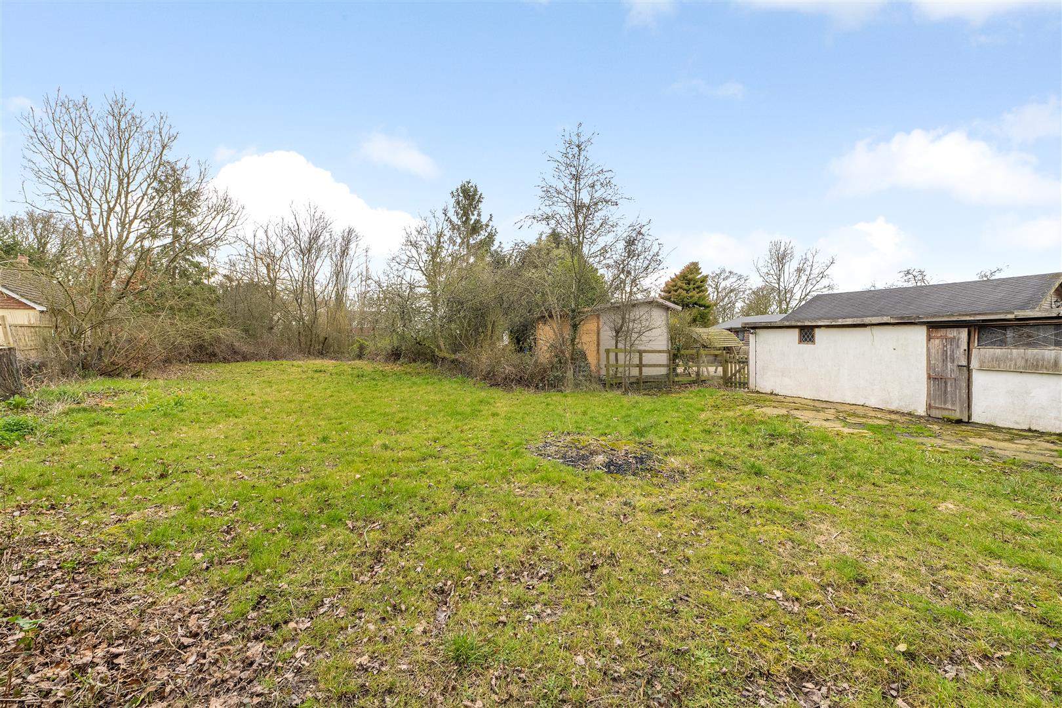
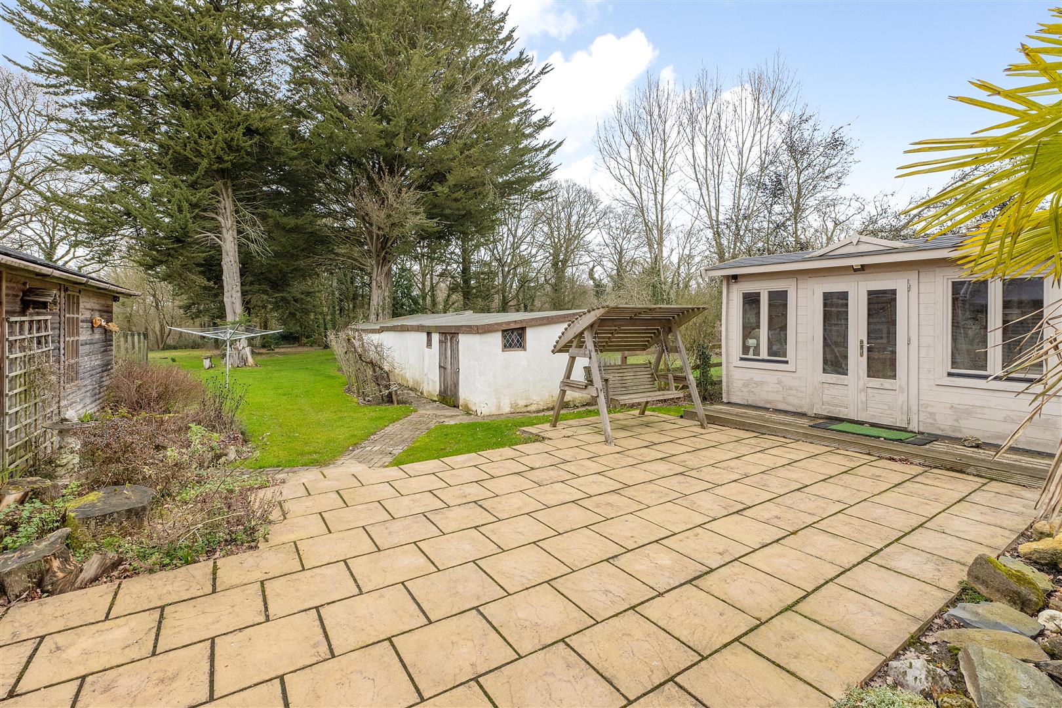
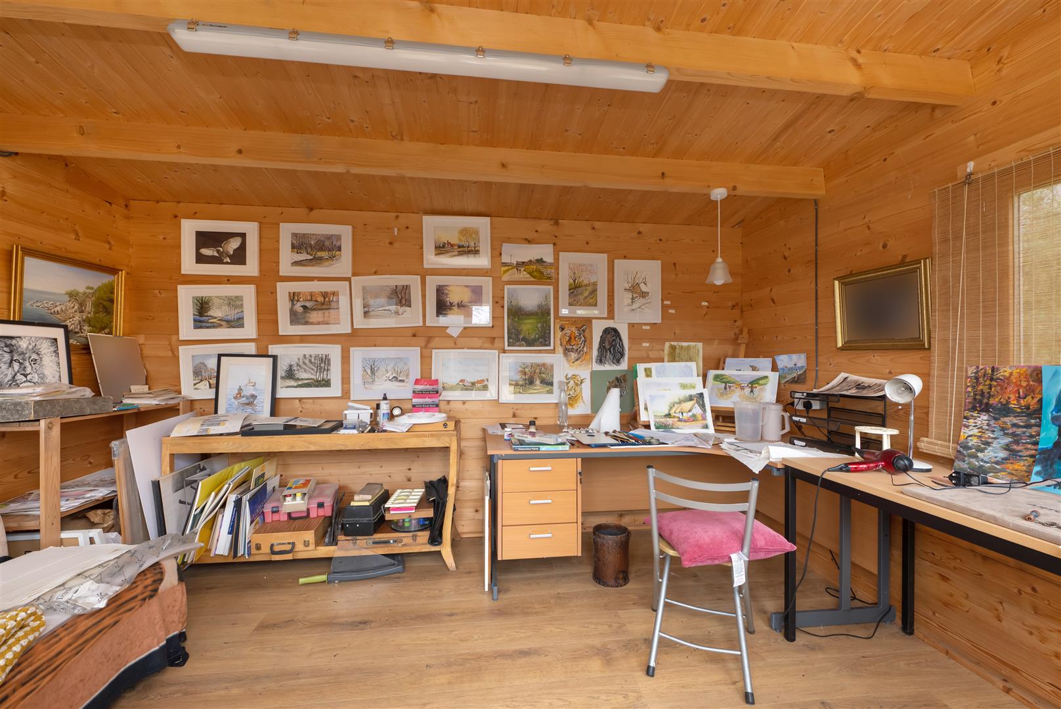
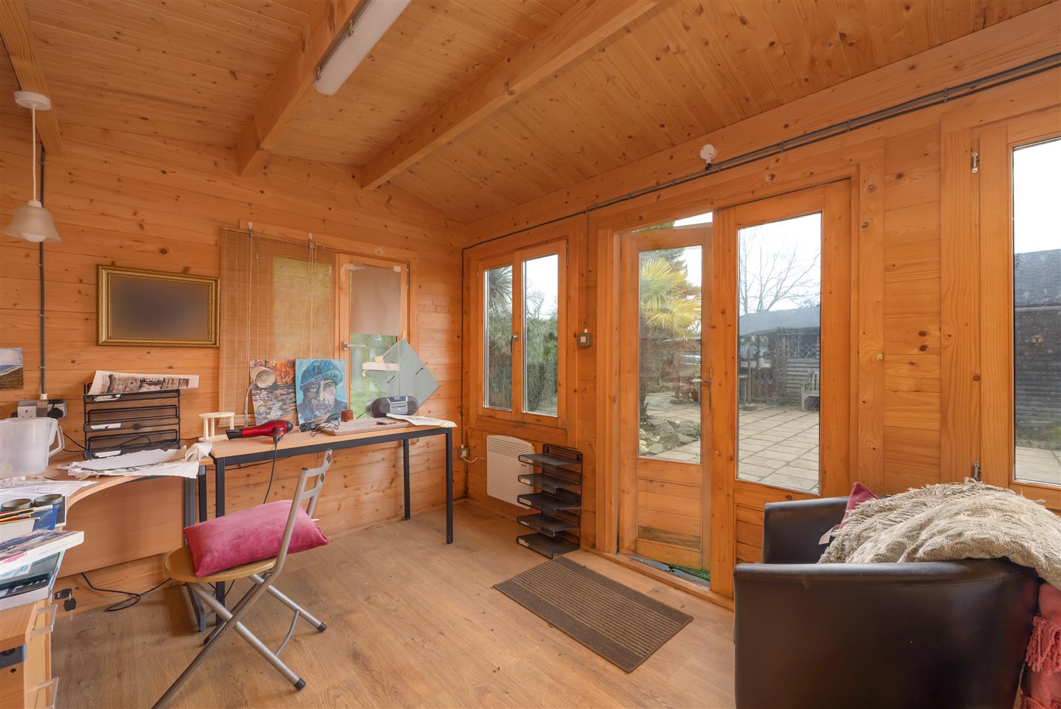
The garden is complemented by a collection of versatile outbuildings offering excellent potential. These spaces have previously supported a variety of creative pursuits, including painting and pottery, and lend themselves to a wide range of hobbies or home projects. The largest building provides an impressive leisure area, comfortably accommodating a full-size snooker table while still offering generous space for additional recreational or entertaining uses.
Two five-bar gates to either side of the bungalow, provide access to generous off-street parking, offering ample space for multiple vehicles and easily accommodating larger requirements such as a motorhome or horsebox.
Additional Amenities
Ashford is the nearest large town home to the popular Ashford Designer Outlet, providing a wide selection of high-street and designer brands alongside restaurants and leisure facilities. Ashford International train station is a major highlight, offering high-speed services to London St Pancras in under 40 minutes, as well as excellent links across Kent and beyond.
With easy access to the M20 and surrounding road networks, this home is well positioned for commuters and those who enjoy travelling further afield.
Accommodation
Utility/Boot Room 3.91m x 2.79m (12'10 x 9'2)
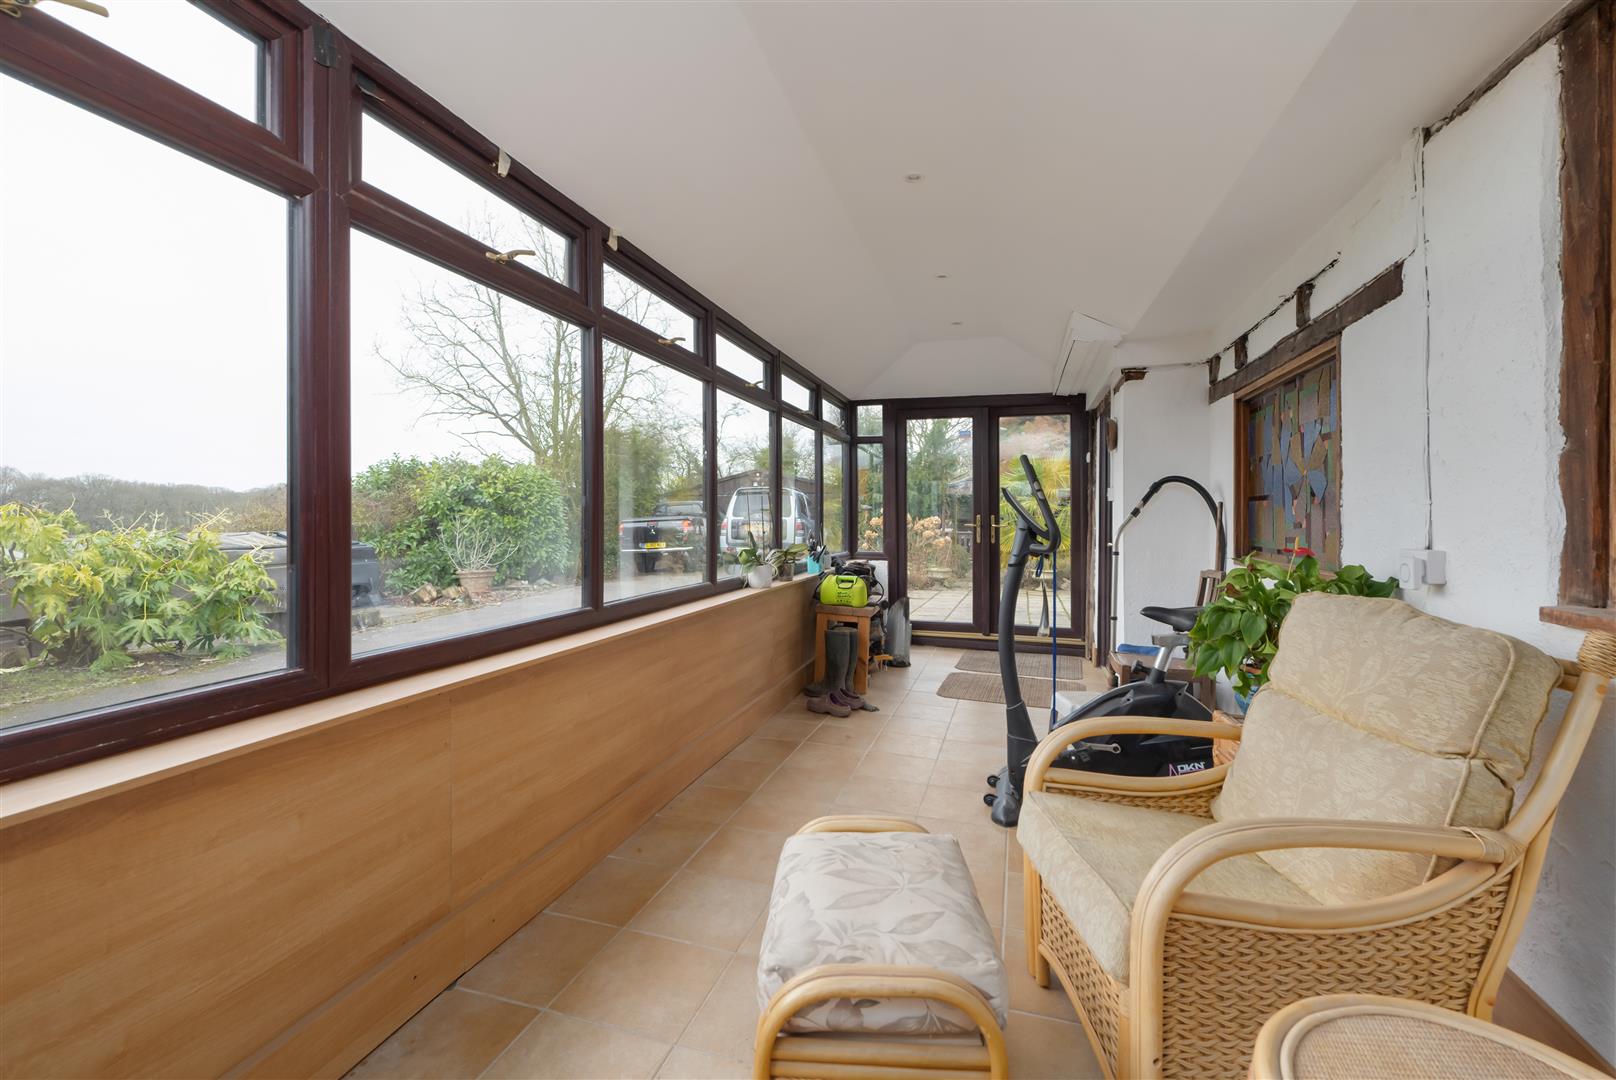
Sun Lounge 7.19m max x 2.51m (23'7 max x 8'3)
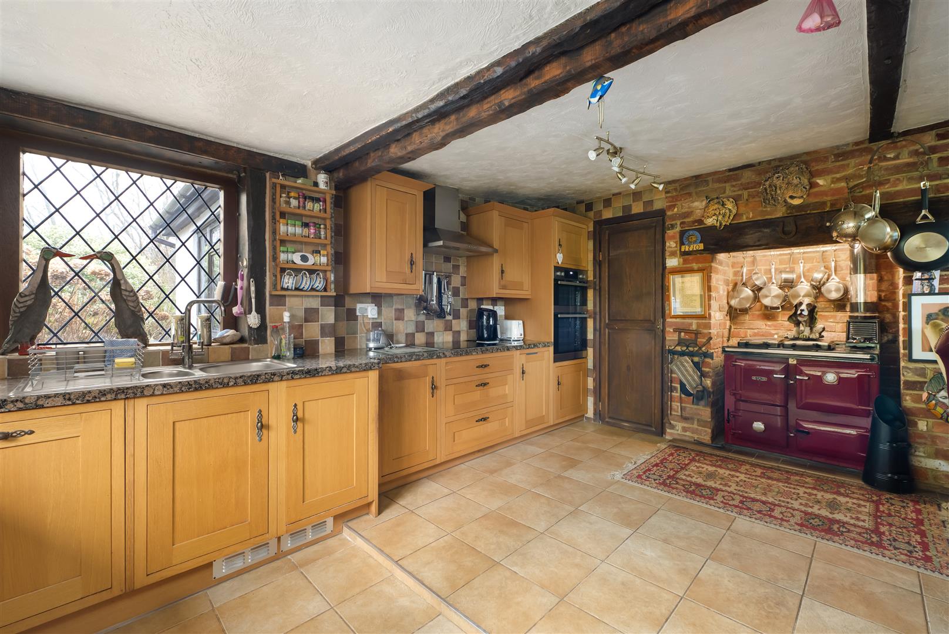
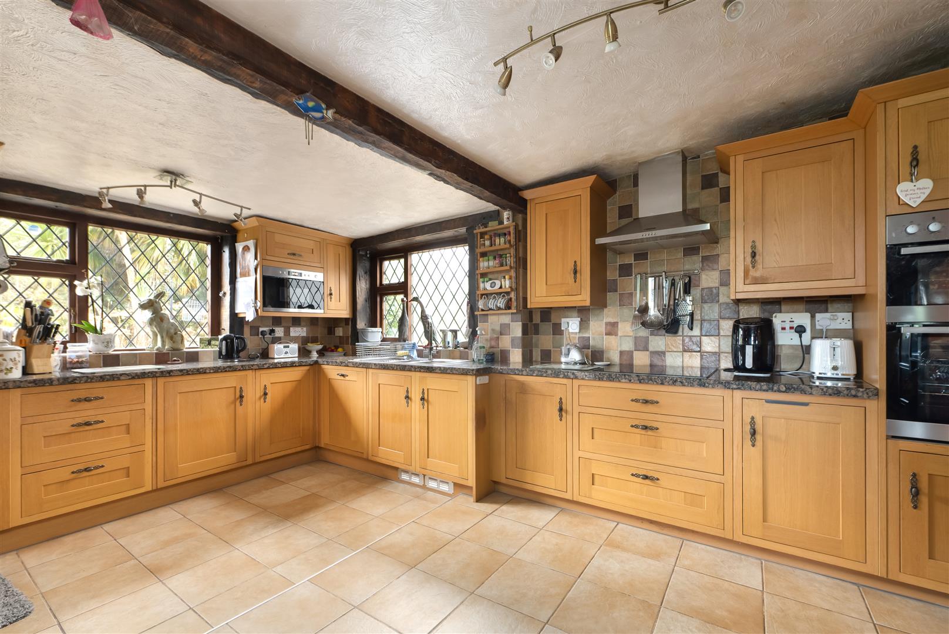
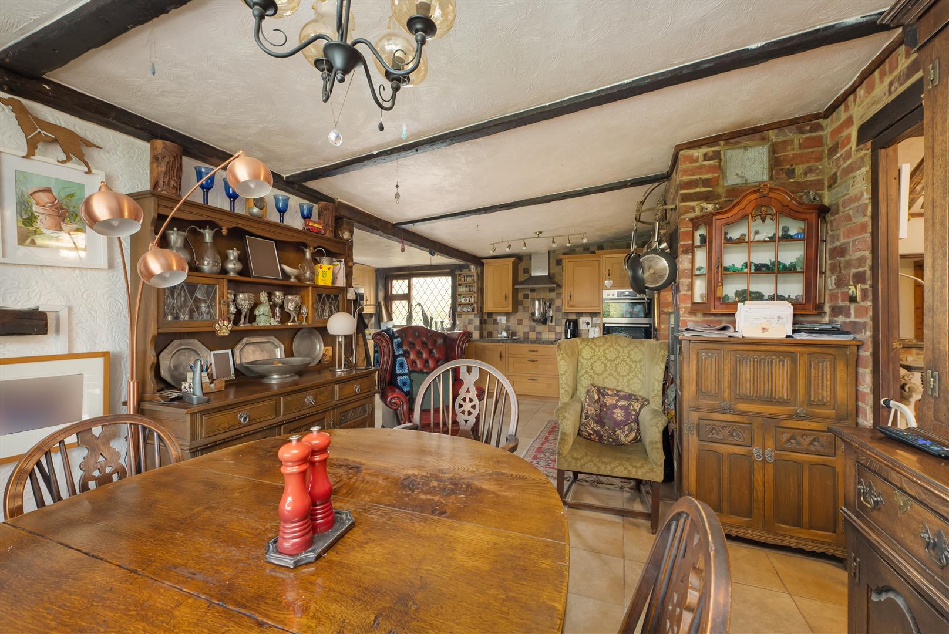
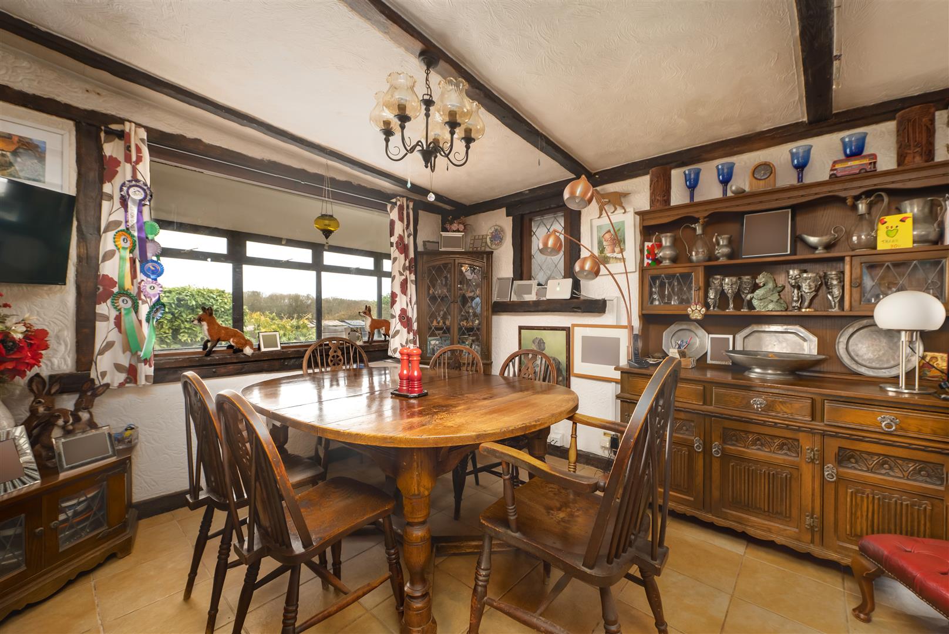
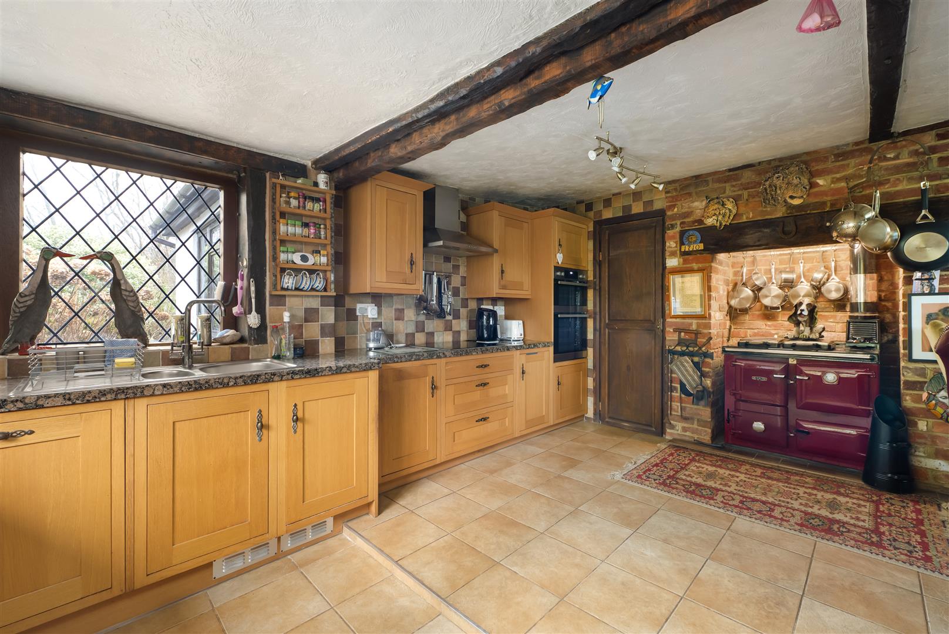
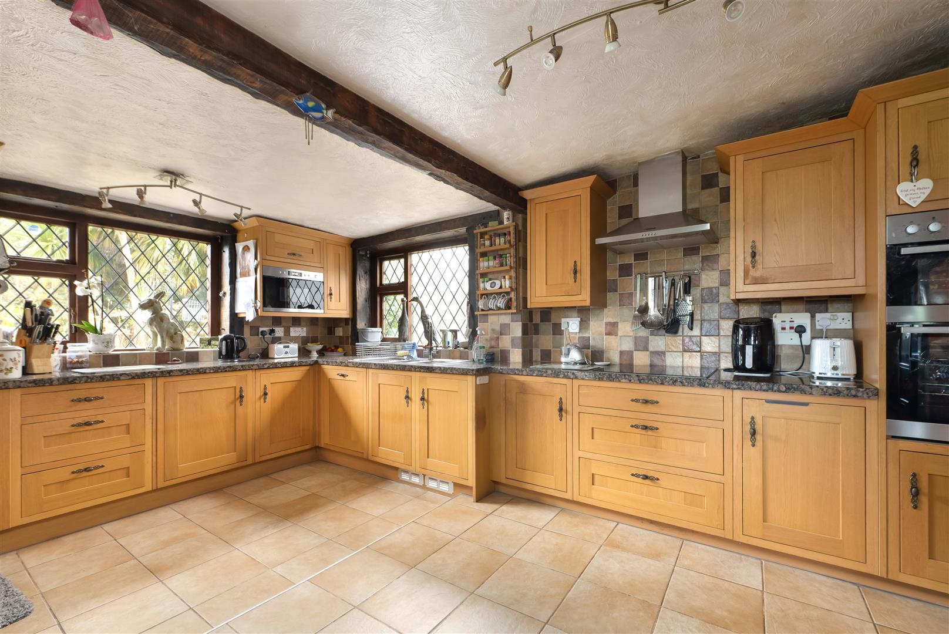
Kitchen/Diner 6.68m max x 5.44m max (21'11 max x 17'10 max)
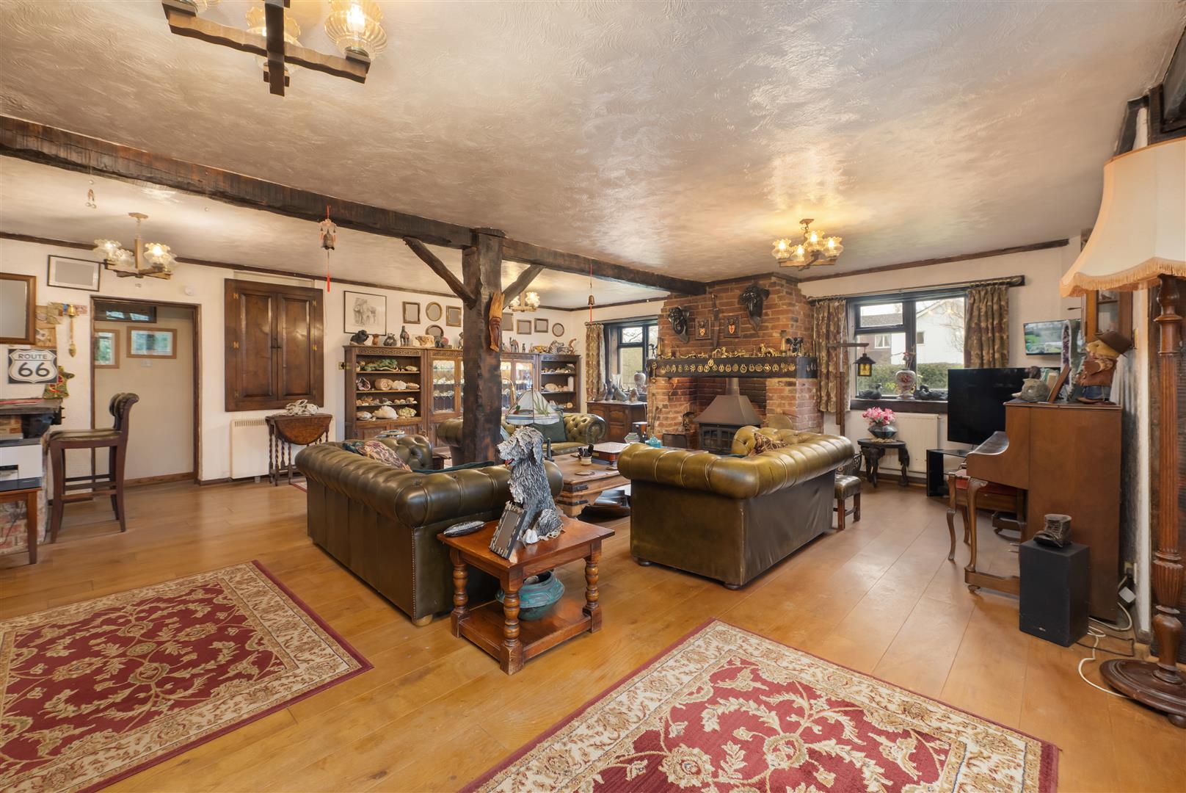
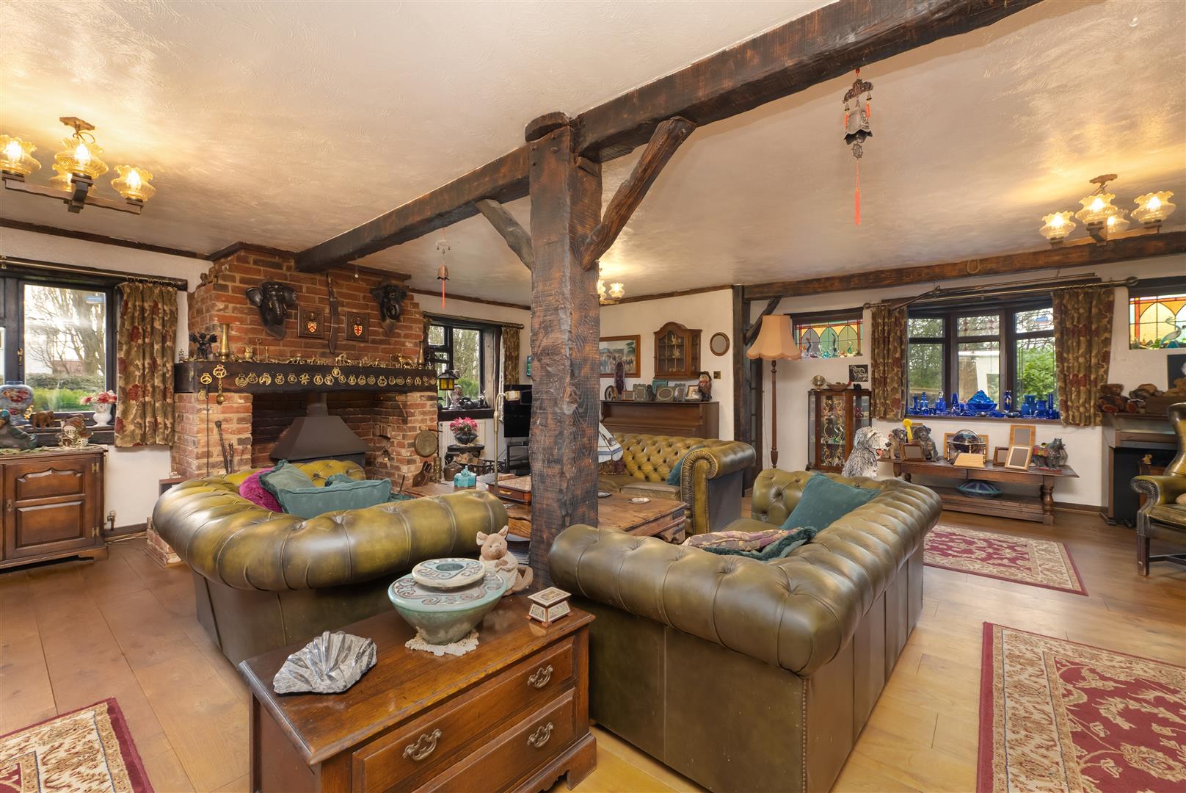
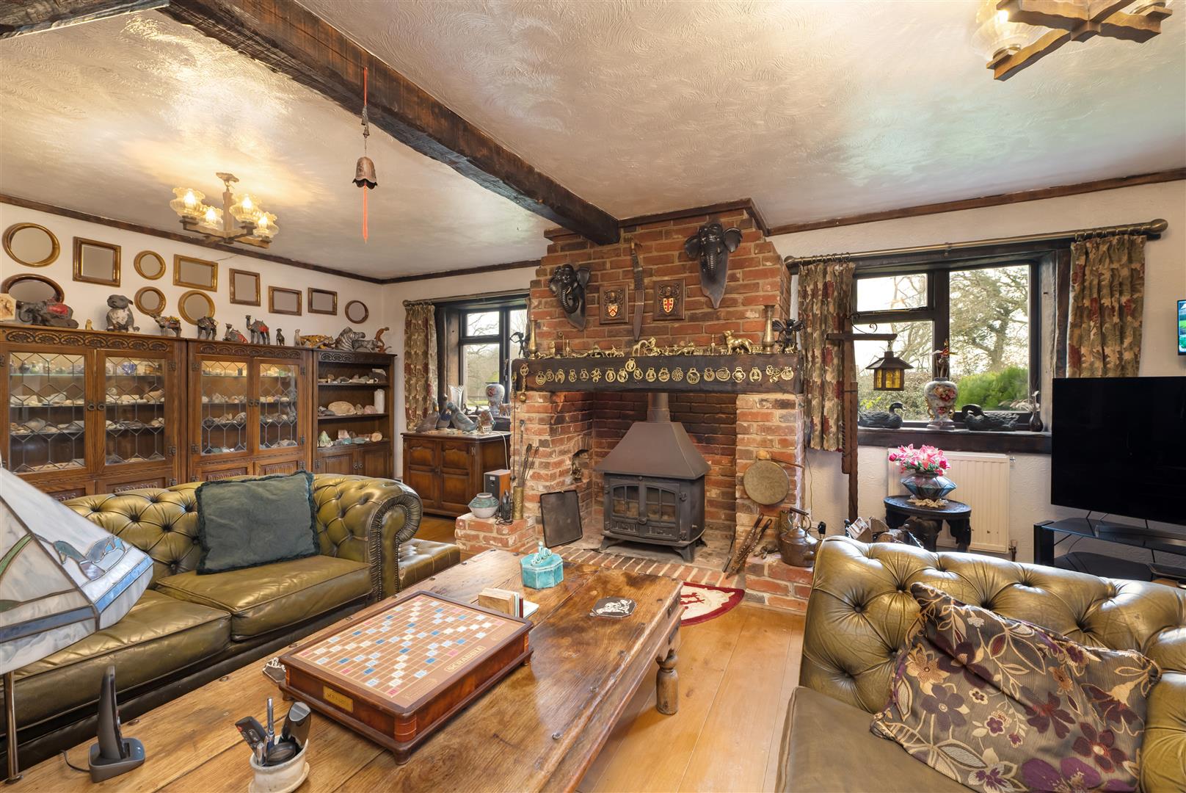
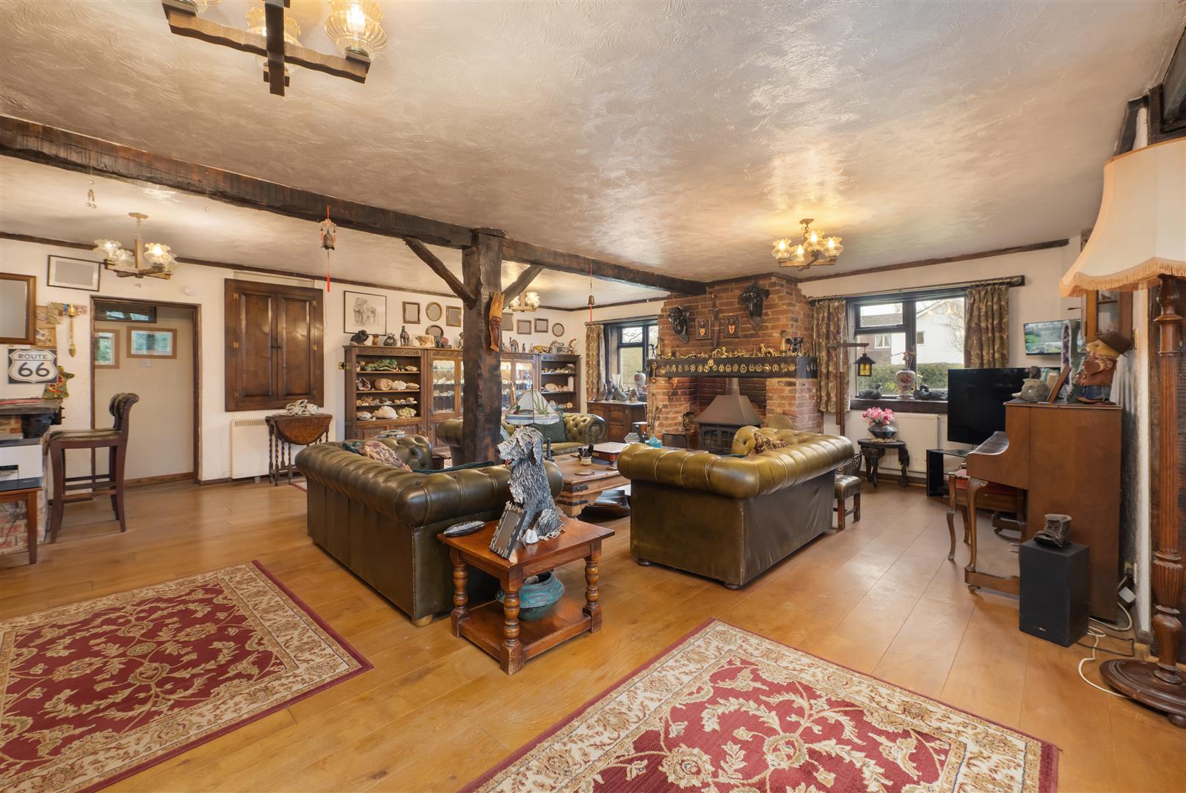
Lounge 7.95m x 7.72m (26'1 x 25'4)
Enclosed Porch
Inner Hallway
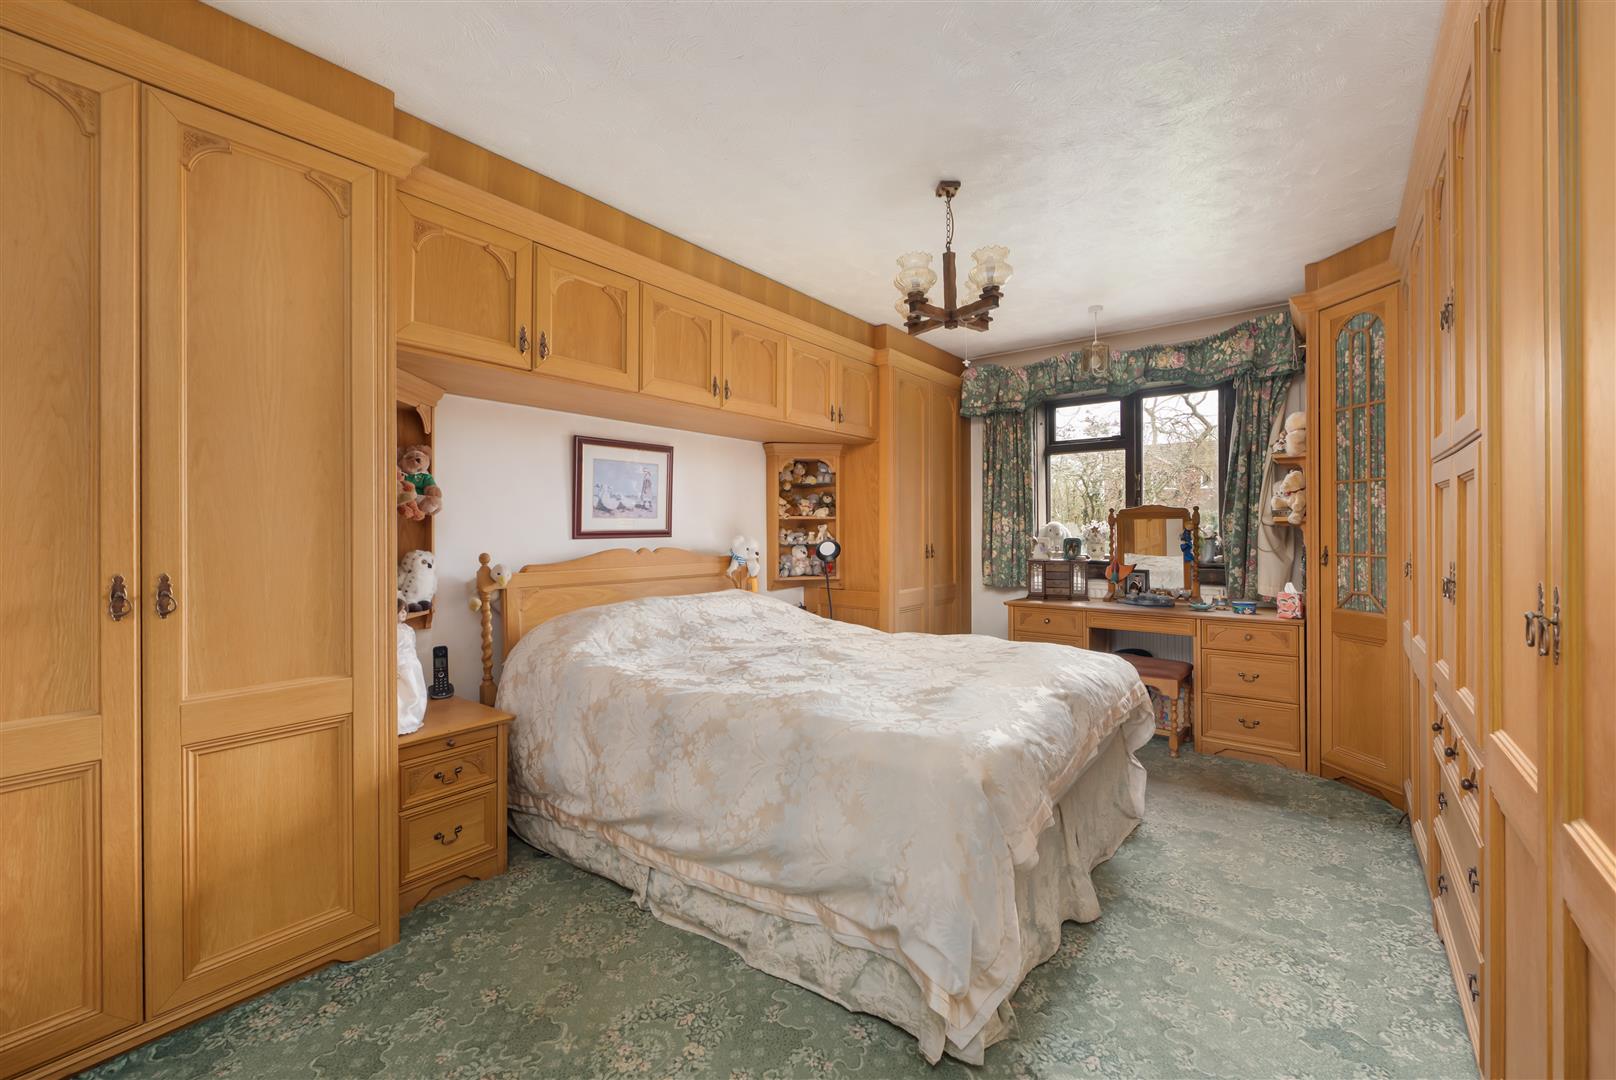
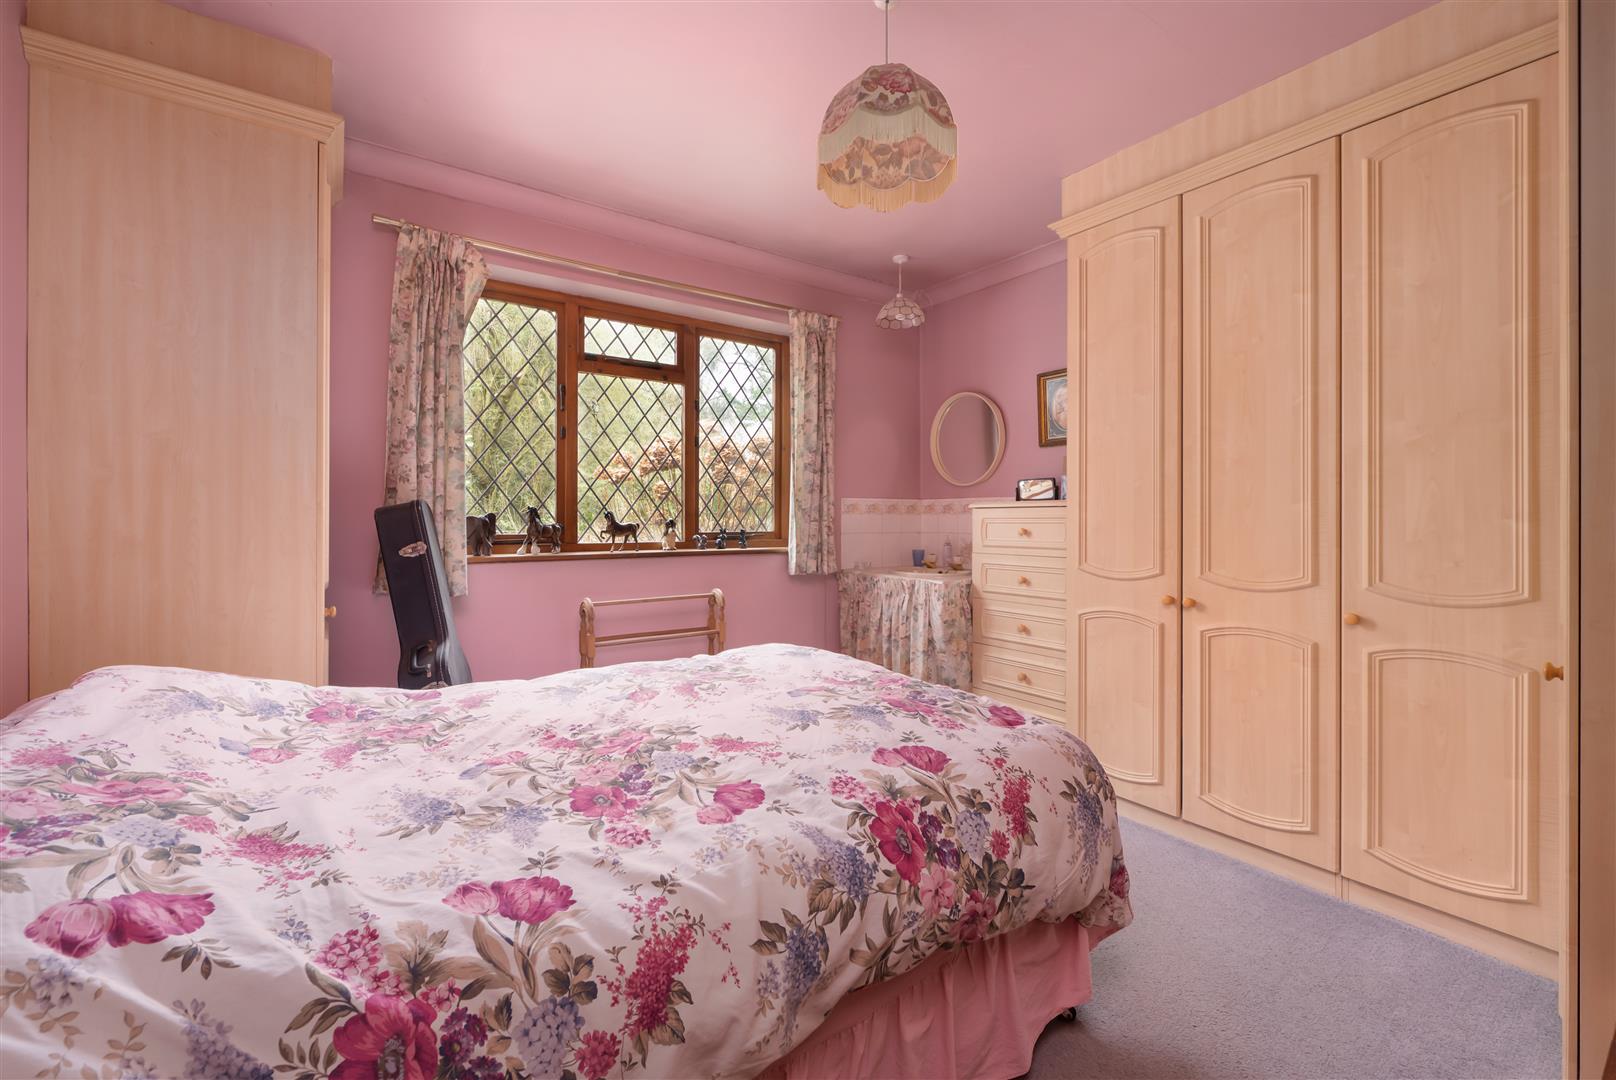
Bedroom 1 5.08m x3.58m (16'8 x11'9)
Bedroom 2 3.58m x 3.38m (11'9 x 11'1)
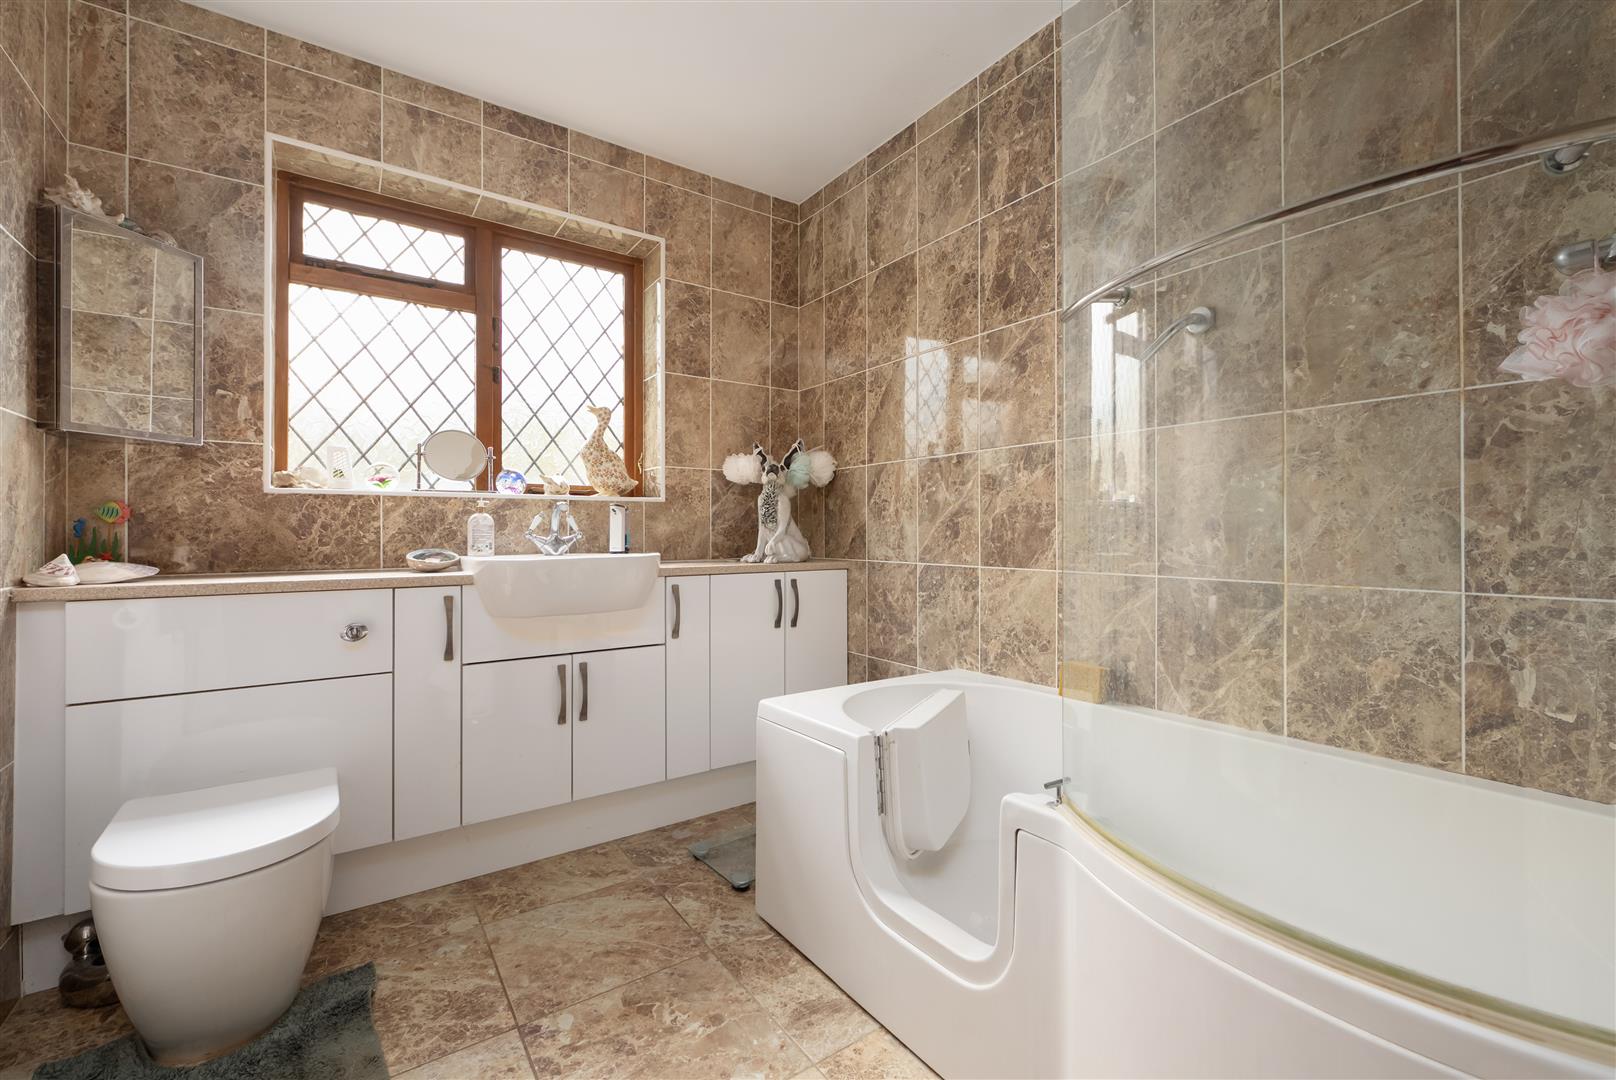
Bathroom 2.59m x 2.21m (8'6 x 7'3)
Exterior WC
Outbuildings
Timber Studio 3.96m x 2.95m (13' x 9'8)
Pottery Room 6.02m x 3.02m (19'9 x 9'11)
Log Cabin 7.77m x 5.94m (25'6 x 19'6)
Storage/Small Livestock Sheds
(now requiring some maintenance)
Garage 9.68m x 8.74m (31'9 x 28'8)
Heating
The property is heated by a dual-fuel Rayburn in the kitchen and a log-burning stove in the lounge.
Important Information
This property is not connected to mains drains, drainage is via a private, sealed system (cesspit).
The majority of the outside buildings have power and light (this has not been tested).
Council Tax Band
Band E : £2827.35 2025/26
(We respectfully suggest that interested parties make their own enquiries)
Tenure
This property is Freehold.
Floorplans, Dimensions & Plot Size
Floorplans are intended to give a general indication of the property layout.
Dimensions should not be used for carpet or flooring sizes, appliances or items of furniture.
The plot size and outline are an approximate guide.
Adaptions
There are no adaptions to this property.
These calculators are for a general guide only, for more detailed & accurate results alway seek appropriate financial advice.
"*" indicates required fields
"*" indicates required fields