1 Bed Flat / Apartment For Sale
Newly extended 963 year lease and situated in a sought-after central location, this one-bedroom apartment has plenty to offer.
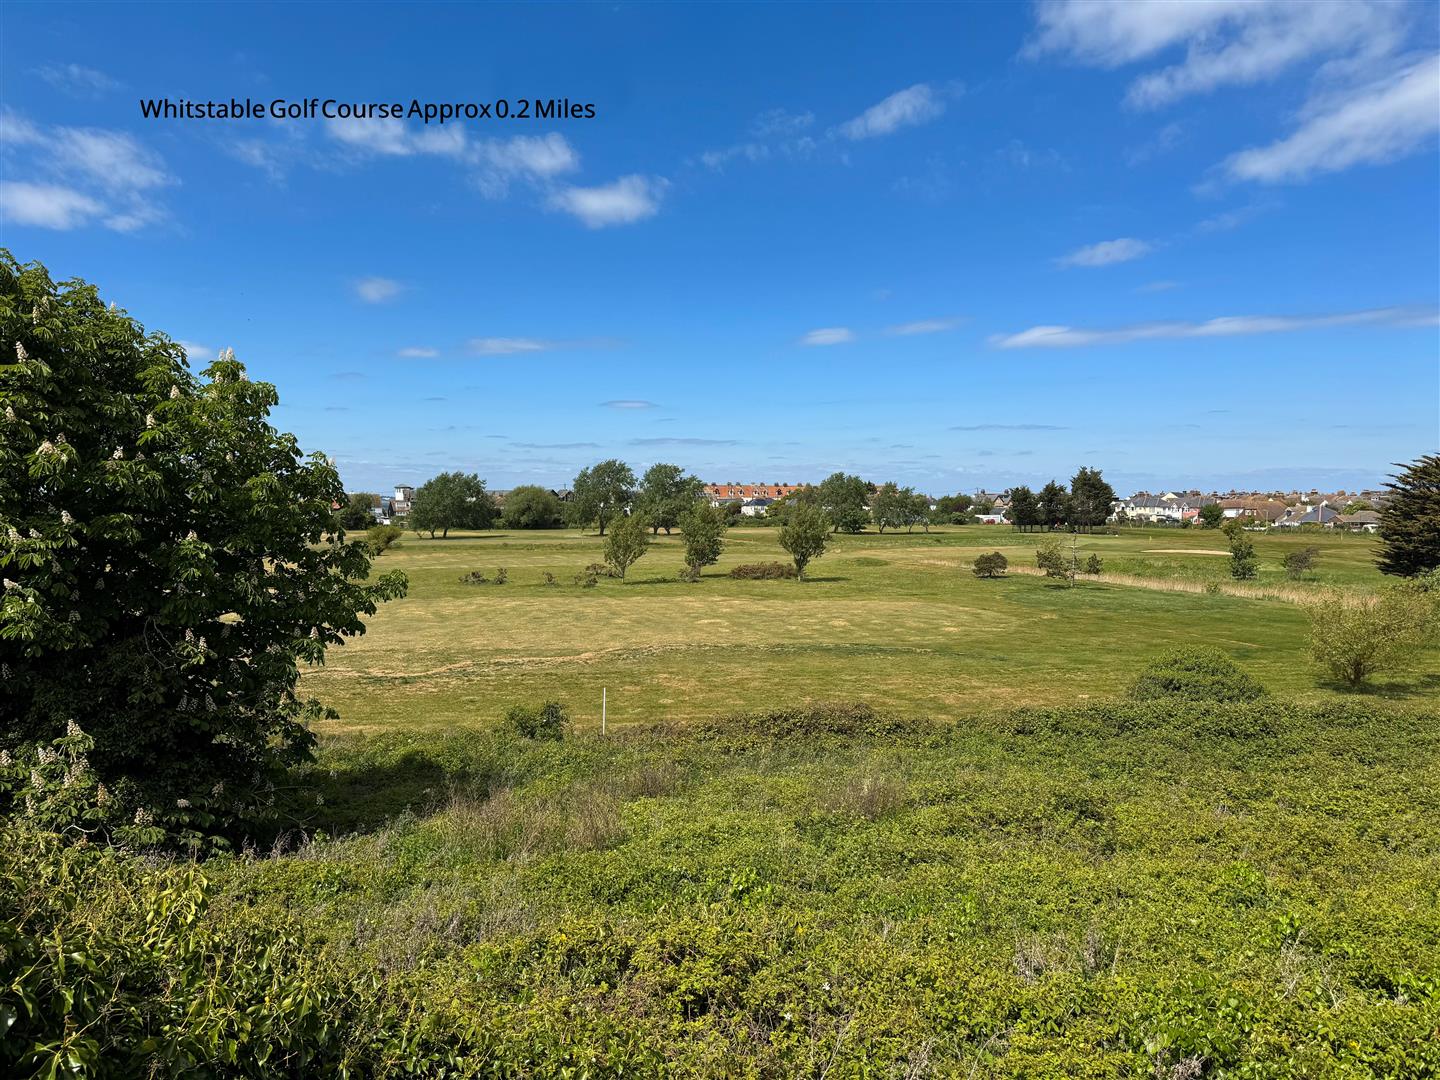
Only a few minutes’ walk from the charming seafront and bustling town centre, you’ll enjoy effortless access to everything from scenic coastal walks to great local amenities—plus, with the golf course practically on the doorstep, it’s an ideal spot for anyone who loves getting out on the green, offering comfort, convenience and leisure all right outside your door.
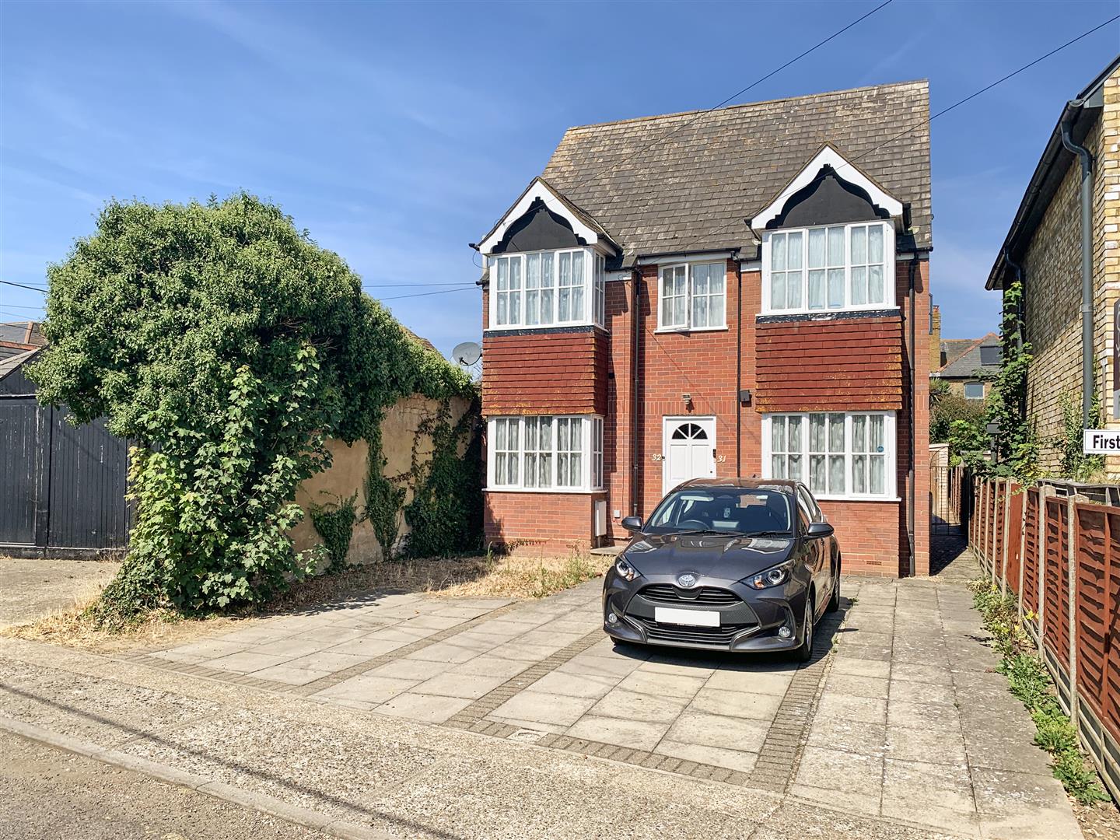
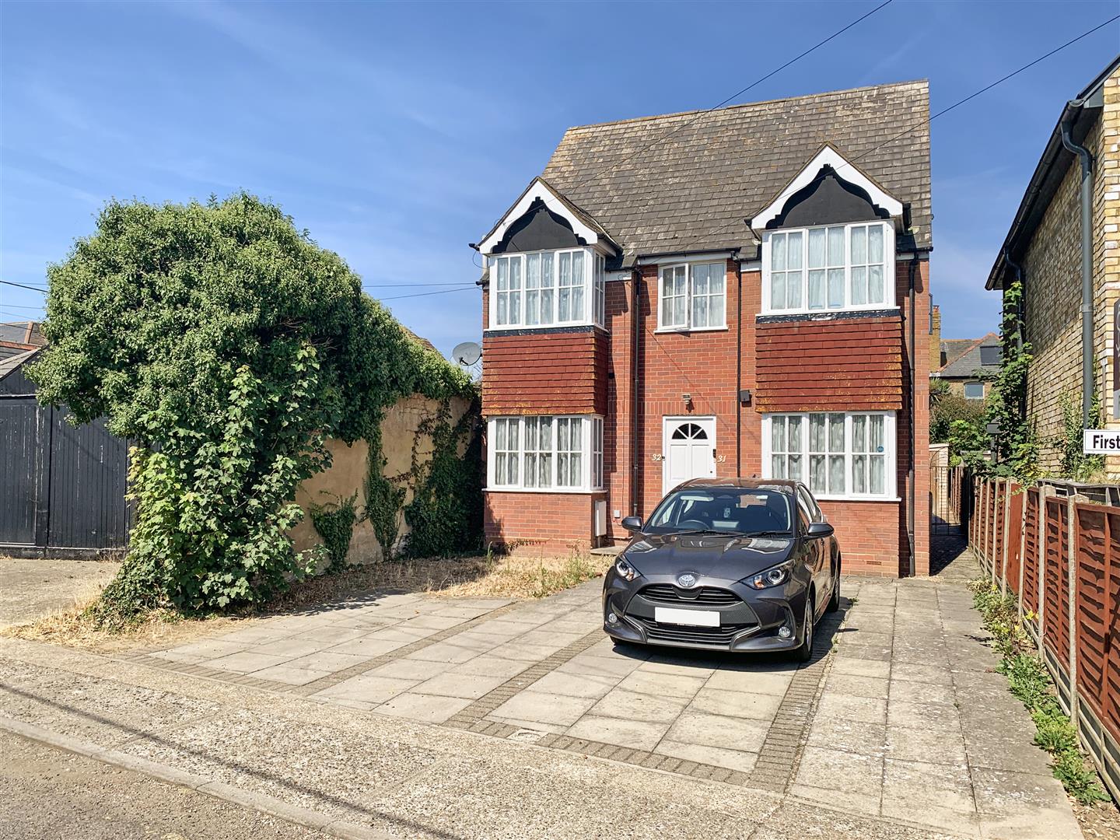
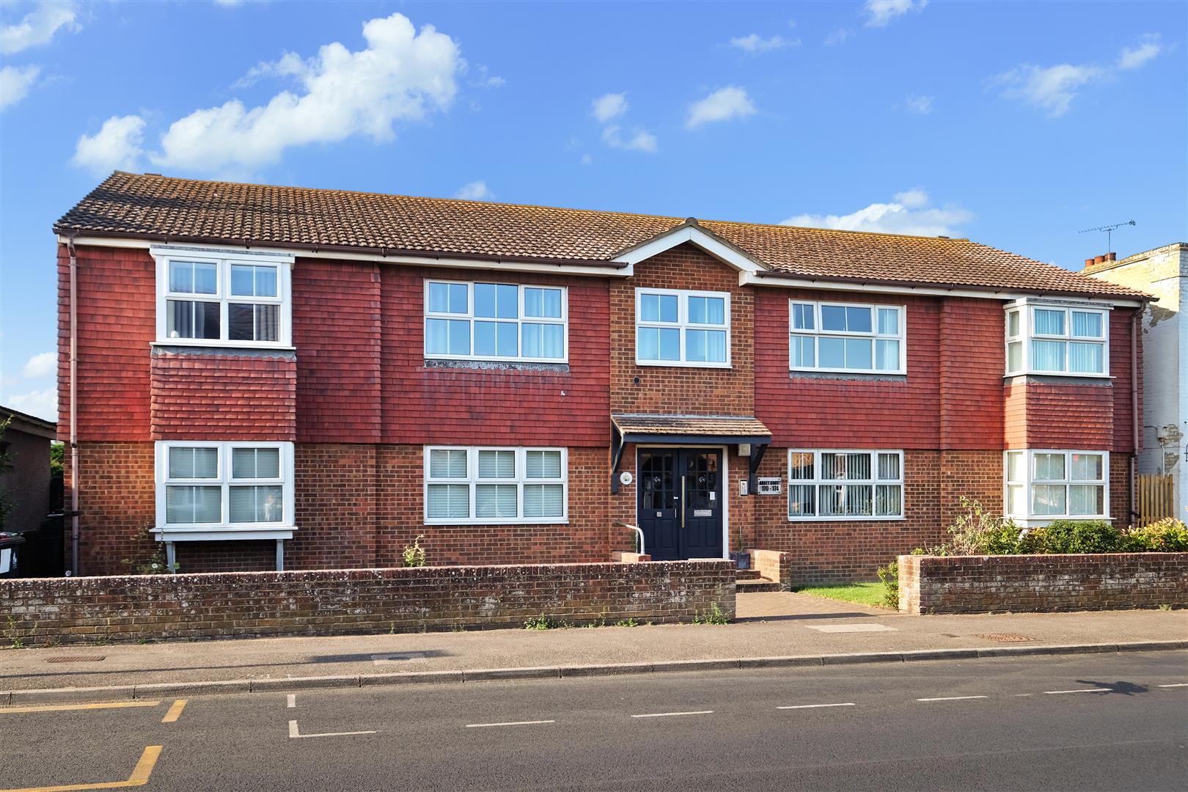
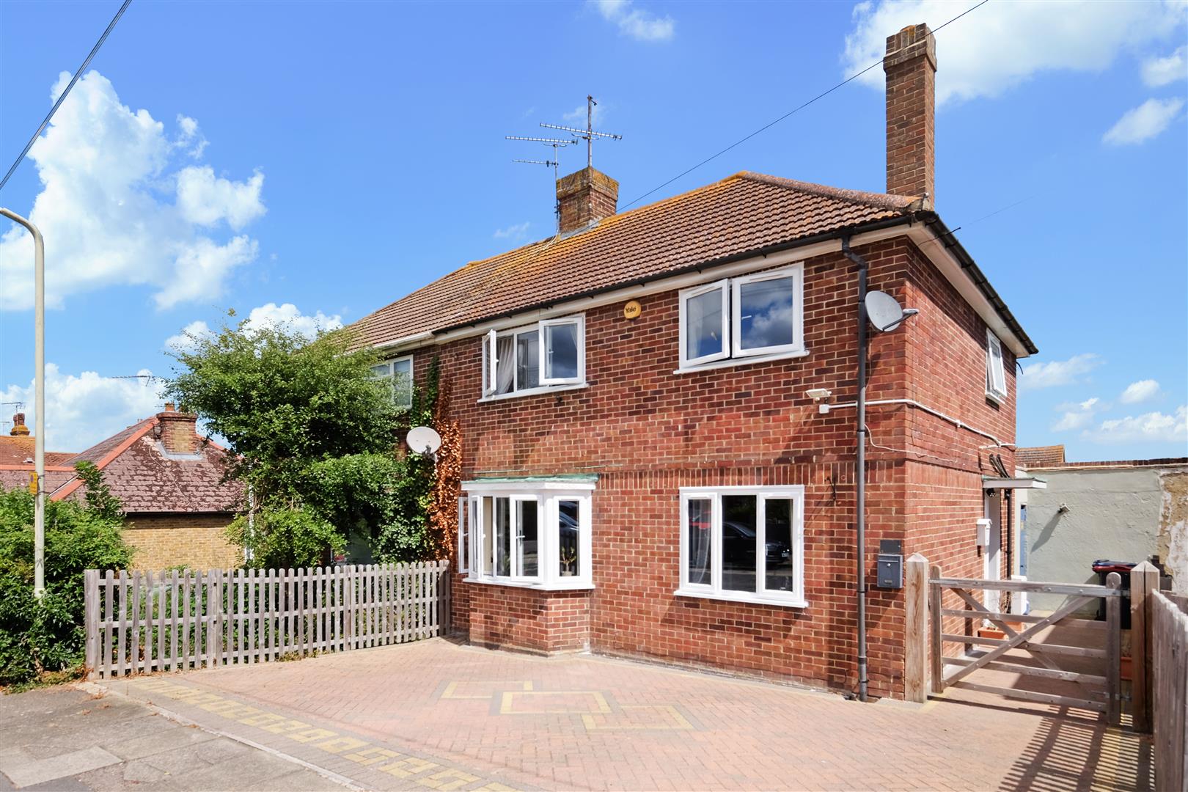
Set within a purpose-built property of just two apartments, this generously proportioned first-floor residence offers an excellent opportunity as a main home, seaside escape, or investment.
Adding to the appeal, off-road parking for two cars and a private rear garden, great for relaxing or entertaining during the warmer months, are both highly desirable assets in a town-centre property.
Experience a wonderful blend of community spirit and seaside serenity in the heart of Whitstable.
Communal Entrance Hall
Communal entrance door and entrance door to the ground floor apartment. Stairs to the first floor.
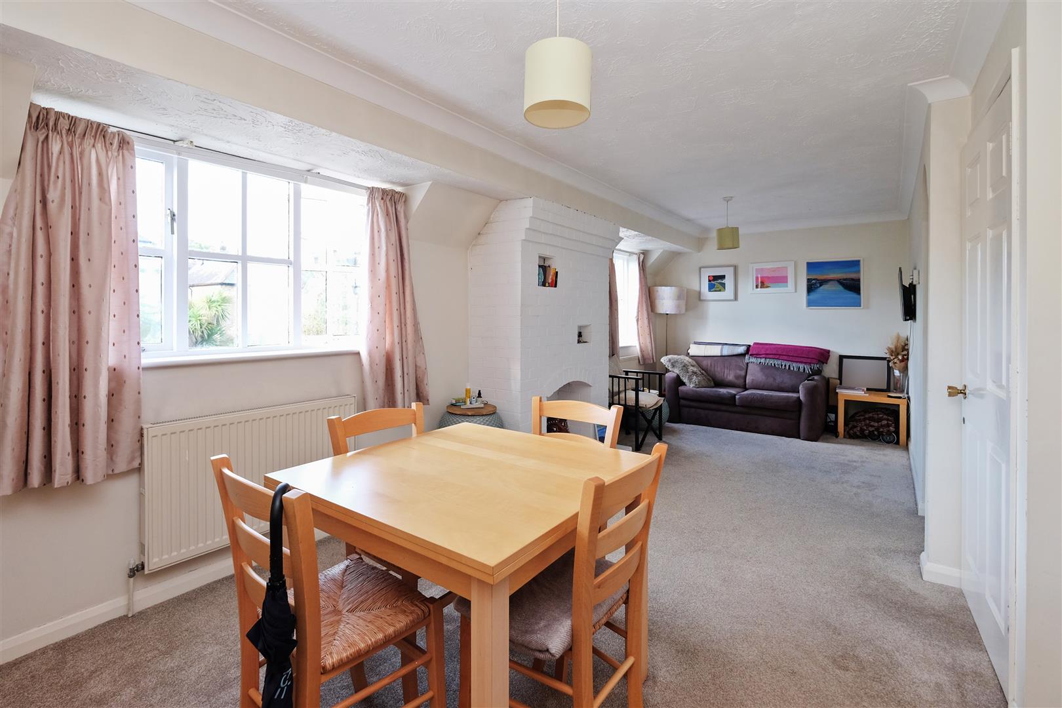
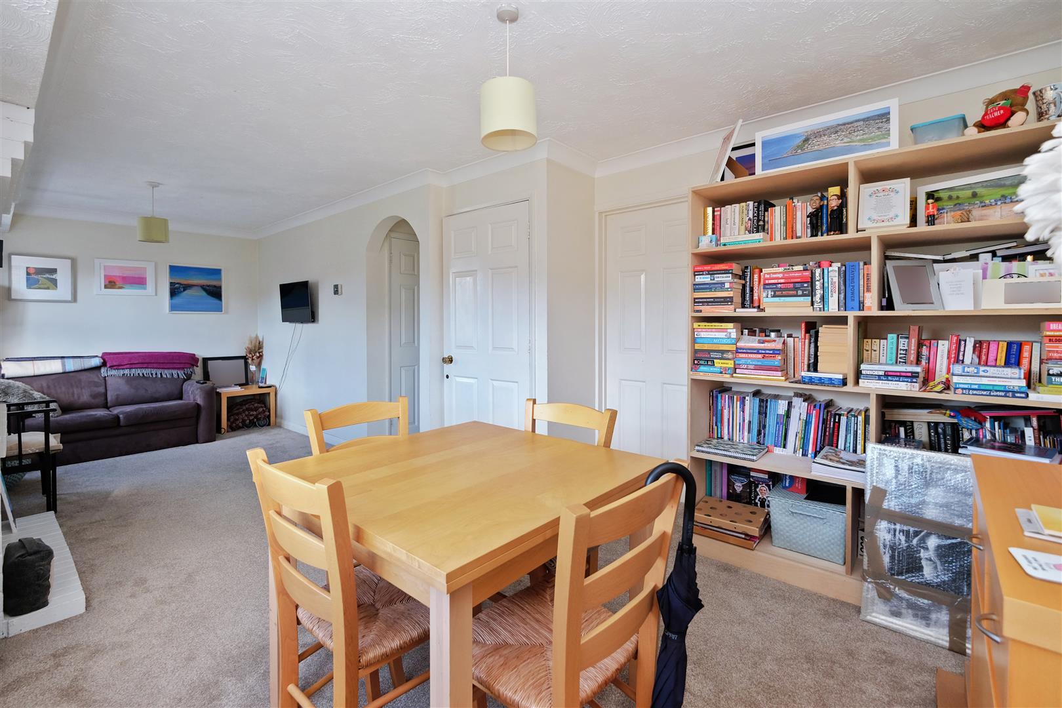

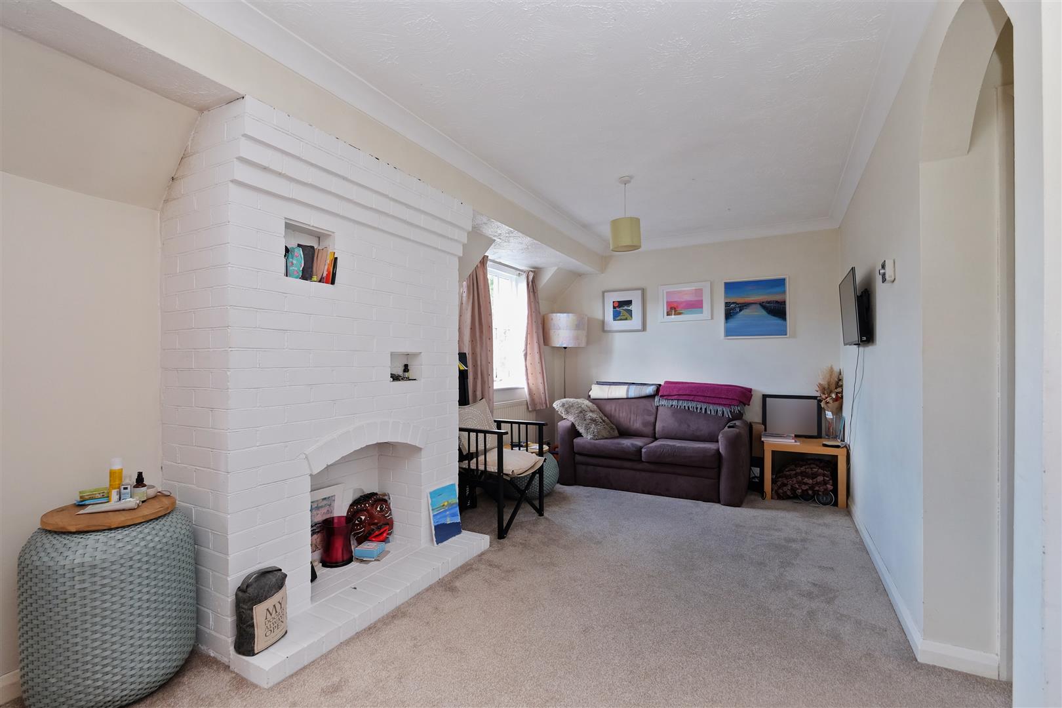
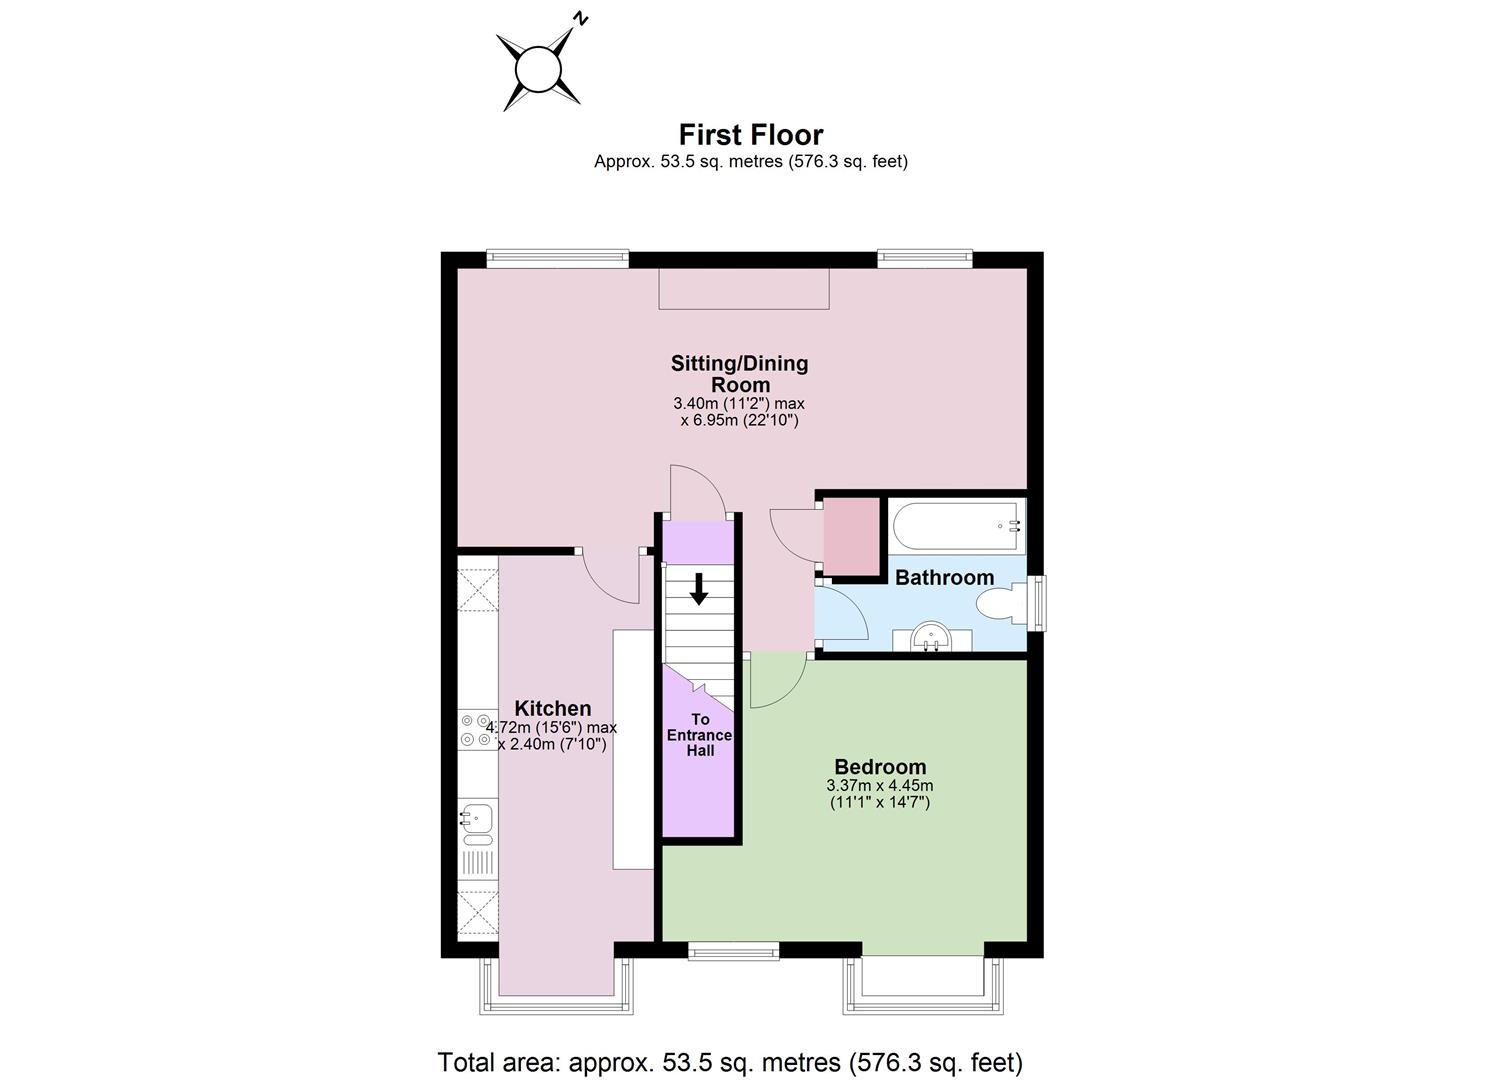
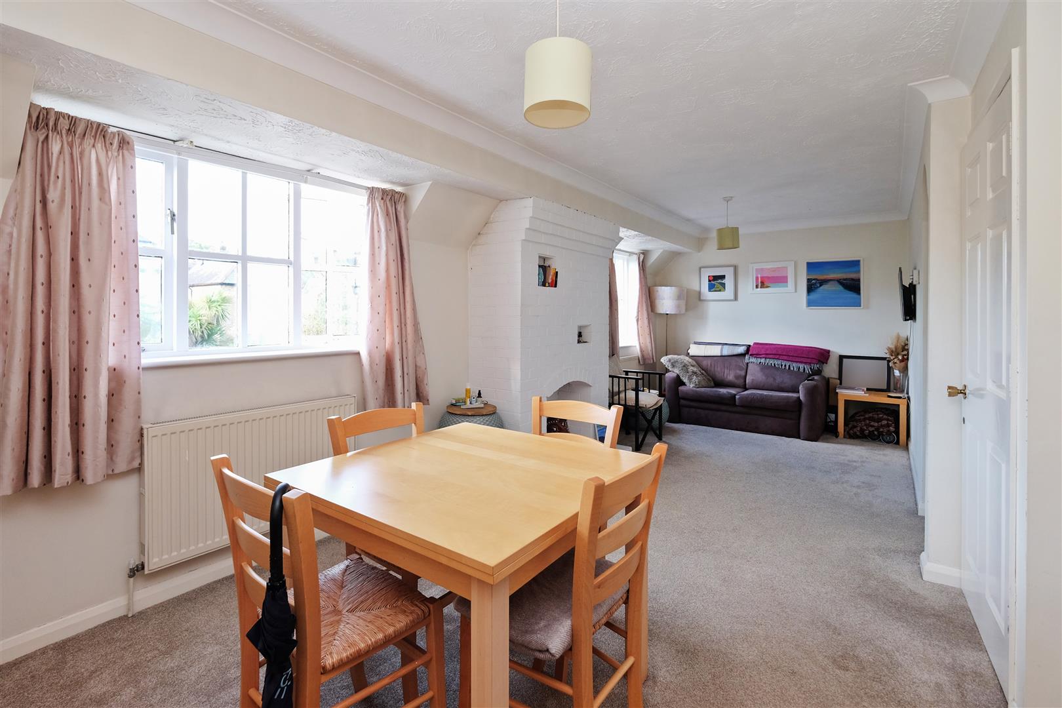
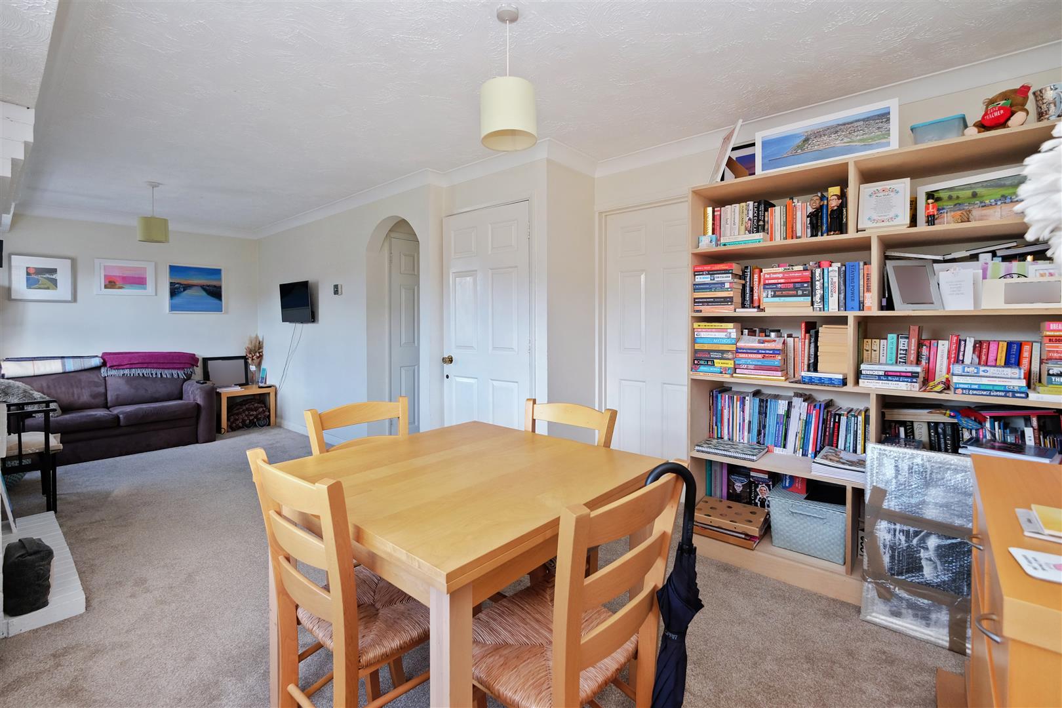
Lounge/Diner 6.96m x 3.40m (22'10 x 11'2)
Two windows overlooking the rear garden. Two radiators. Feature painted brick chimney. Television point. Thermostat control for central heating. Door from external landing and door to kitchen/breakfast room.
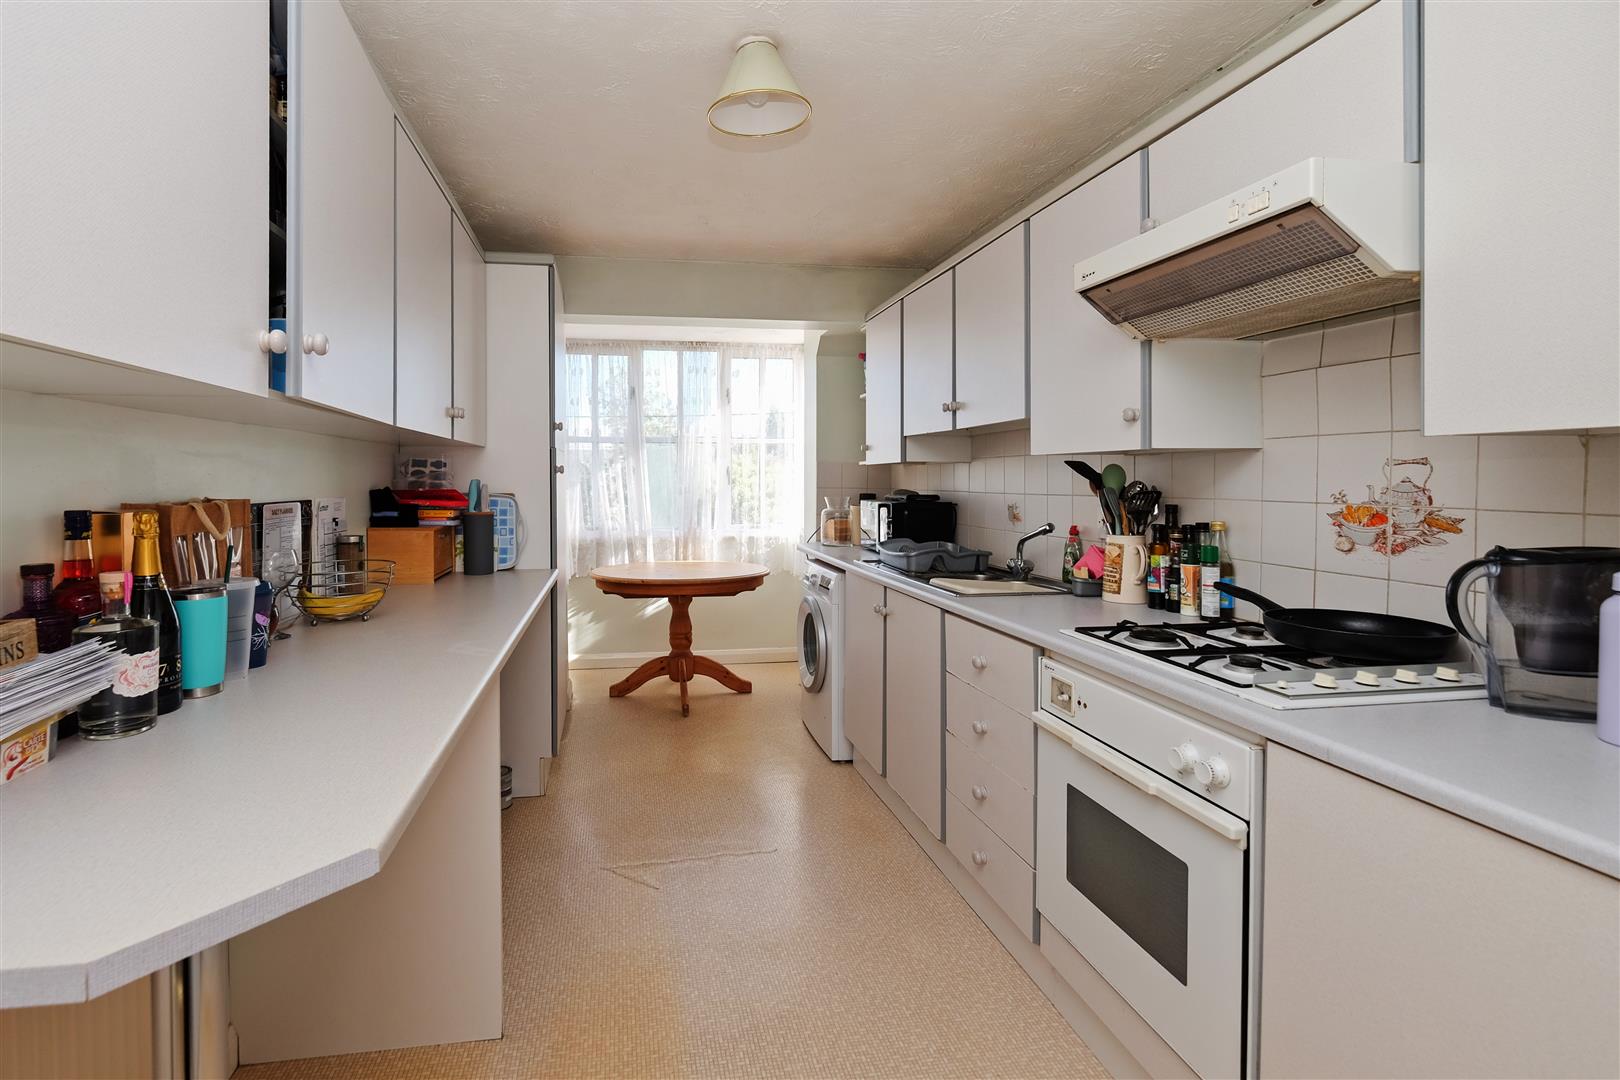
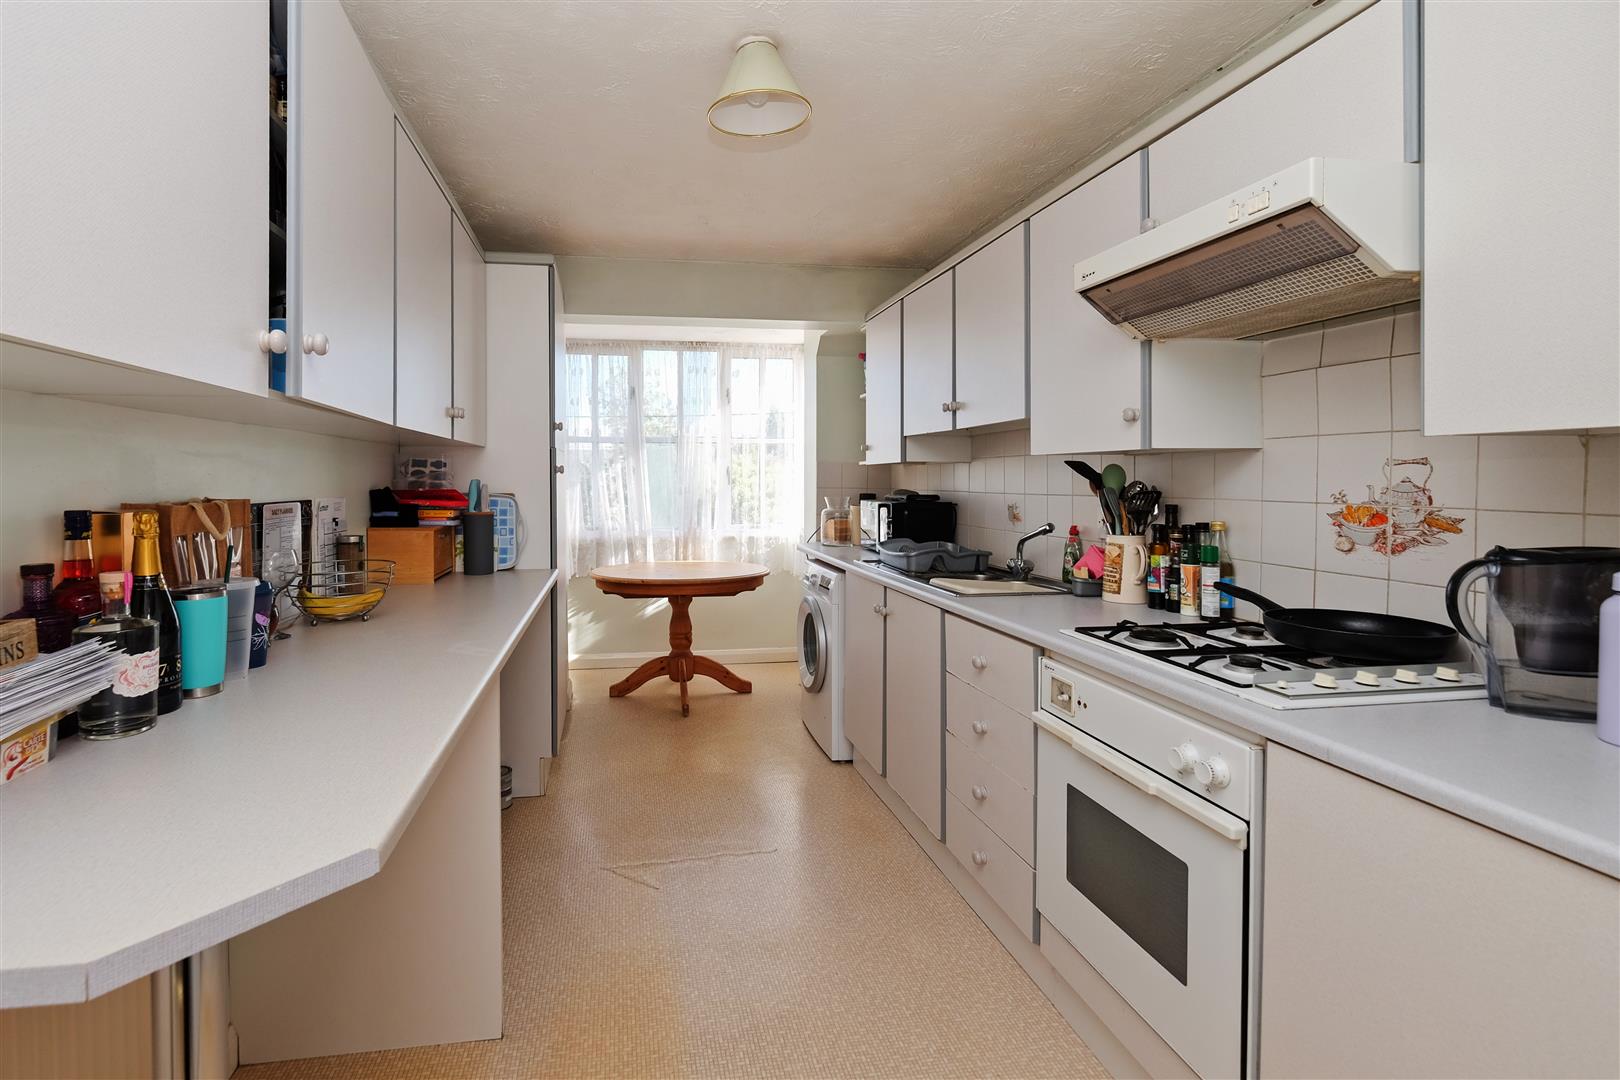
Kitchen/Breakfast Room 4.72m x 2.39m (15'6 x 7'10)
Box bay window to the front. Range of matching wall, base and drawers units. Full height cupboard. Worktop with inset 1½ bowl stainless steel sink unit and mixer tap. Breakfast bar. Four ring gas hob with extractor hood above and electric single oven below. Space for free standing fridge/freezer. Space and plumbing for washing machine. Wall mounted gas boiler. Vinyl flooring.
Inner Hallway
Built-in airing cupboard with slatted shelves and hot water cylinder. Loft access. Single power point.
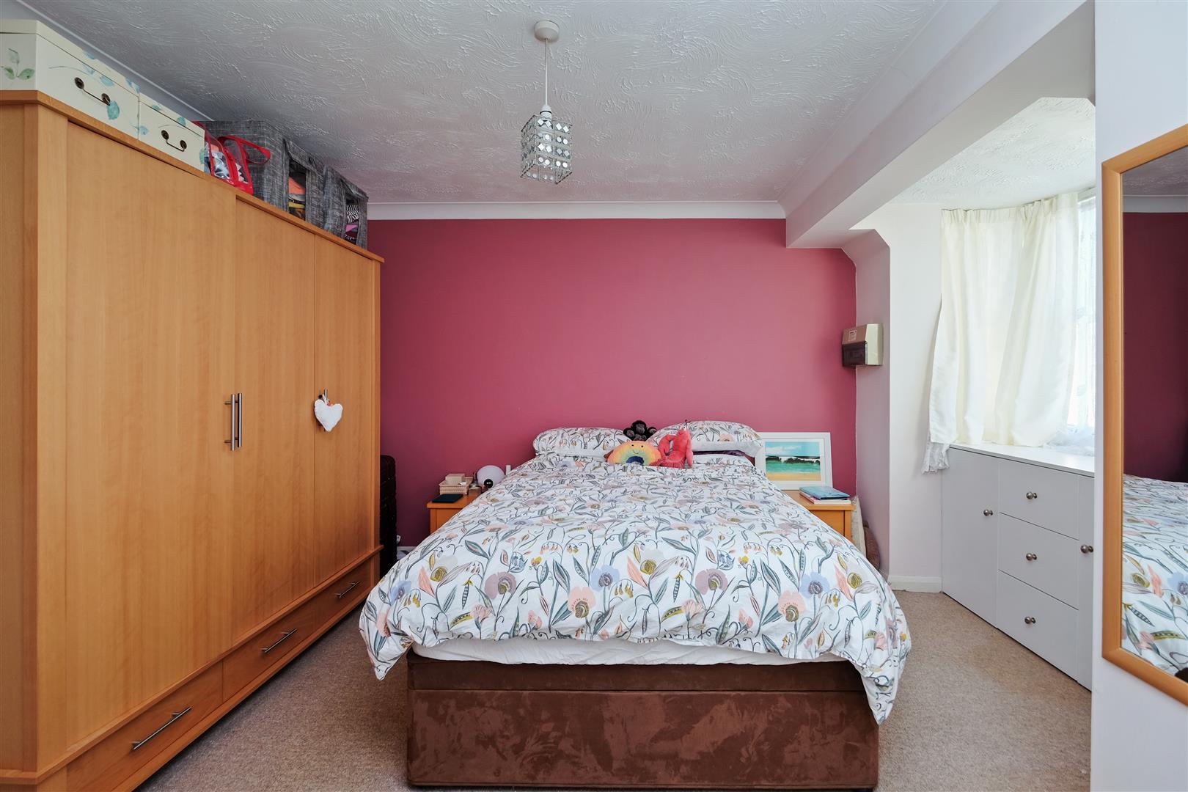
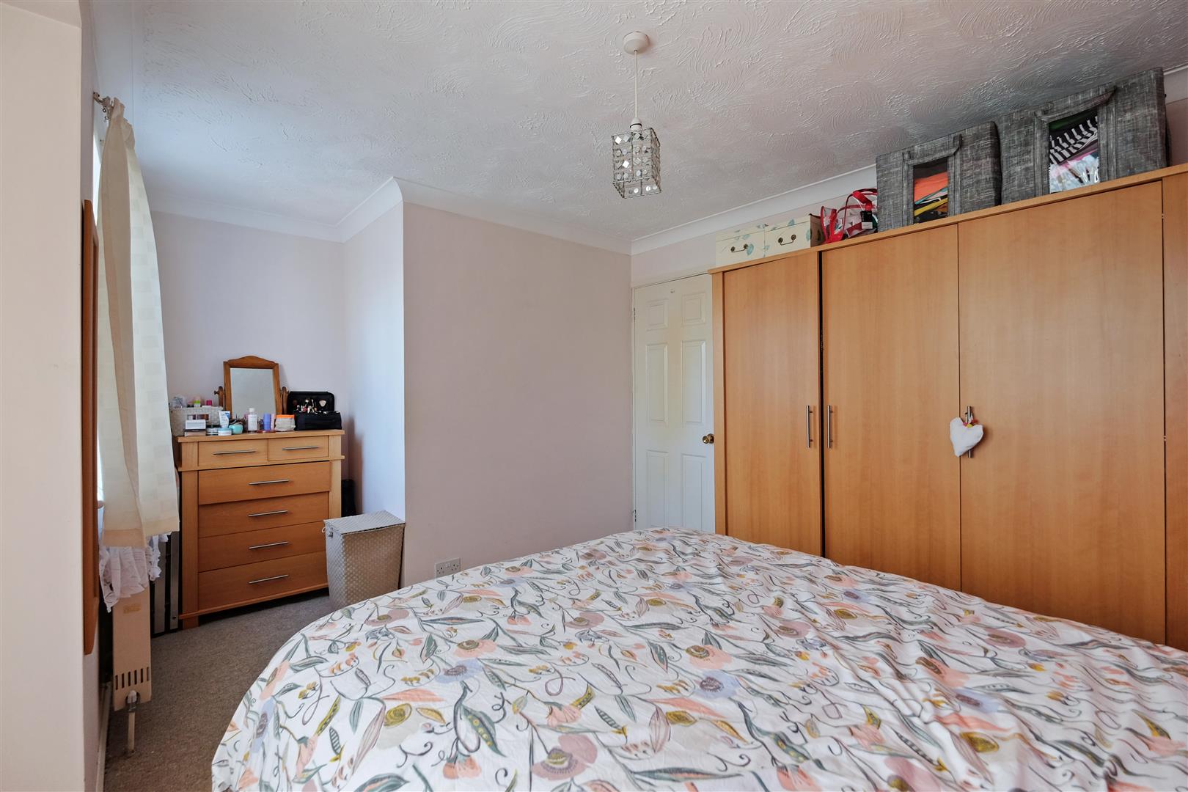
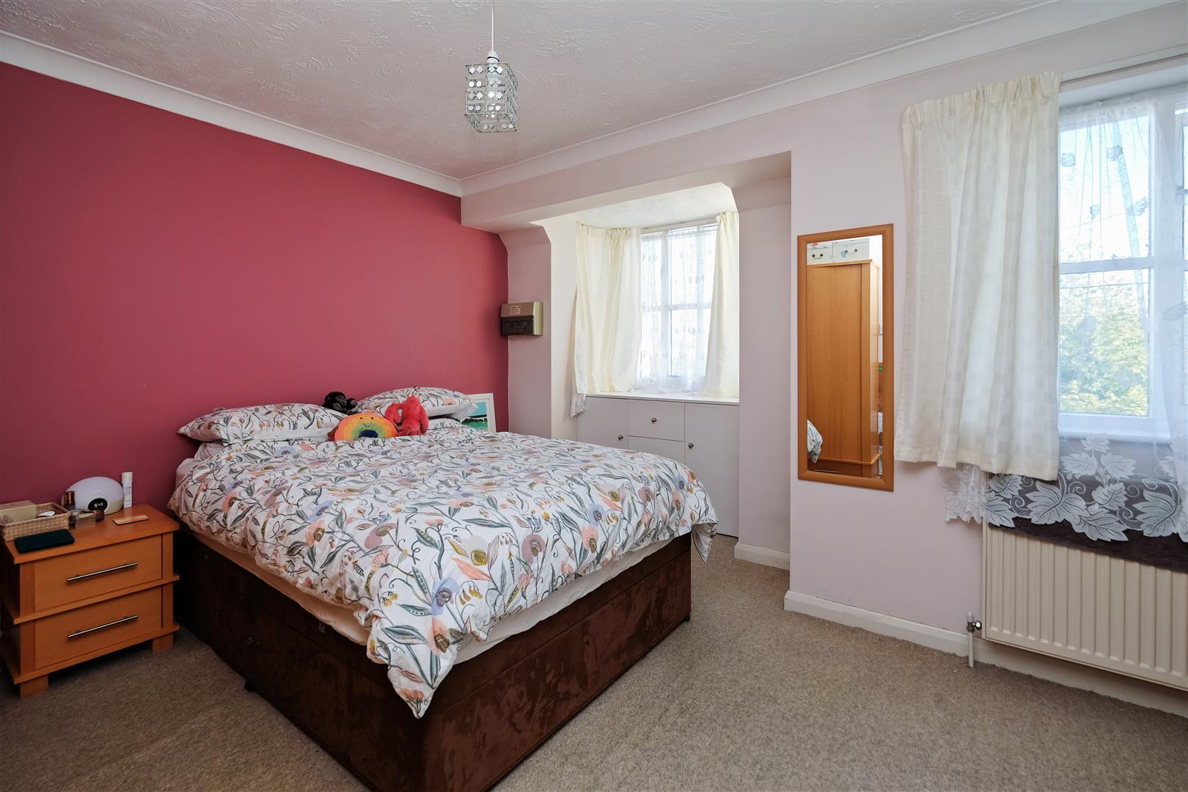
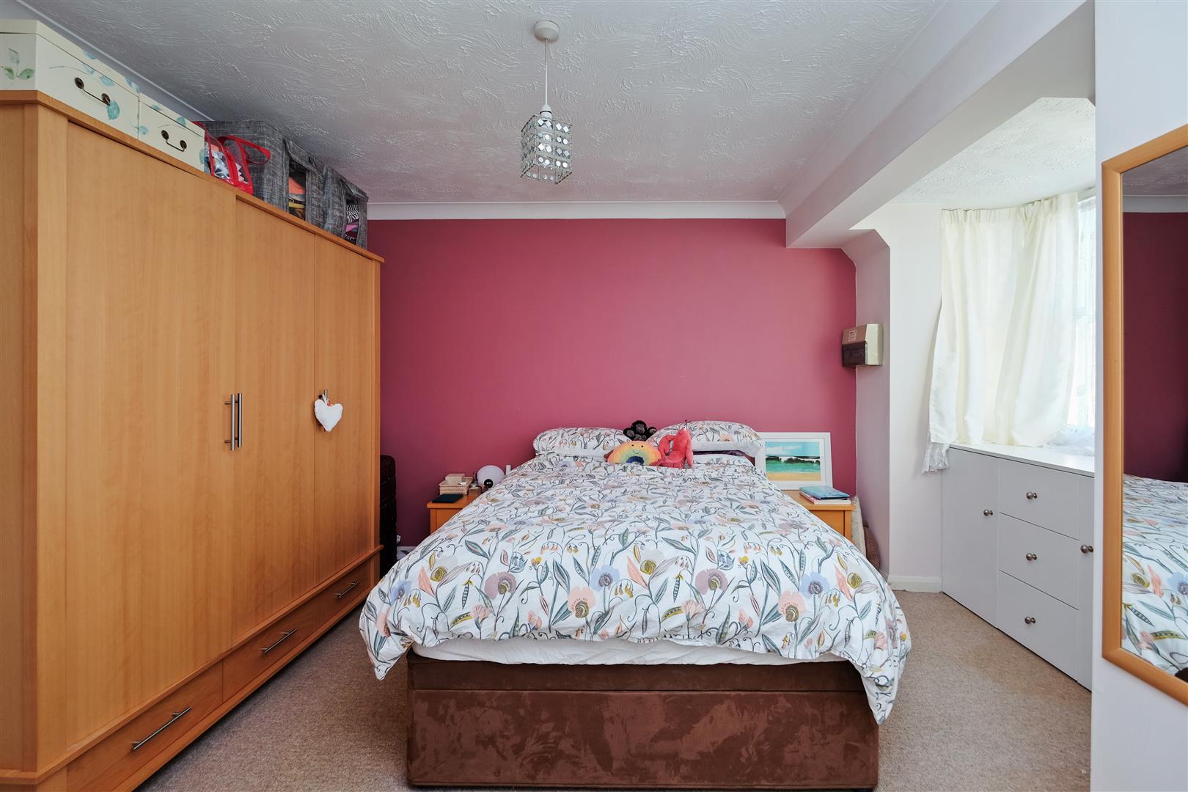
Bedroom 1 4.45m x 3.38m (14'7 x 11'1 )
Box bay window to the front with built-in storage. Second window to the front. Radiator. Wall mounted consumer unit.
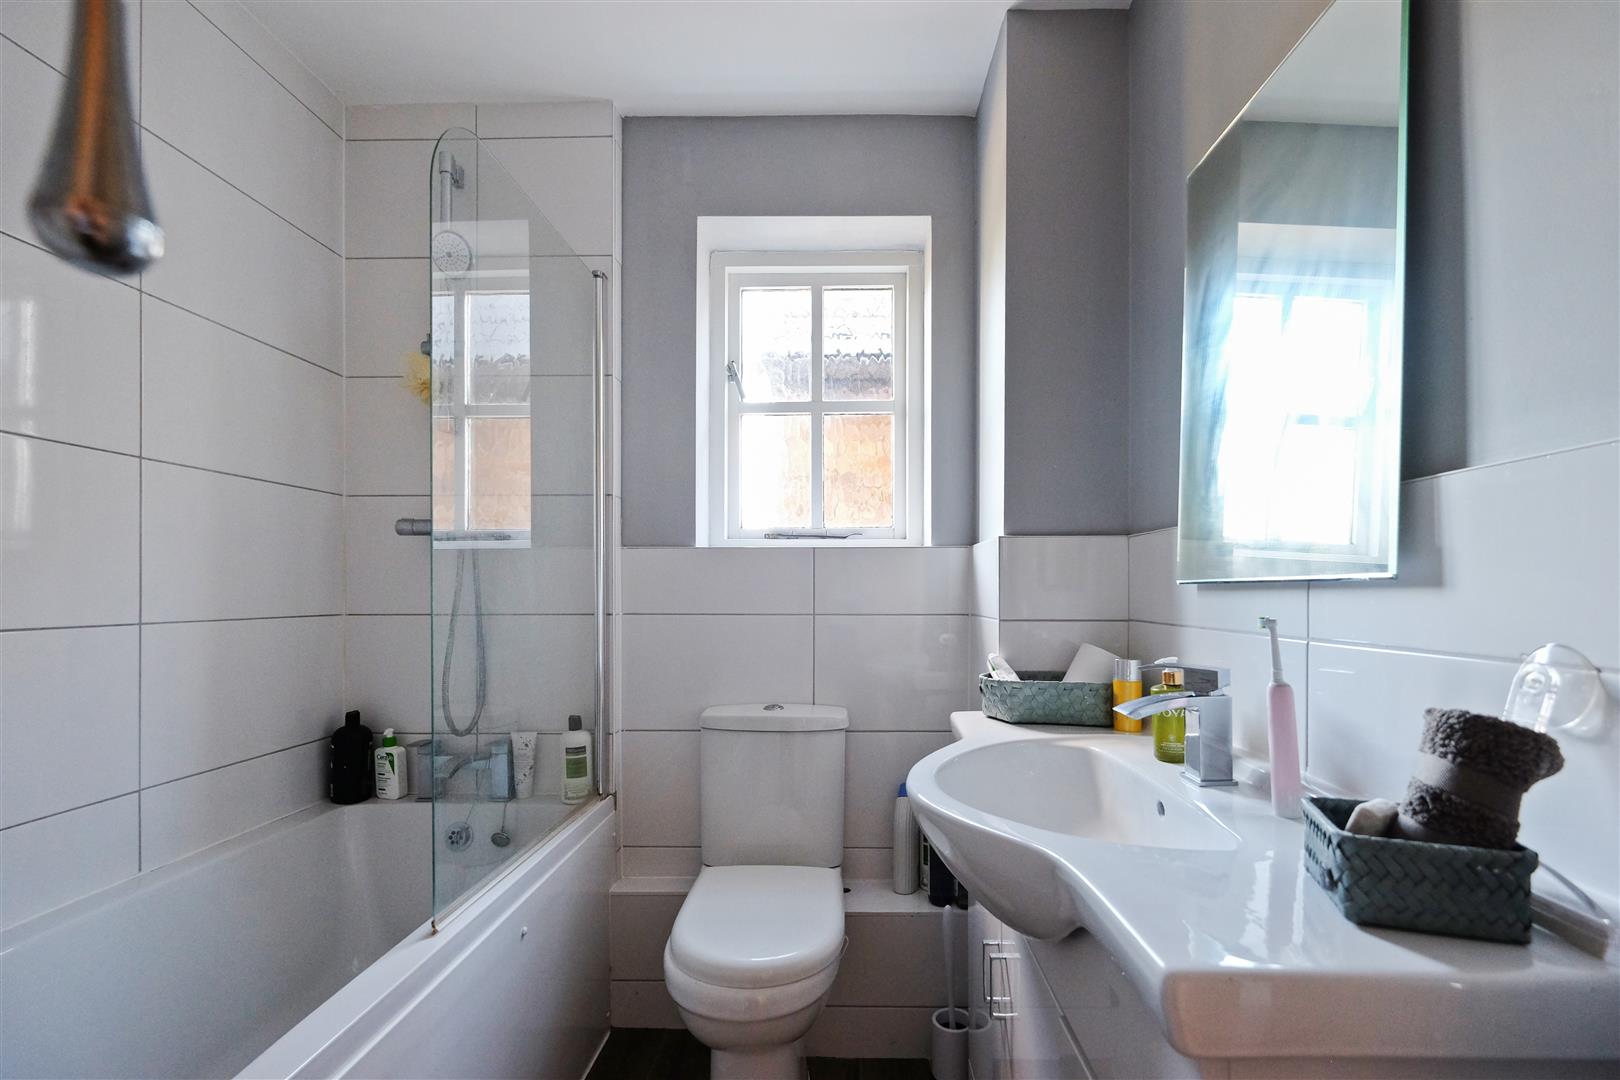
Bathroom 1.85m x 1.75m + door recess (6'1 x 5'9 + door rece
Obscure window to the side. Suite comprising bath with glass screen, mixer tap and thermostatic controlled shower over, vanity unit with storage under, inset wash hand basin with mixer tap and close coupled WC. Chrome heated towel rail. Spot lights. Partially tiled walls and tiled floor.
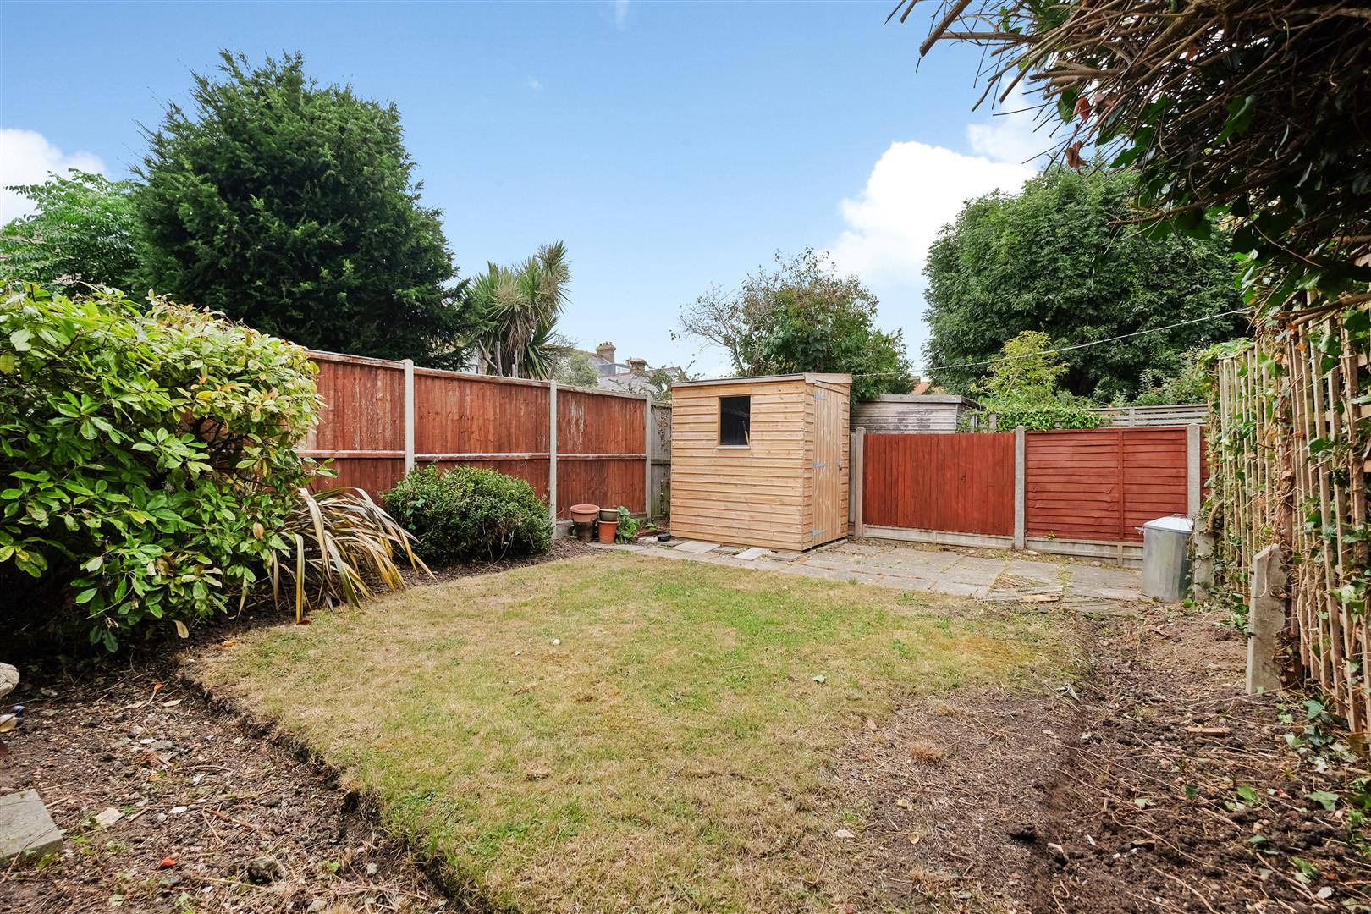
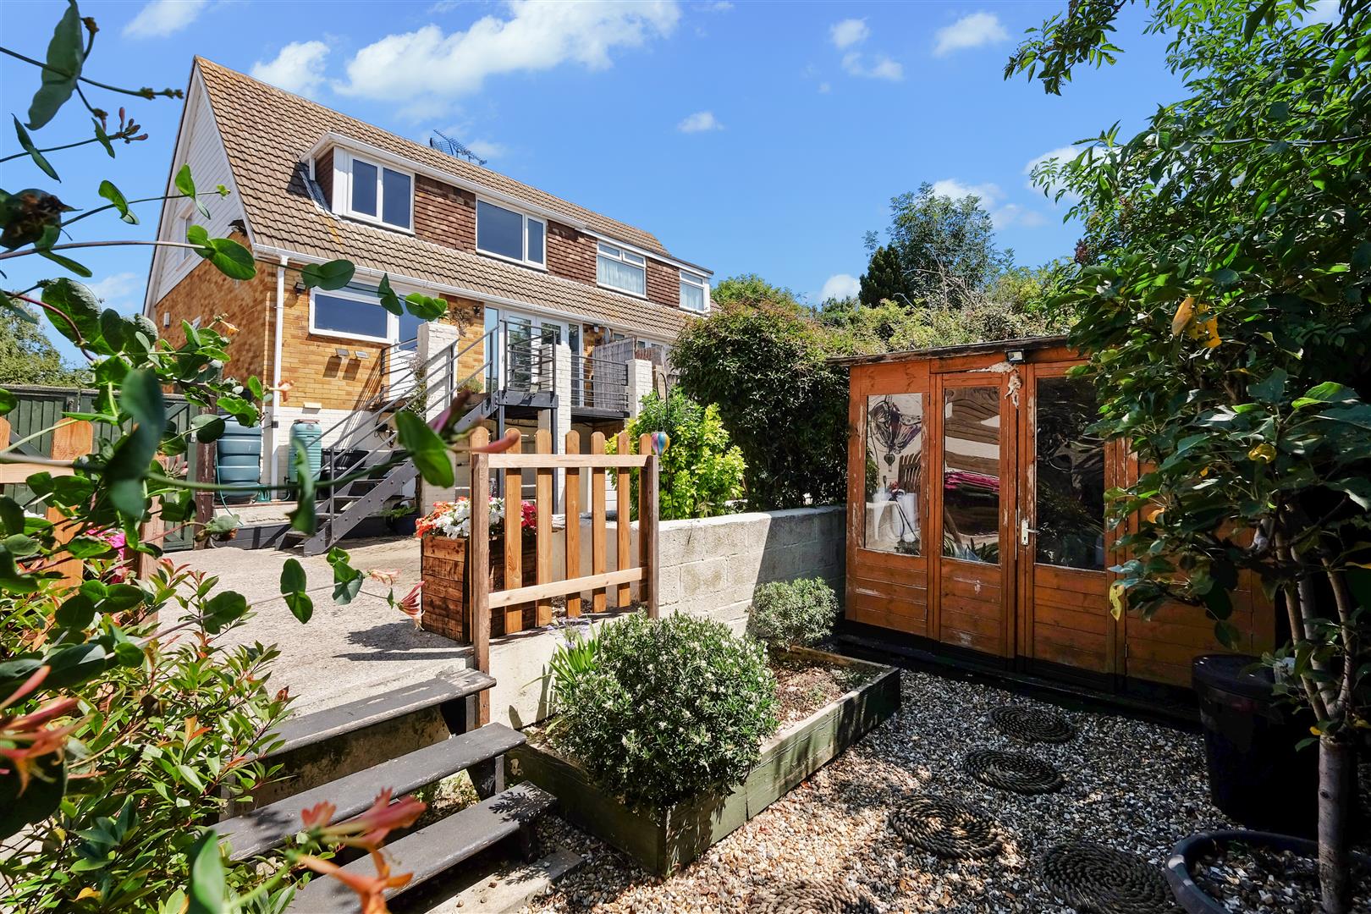
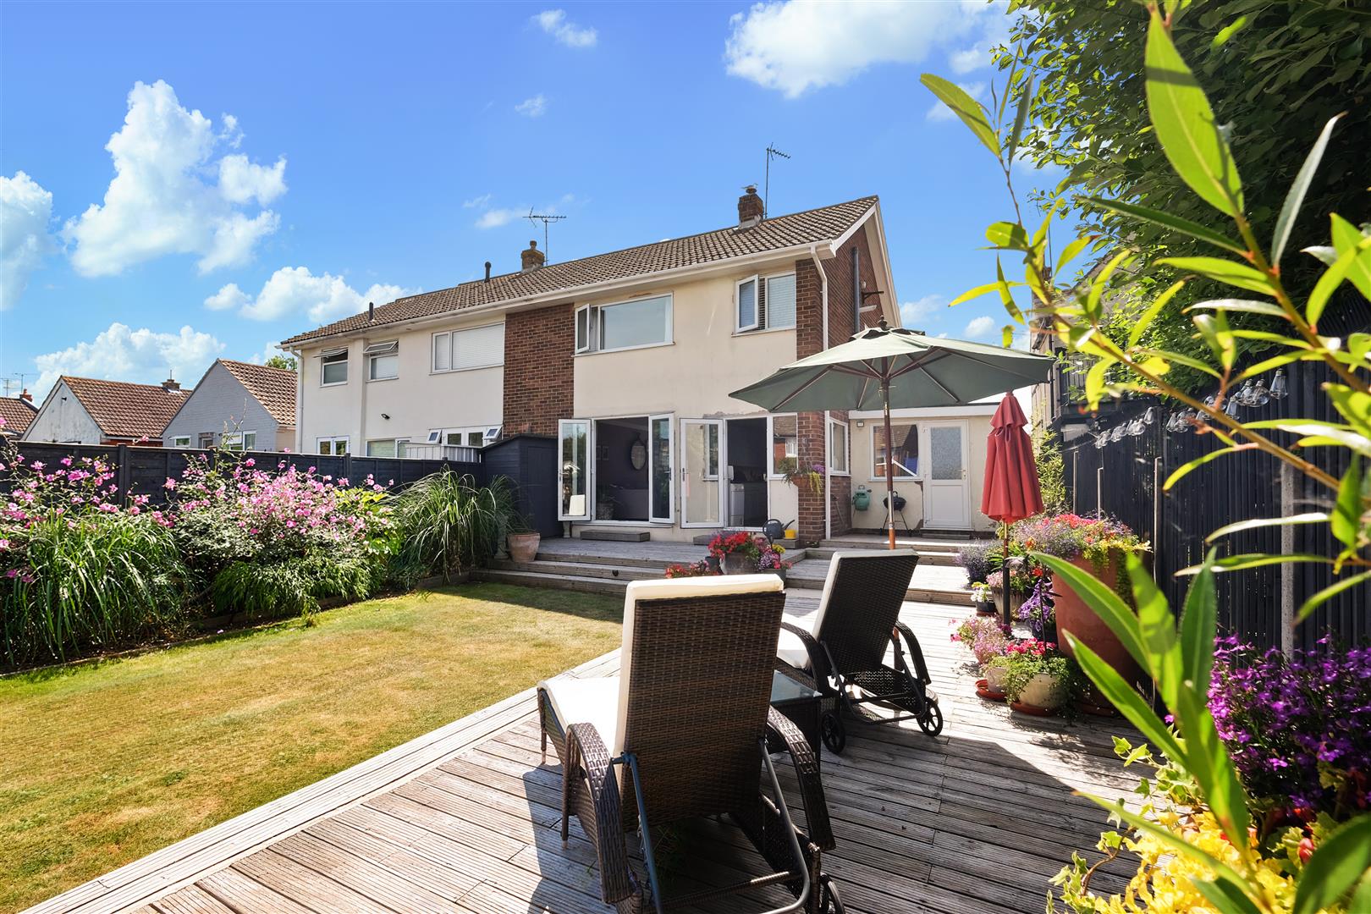
Private Rear Garden
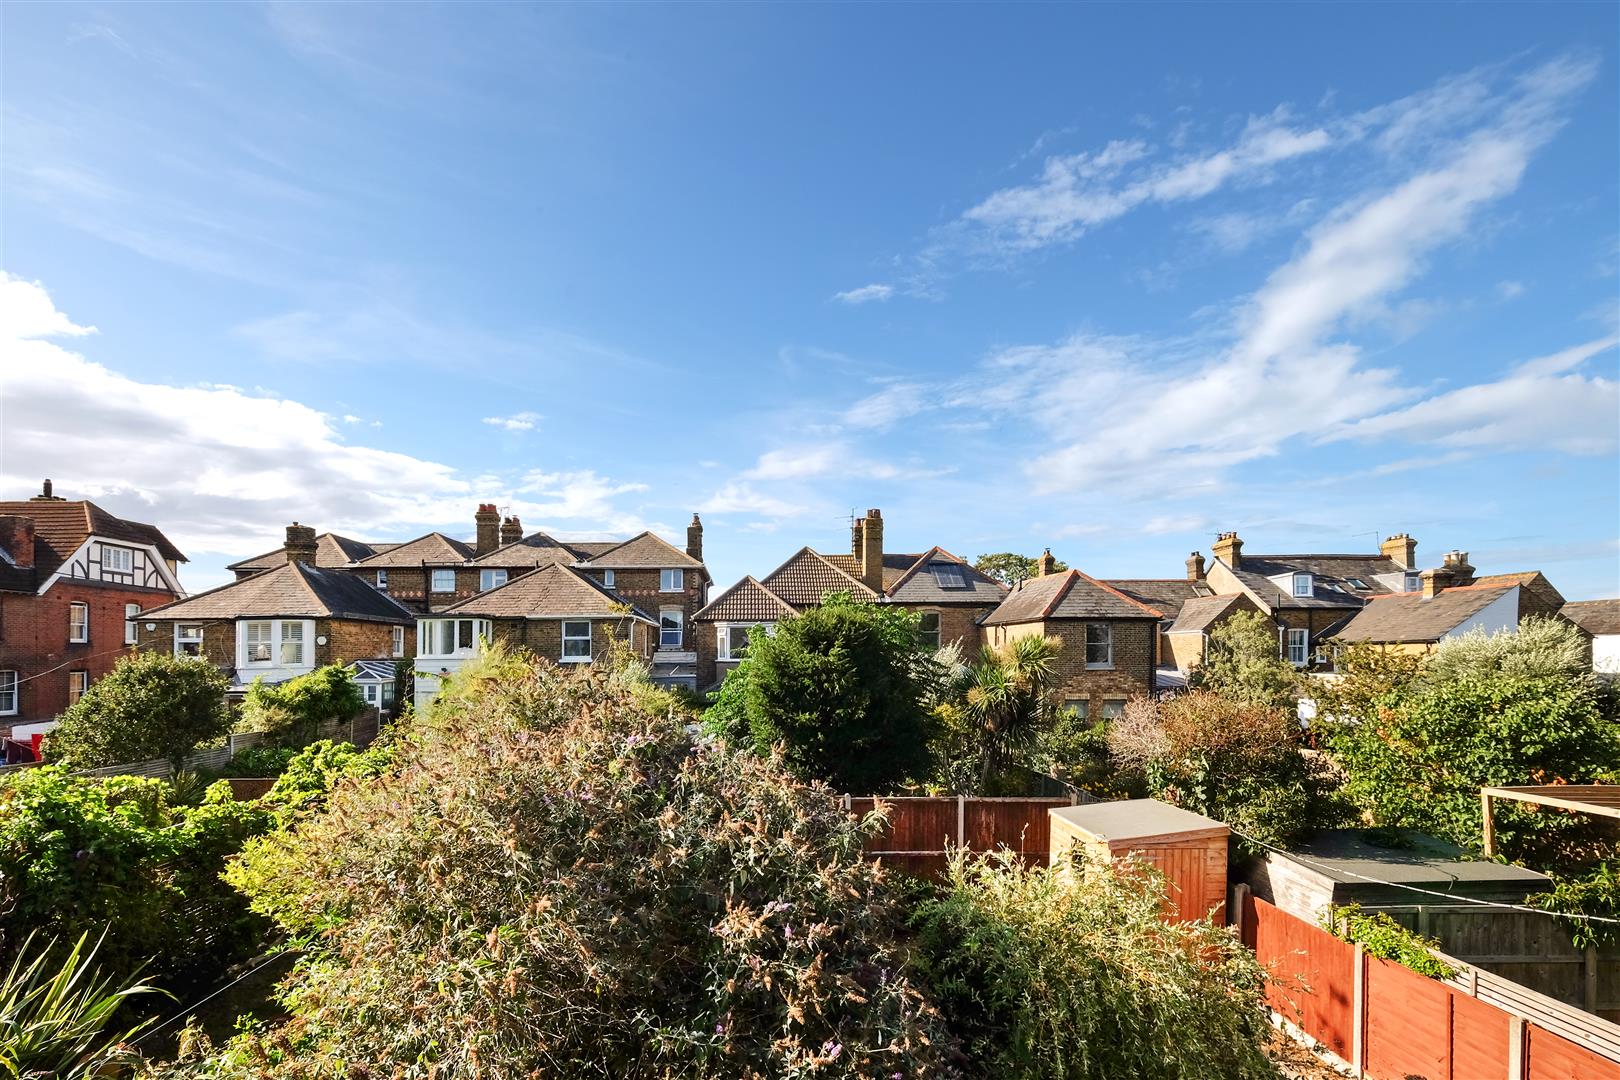
For the sole use of the first floor flat. Predominantly lawn with some established shrubs. Prepared borders ready for planting by the new owner. Paved area with garden shed. Enclosed with fencing and access via a secure pedestrian gate.
Parking
Off road parking for two cars.
Tenure
The property is leasehold.
Lease length : 963 years
Service Charge : Nil
Ground Rent : £100 per annum
Buildings Insurance : TBA
Council Tax
Band B : £1,865.10 2026/27
May we respectfully suggest that interested parties make their own investigations.
Floorplan & Dimensions
Floorplans are intended to give a general indication of the property layout. Dimensions should not be used for carpet or flooring sizes, appliances or items of furniture.
Adaptions
There are no accessibility modifications at this property.
Location & Amenities
Clifton Road is a favoured location within a short stroll of the beach and the vibrant town centre with its array of trendy independent retailers including a superb selection of celebrated restaurants, chic boutiques, delicatessens and cafes.
Whitstable mainline railway 0.7 miles (15 minutes on foot) provides frequent services to London (Victoria) approximately 80 minutes – the high speed service to London (St Pancras) is approximately 73 minutes.
Frequent bus services to local towns are available nearby in Oxford Street (0.2 miles).
The A299 (Thanet Way) is easily accessible (approx 1.5 miles) provides a link to the main road networks M2/A2.
These calculators are for a general guide only, for more detailed & accurate results alway seek appropriate financial advice.
"*" indicates required fields
"*" indicates required fields