3 Bed Terraced House For Sale
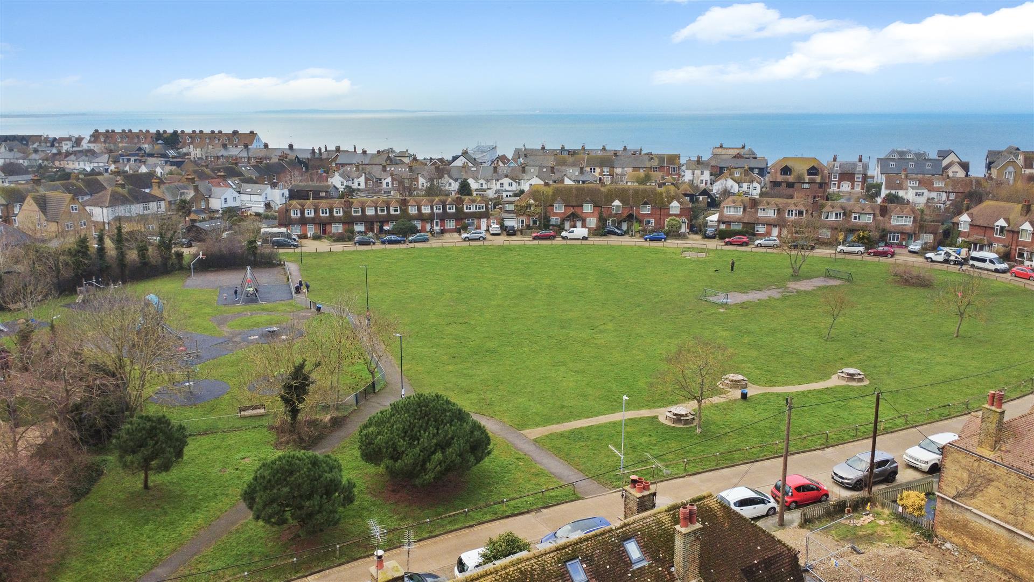
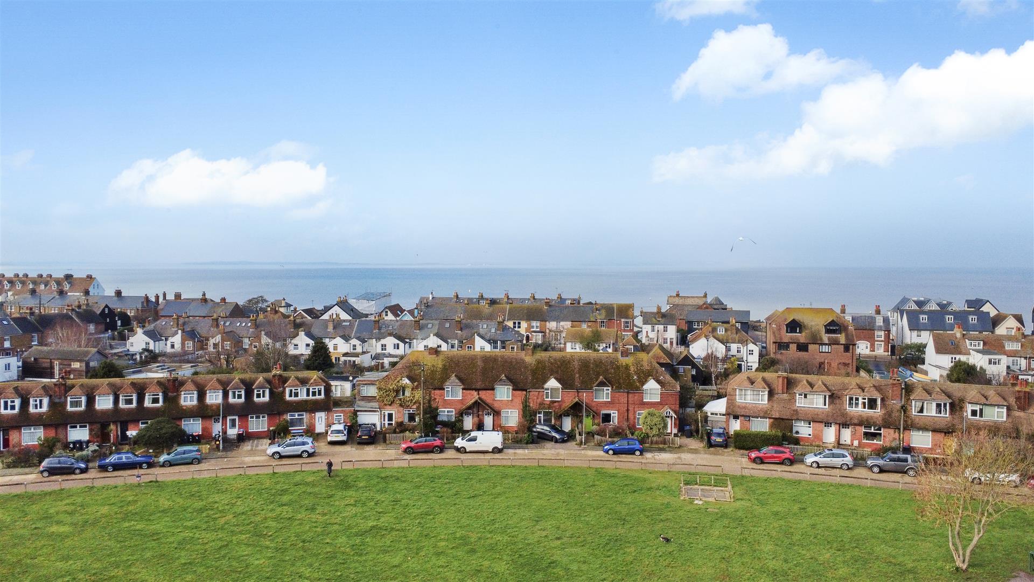
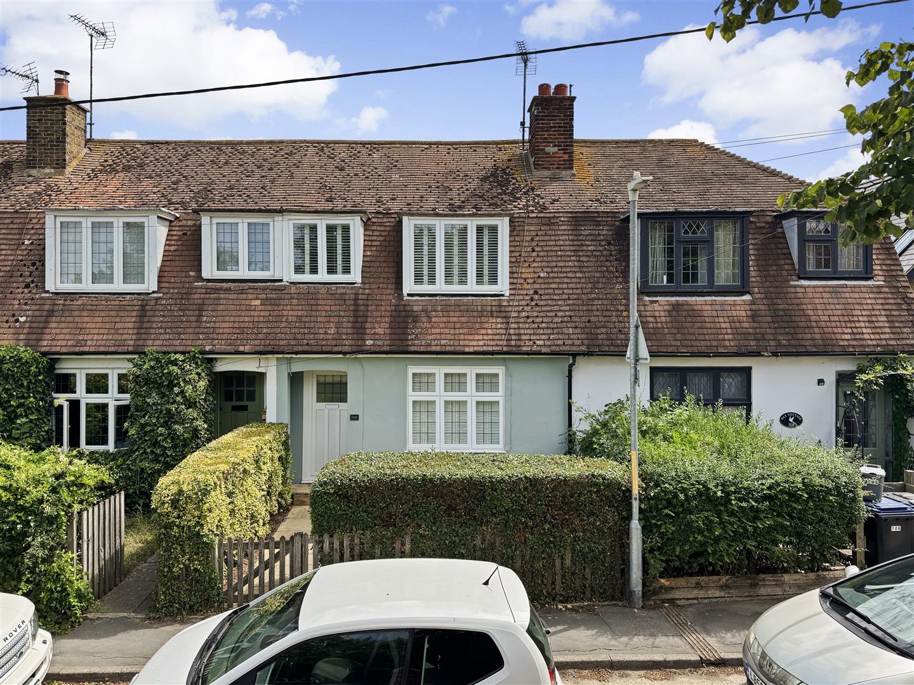
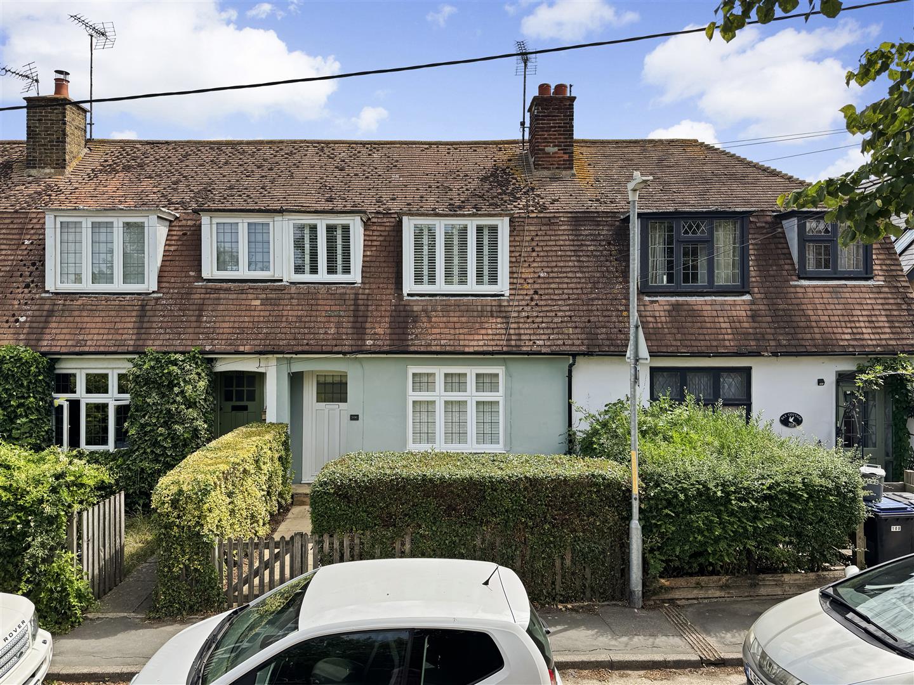
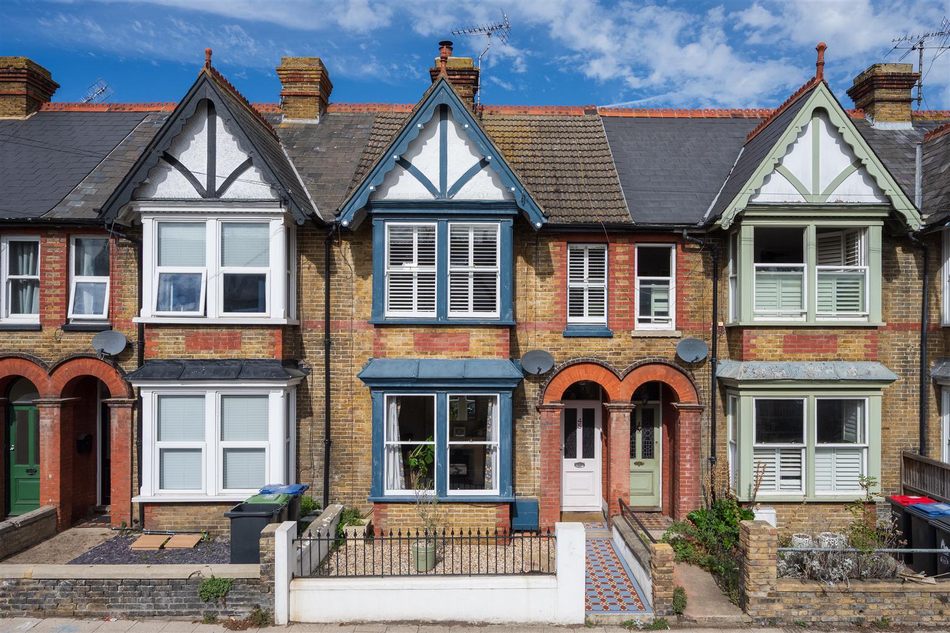
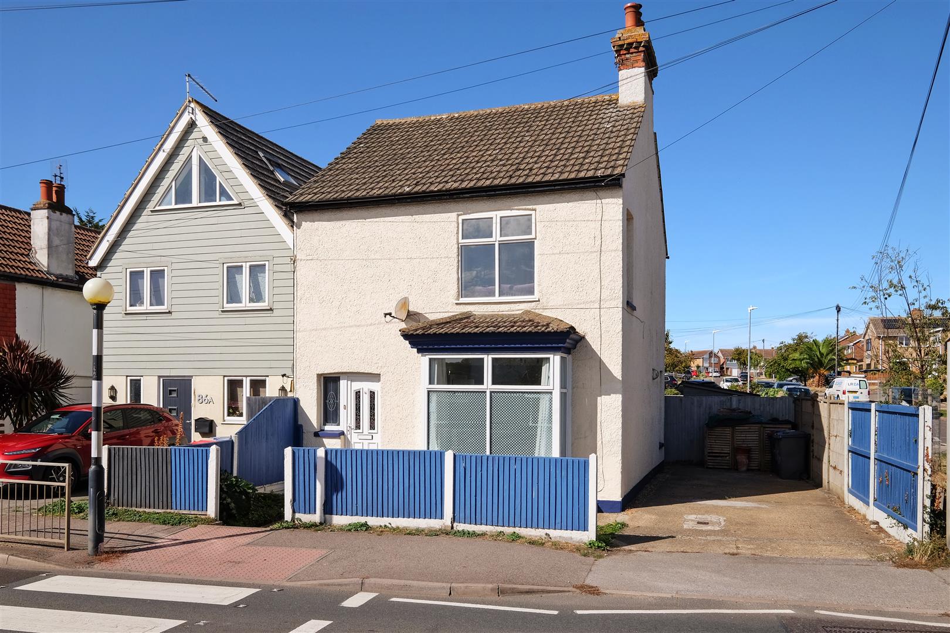
Beautifully presented terraced house located in favoured Cornwallis Circle right in the heart of Whitstable’s conservation area, and perfectly placed for a short stroll to the beach or the vibrant town centre with an array of delightful independent retailers and popular restaurants.
The property is set back from the road and approached via a neat, private front garden, screened from the road by mature hedging.
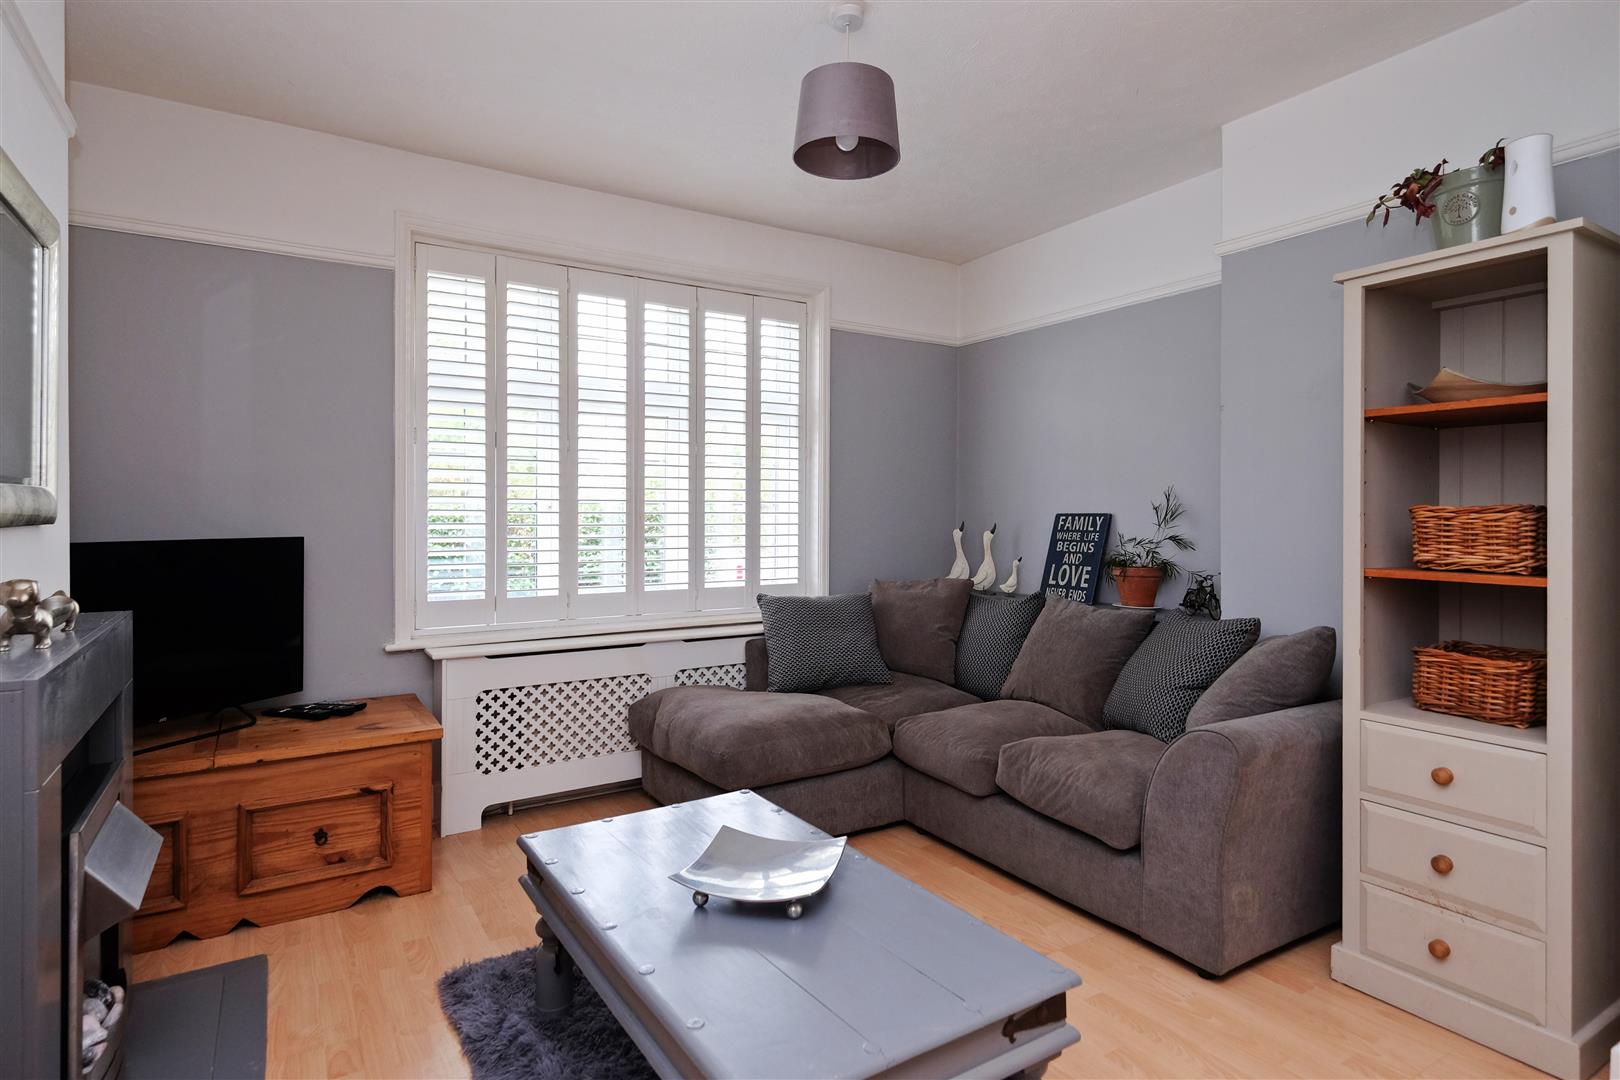
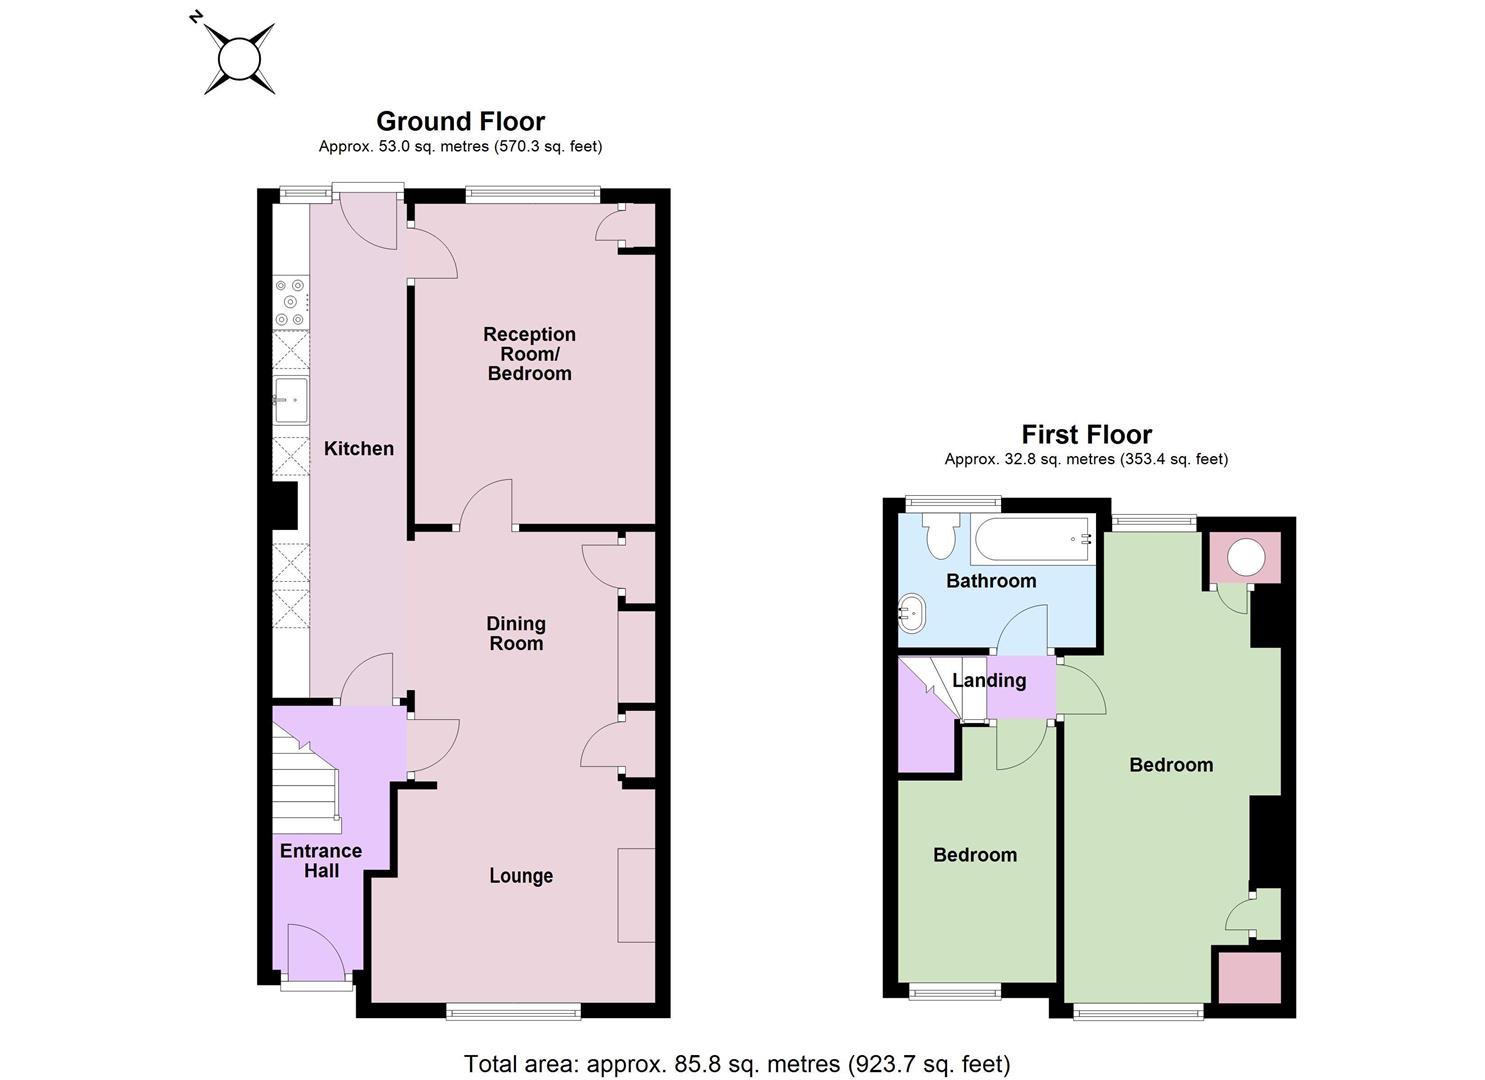
Spacious and versatile this charming home comprises entrance hall, 20ft+ lounge/diner, galley kitchen with access to the rear garden and bedroom 3 or second reception room. Upstairs is a wonderful dual aspect principal bedroom, second bedroom and sleek bathroom.
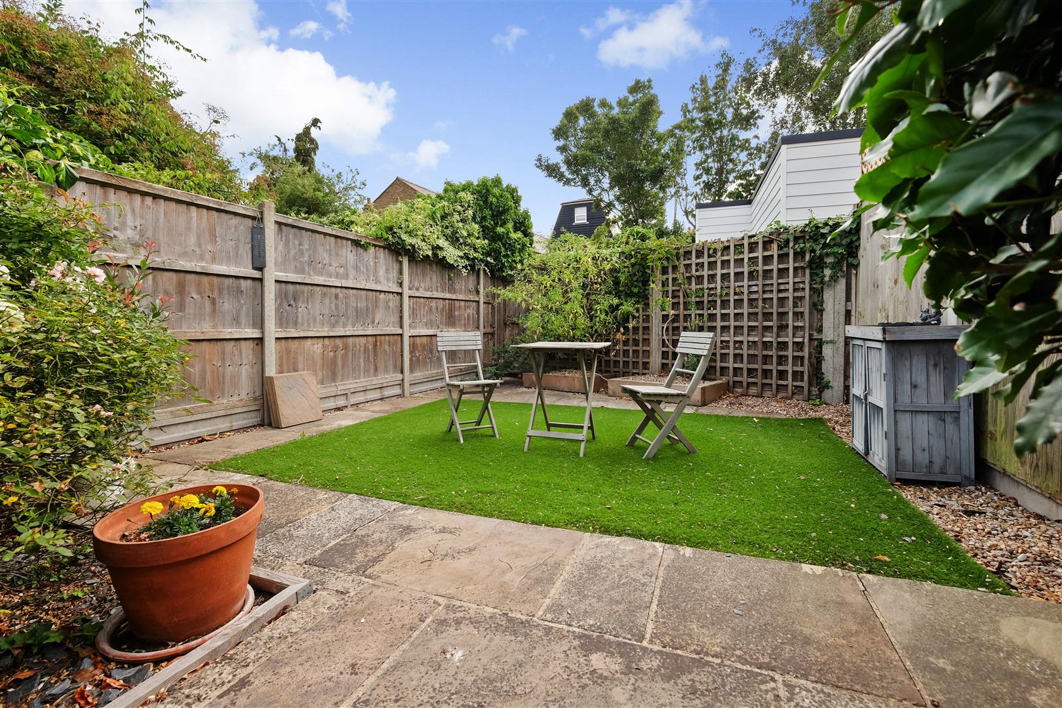
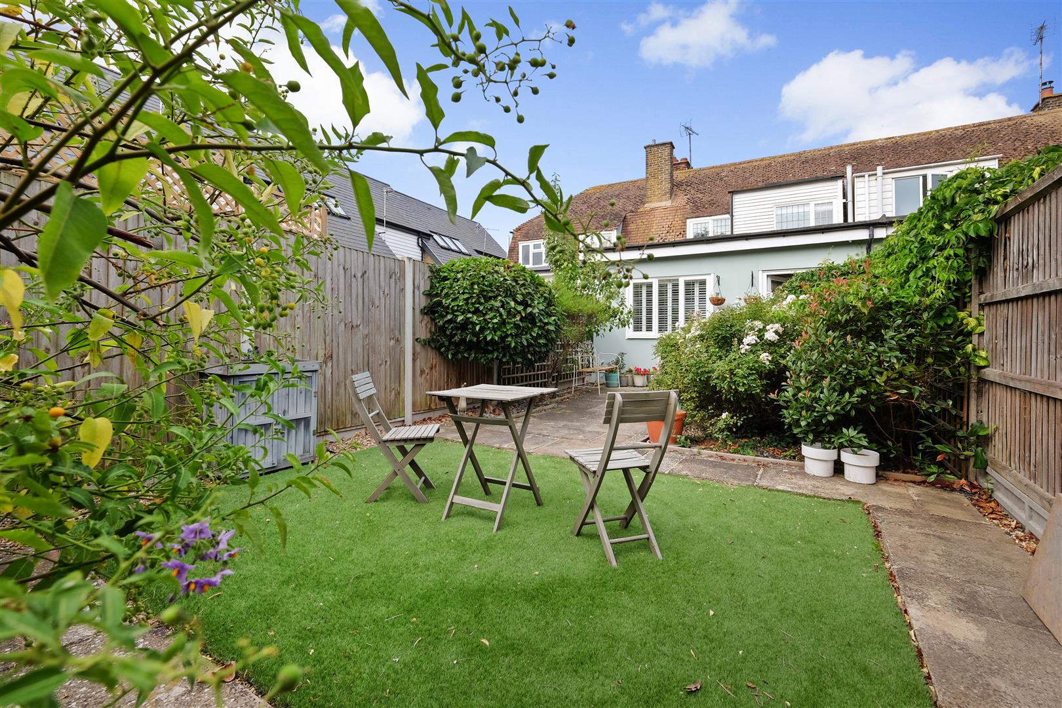
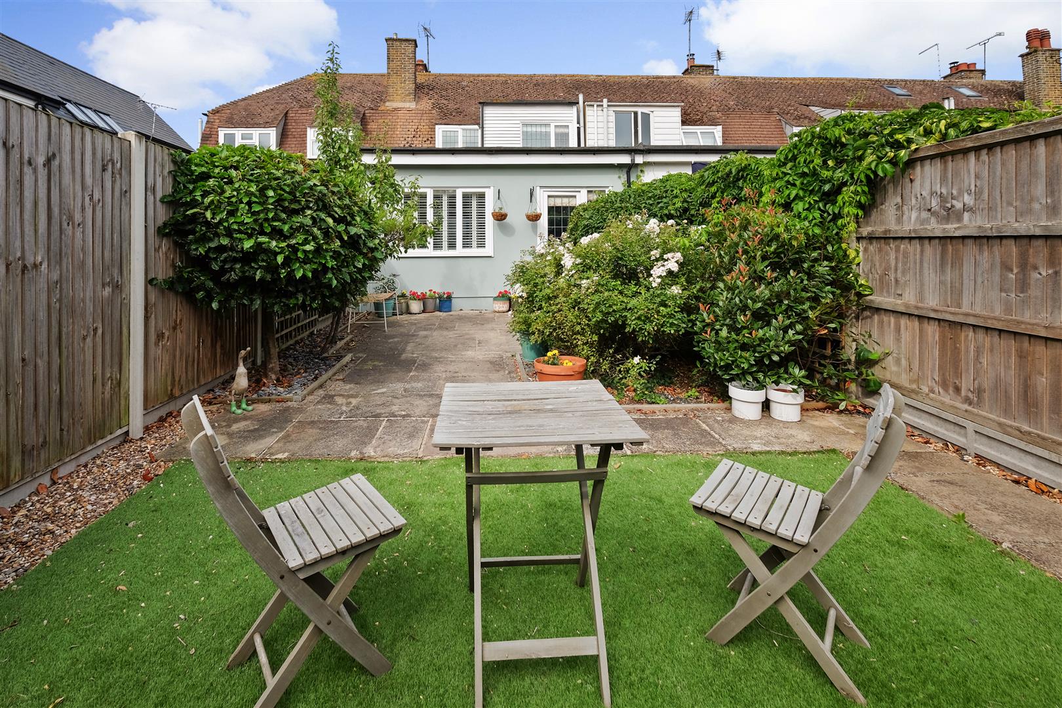
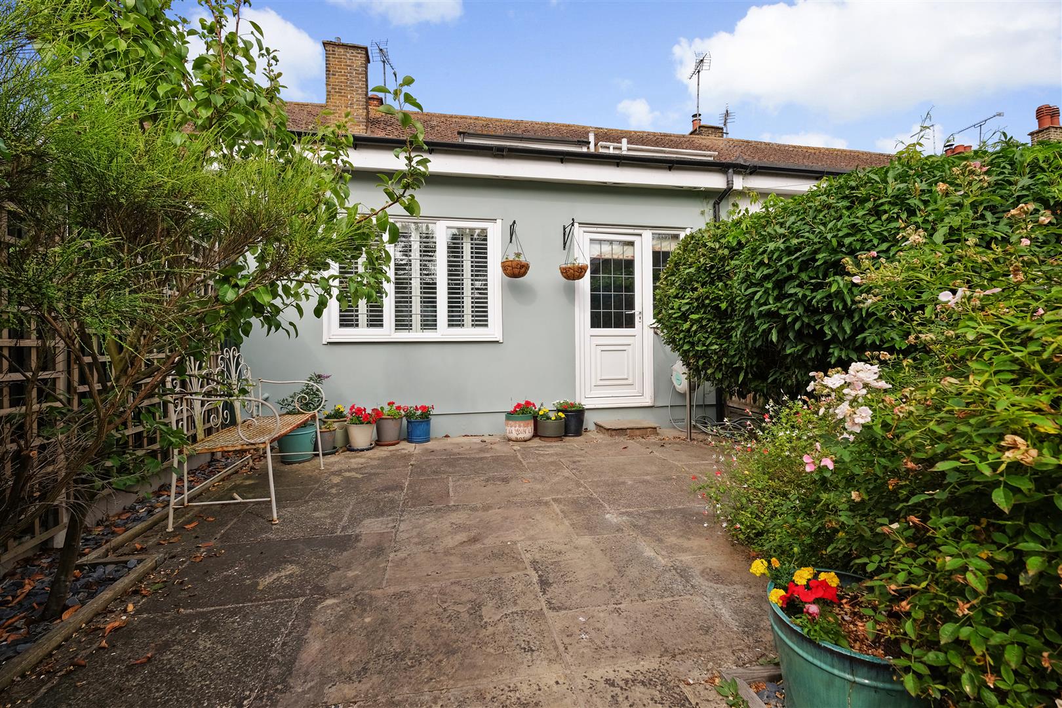
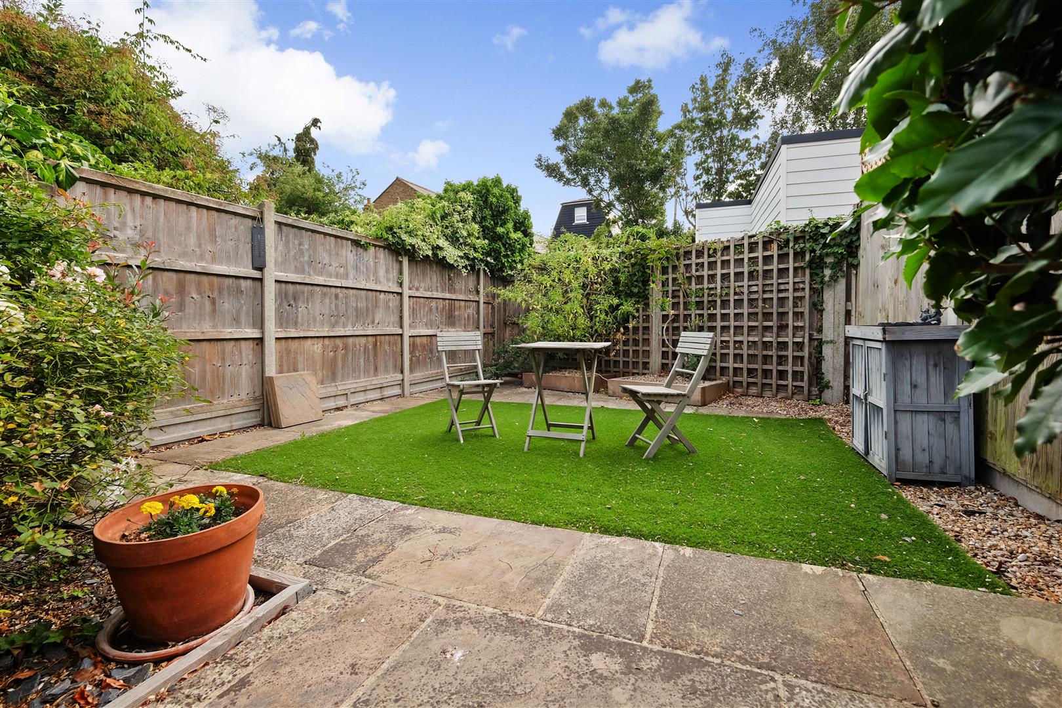
A low maintenance rear garden has been thoughtfully created to provide an attractive and tranquil setting to enjoy a glass or wine or cup of coffee, or simply for rest and relaxation.
For sale chain free, this is an excellent opportunity to acquire a home, seaside retreat or investment opportunity in a fashionable and flourishing coastal town.
Entrance Hall
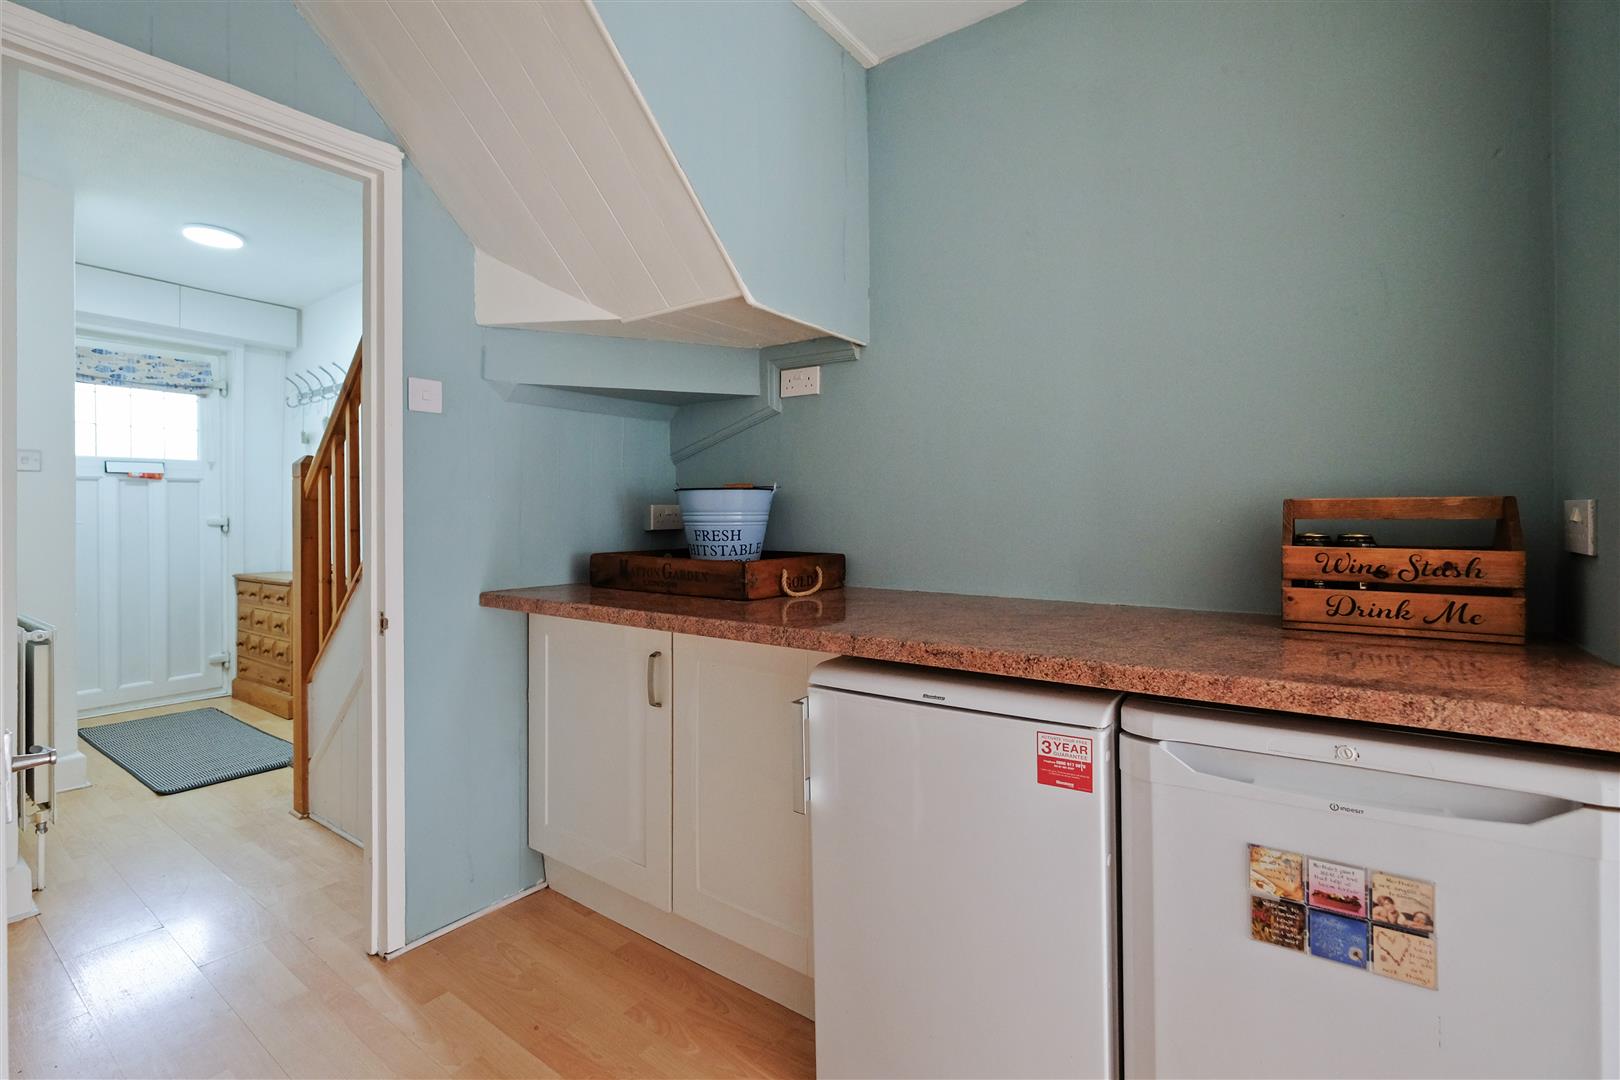
Upvc double glazed Front door. Radiator. Telephone point. Under stairs storage cupboard. Stairs. Laminate flooring.
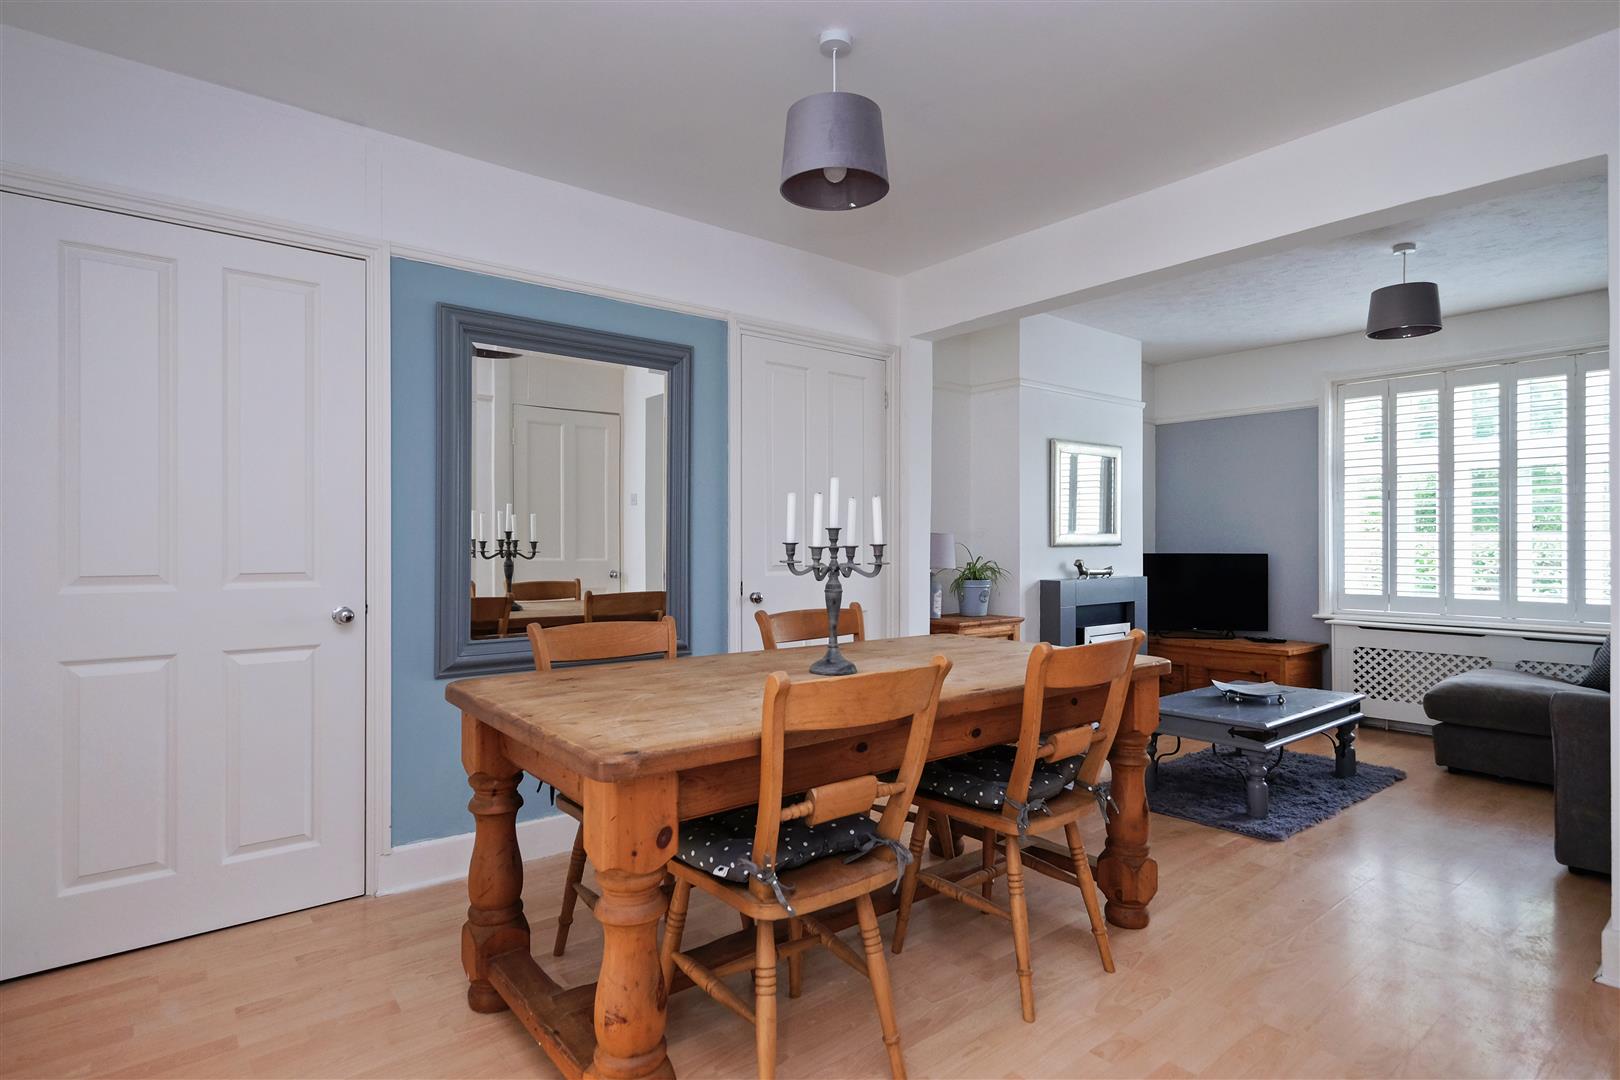
Lounge/Diner 6.32m x 3.78m narr to 2.84m (20'9" x 12'5" narr to
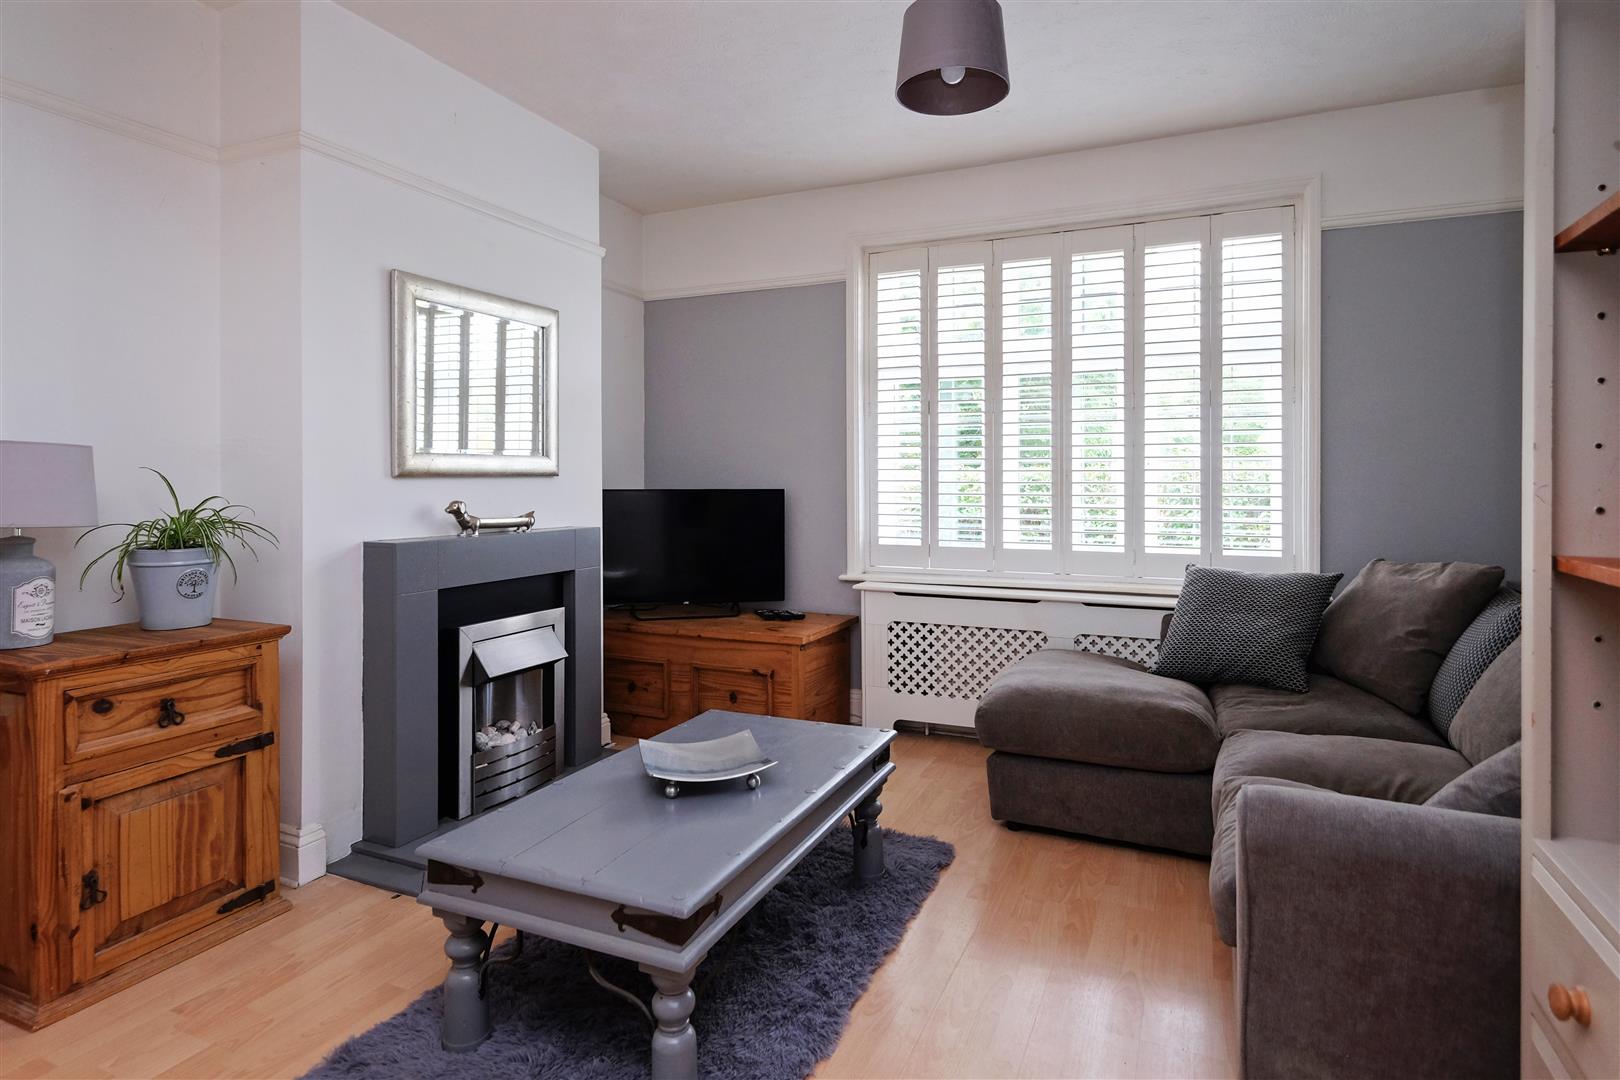
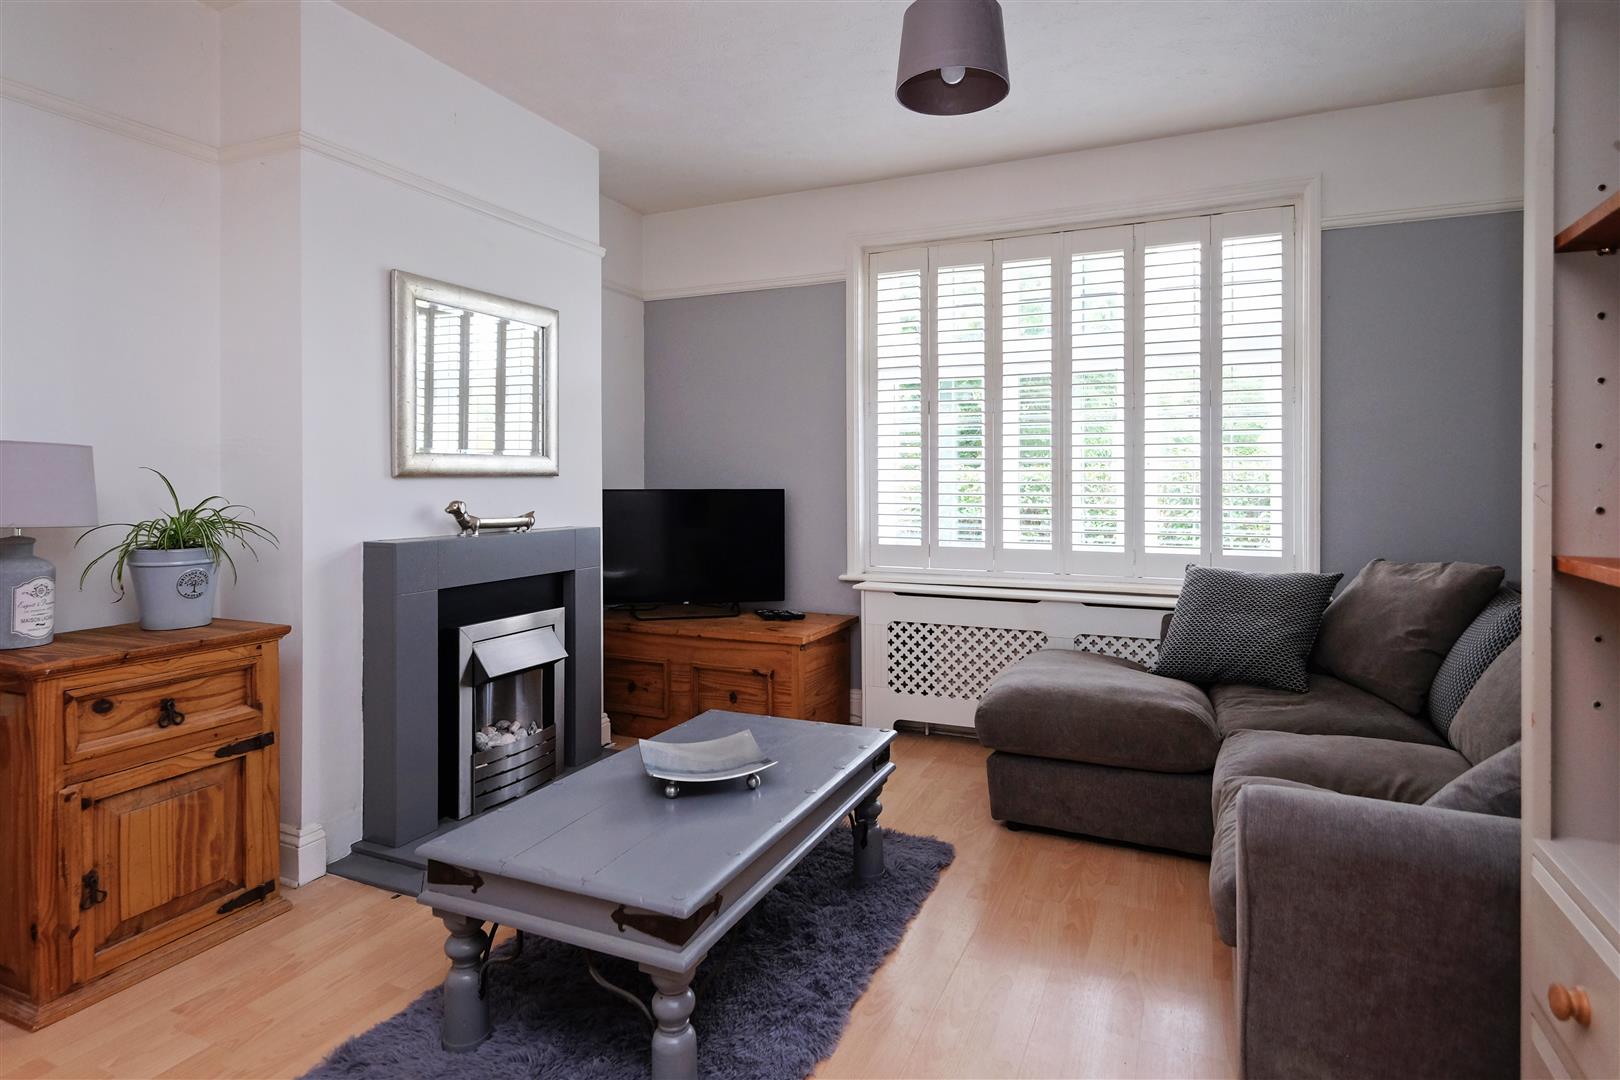
Lounge Area - Upvc double glazed window to the front with fitted shutters. Feature fireplace housing electric fire. Radiator with decorative cover. Television aerial. Picture rail. Laminate flooring.
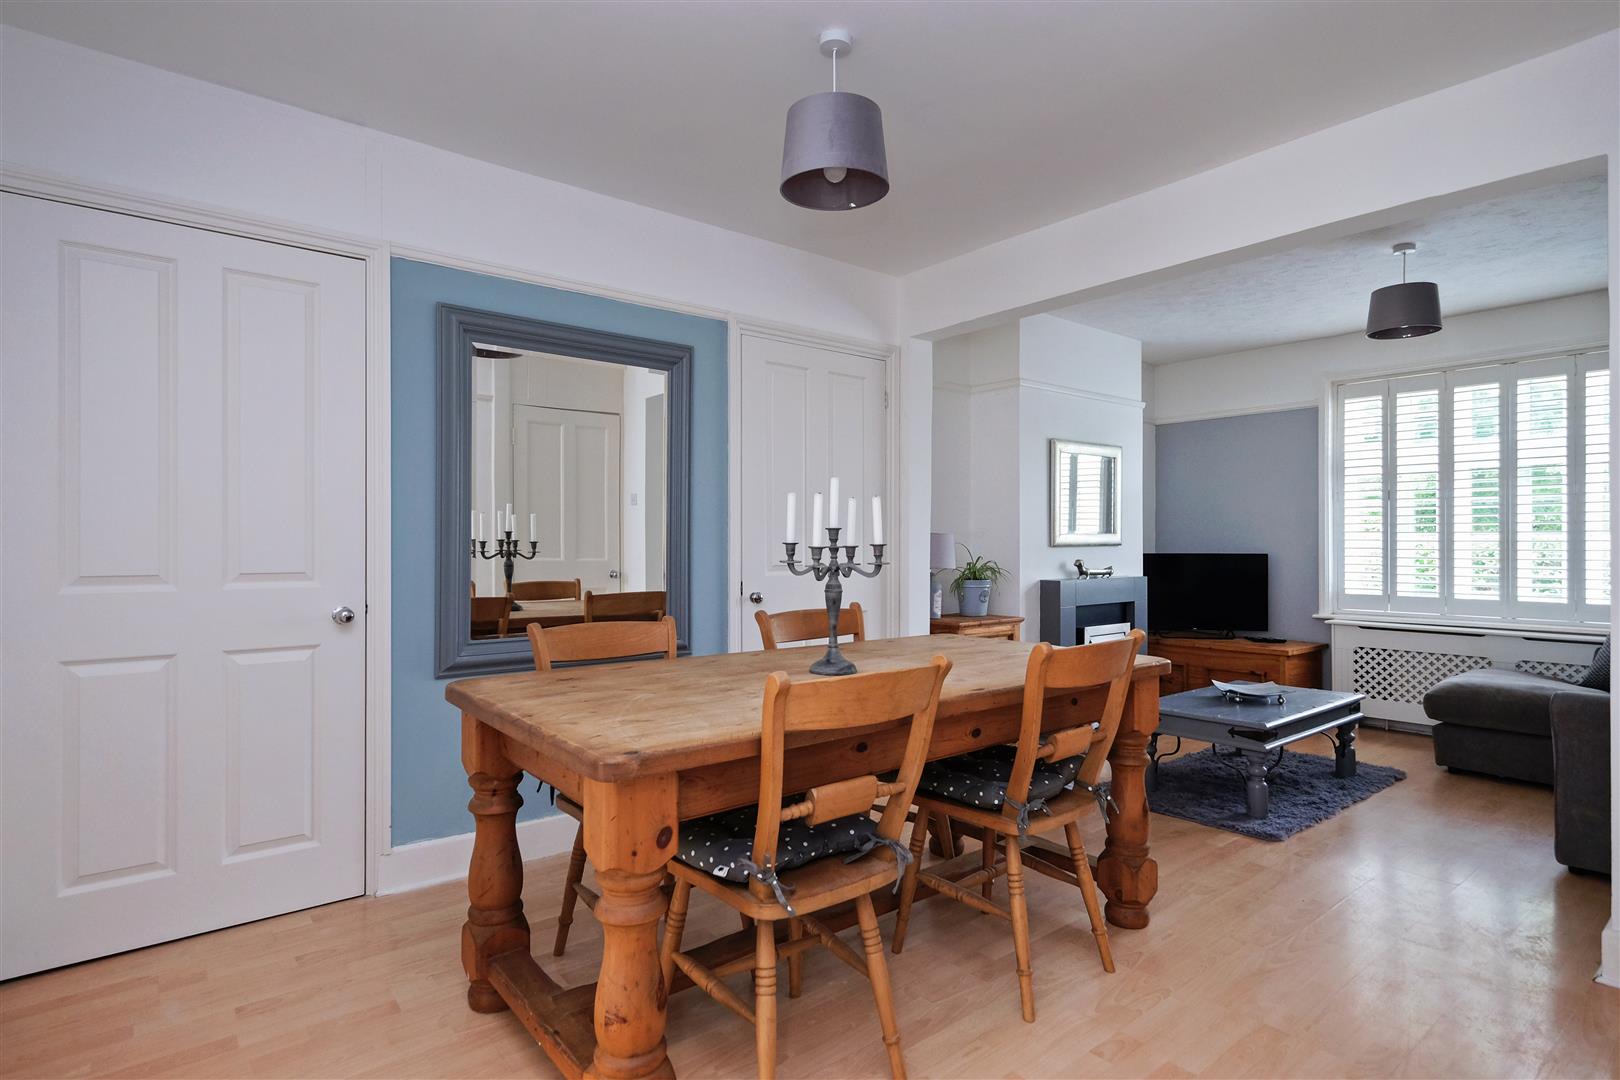
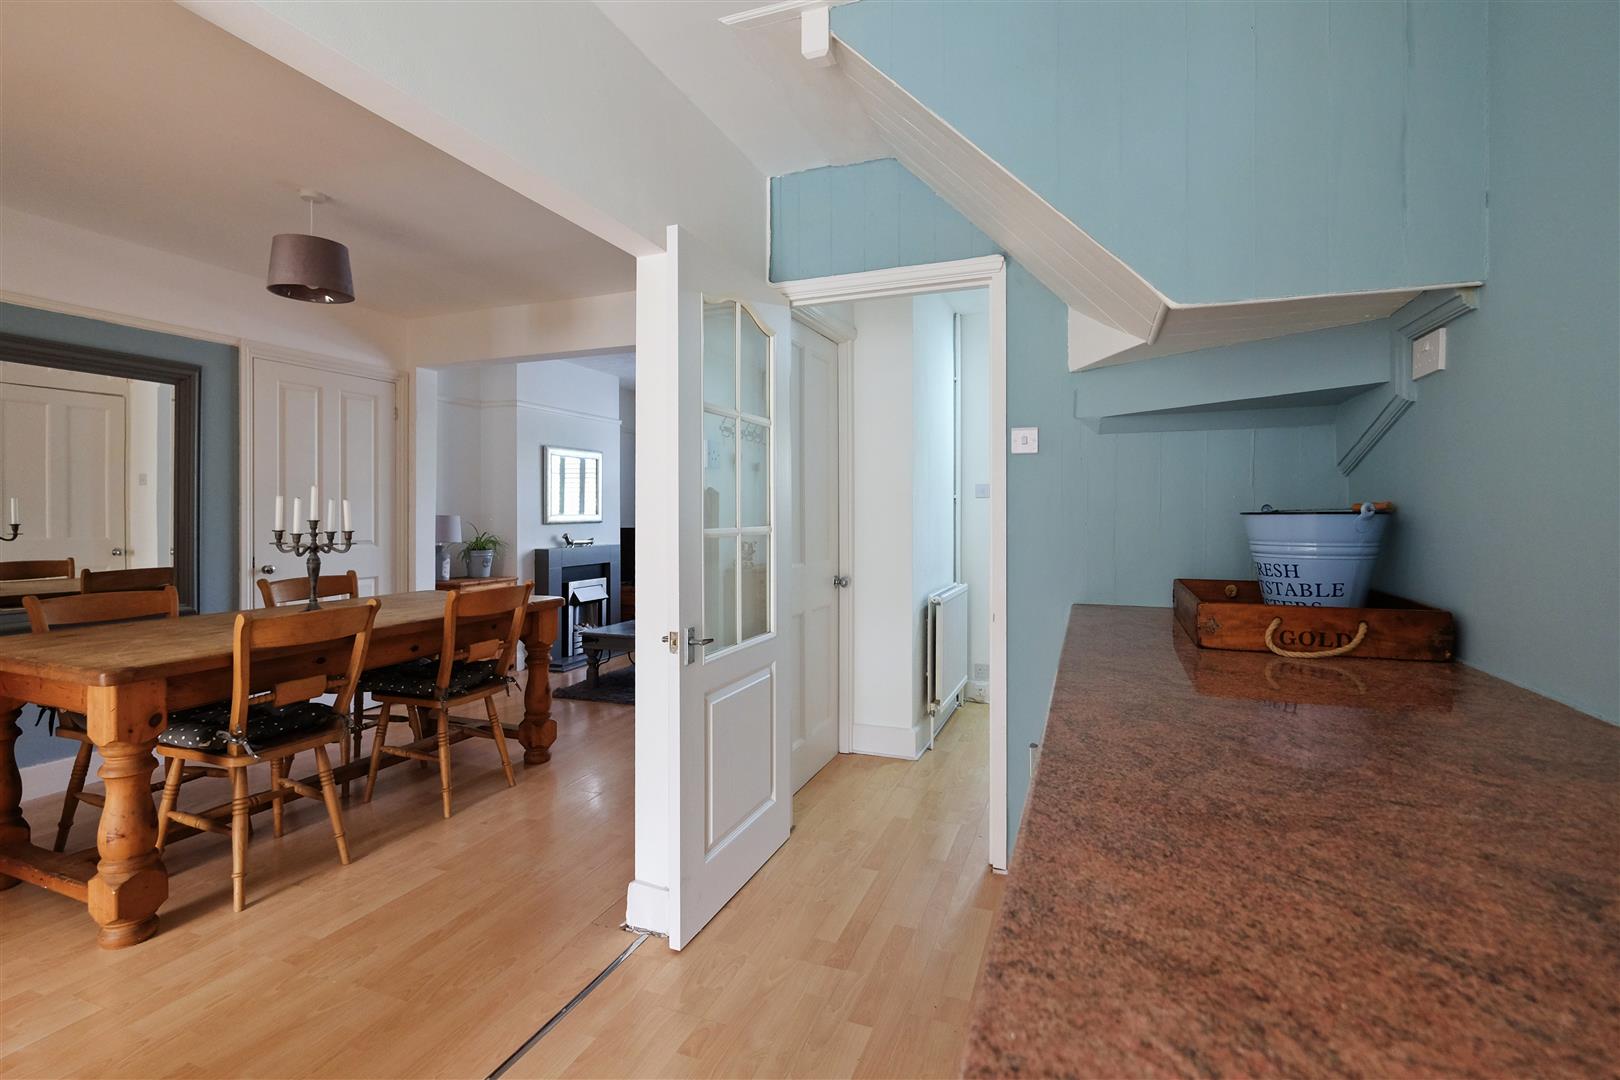
Dining Area - Radiator. Two built-in storage cupboards with shelving, Laminate flooring. Opening to the kitchen.
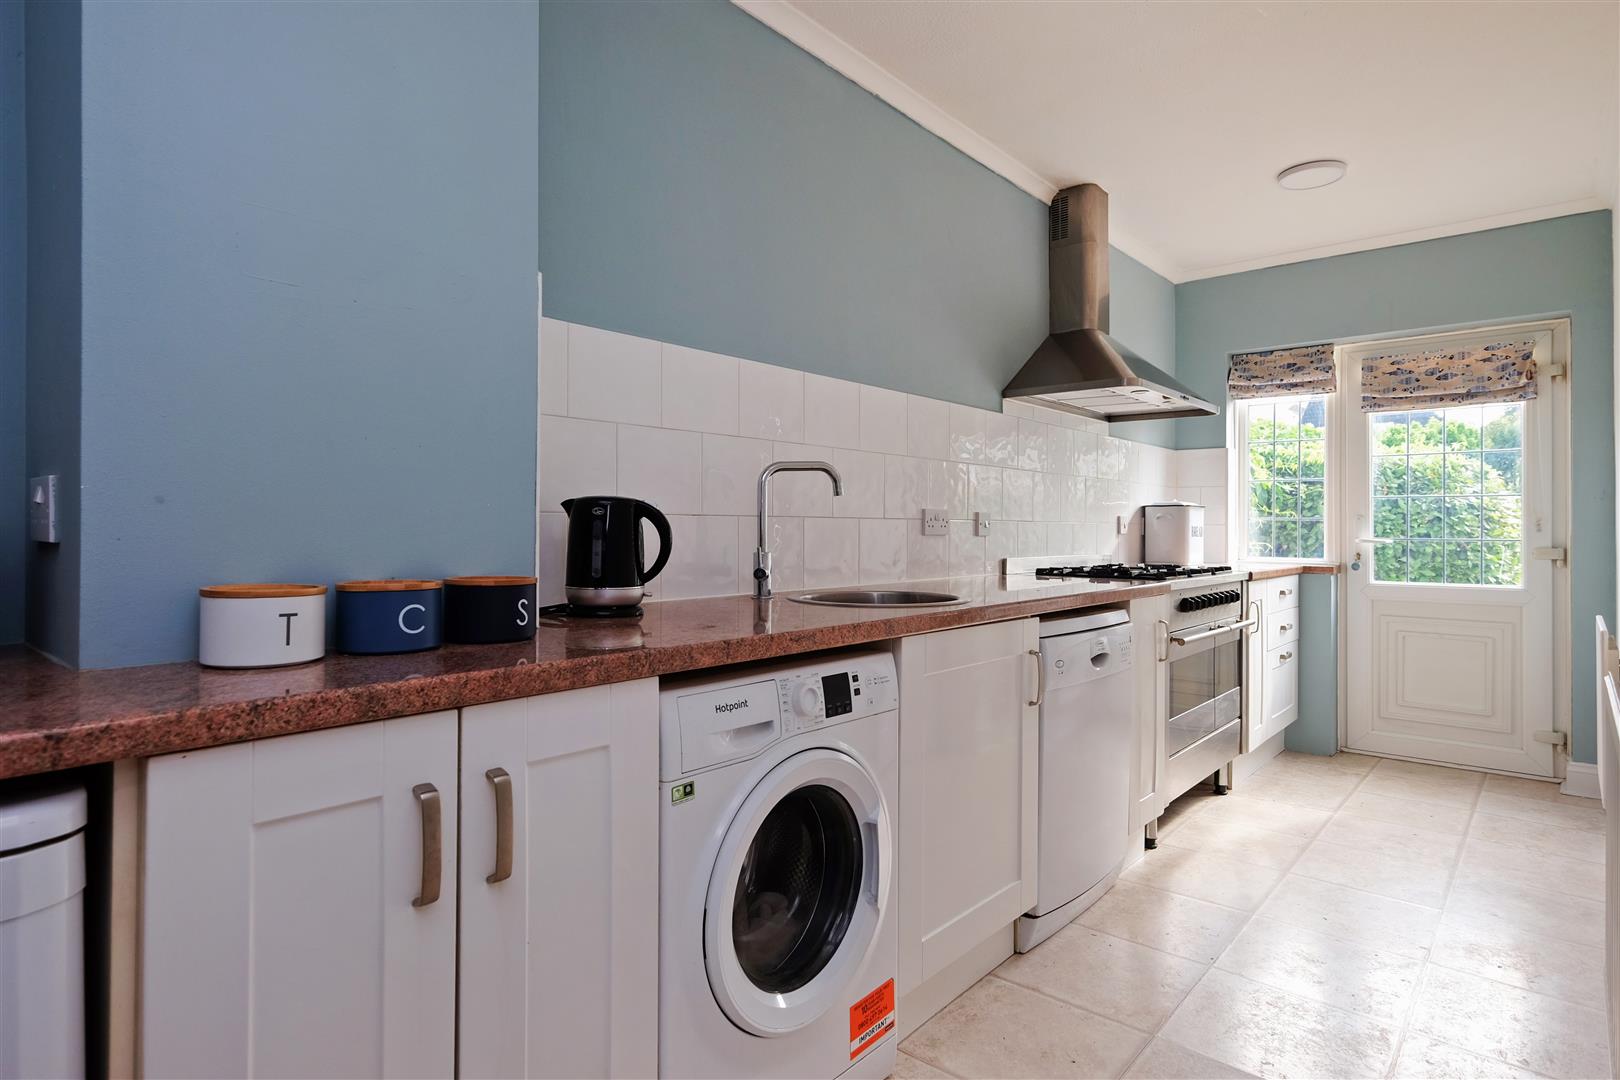
Kitchen 6.93m x 1.80m (22'9 x 5'11)
Upvc double glazed door and window, both with fitted blinds, to the rear garden. Matching range of base and drawer units. Worktop with inset stainless steel circular sink unit with mixer tap. Dual fuel stainless steel range cooker with five ring gas hob two electric ovens and a grill. Stainless steel extractor hood above. Under counter space for fridge and freezer. Space and plumbing for washing machine and dishwasher. Partially tiled walls. Part laminate flooring and part tiled flooring.
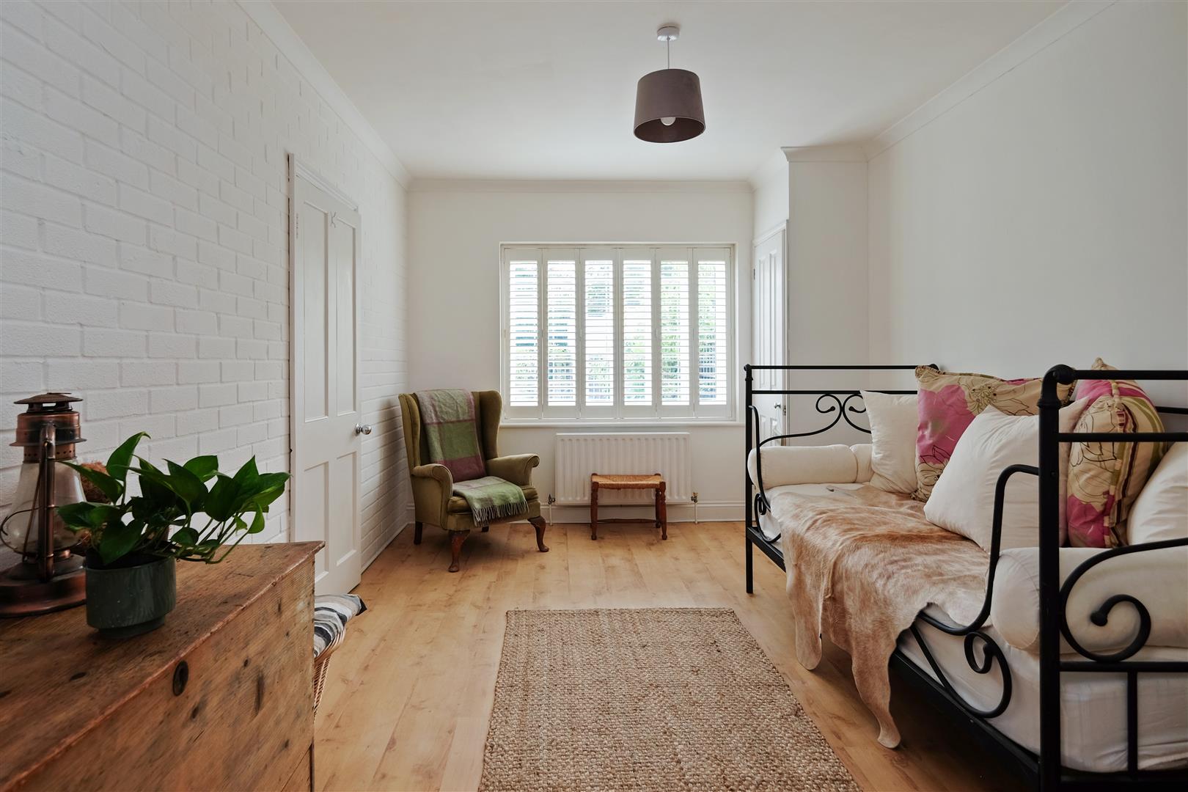
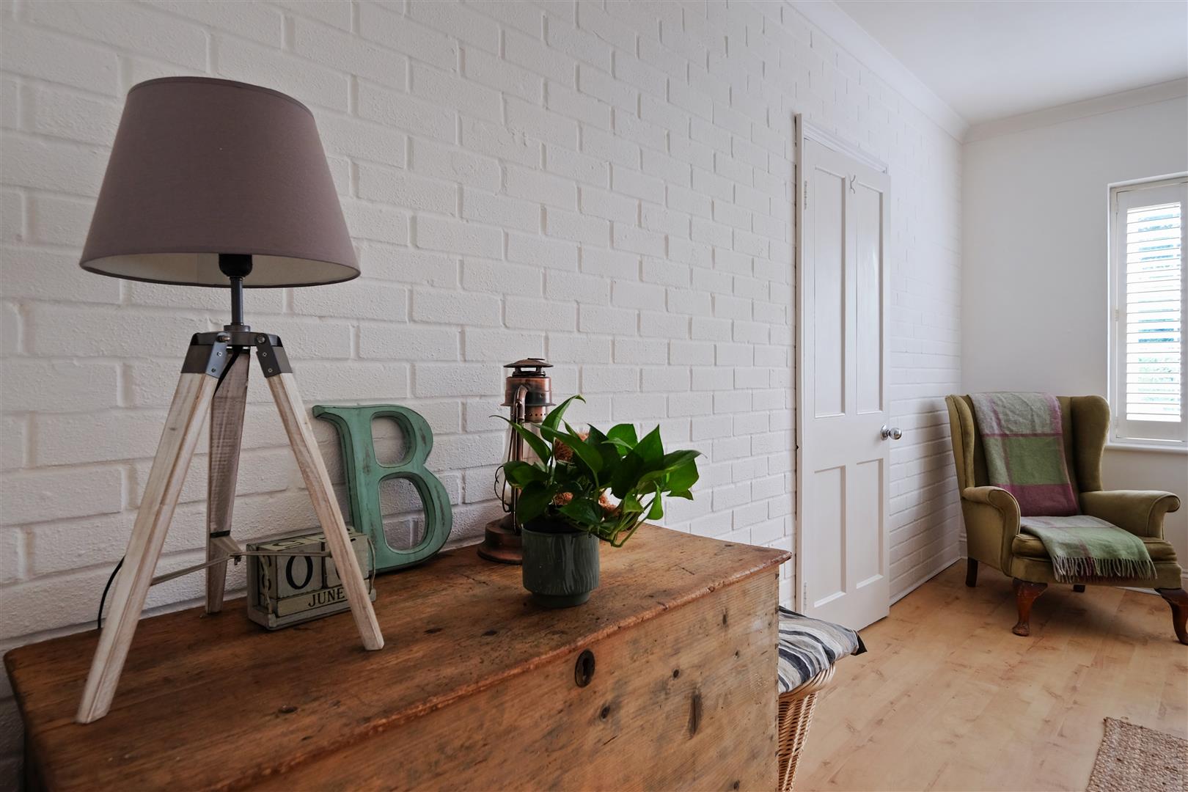
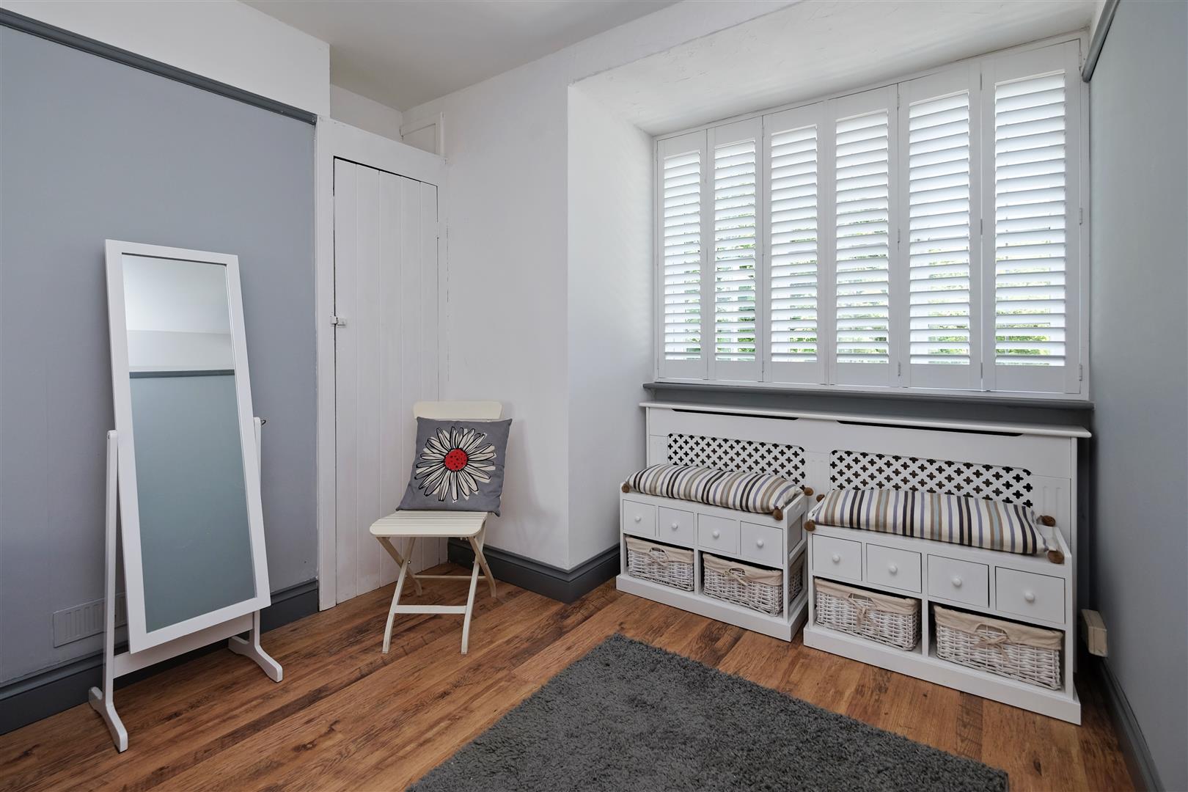
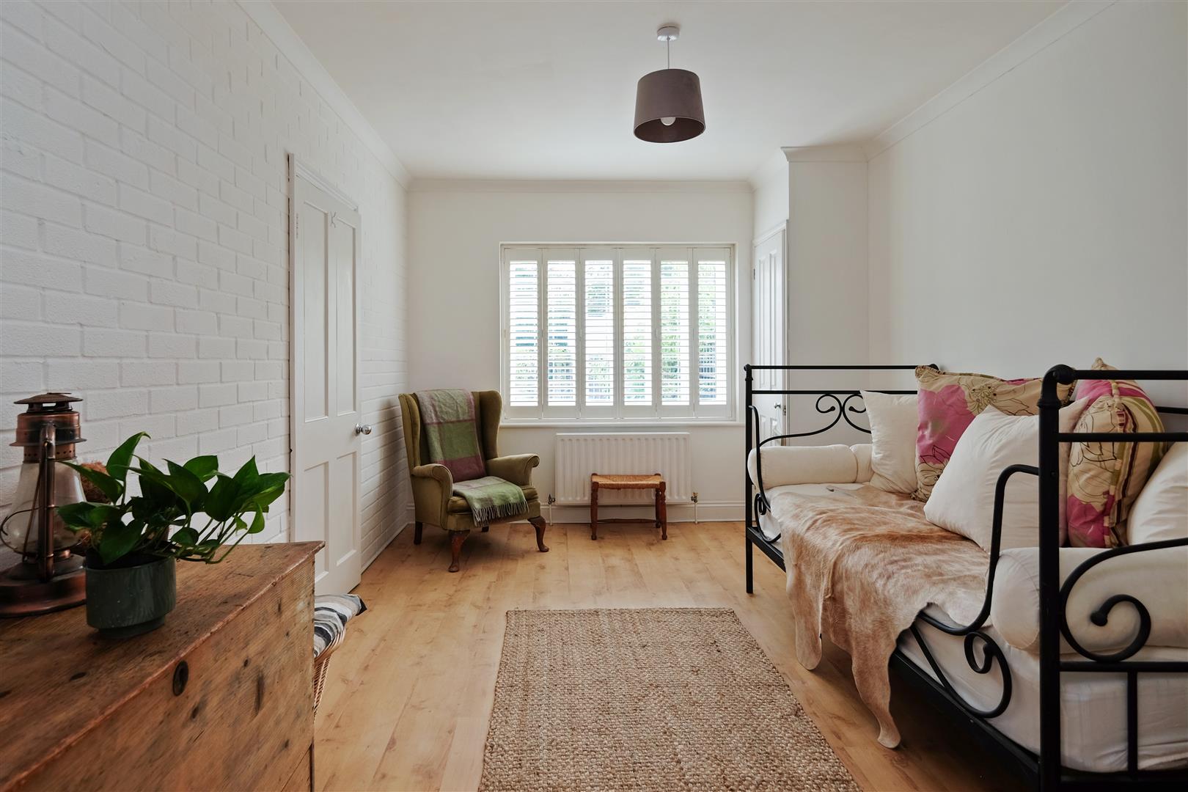
Ground Floor Bedroom/Reception Room 4.39m x 3.02m (14'5 x 9'11)
Upvc double glazed window overlooking the rear garden with fitted shutters. Radiator. Built-in cupboard housing Worcester gas boiler with storage below. Feature wall with exposed painted brickwork. Laminate flooring.
Small Landing
Doors to both bedrooms and the bathroom
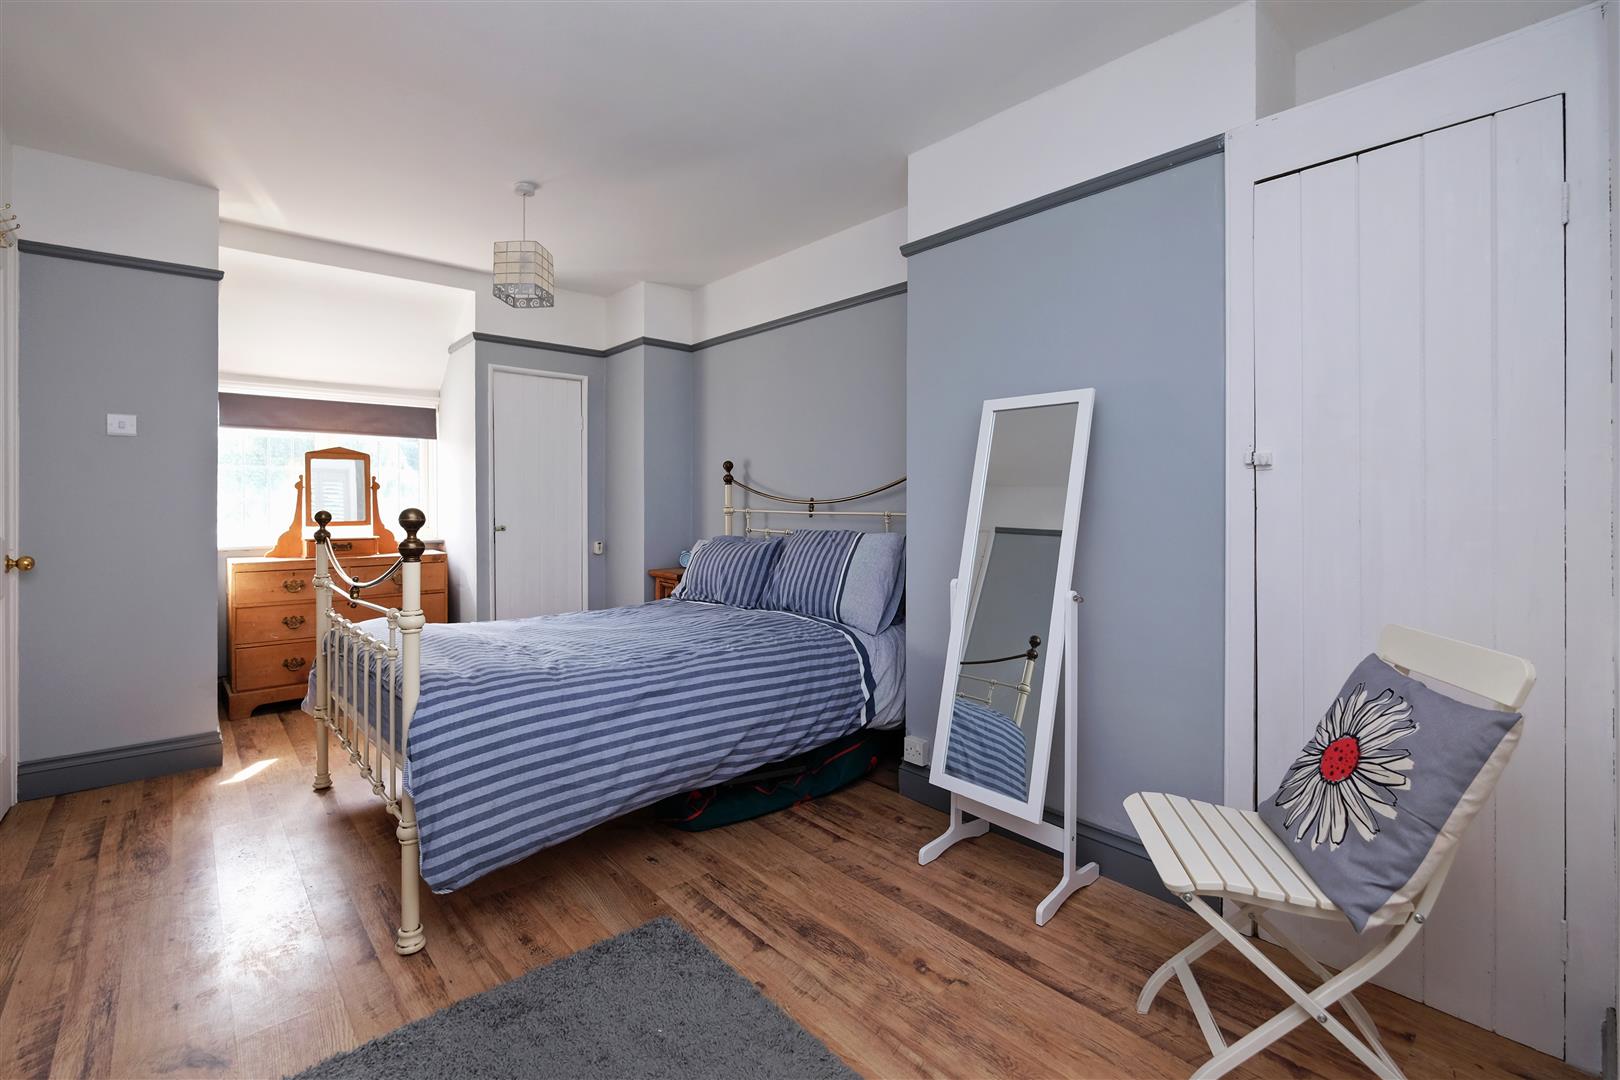
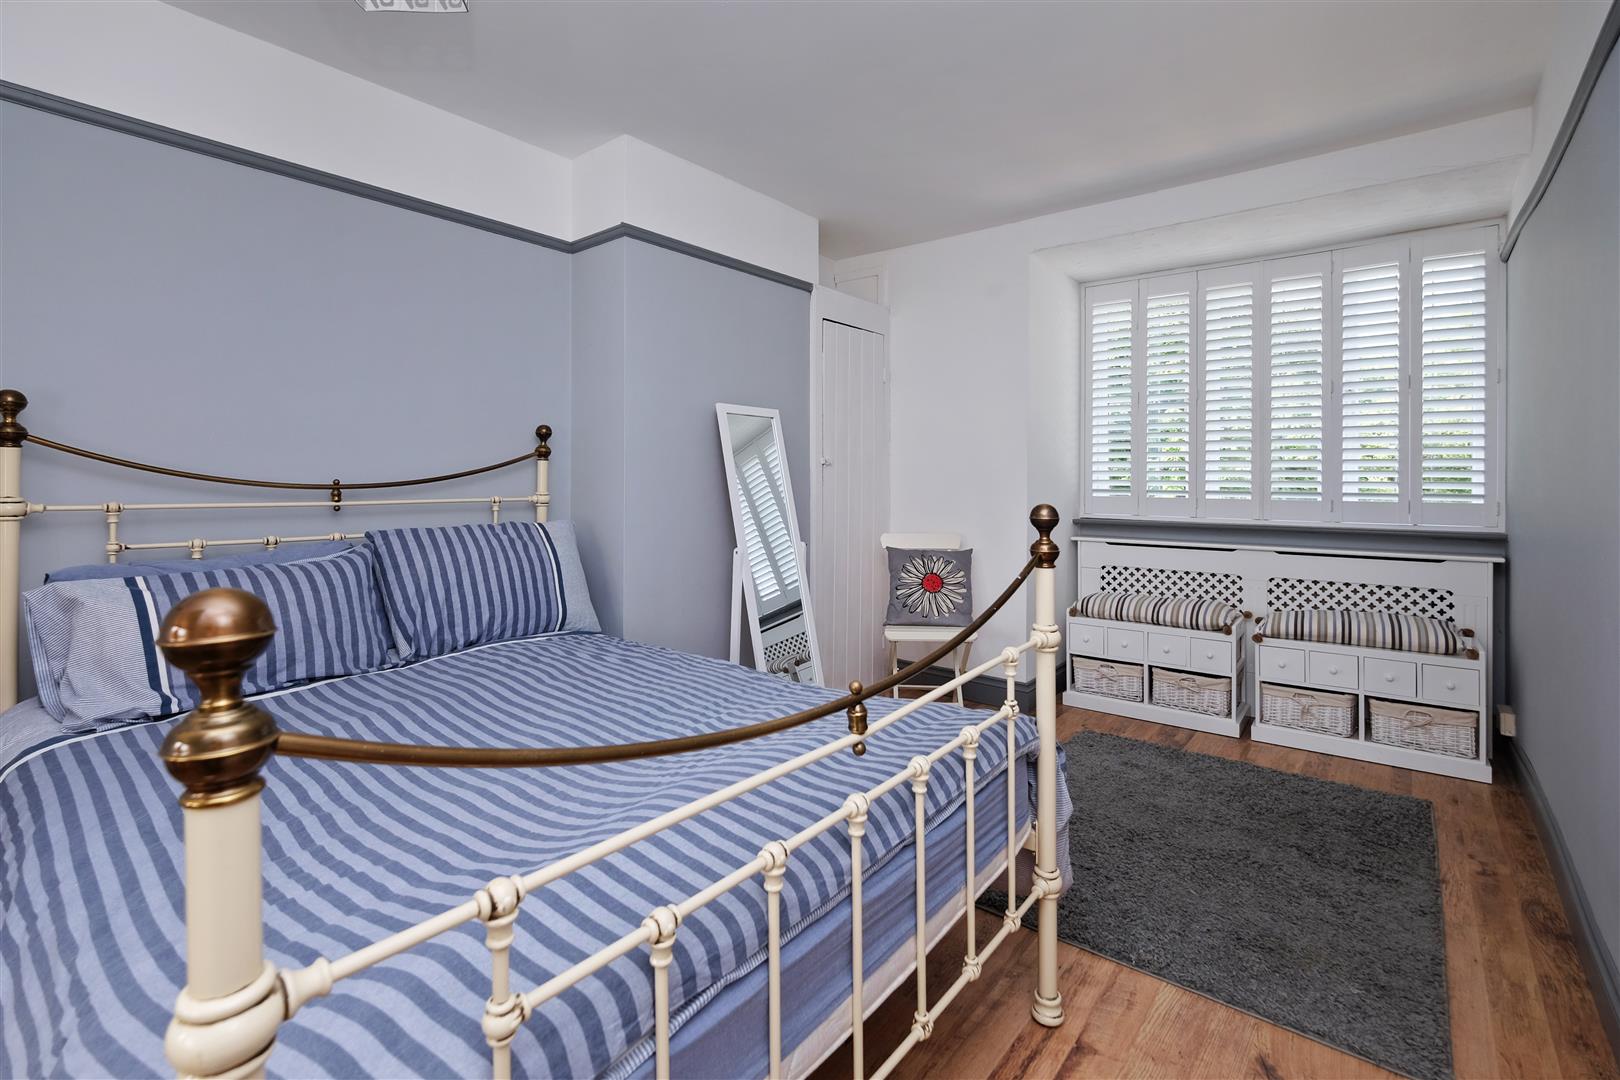
Bedroom 1 5.87m narr to 4.32m x 2.90m narr 2.54m (19'3" narr
Dual aspect room with Upvc double glazed window with fitted blind overlooking the rear garden and Upvc double glazed window to the front with fitted shutters. Radiator with decorative cover. Built-in airing cupboard with hot water cylinder and slatted shelves. Further built-in storage cupboard. Picture rail. Laminate flooring.
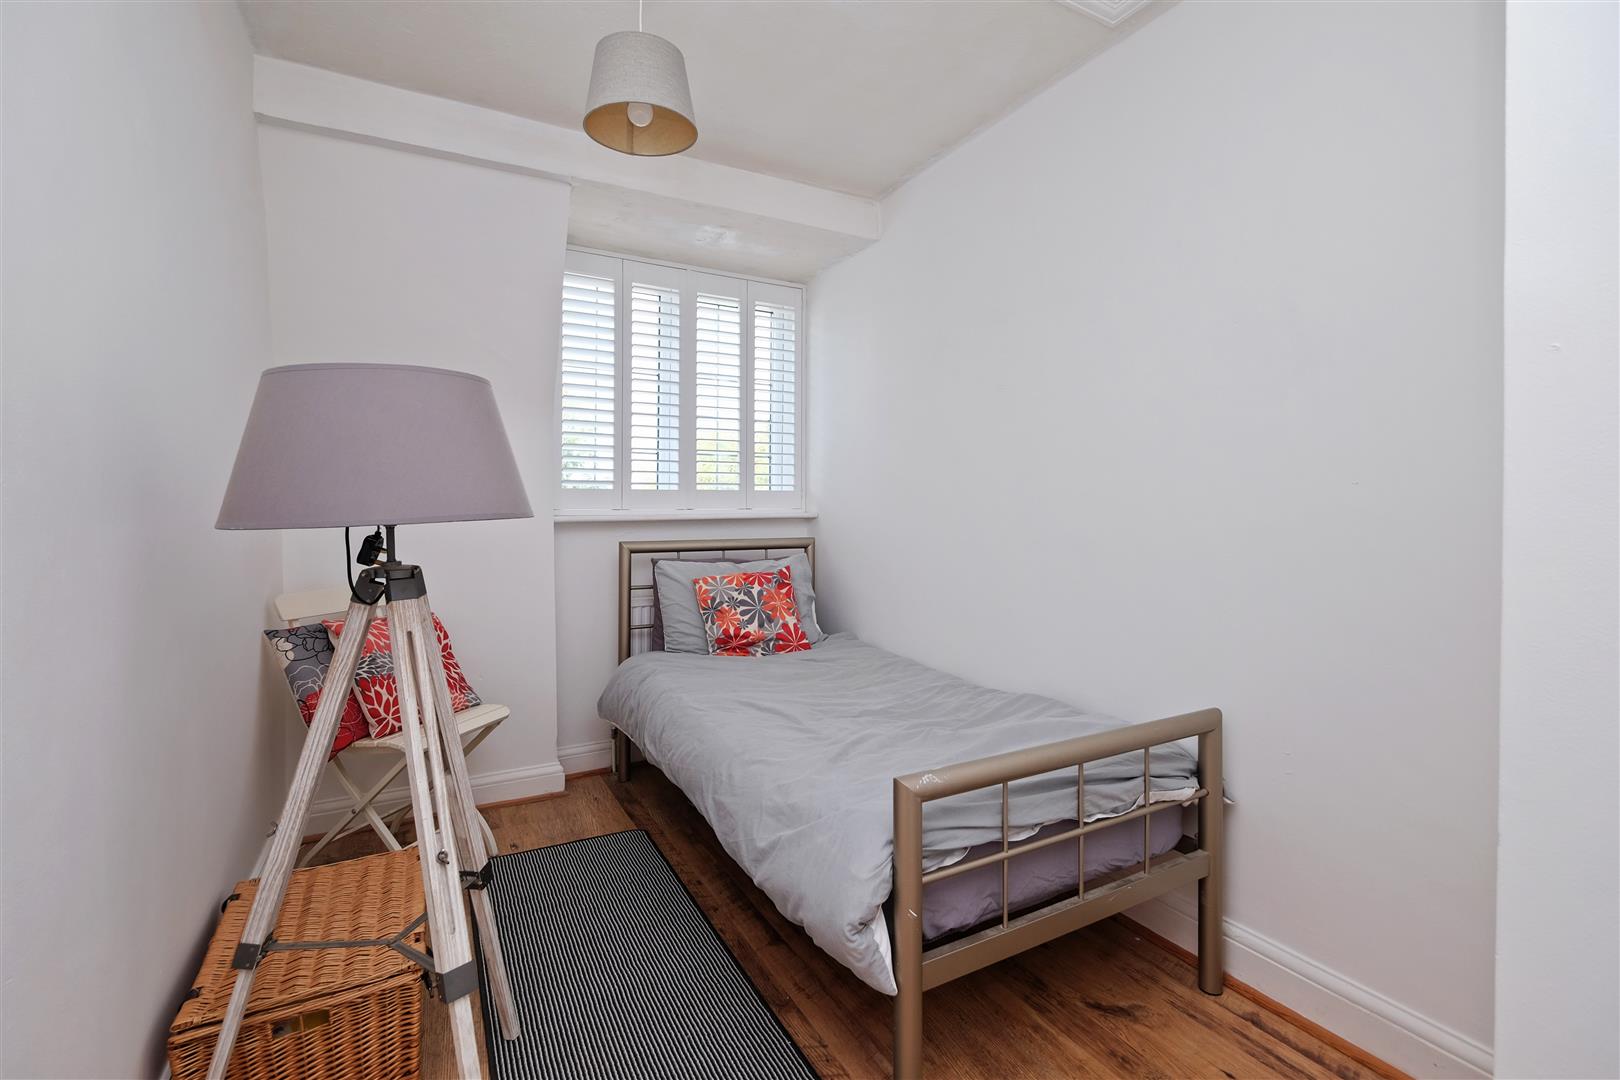
Bedroom 2 3.15m x 2.11m (10'4 x 6'11)
Upvc double glazed window to the front with fitted shutters. Radiator. Laminate flooring. Loft access.
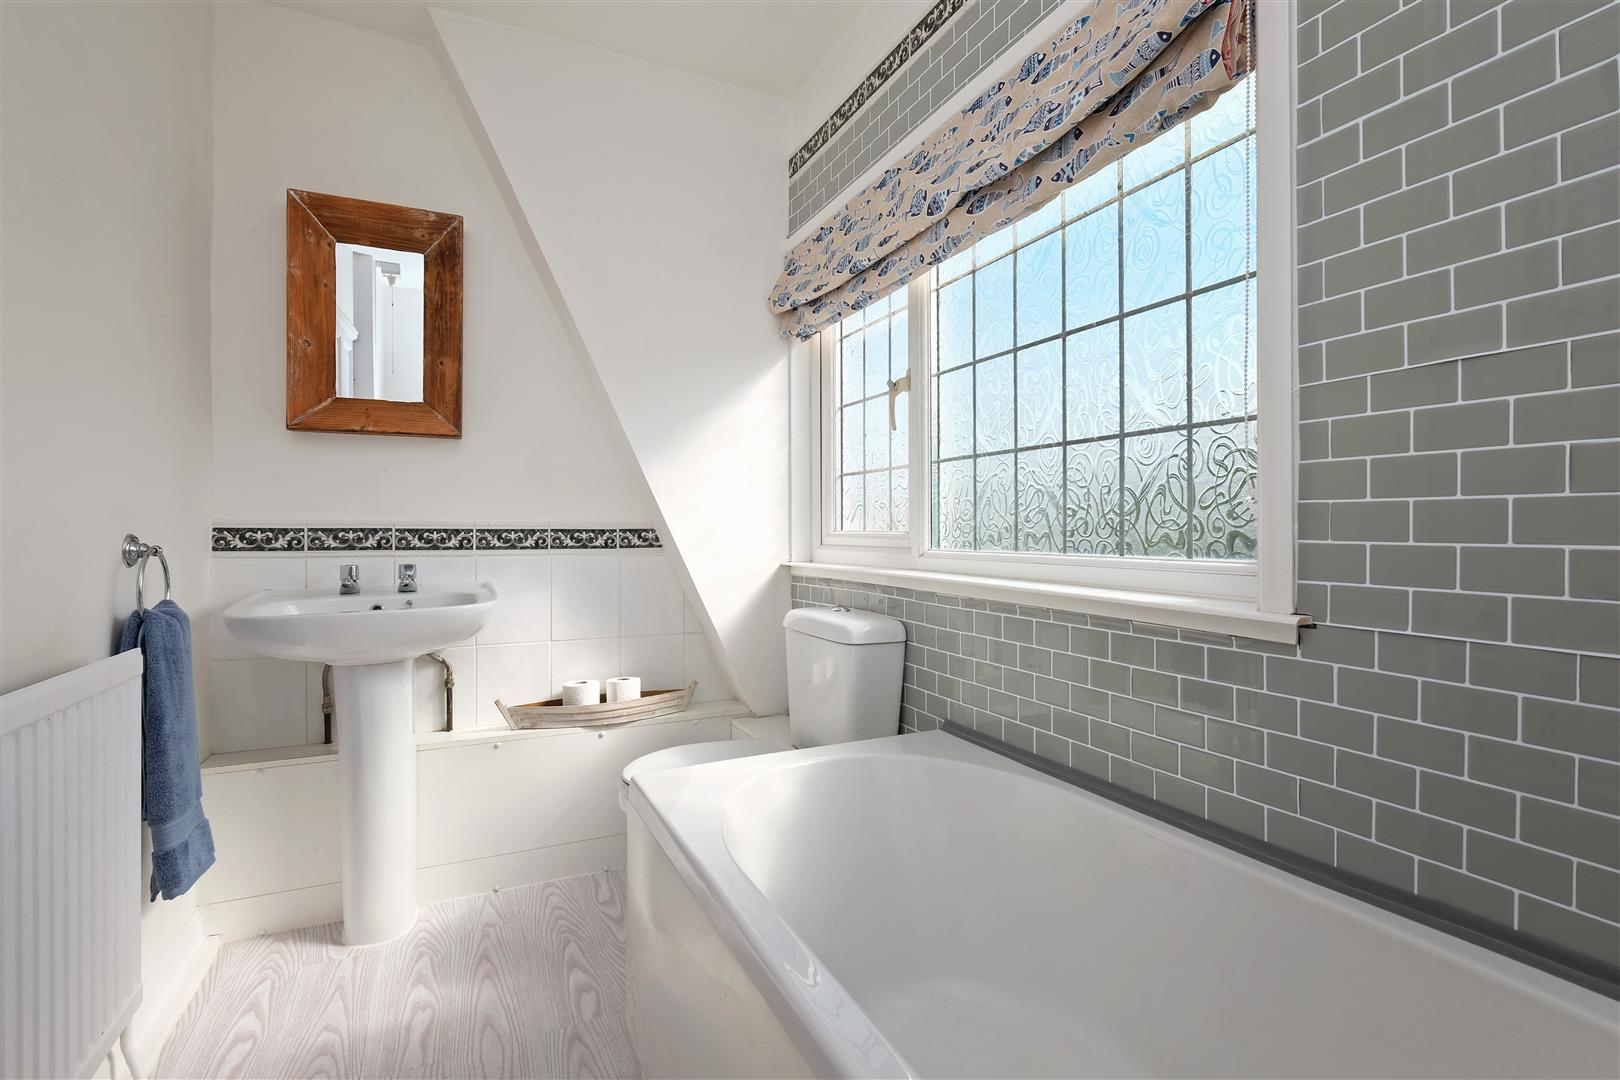
Bathroom 2.64m x 1.50m (8'8 x 4'11)
Upvc double glazed obscure window to the rear with a fitted blind. Suite comprising bath, pedestal wash hand basin and close coupled WC. Radiator. Partially tiled walls. Laminate flooring.
Rear Garden
Low maintenance with established shrubs and flowering plants. Paved seating area. Artificial turf. External tap. Enclosed with fencing and pedestrian gate to the rear.
Front Garden
Paved pathway and seating area. Plum slating. Enclosed with established hedging and pedestrian gate.
Tenure
This property is Freehold
Council Tax Band
Band B: £1,865.10 2026/27
May we respectfully suggest interested parties make their own enquiries.
Floorplans & Dimensions
Floorplans are intended to give a general indication of the property layout. Dimensions should not be used for carpet or flooring sizes, appliances or items of furniture.
Adaptions
There are no adaptions to this property.
Location & Amenities
With its ideal central location this home is within a stone's throw of the beach and an array of well-known restaurants, interesting boutiques and artisan shops.
The mainline railway station providing fast and frequent links to both London St Pancras & London Victoria (0.6 miles on foot).
Frequent bus services to local towns are available the length of the high street.
The A299 is easily accessible providing access to the A2/M2 (London) in one direction and Thanet in the other.
These calculators are for a general guide only, for more detailed & accurate results alway seek appropriate financial advice.


"*" indicates required fields
"*" indicates required fields