2 Bed Park Home For Sale
Located on the very popular Applegarth Park, this home provides affordable tranquil living for the over 50's.
The property is being offered for sale with no onward chain.
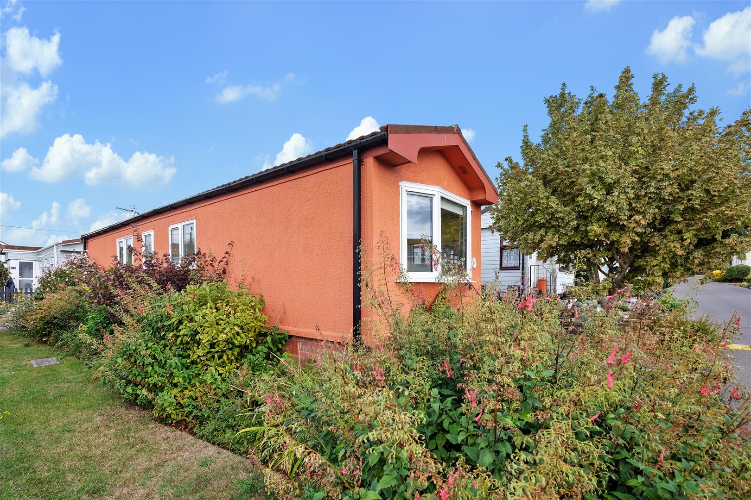
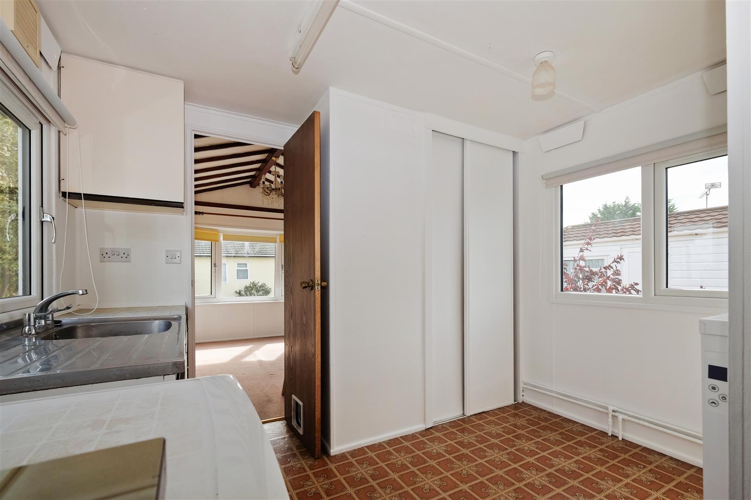
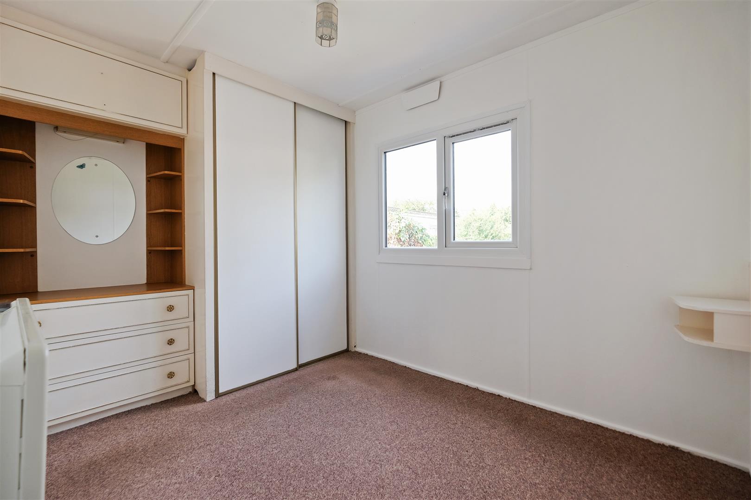
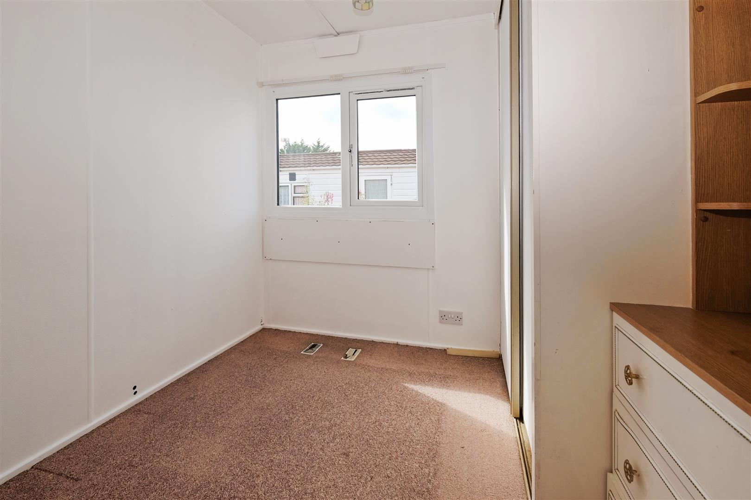
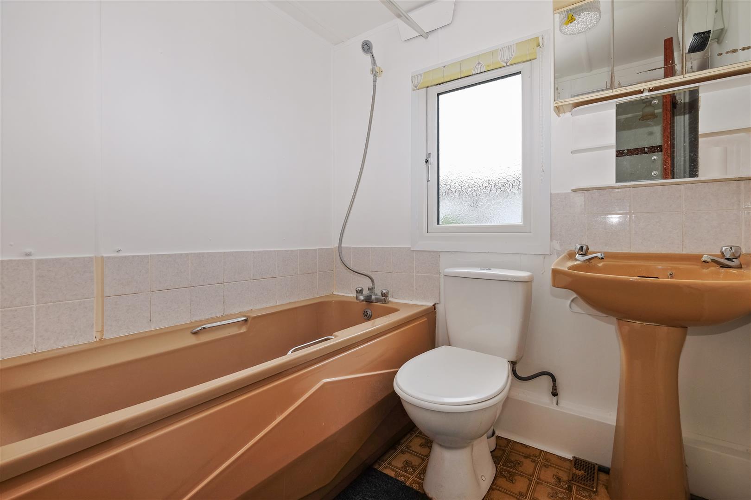
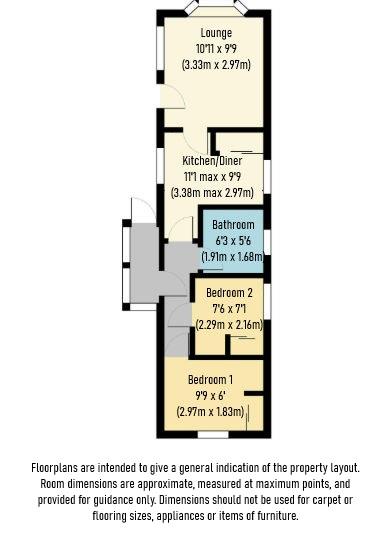
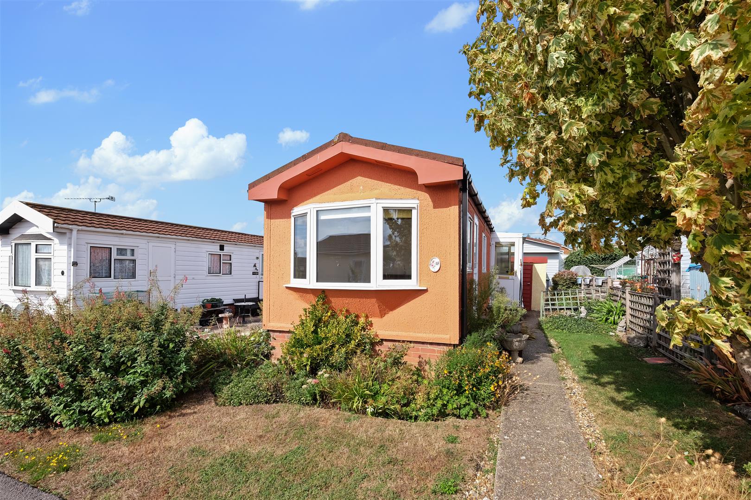
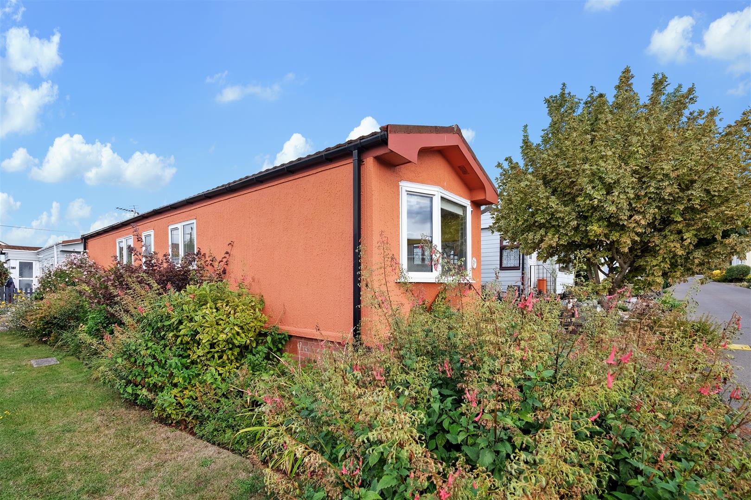
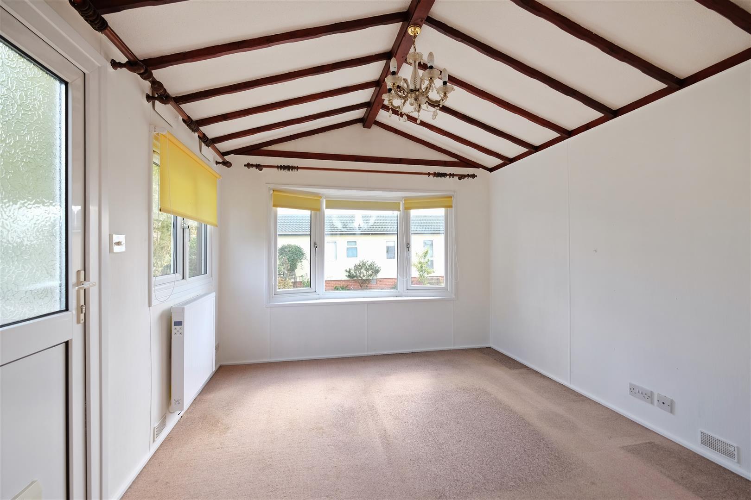
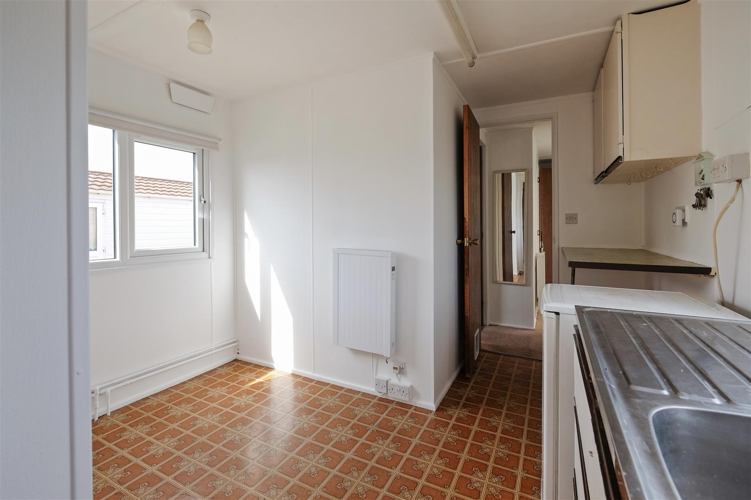
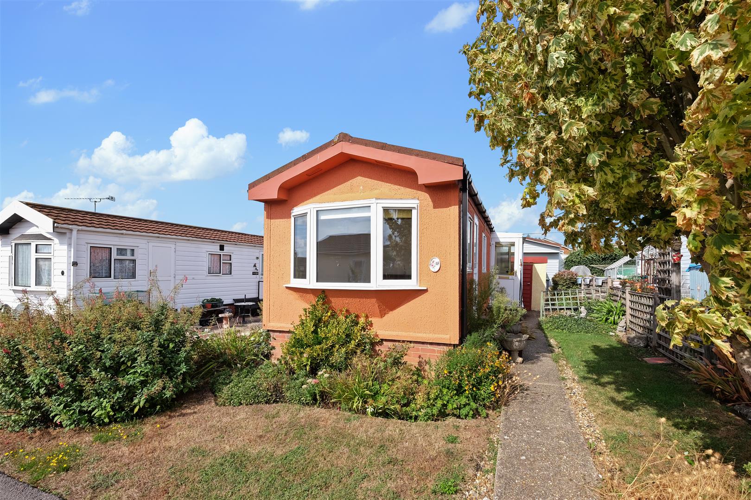
1985 Omar Ranch house 40ft x 10ft - comprising lounge, kitchen/diner, bathroom and two bedrooms.
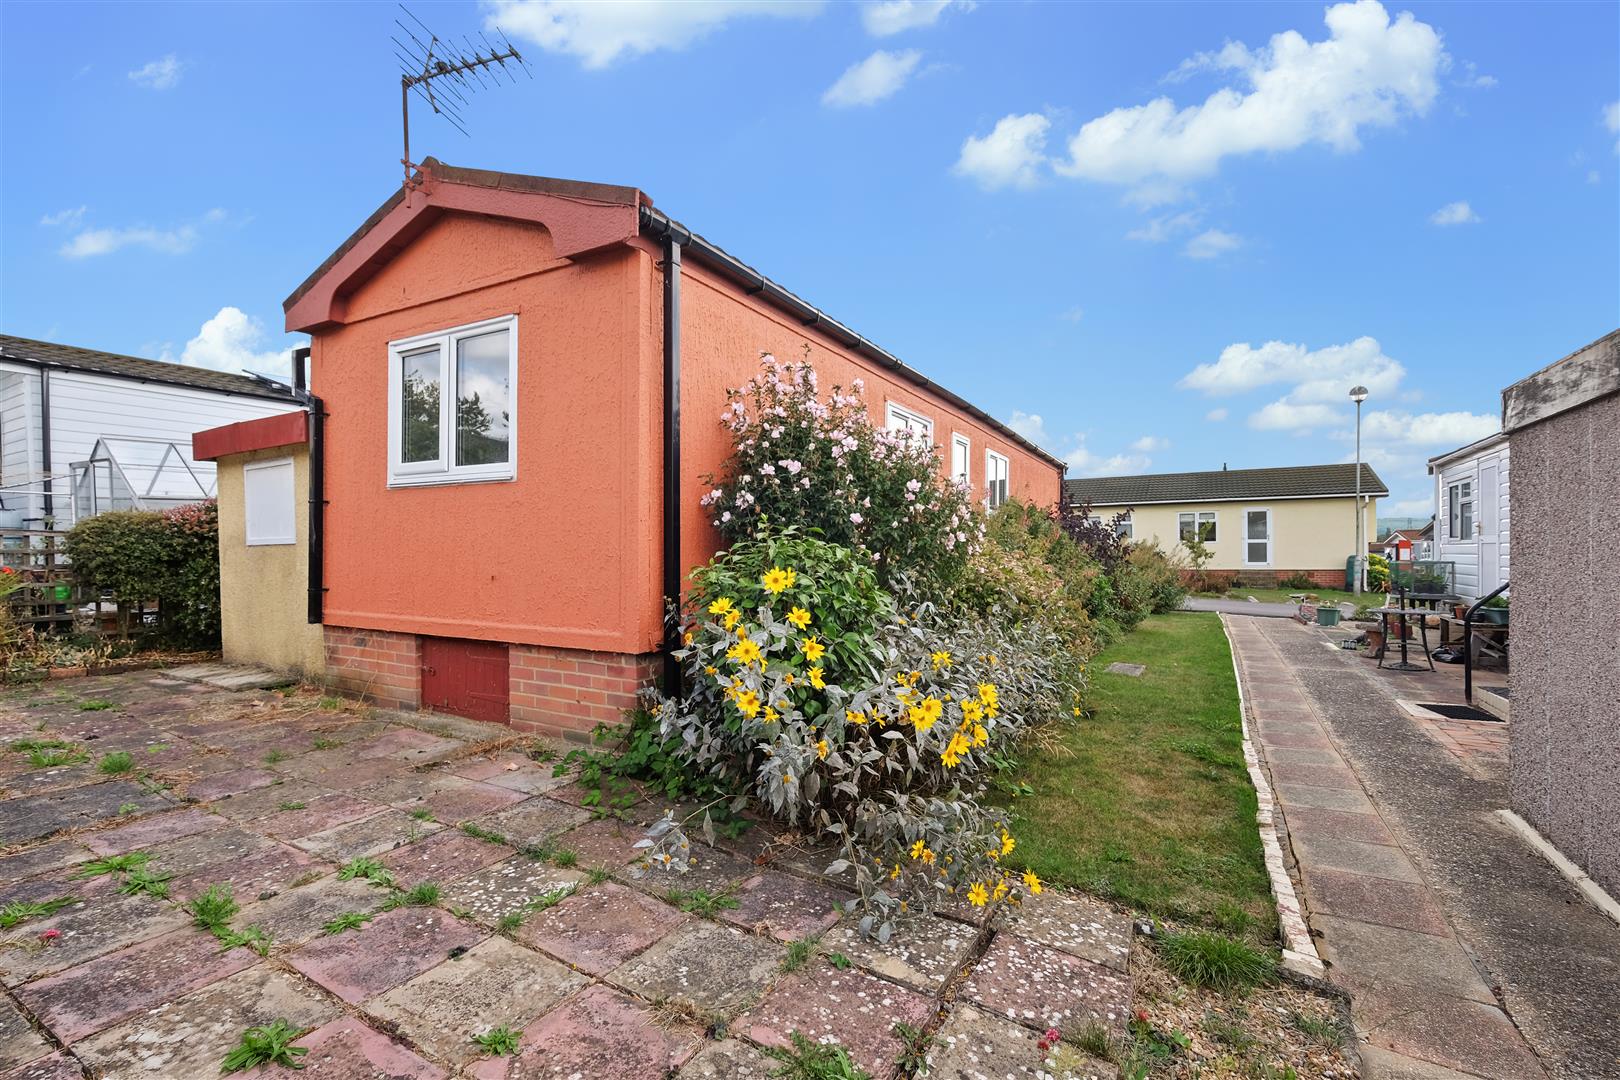
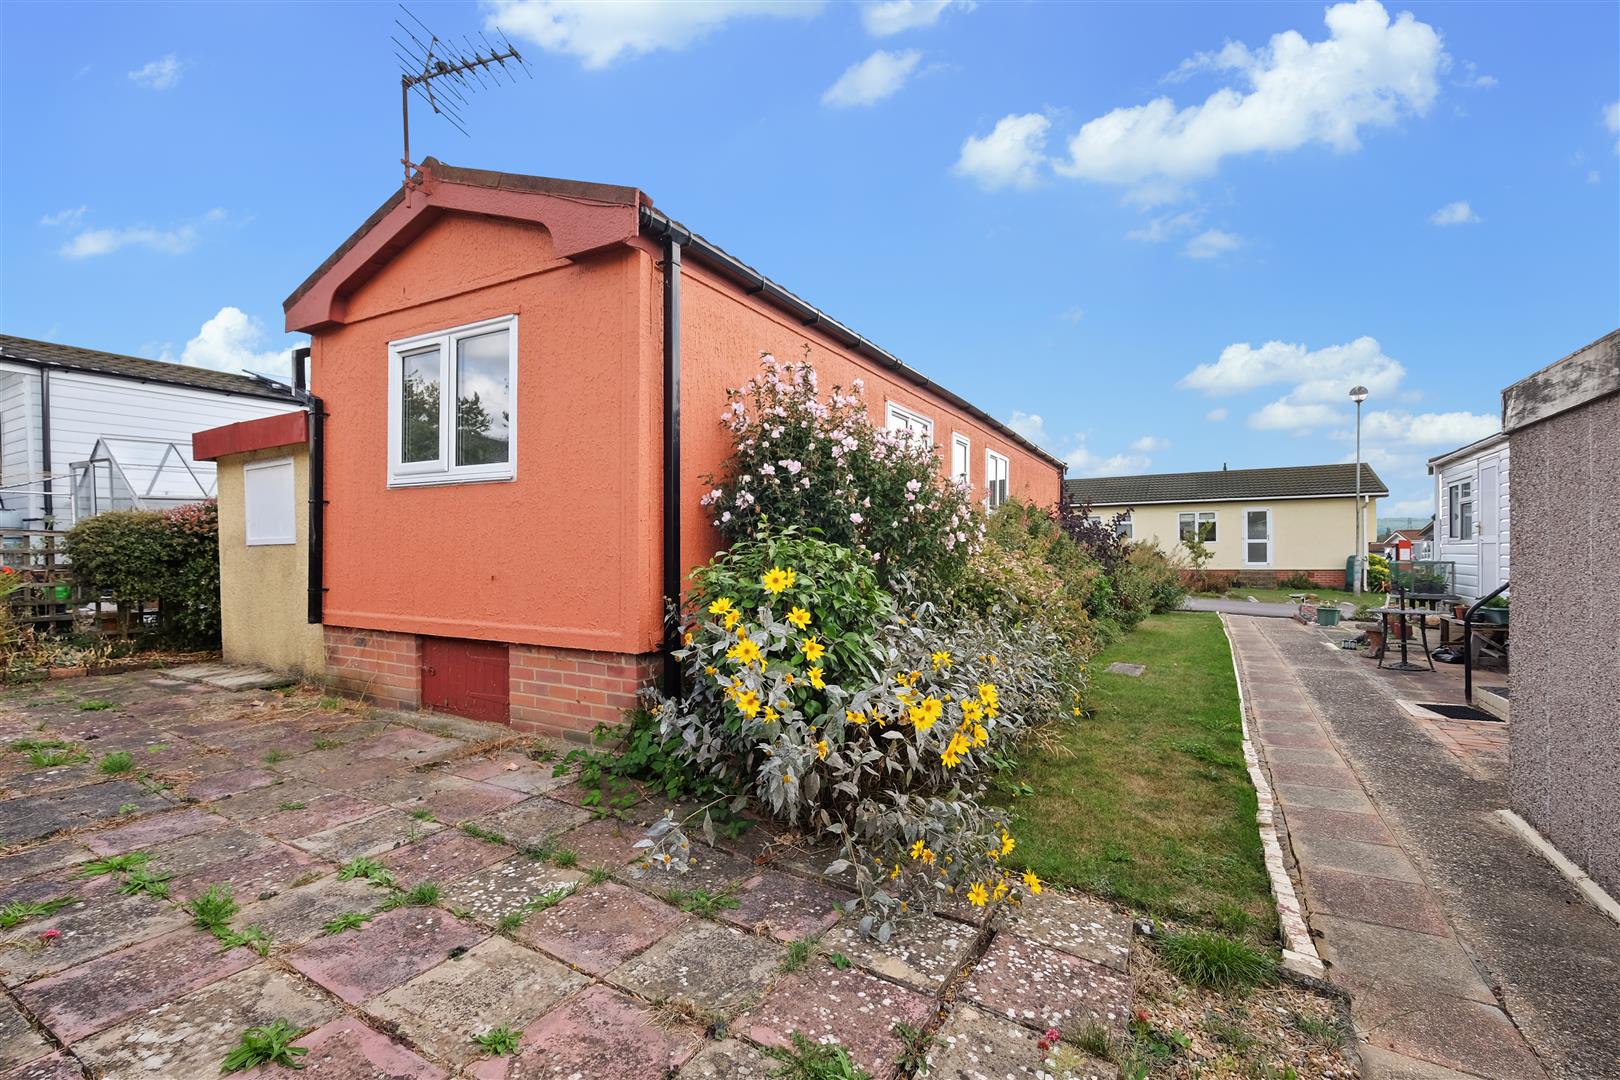
Outside there is a storage shed with power and light. The wrap around garden is laid to lawn with mature shrub borders and a sunny patio area to the rear. There is residents' parking close by.
The coast is less than a mile away and can be reached on foot together with a convenience store nearby in Faversham Road (485m). A local pharmacy on Macdonald Parade (644m). Bus services to Whitstable, Herne Bay and Faversham are also available in Faversham Road.
Estuary View Medical Centre/Minor Injury Unit is approximately 1 mile with Prospect Retail Park - Aldi, Marks & Spencer Foodhall, Home Bargains, Halfords and Pets at Home (1.1 miles). Tesco Superstore is 2.5 miles.
The A299 provides easy access to the A2/M2.
Applegarth Park is fully residential and located just a few miles west of the heritage town of Whitstable.
Entrance Porch
Inner Hallway
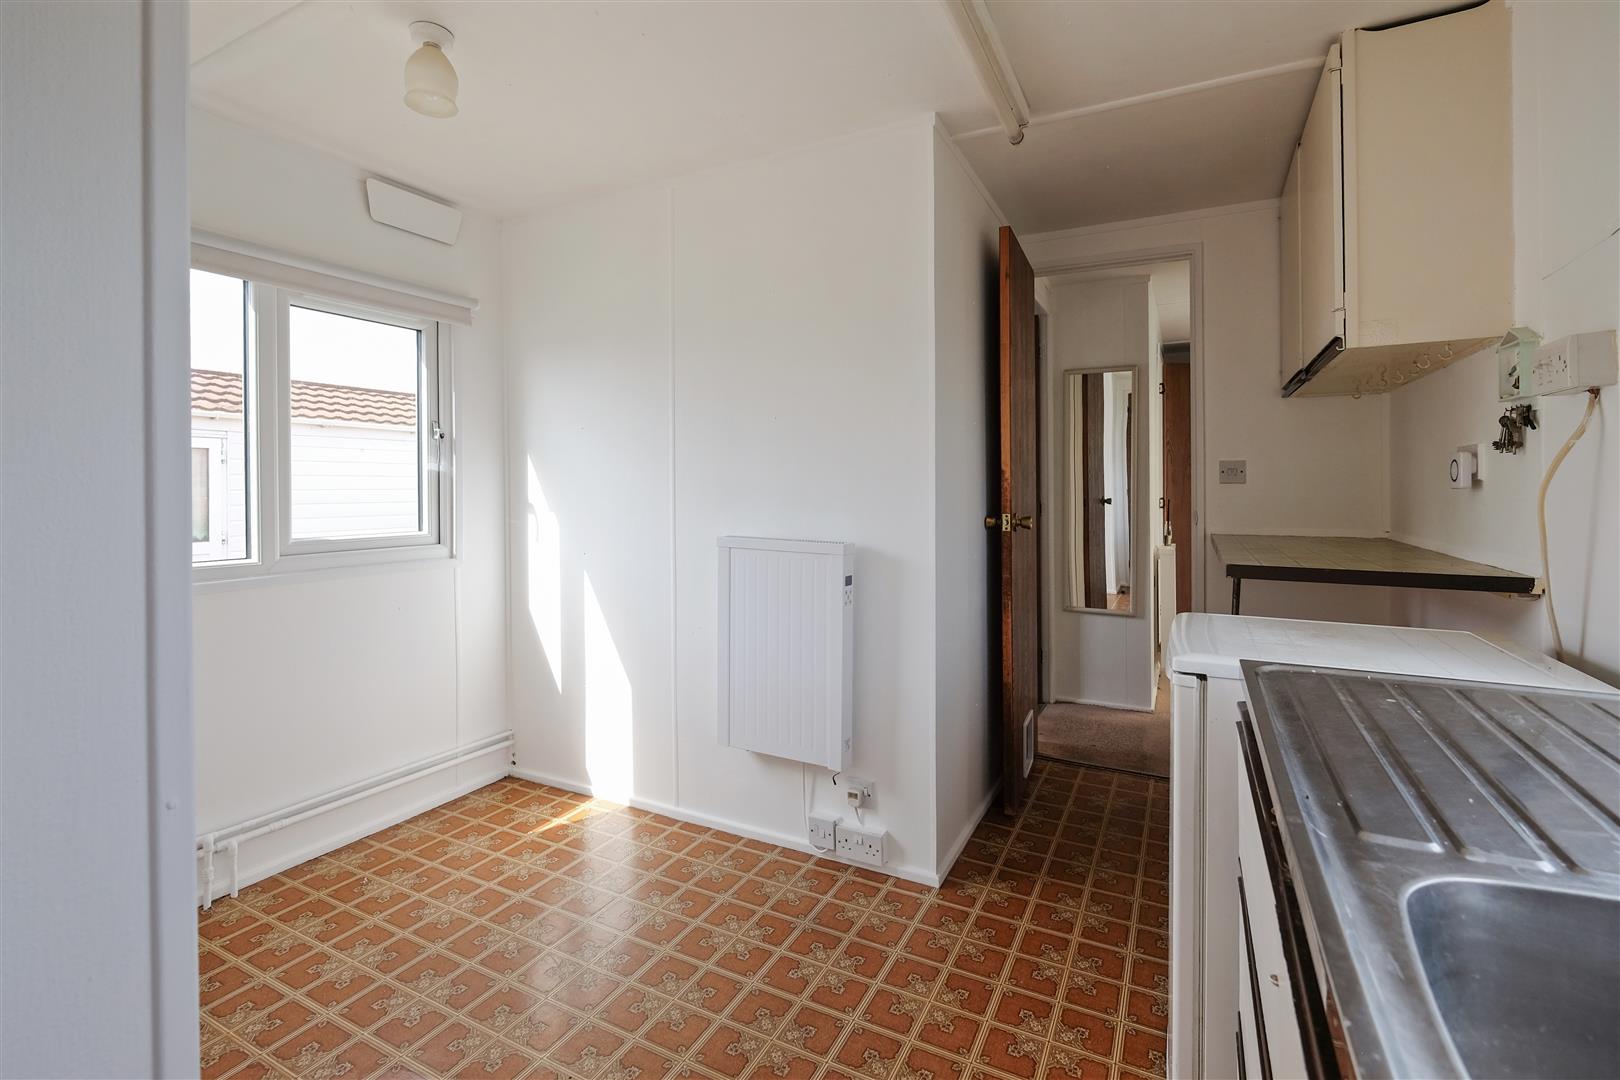
Kitchen/Diner 3.38m narrowing to 1.65m x 2.97m (11'1 narrowing t
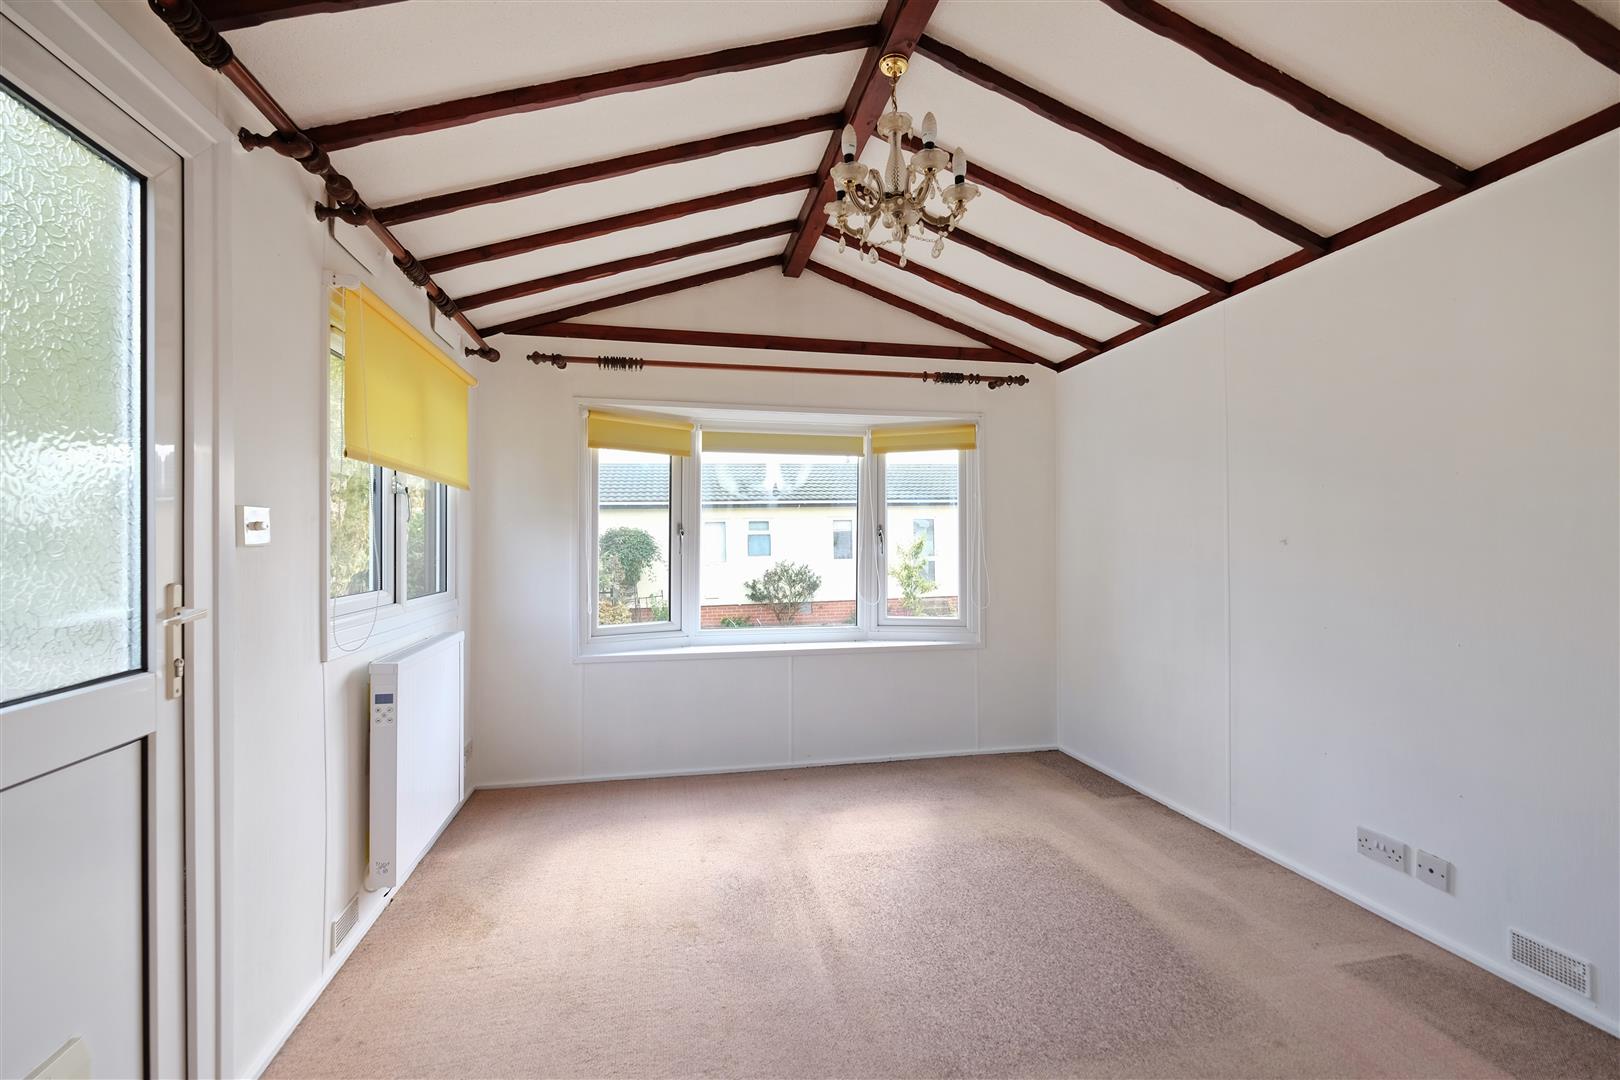
Lounge 3.33m x 2.97m (10'11 x 9'9)
Bathroom 1.91m x 1.68m (6'3 x 5'6)
Bedroom 1 2.97m x 1.83m (9'9 x 6')
Bedroom 2 2.29m x 2.16m (7'6 x 7'1)
Shed
Wrap Around Gardens
Floor Area
Approximate floor area : 39.5sqm / 426sqft
Tenure
The park home is freehold however a ground rent is paid to the site owners for the pitch.
Council Tax
Band A: £1598.66 2026/27
(we suggest interested parties make their own investigations).
Floorplans and Dimensions
Dimensions are a guide and should not be used for carpet or flooring sizes, appliances or items of furniture.
Agent's Note
Ground Rent £217.00 per month which includes water supplied.
One dog is permitted.
Adaptations
There are no adaptations to this property.
Location & Lifestyle Amenities
The coast is less than a mile away and can be reached on foot with a local convenience store located nearby in Faversham Road (0.3 miles) and a pharmacy (0.5 miles).
Estuary View Medical Centre/Minor Injury Unit is approximately 1 mile with Prospect Retail Park (Aldi, Marks & Spencer Foodhall, Home Bargains, Halfords and Pets at Home (1.1 miles)).
Tesco Superstore is 2.5 miles.
The A299 provides easy access to the A2/M2.
Bus services to Whitstable, Herne Bay and Faversham are also available in Faversham Road.
These calculators are for a general guide only, for more detailed & accurate results alway seek appropriate financial advice.


"*" indicates required fields
"*" indicates required fields