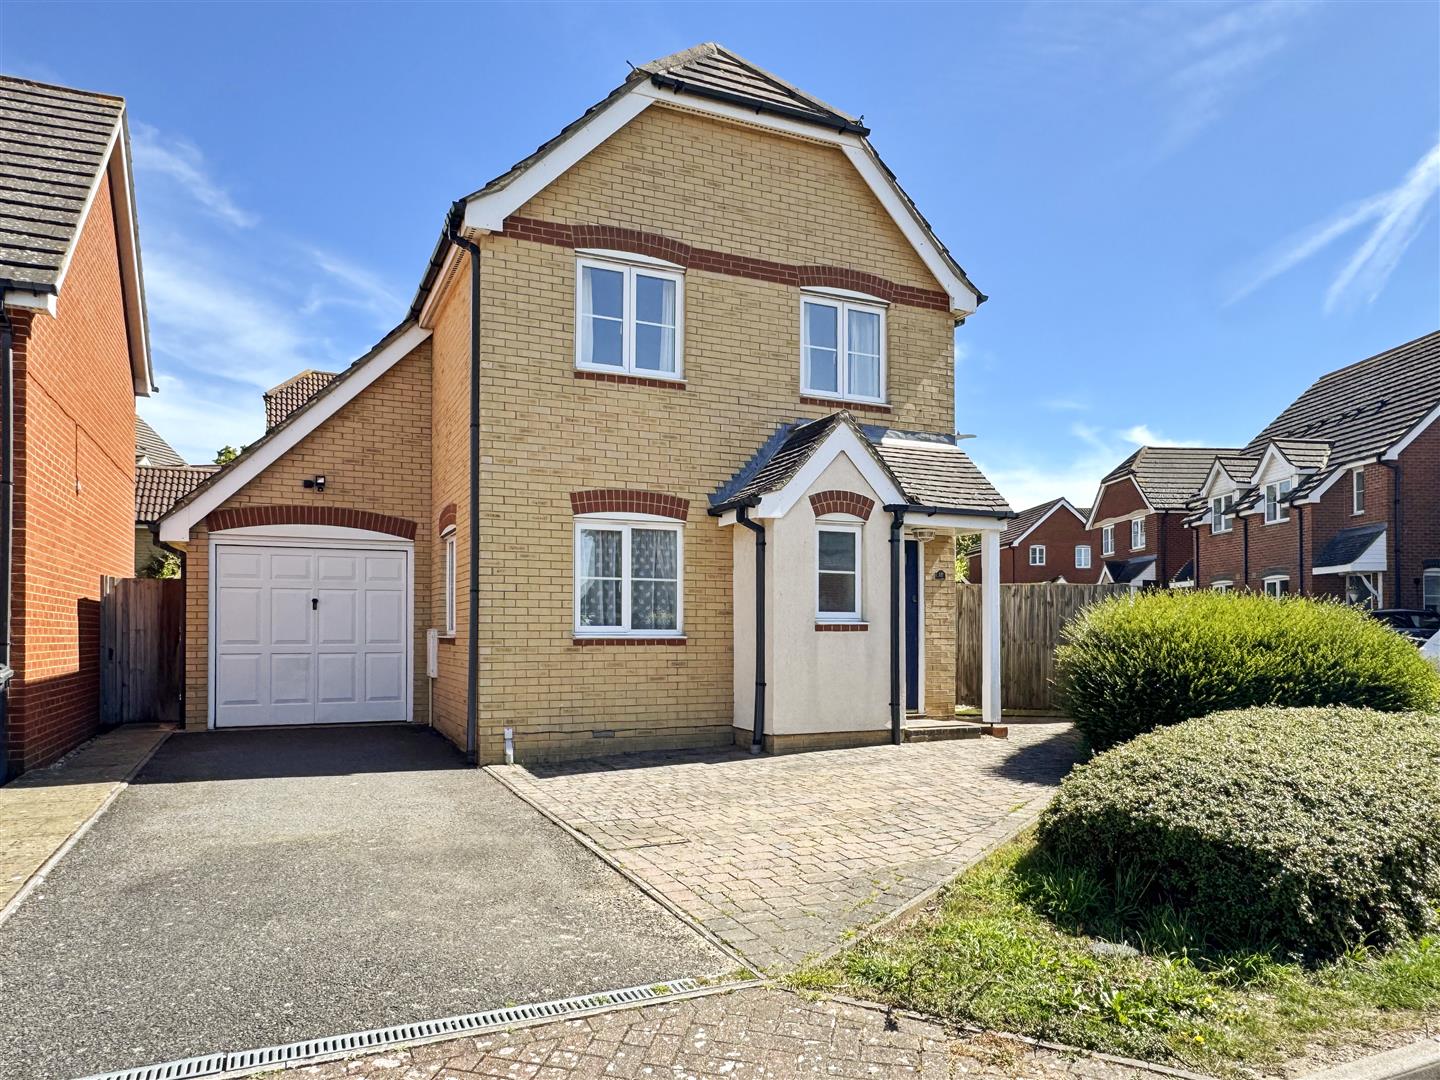
3 Bed Detached House Sold
Chain Free Sale
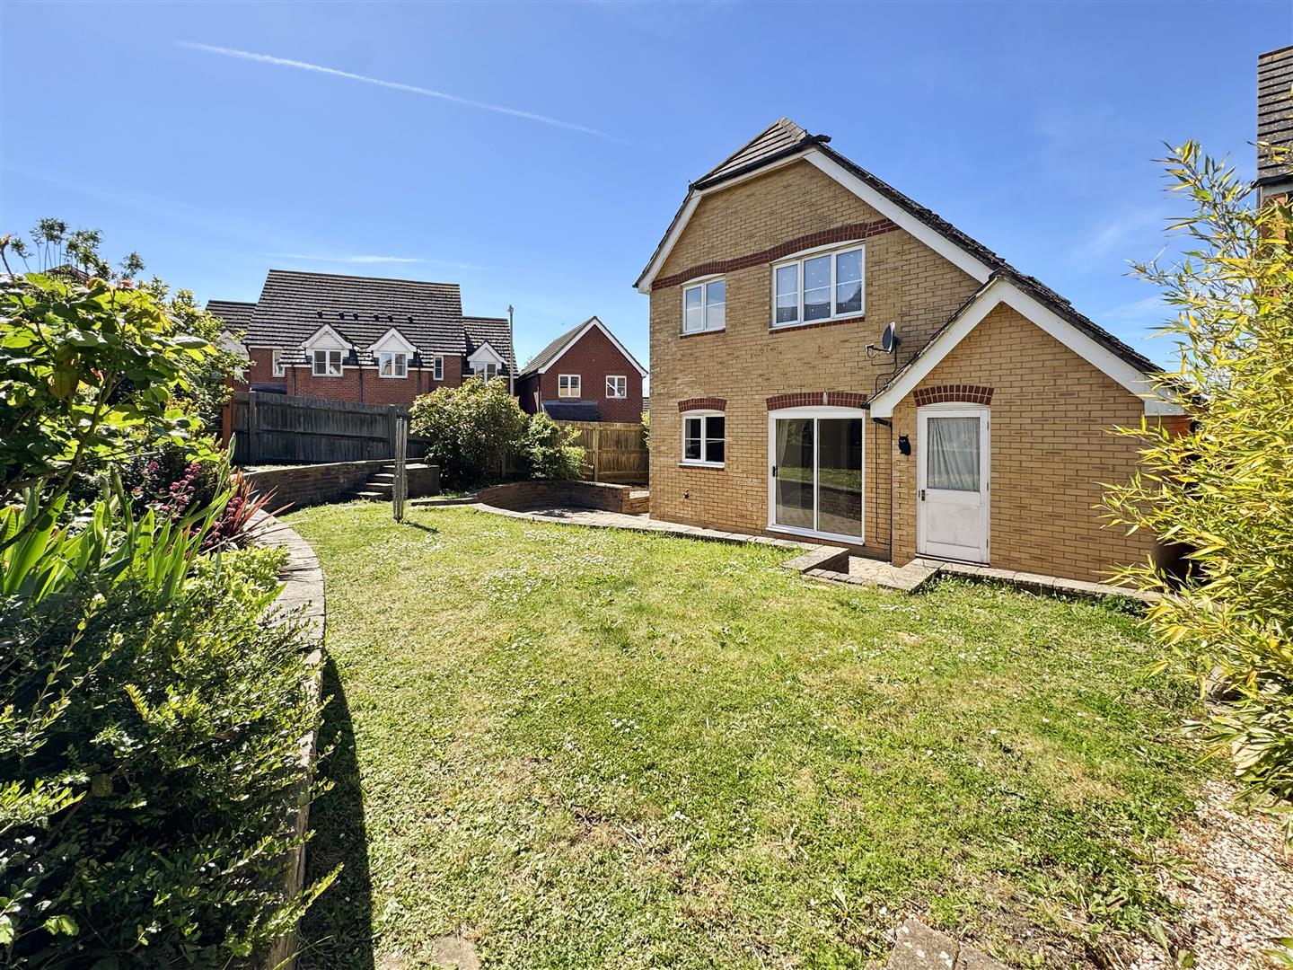
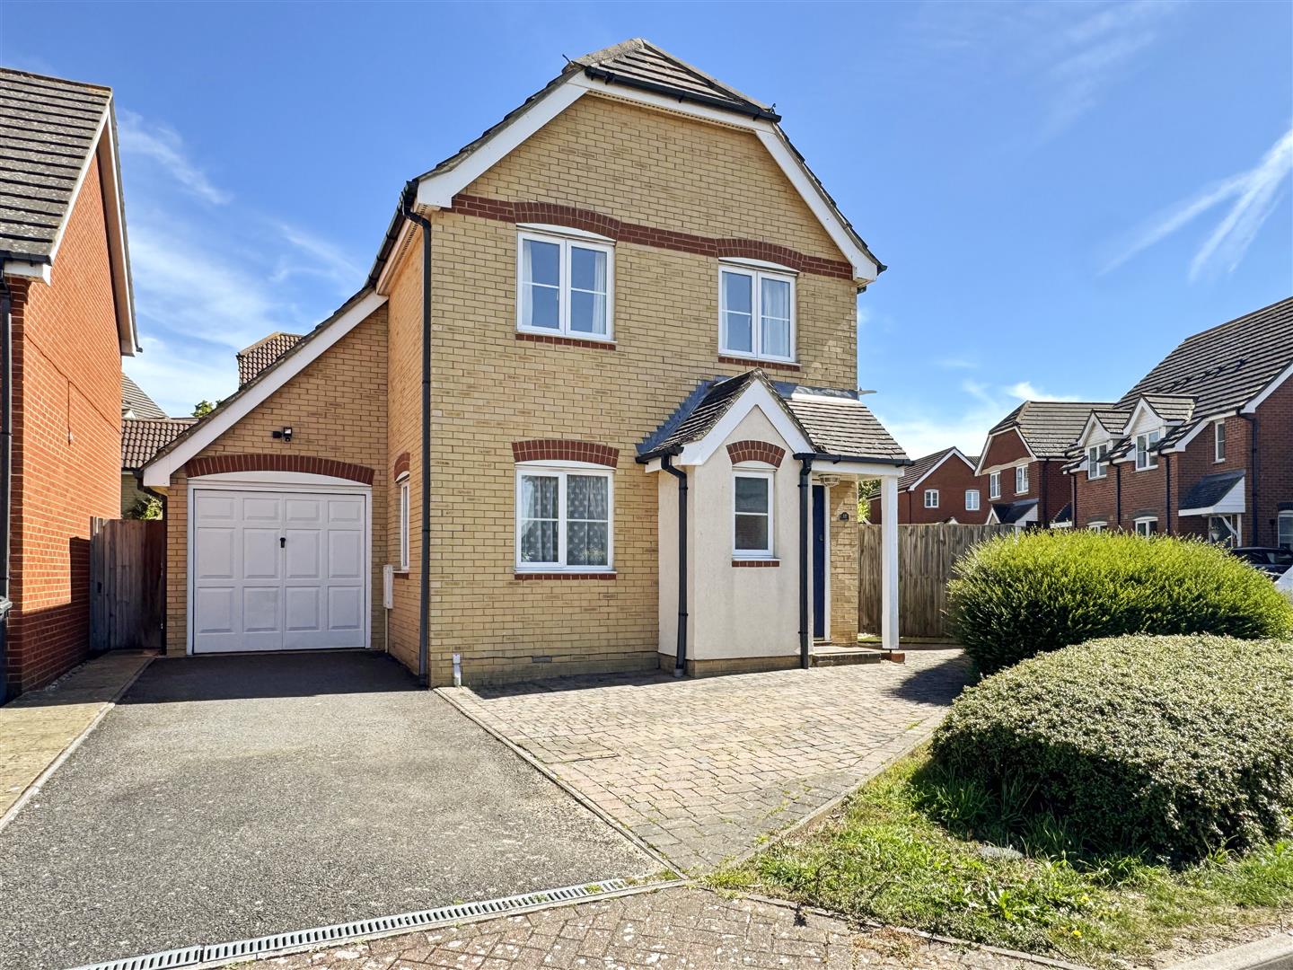
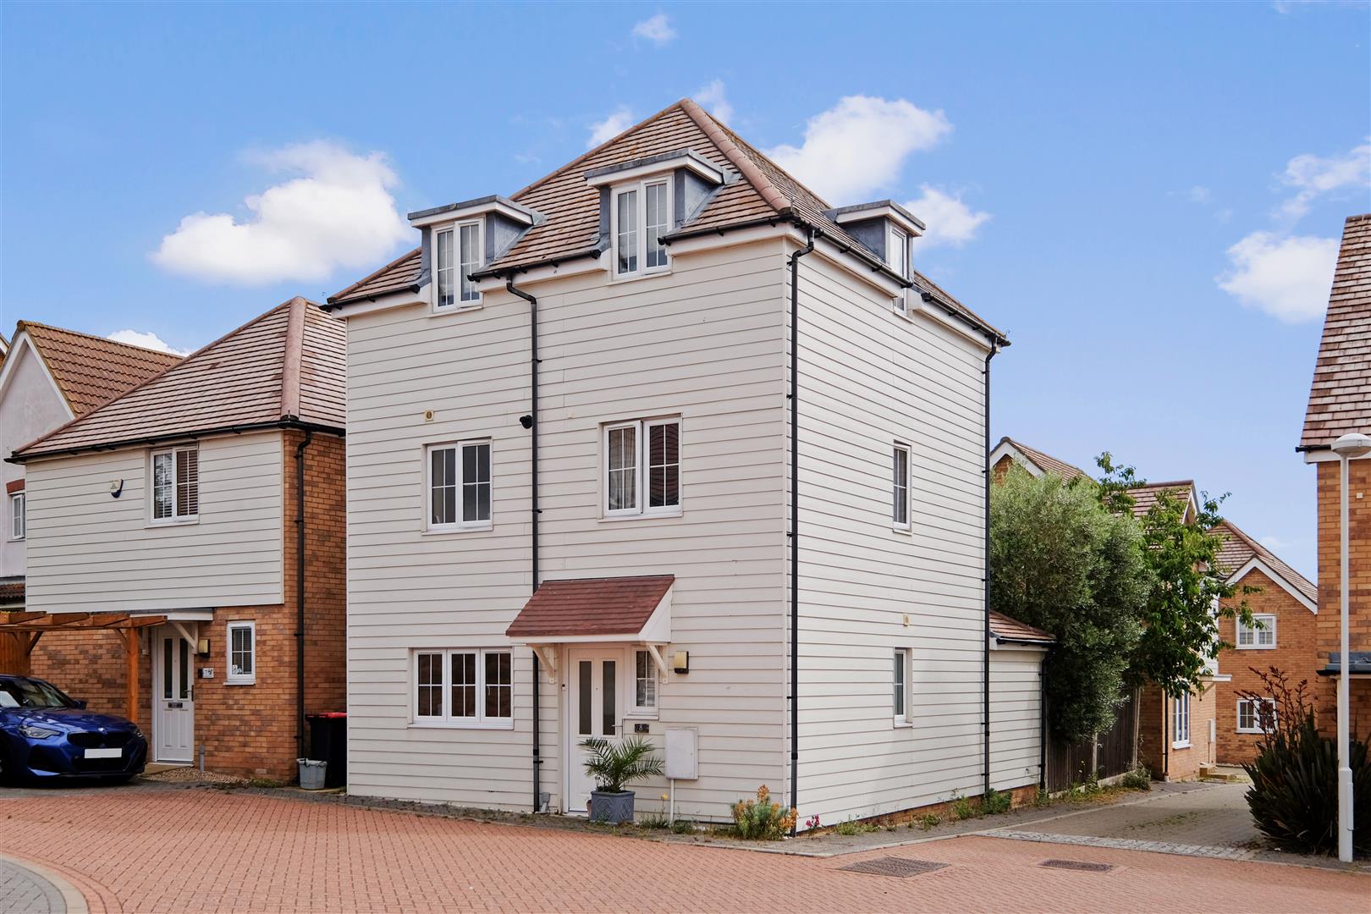
Set on a desirable corner plot, this detached home offers the perfect opportunity to embrace the benefits of living in Whitstable, a thriving coastal town.
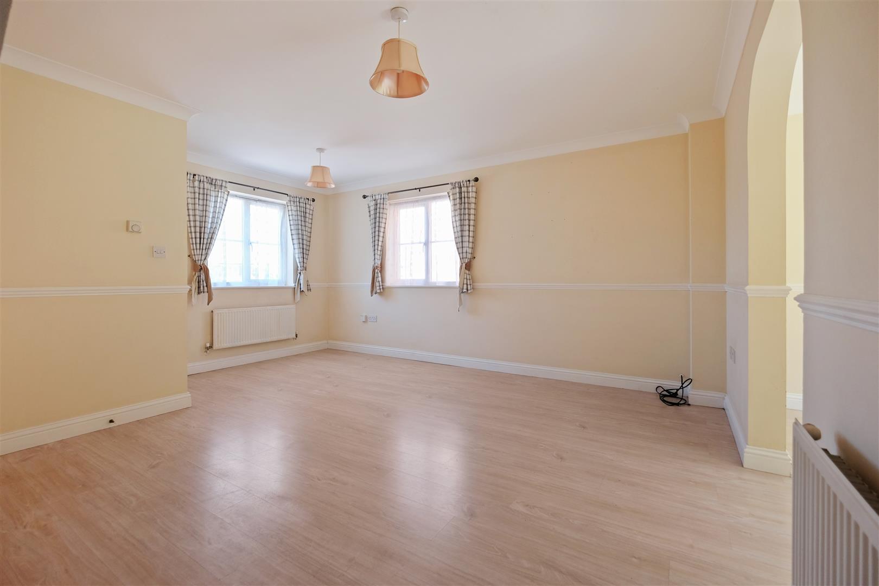
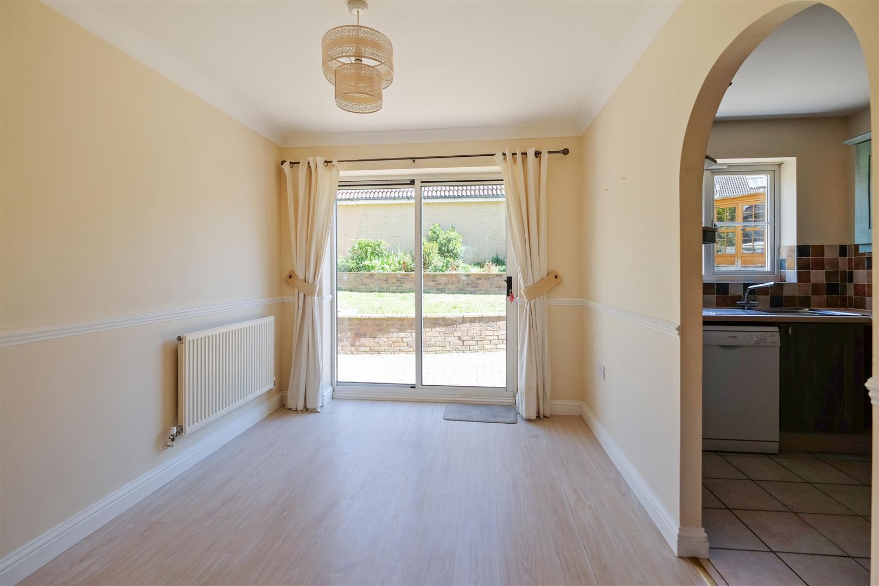
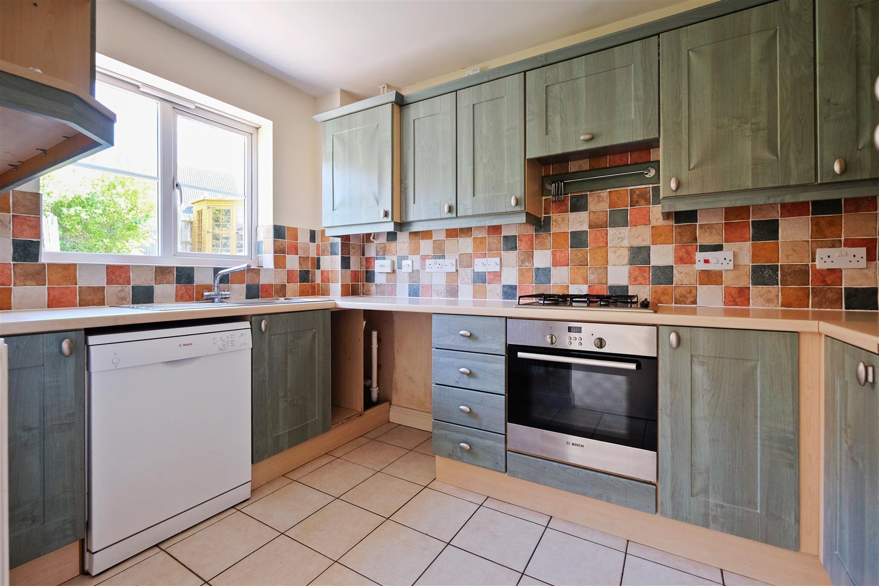
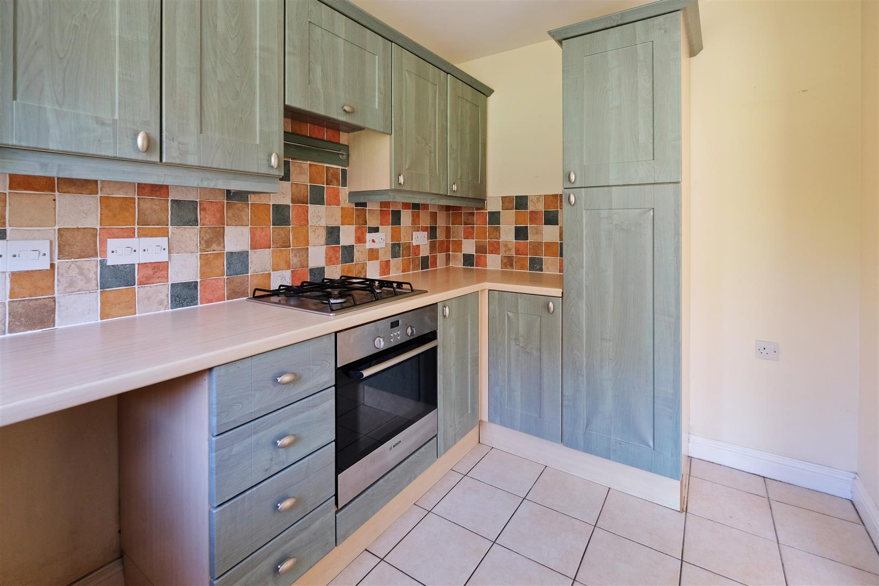
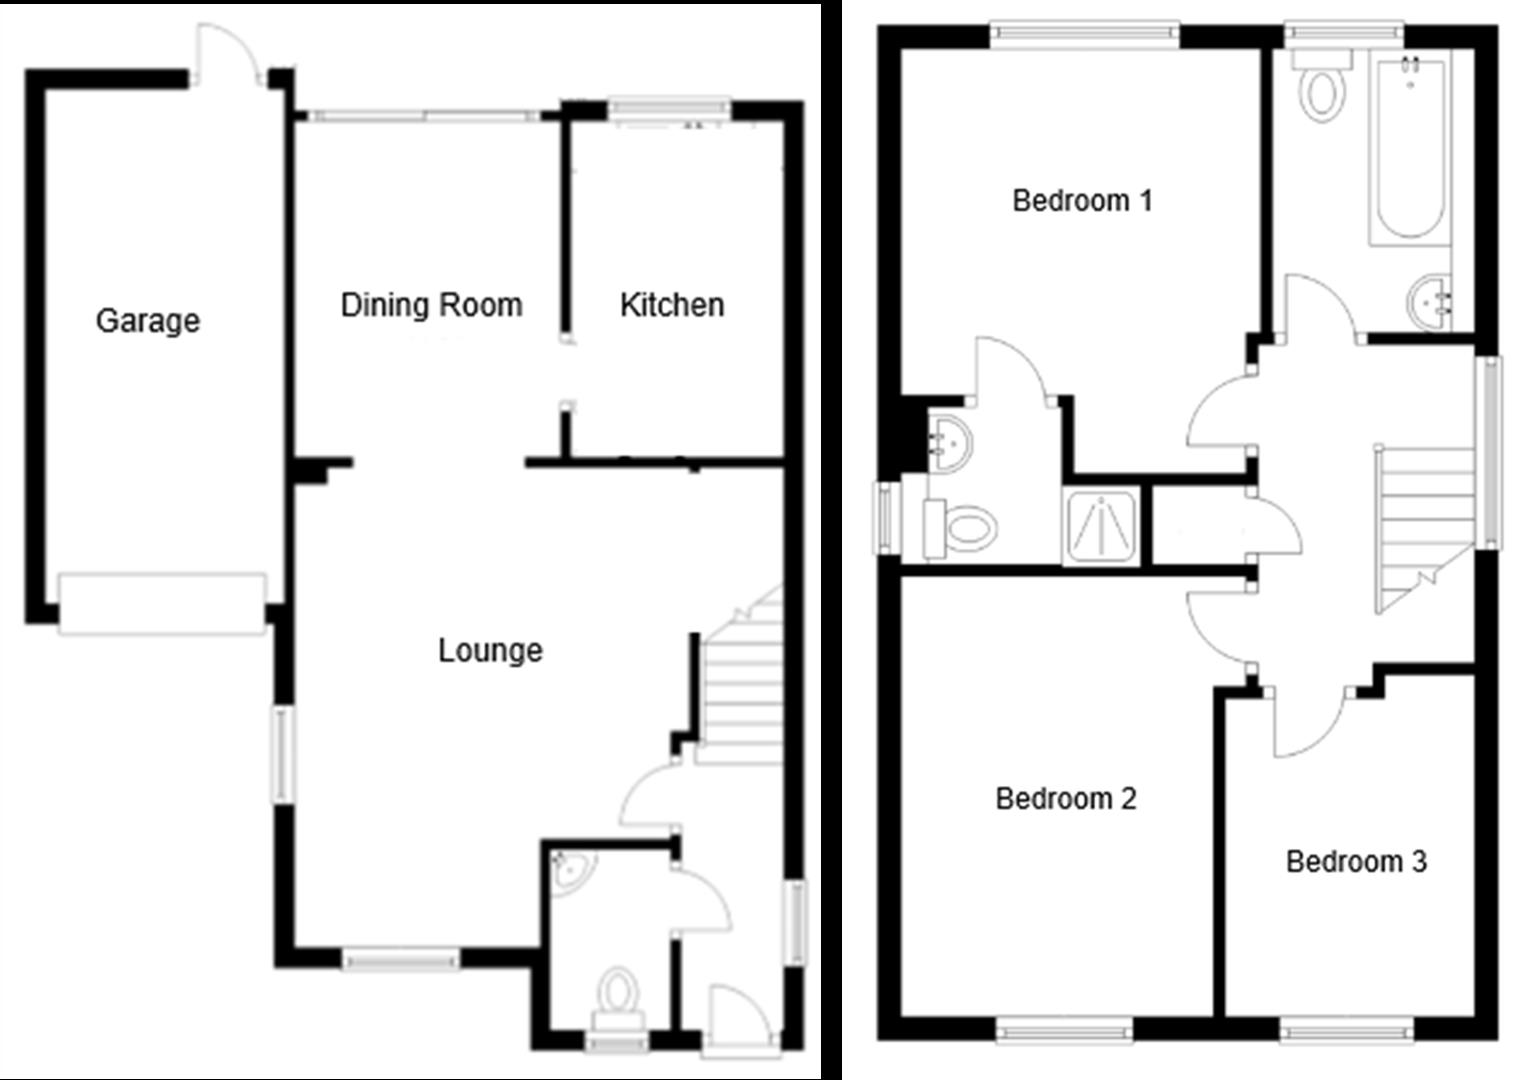
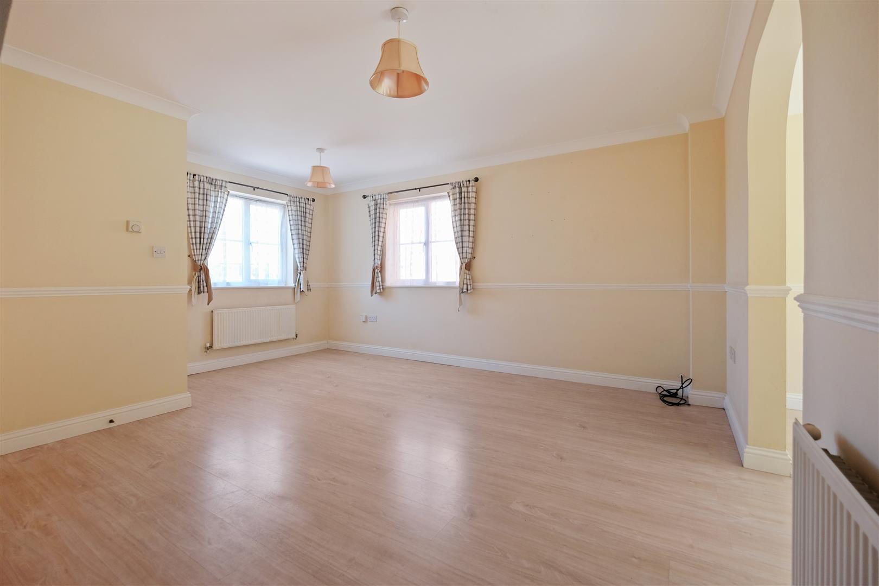
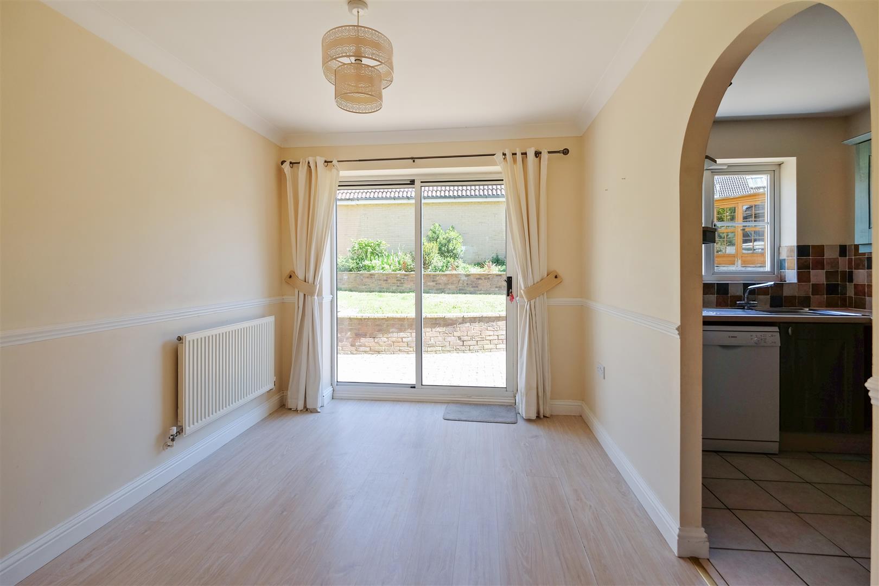
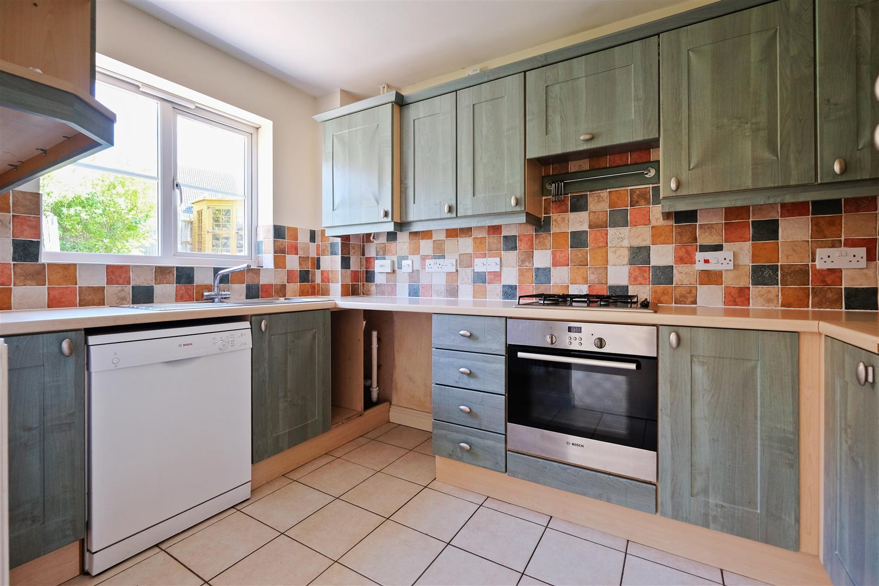
The comfortable accommodation comprises entrance hall, cloakroom, lounge, kitchen and dining room with sliding patio doors leading out to the rear garden. On the first floor are three bedrooms and a family bathroom, the principal bedroom benefits from en-suite facilities.
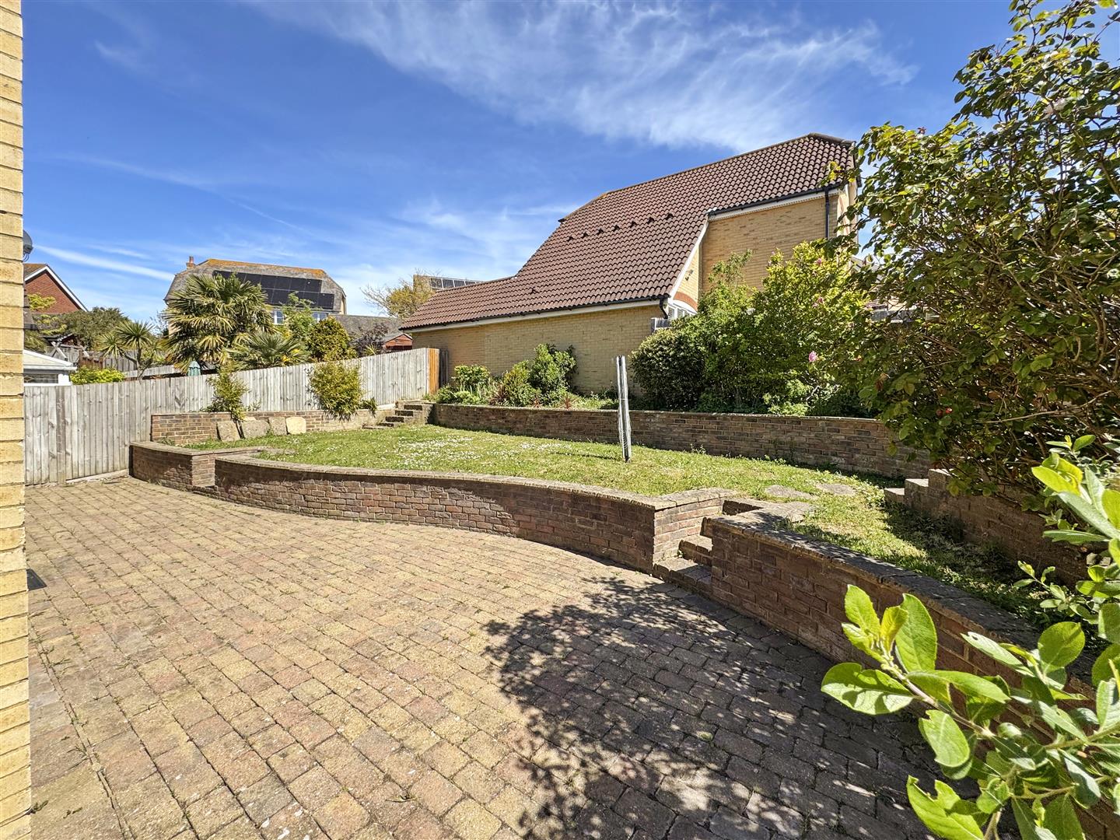
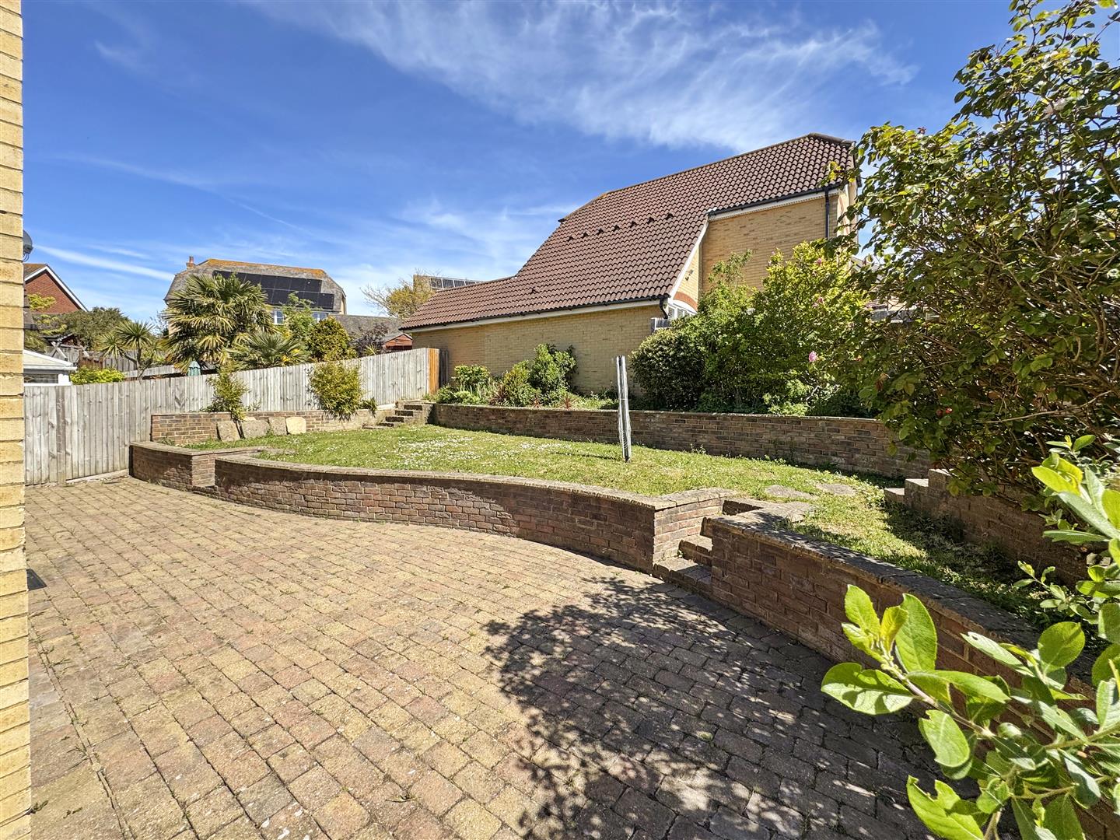
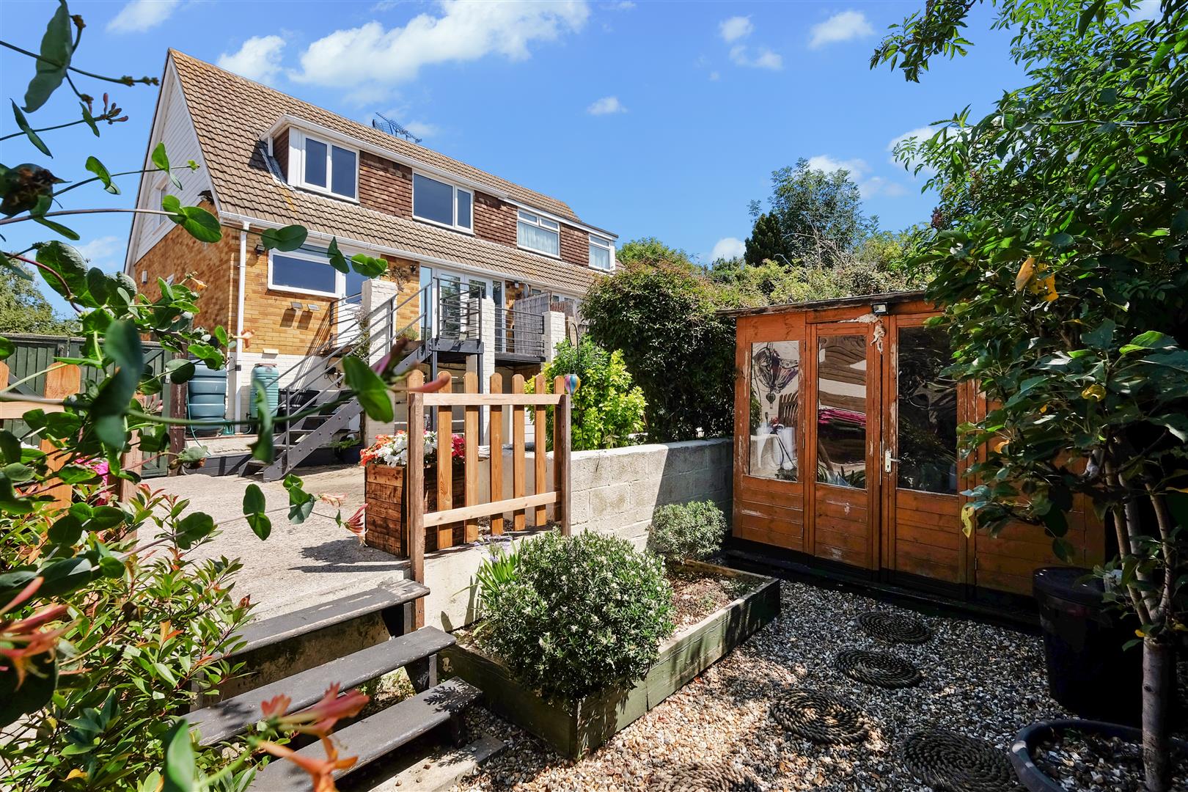
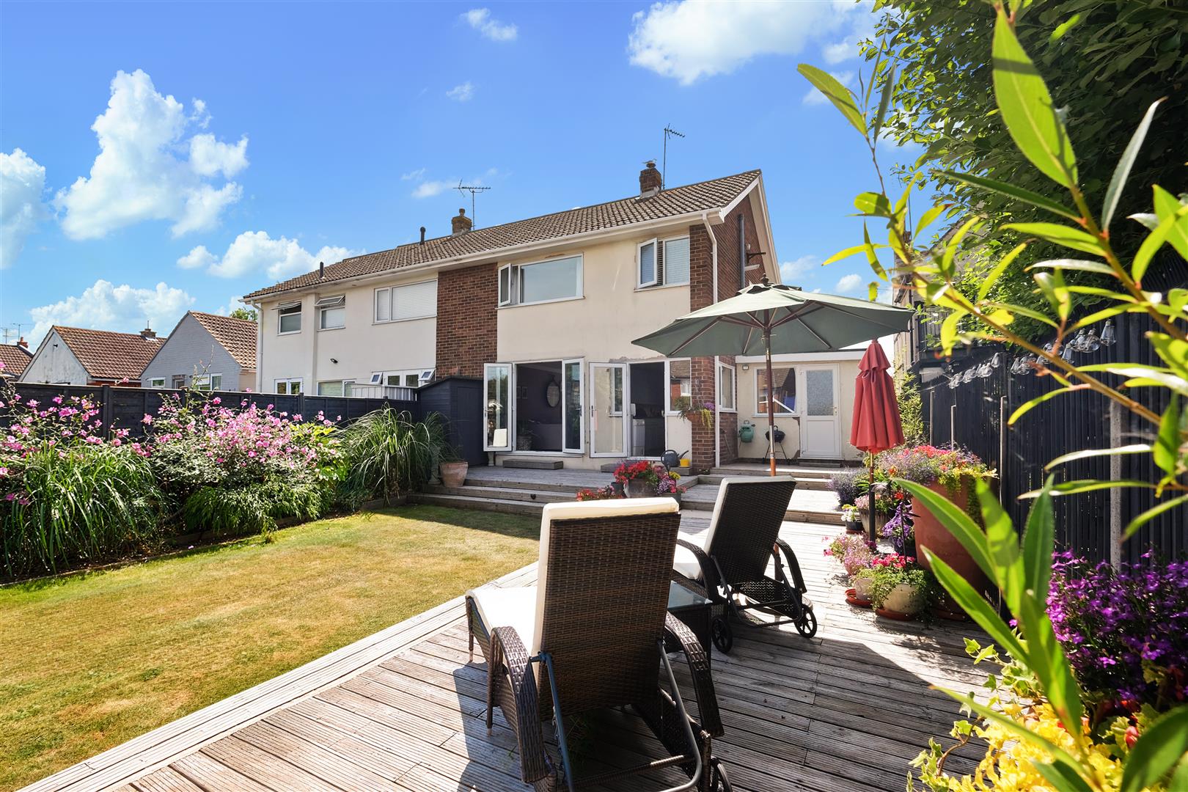
Completing this home is a well kept garden, ample parking and an attached garage with potential to provide further accommodation subject to all necessary planning consents.
Conveniently situated, Prospect Retail Park is nearby (0.3 miles) with a variety of retailers including an M&S Foodhall, Aldi, Home Bargains, Halfords and Pets at Home; Estuary View, a state-of-the-art medical centre, with a minor injuries and minor ops unit, is 0.2 miles.
A perfect place to call home, offering the chance to enjoy Whitstable’s vibrant lifestyle, famed for its fresh seafood, independent charm and relaxed seaside living.
Entrance Hall
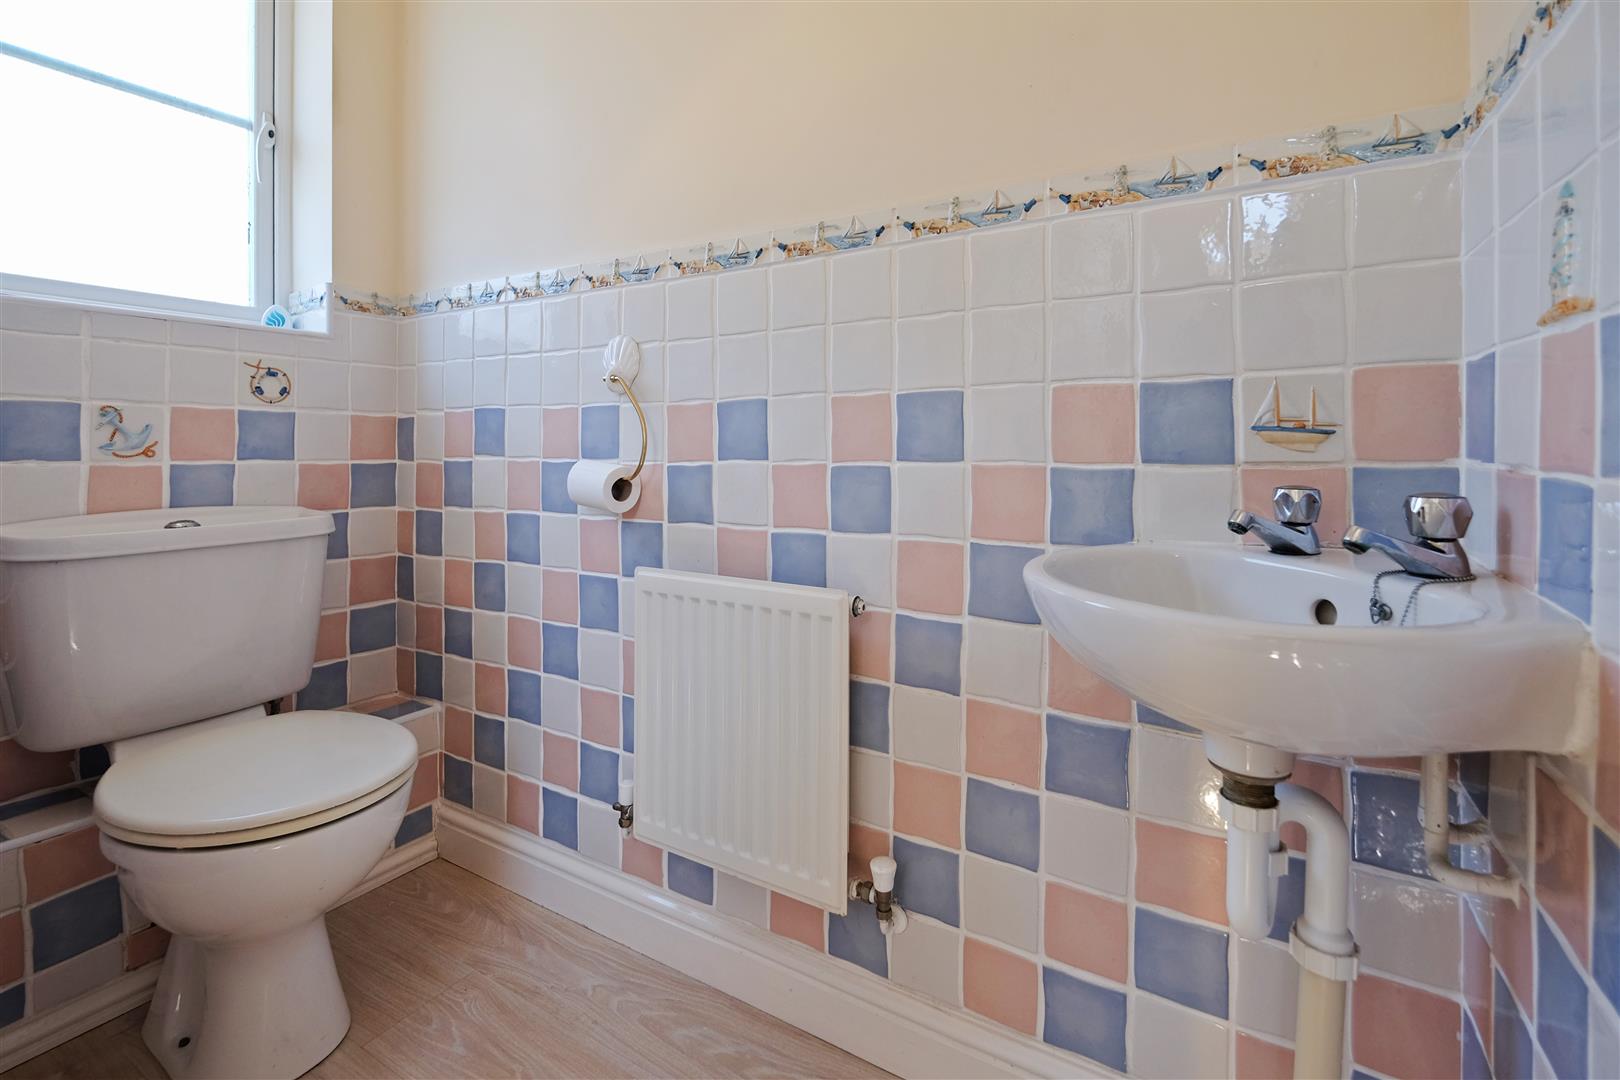
Cloakroom
Lounge 4.83m x 3.91m 4.93m into recess (15'10 x 12'10 16'
Dining Room 3.28m x 2.62m (10'9 x 8'7)
Kitchen 3.28m x 2.13m (10'9 x 7')
Landing
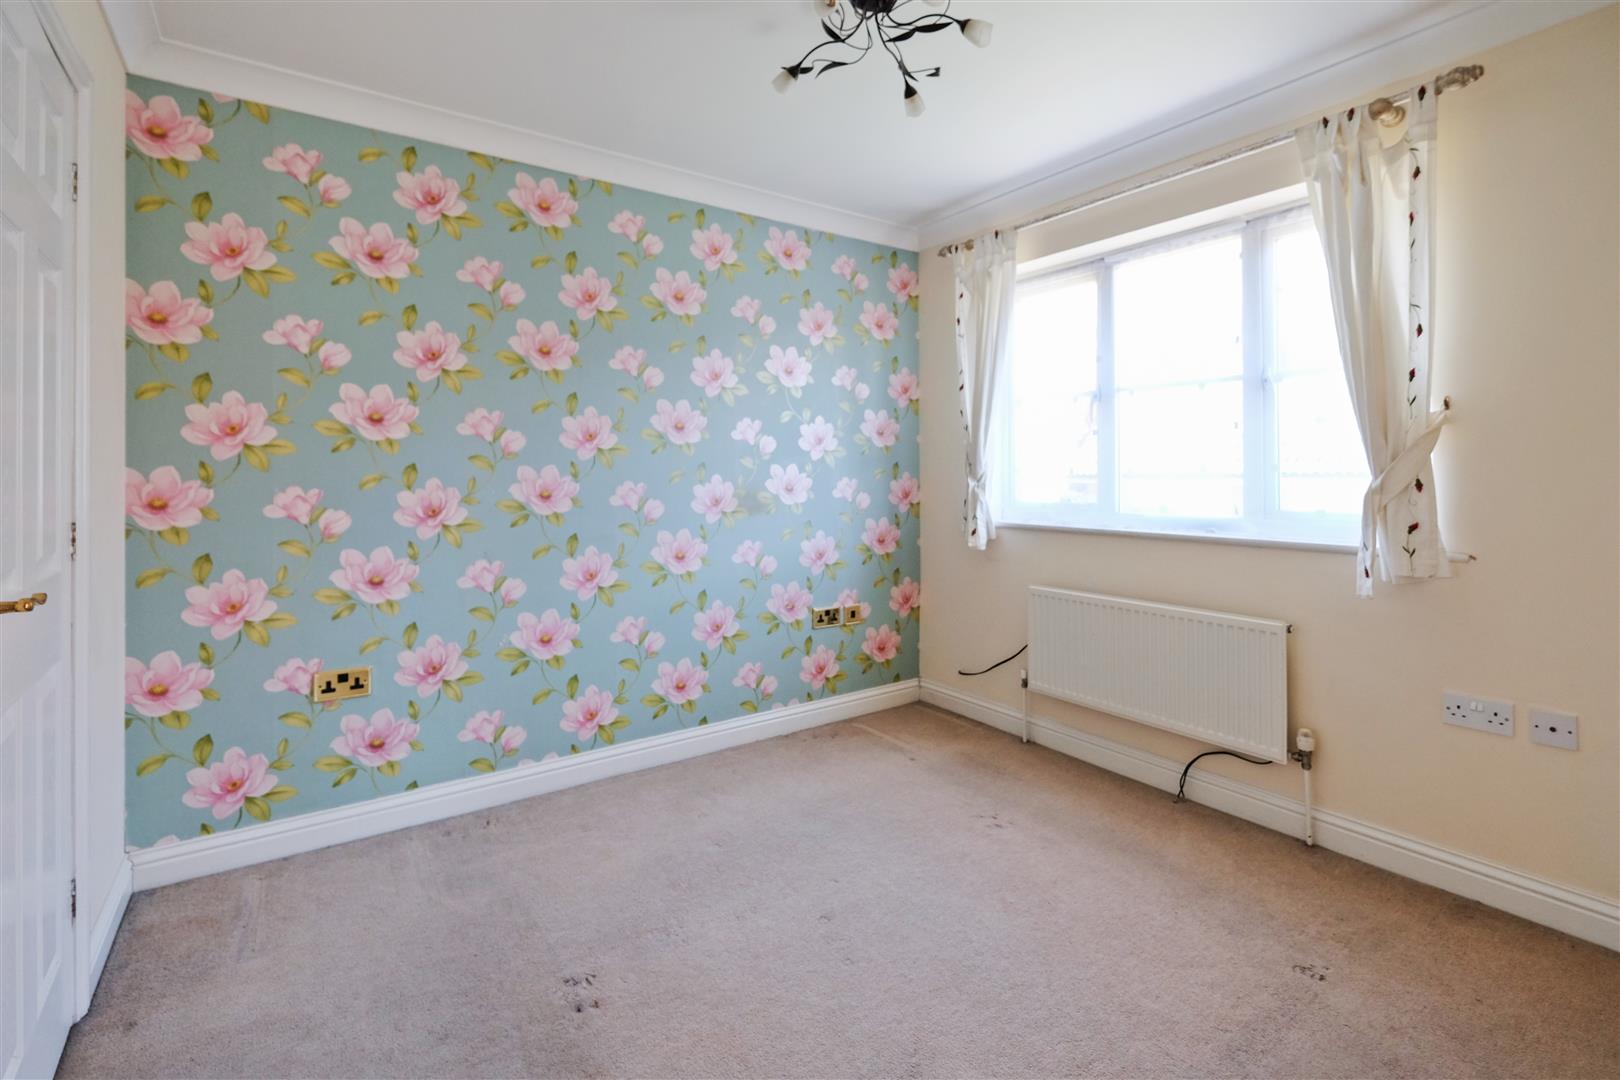
Bedroom 1 3.05m x 3.00m (10' x 9'10)
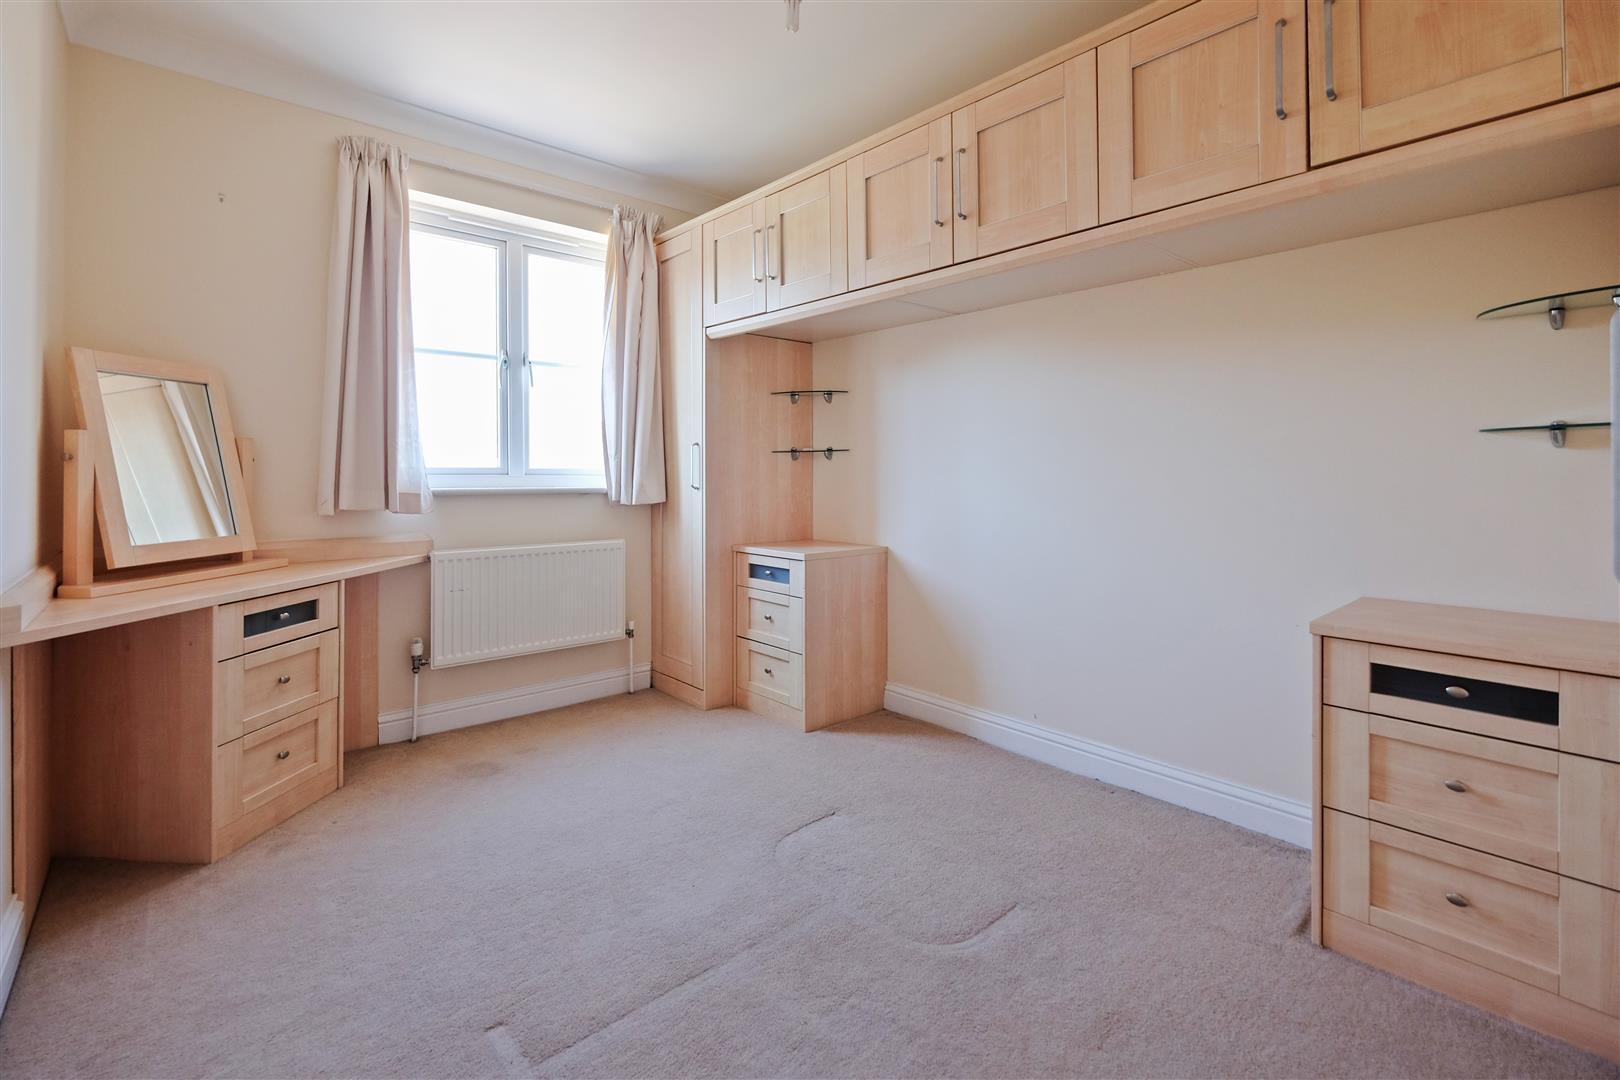
Bedroom 2 3.12m to wardrobes x 2.59m (10'3 to wardrobes x 8'
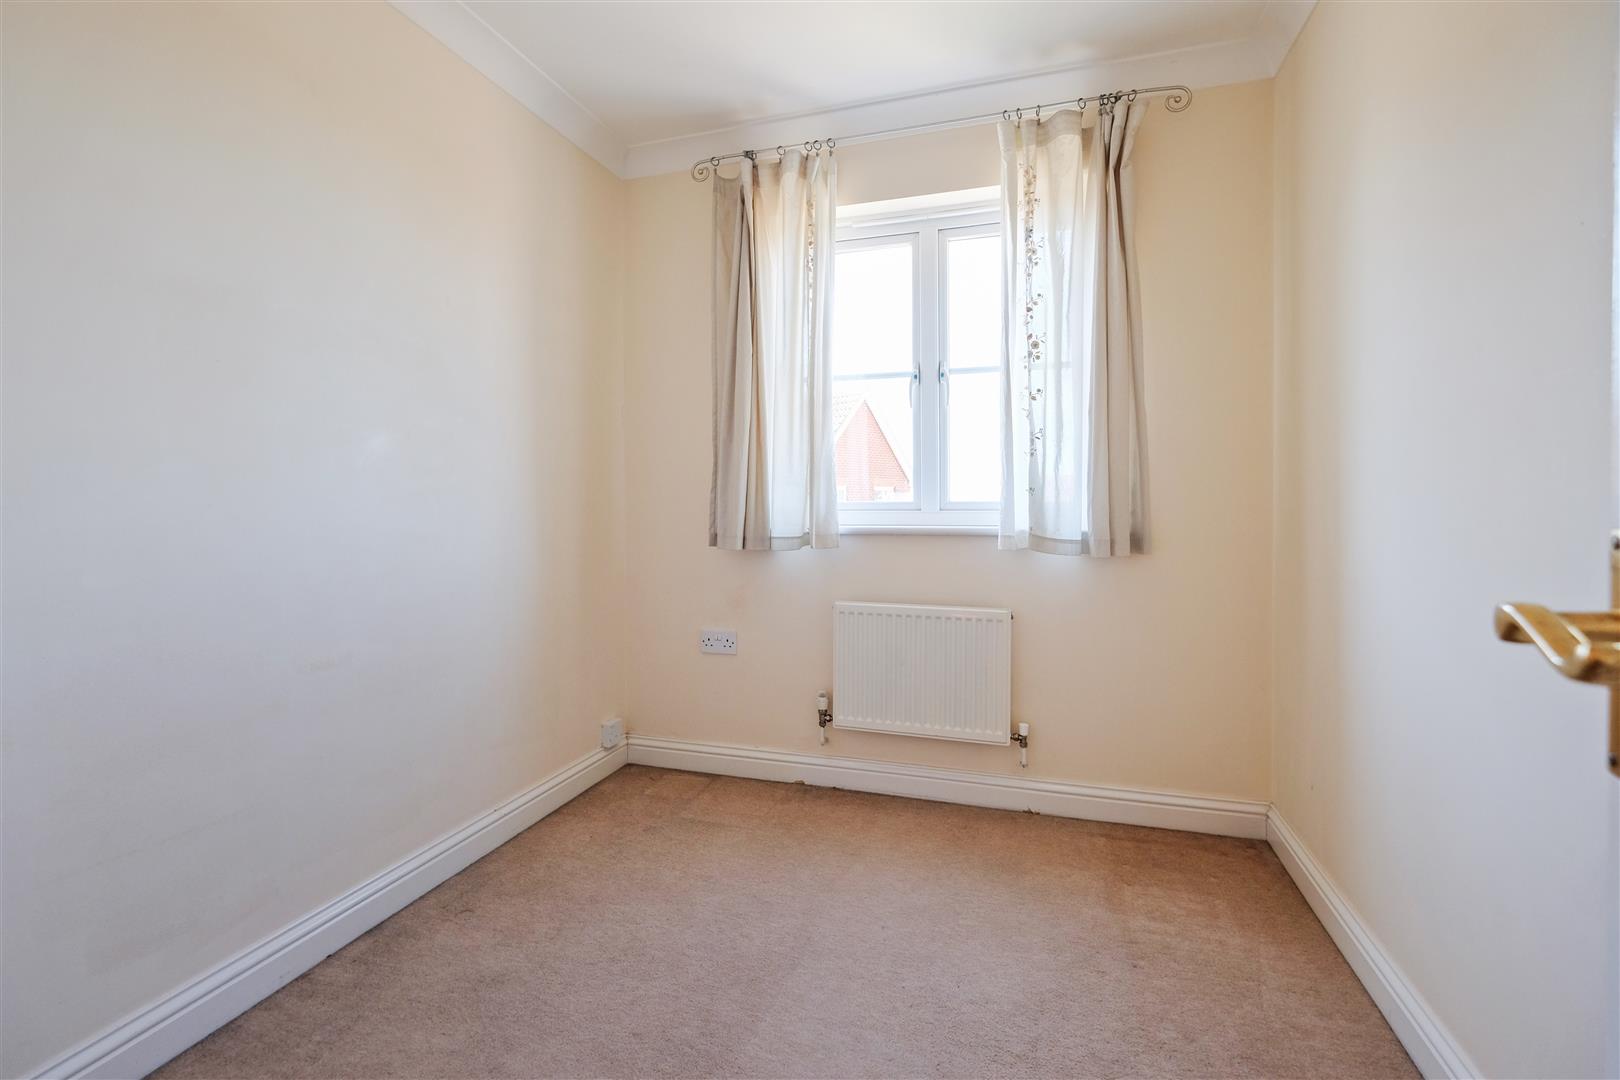
Bedroom 3 2.26m x 2.24m (7'5 x 7'4)
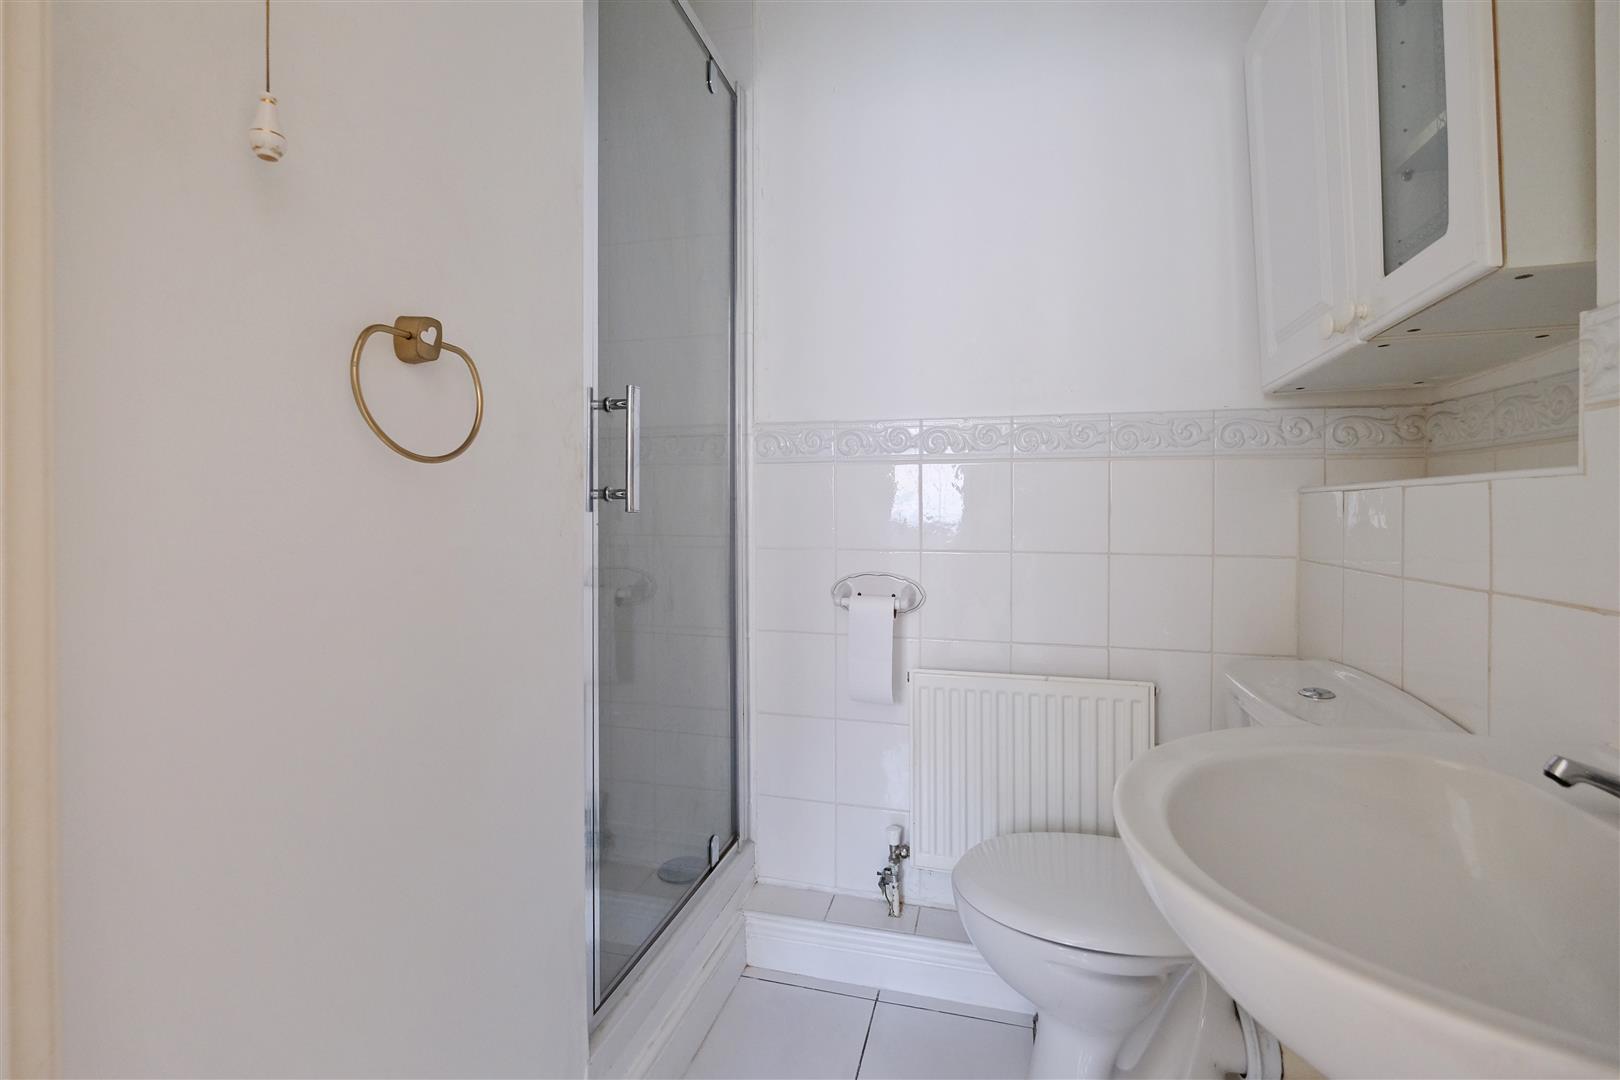
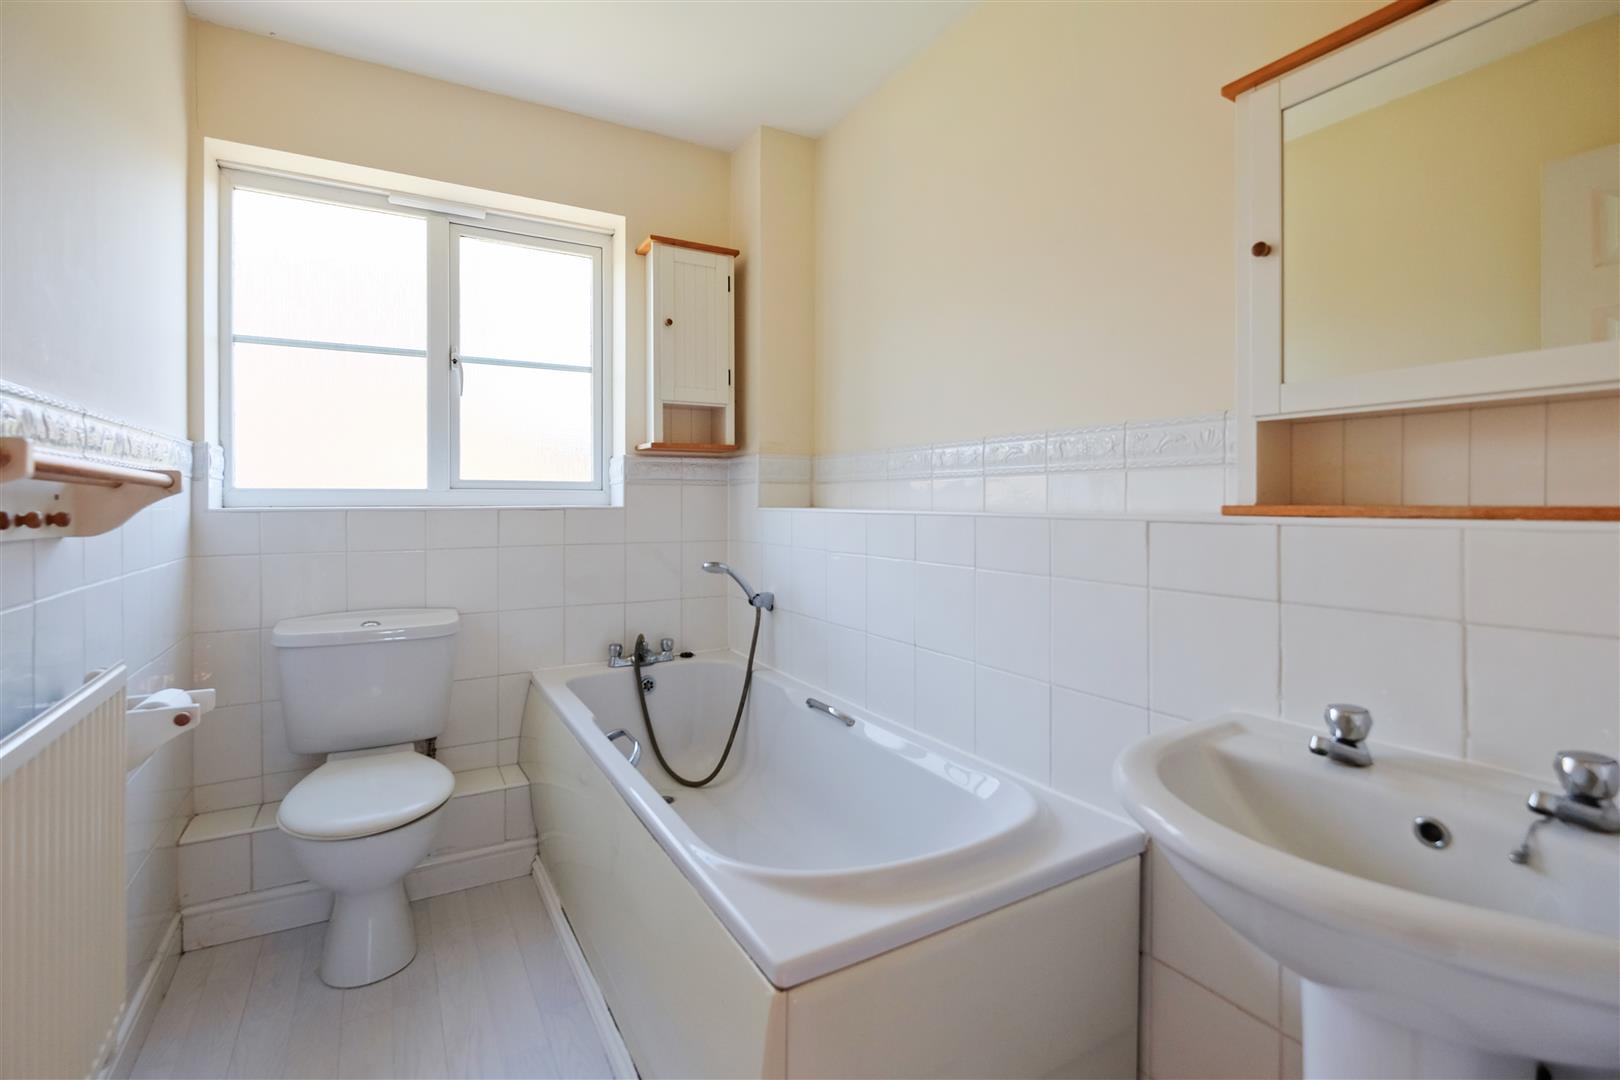
Bathroom 2.44m x 1.75m (8' x 5'9)
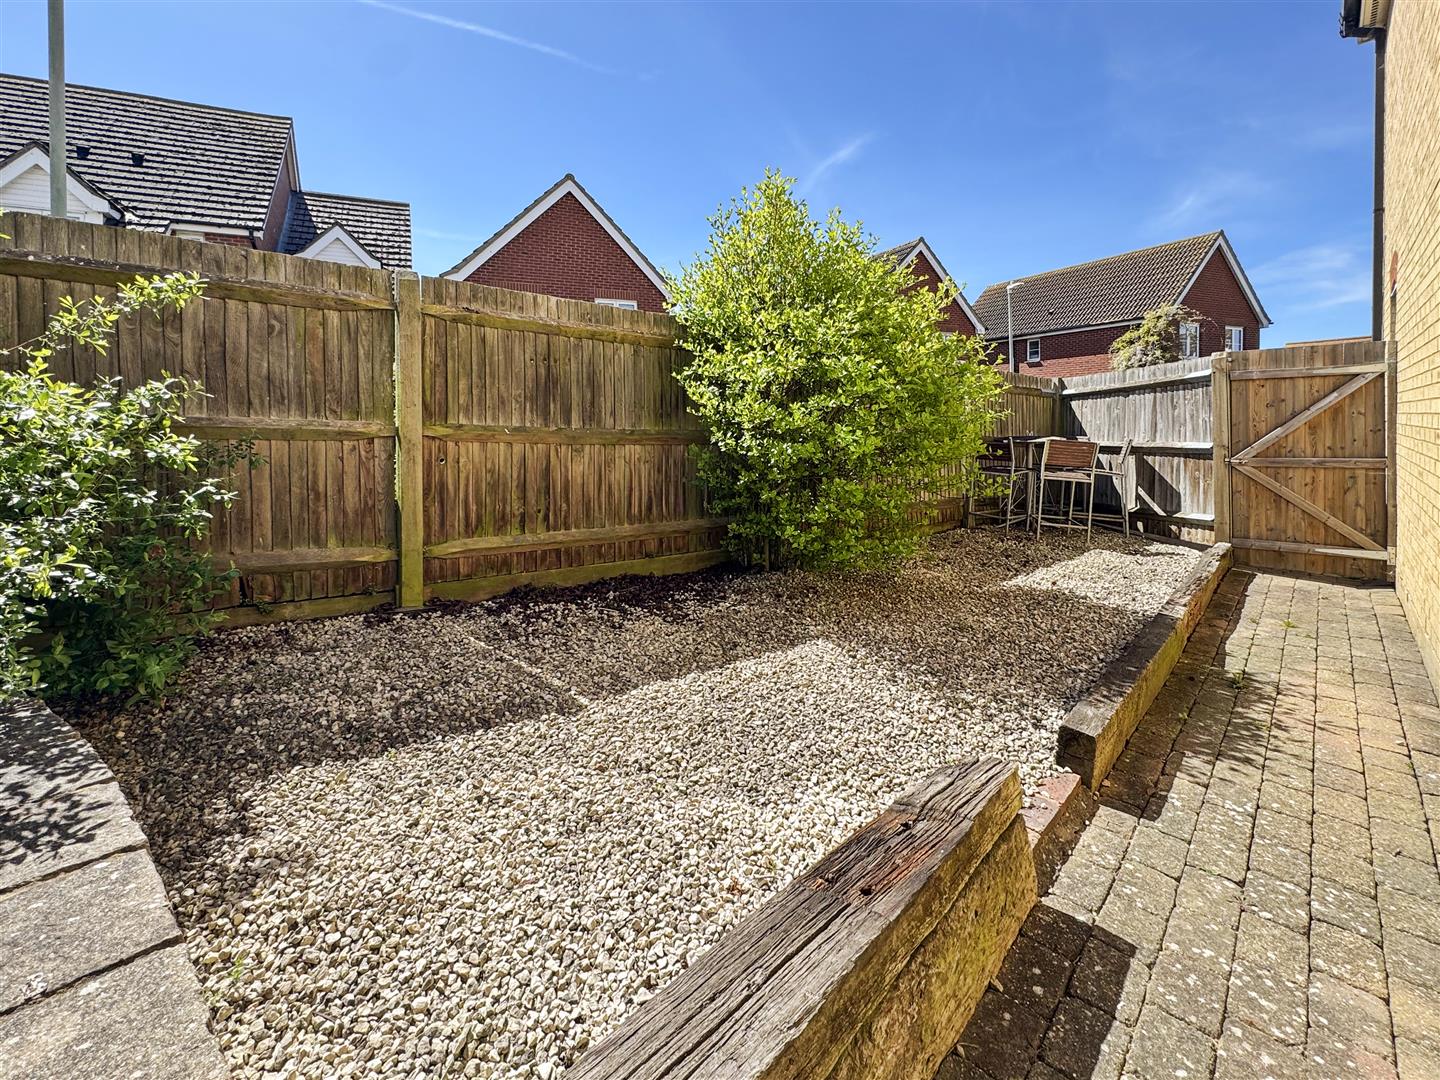
Rear Garden
Front Garden
Garage 5.72m x 2.64m (18'9 x 8'8)
Tenure
This property is Freehold
Council Tax Band
Band D: £2397.99 2026/7
Floorplan and Dimensions
Floorplans are intended to give a general indication of the property layout. Dimensions should not be used for carpet or flooring sizes, appliances or items of furniture.
Adaptations
There are no adaptations to this property.
Location & Amenities
Delightful Whitstable (approx 1.7) offers an array of interesting boutiques, artisan shops and well-known restaurants to choose from with the picturesque seafront enjoyed by locals and visitors alike.
There are a good selection of primary schools with The Whitstable School (2.1 miles) providing local secondary education; a wealth of further educational and shopping facilities are available in Canterbury (6.5 miles).
Whitstable Railway Station is approximately 2.4 miles with the A299 Thanet Way easily accessible (approx a mile) providing a link to the main road networks M2/A2.
These calculators are for a general guide only, for more detailed & accurate results alway seek appropriate financial advice.
"*" indicates required fields
"*" indicates required fields