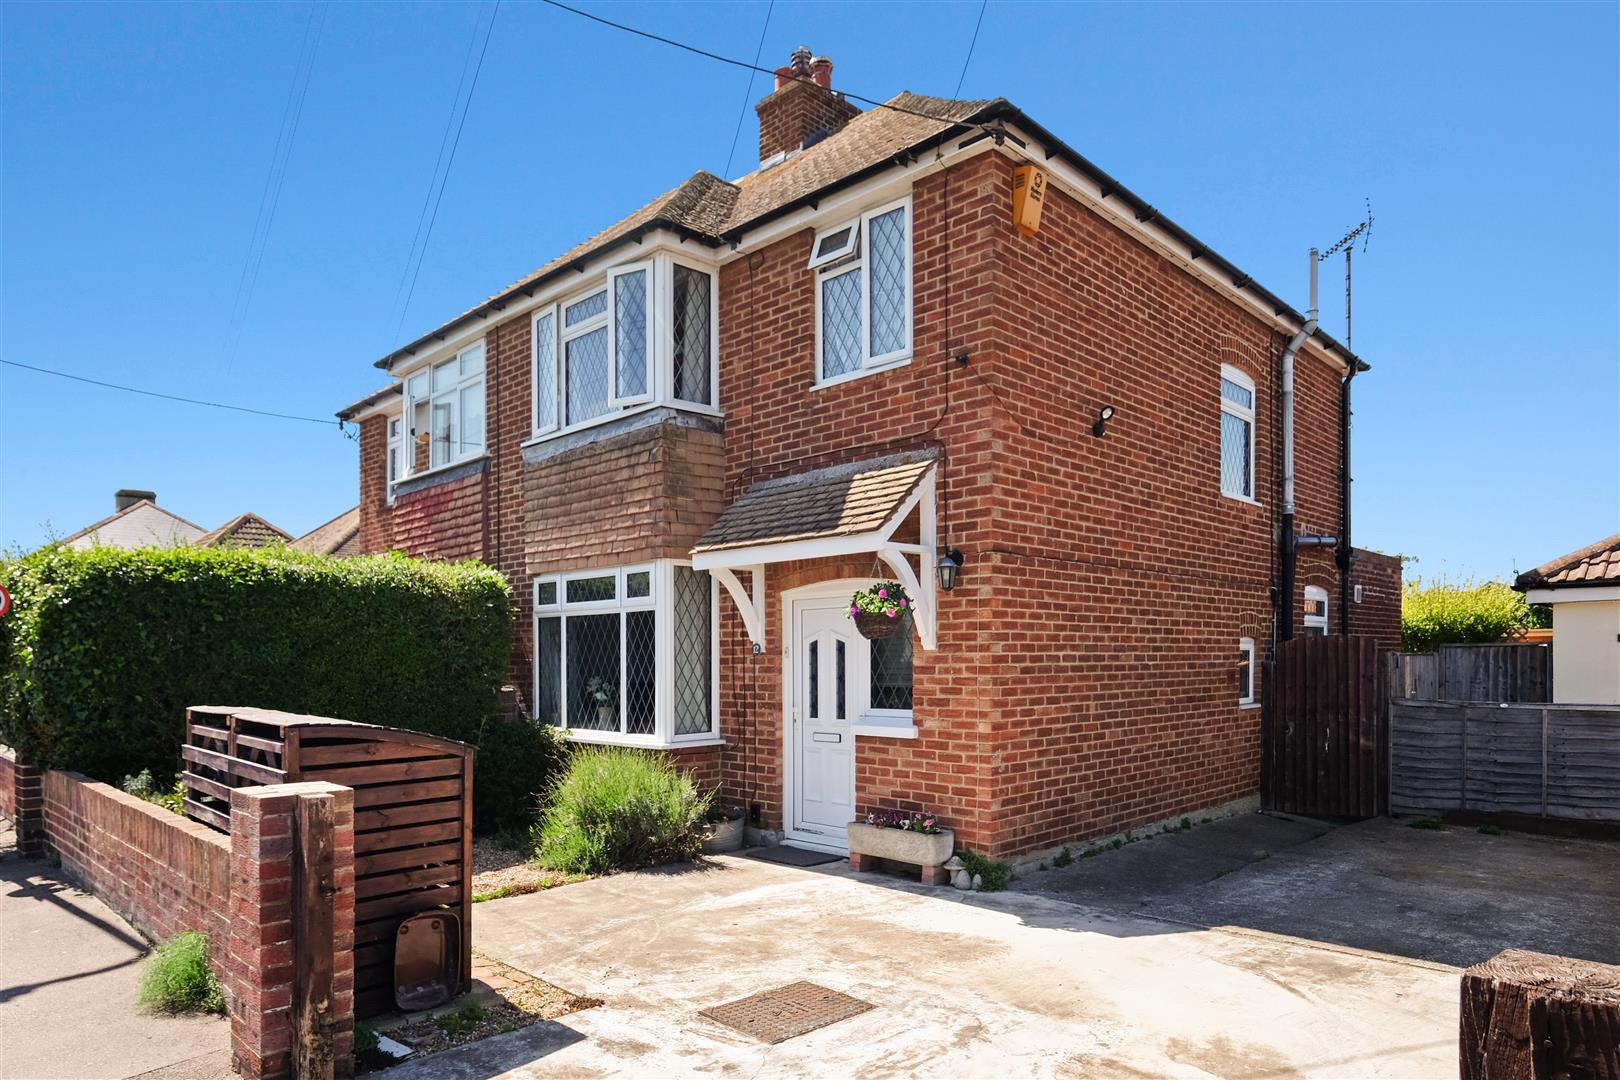
3 Bed Semi-Detached House For Sale
Situated in fashionable and flourishing Whitstable within walking distance of the beach (0.8 miles), boutiques, cafés, restaurants (0.6 miles), and excellent public transport, including Whitstable Railway Station (0.6 miles), this home presents a superb opportunity to enjoy coastal living with future potential.
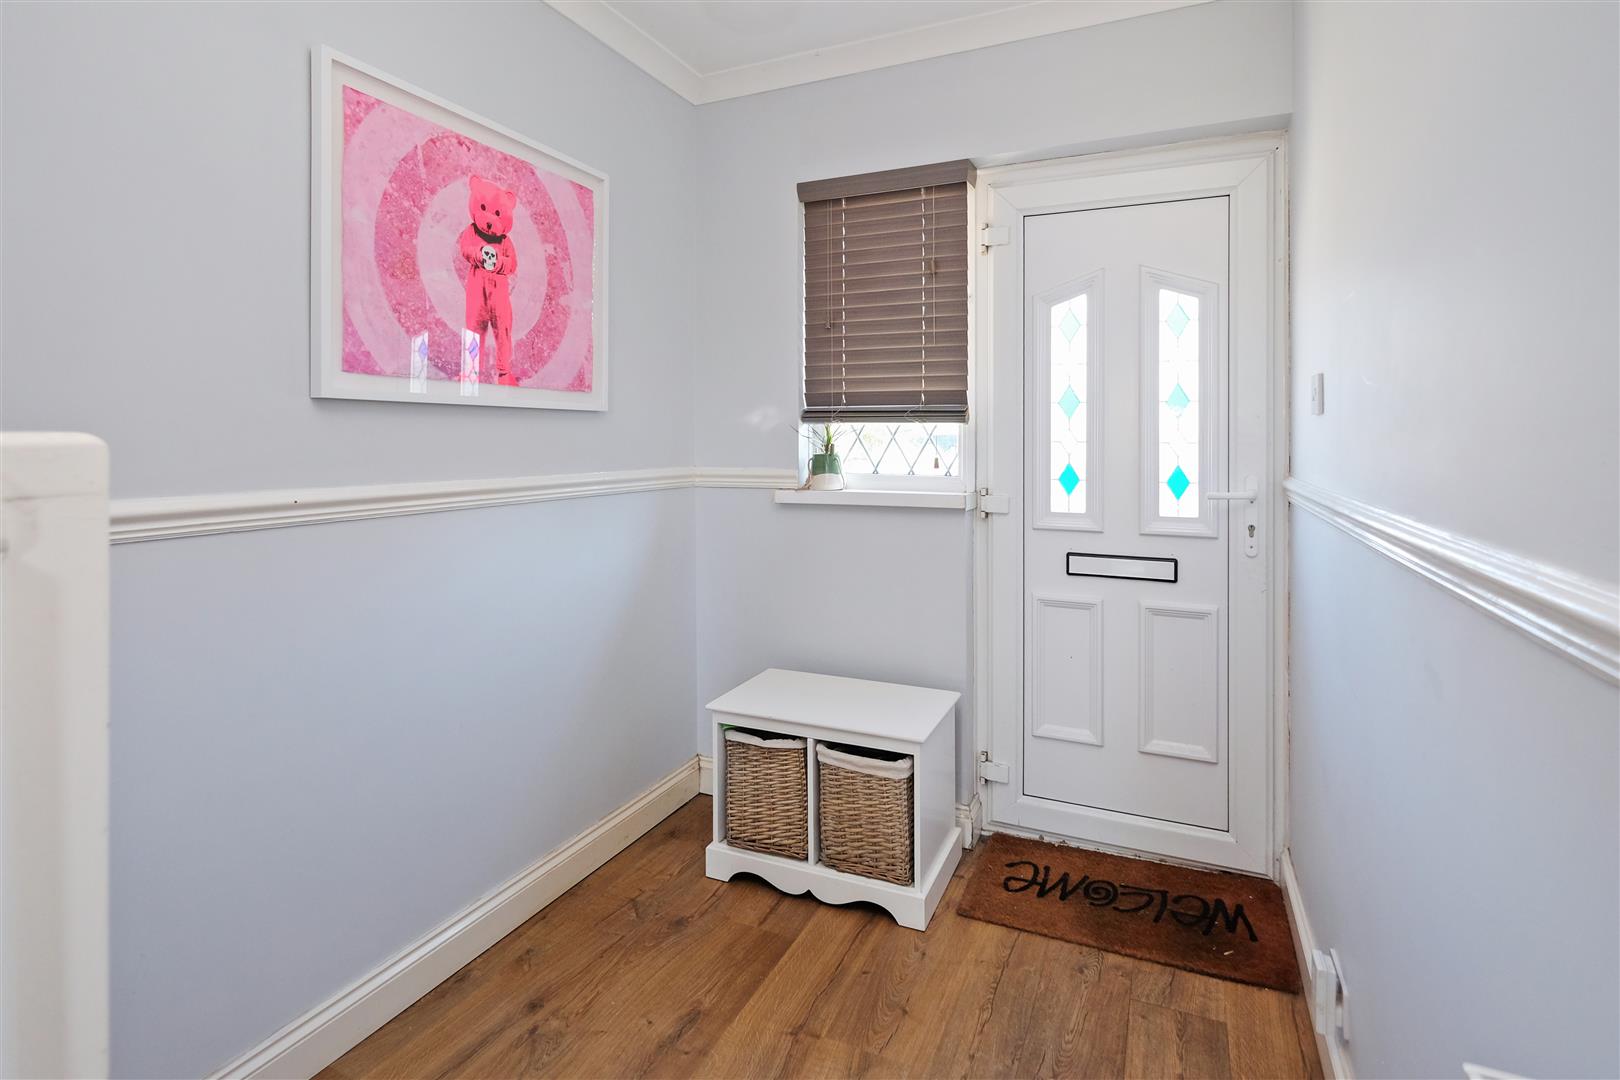
A generous entrance hall creates an inviting first impression to this three-bedroom house, offering a sense of space and complementing the light-filled accommodation throughout.
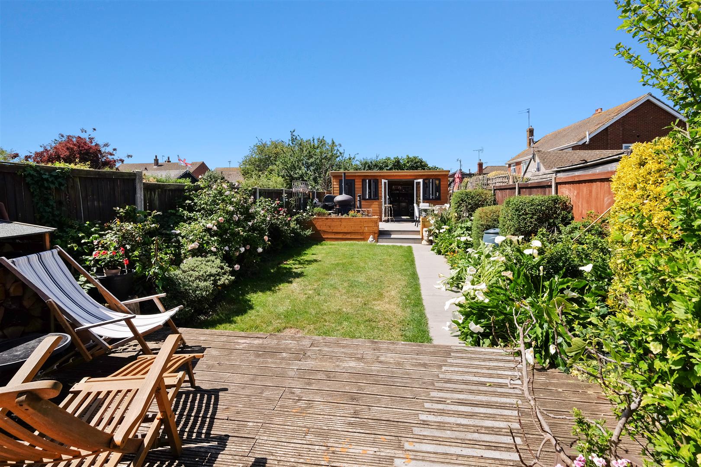
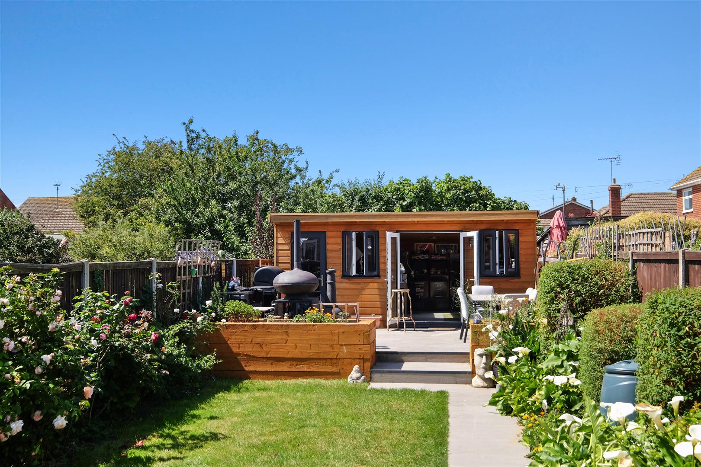
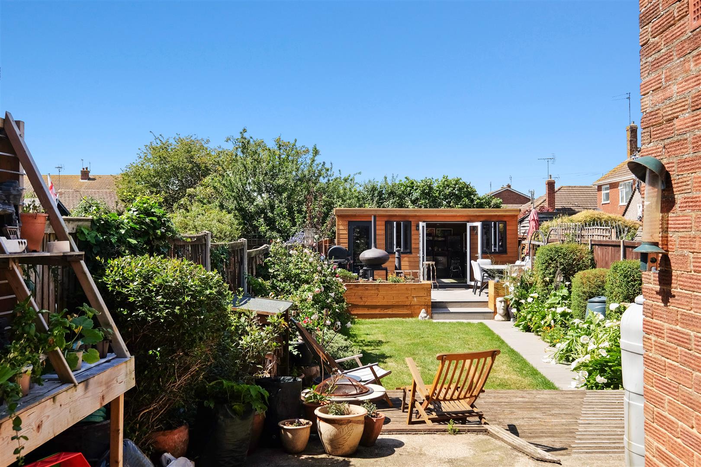
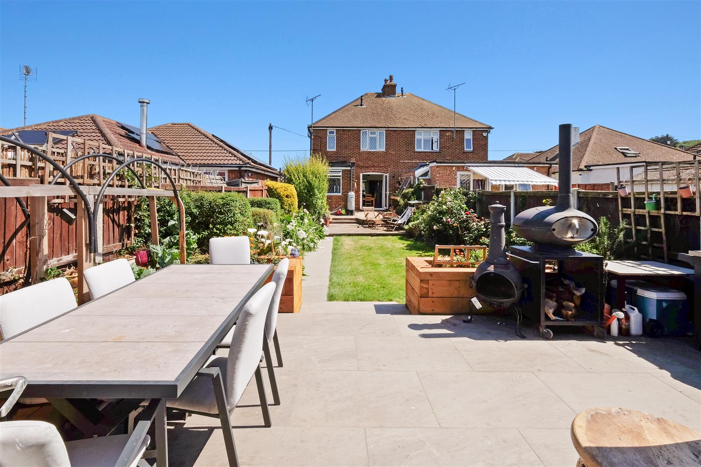
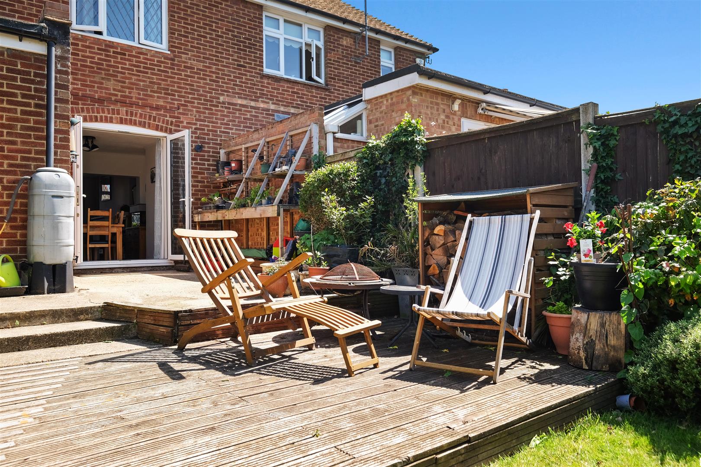
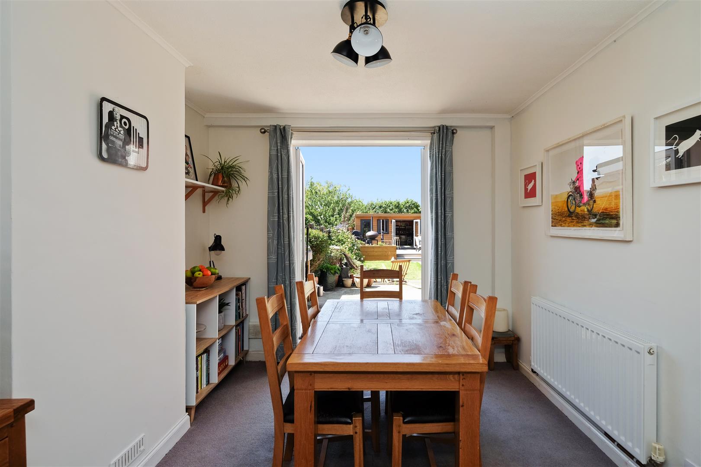
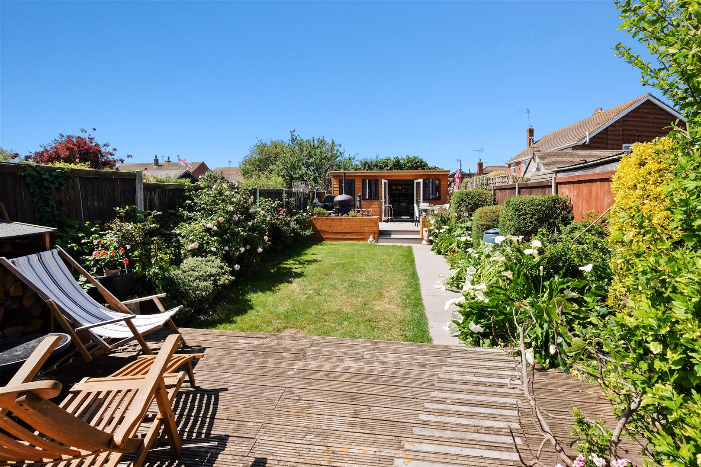
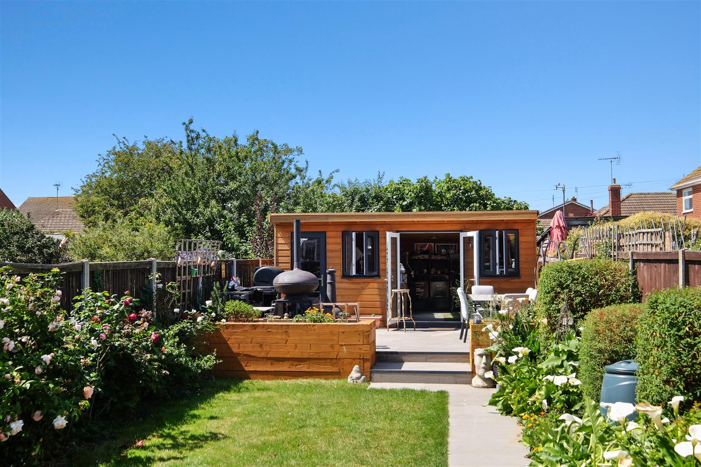
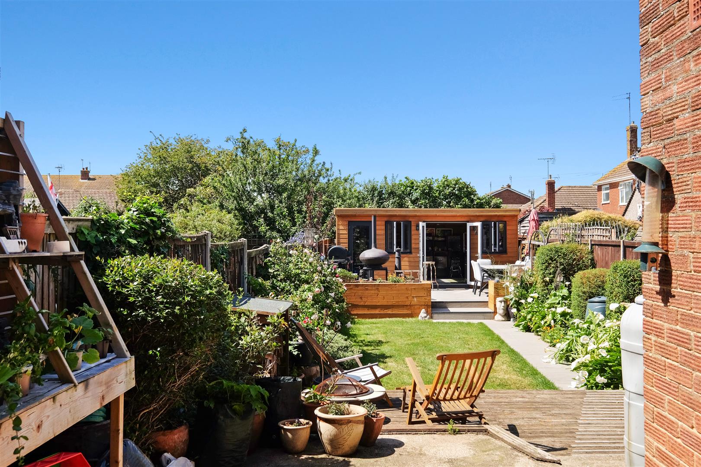
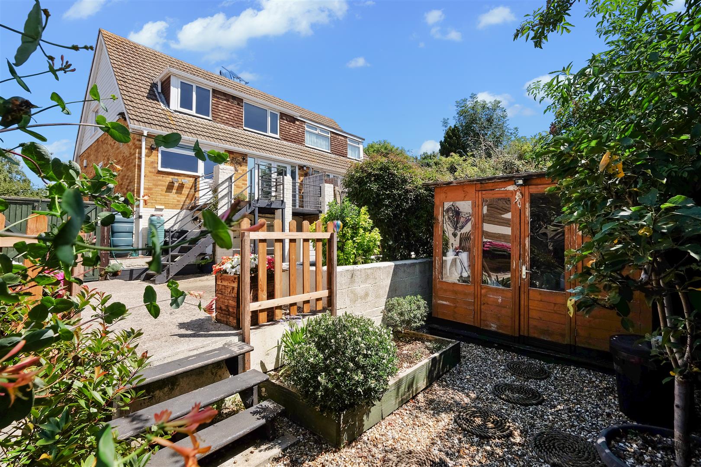
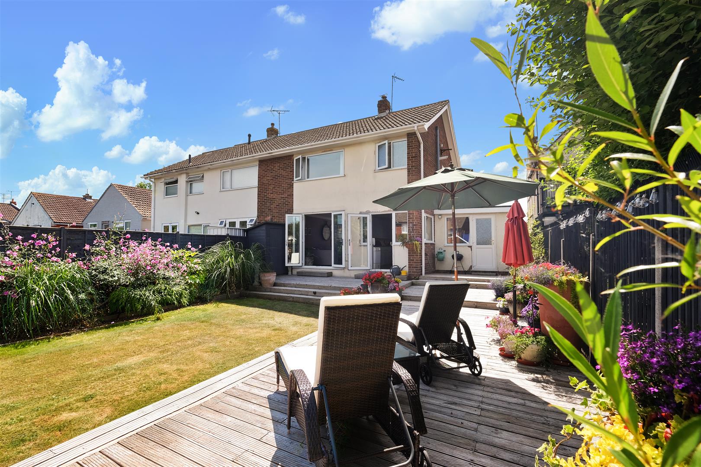
A wonderful feature of this home is the fabulous rear garden, thoughtfully stocked with an array of established planting providing colour and year-round interest.
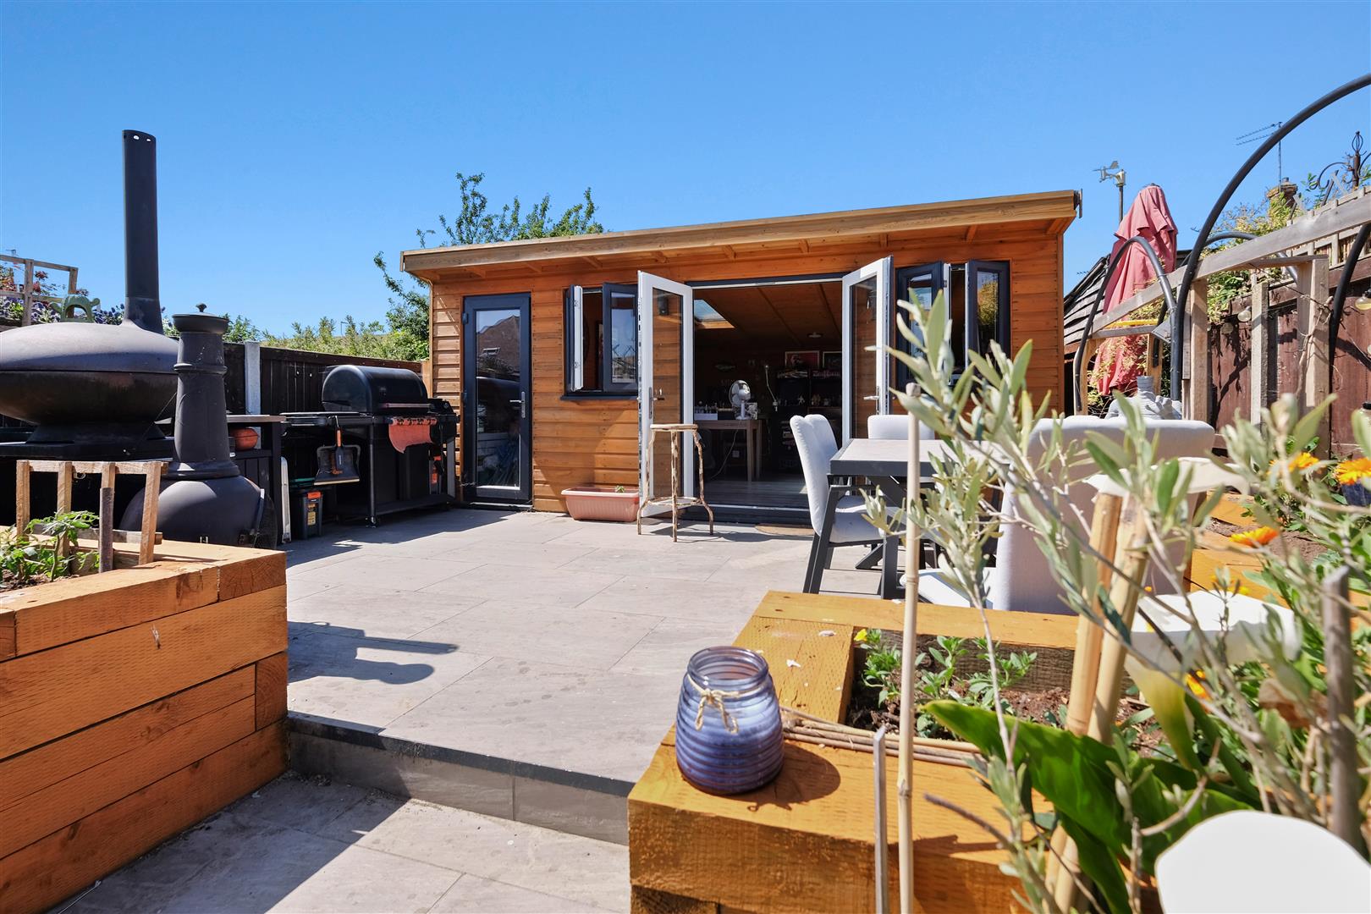
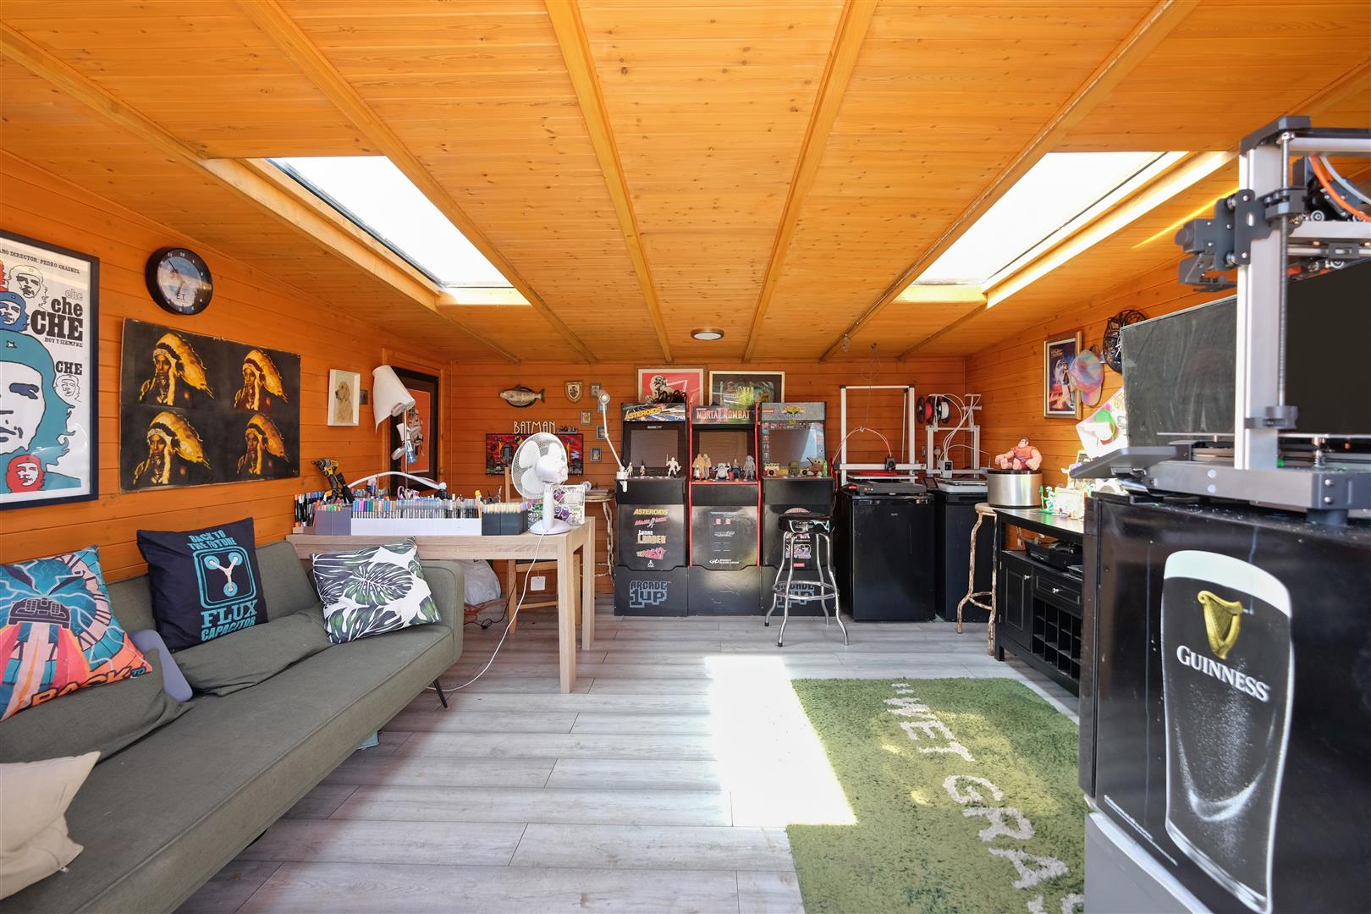
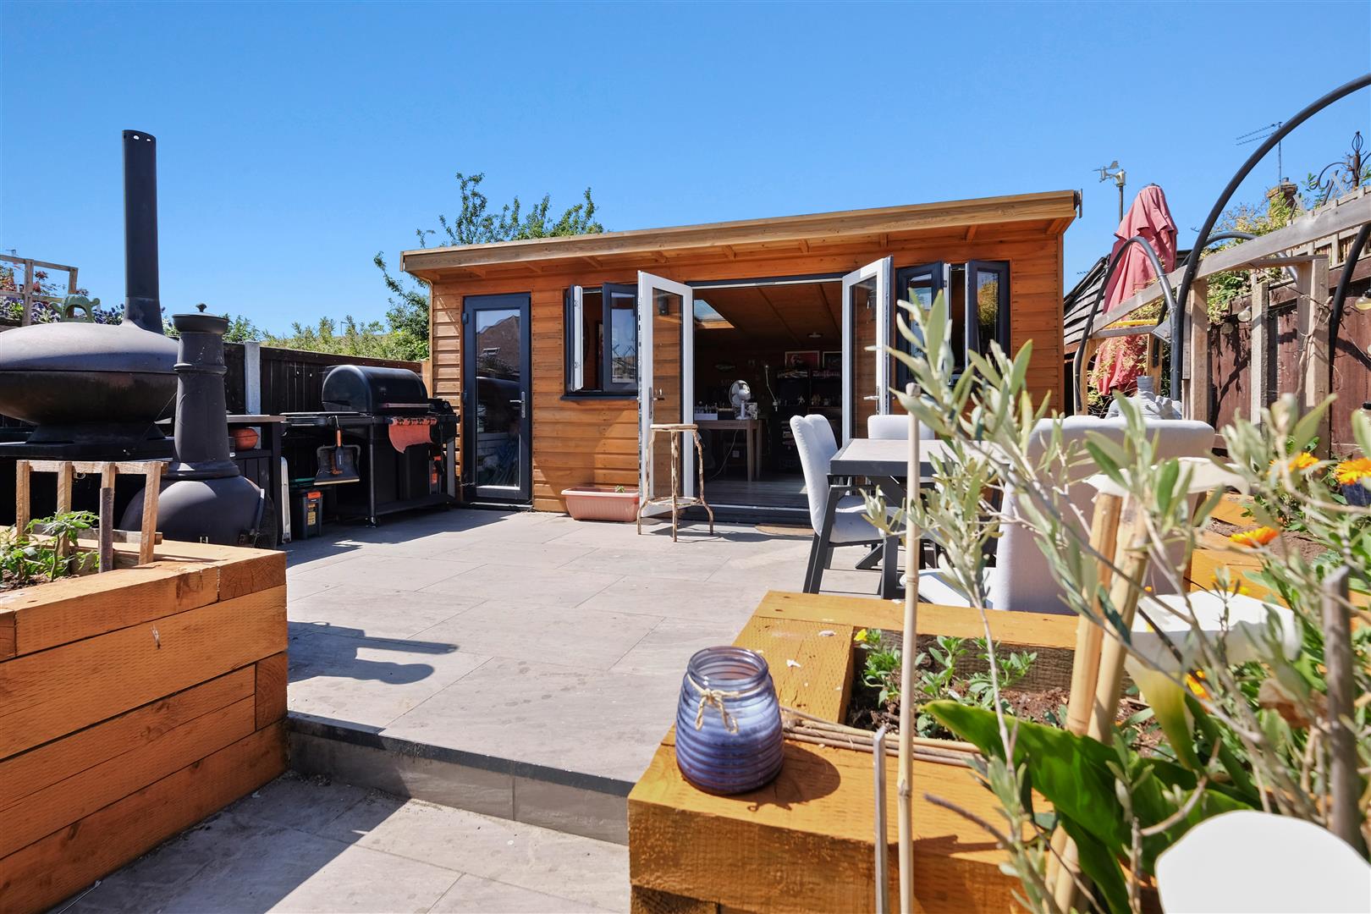
Complementing the outdoor space is a bespoke garden room complete with power and lighting, offering a versatile environment perfect for a home office, studio, gym, or entertaining space. In addition, there is a separate storage facility for garden tools, beach equipment or bicycles.
Benefitting from approved planning for a rear ground floor extension, designed to provide a substantial open-plan kitchen/dining/living space with bi-folding doors opening directly onto the garden, this home offers an exciting opportunity to establish a highly sociable contemporary living environment. The approved plans also include the addition of a ground floor cloakroom.
Ideally positioned close to Whitstable’s vibrant town centre, this is a wonderful opportunity to acquire a home with excellent future potential in a highly desirable coastal location.
Entrance Hall
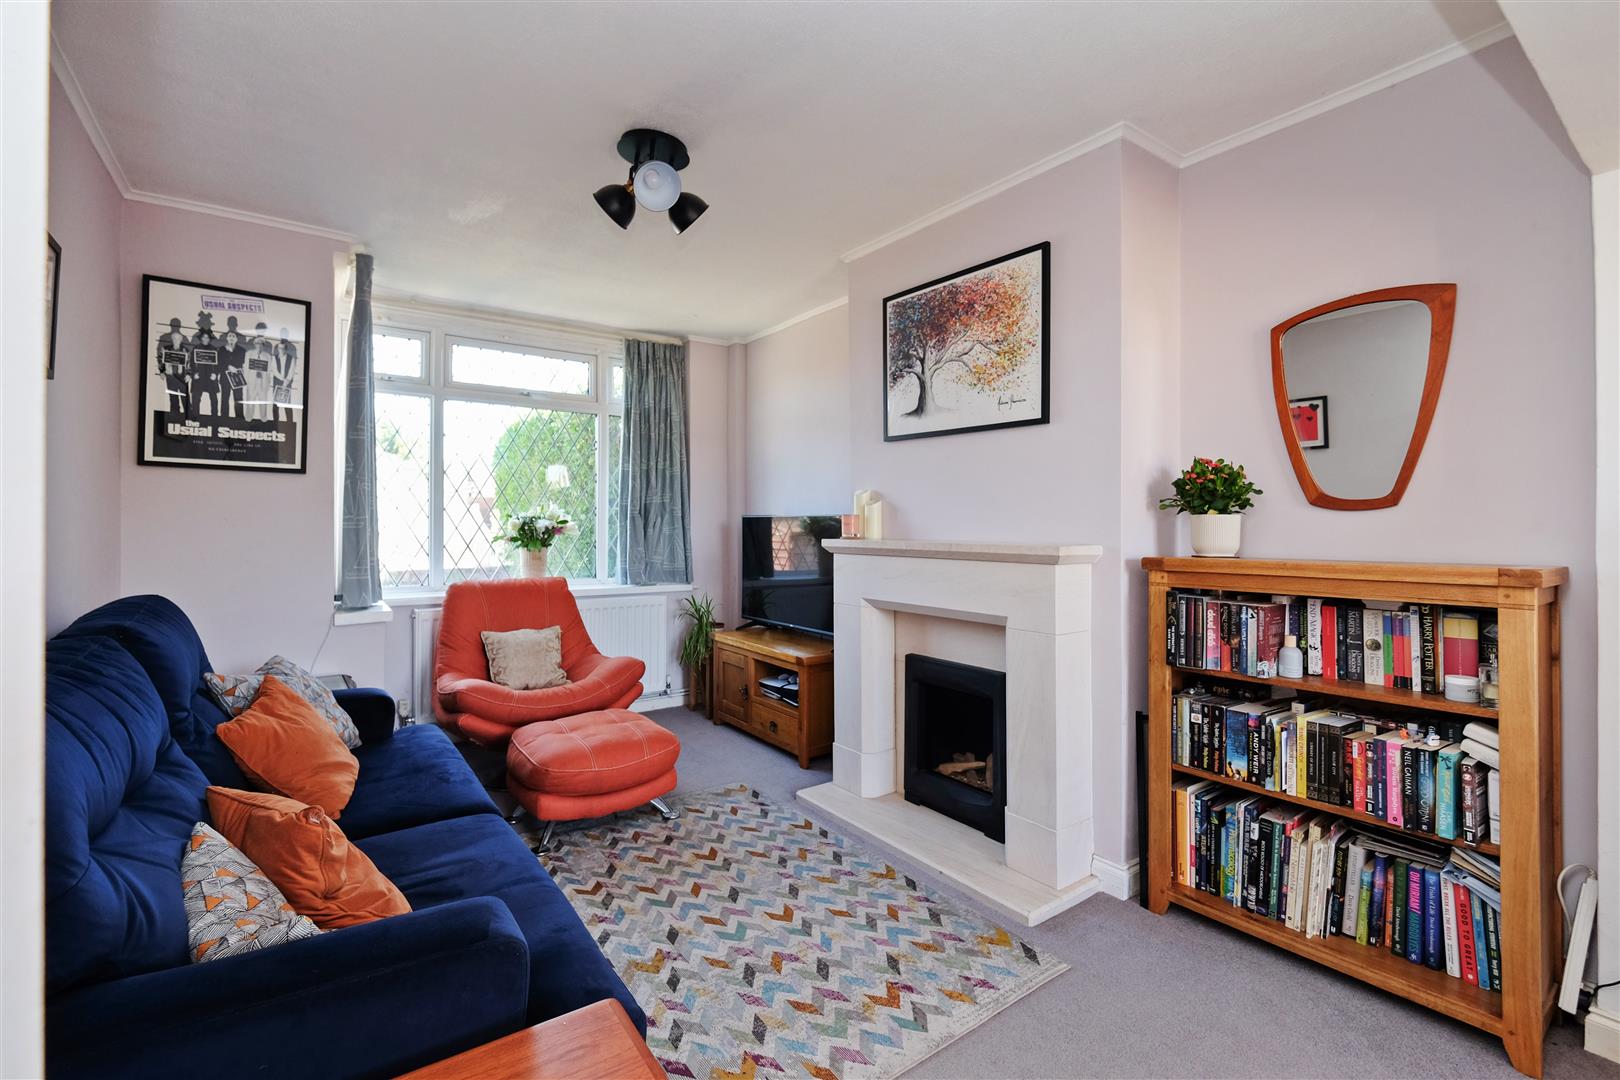

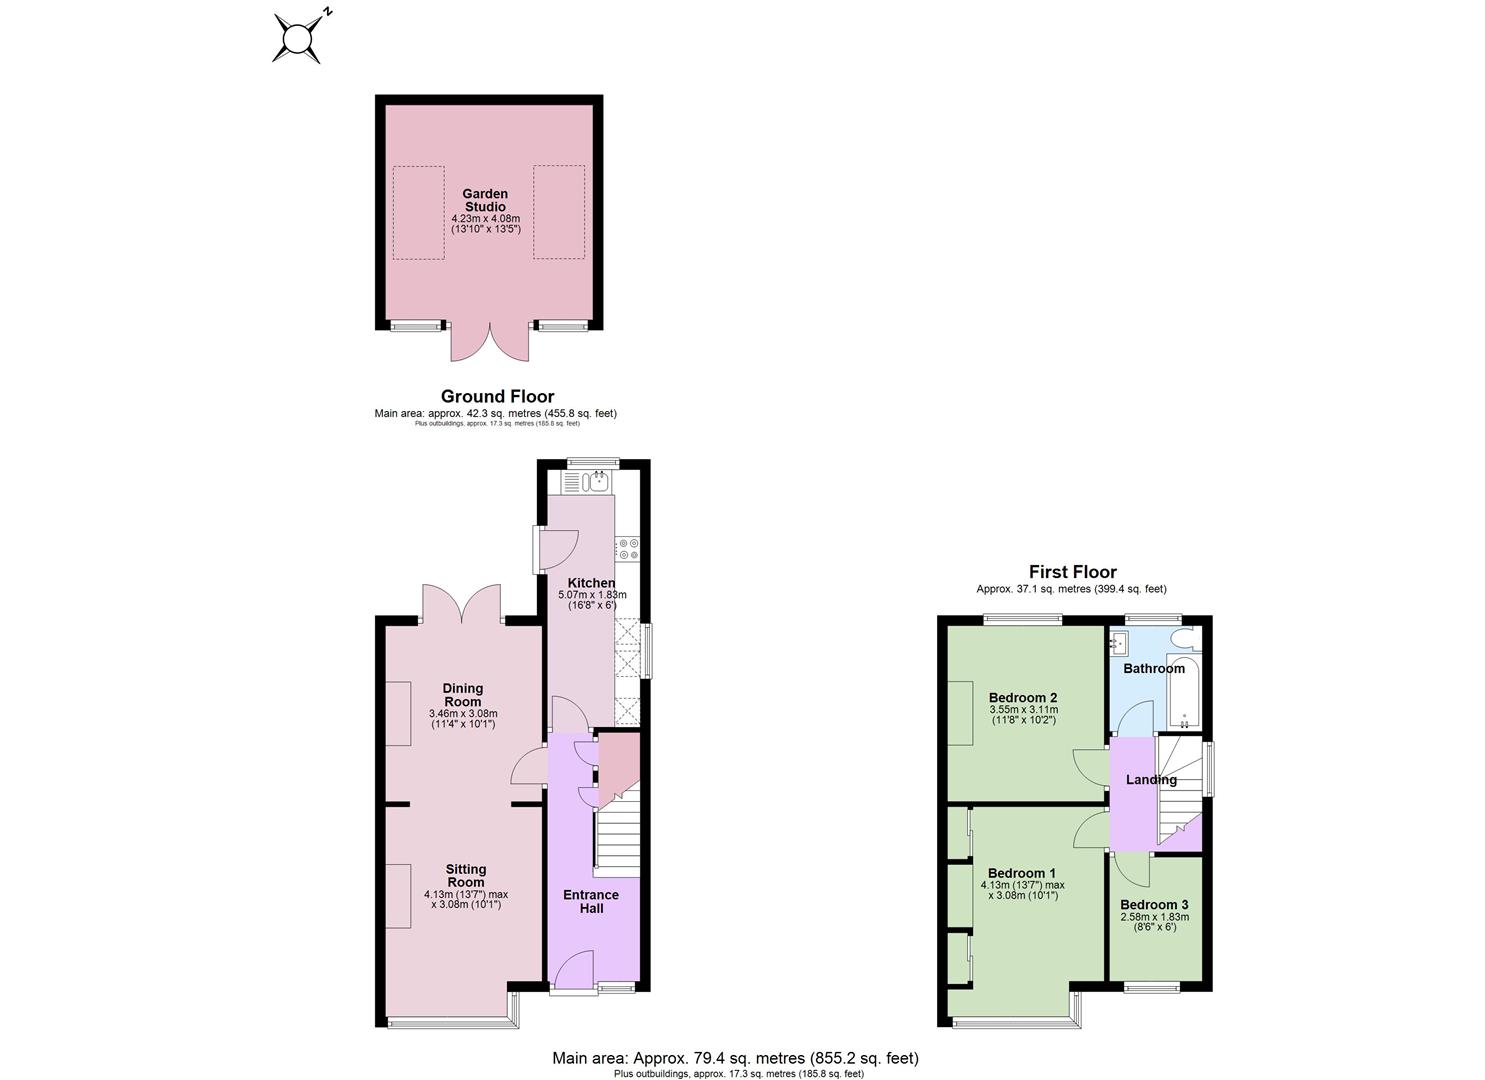
Sitting Room 4.14m x 3.07m (13'7 x 10'1)
Dining Room 3.45m x 3.07m (11'4 x 10'1)
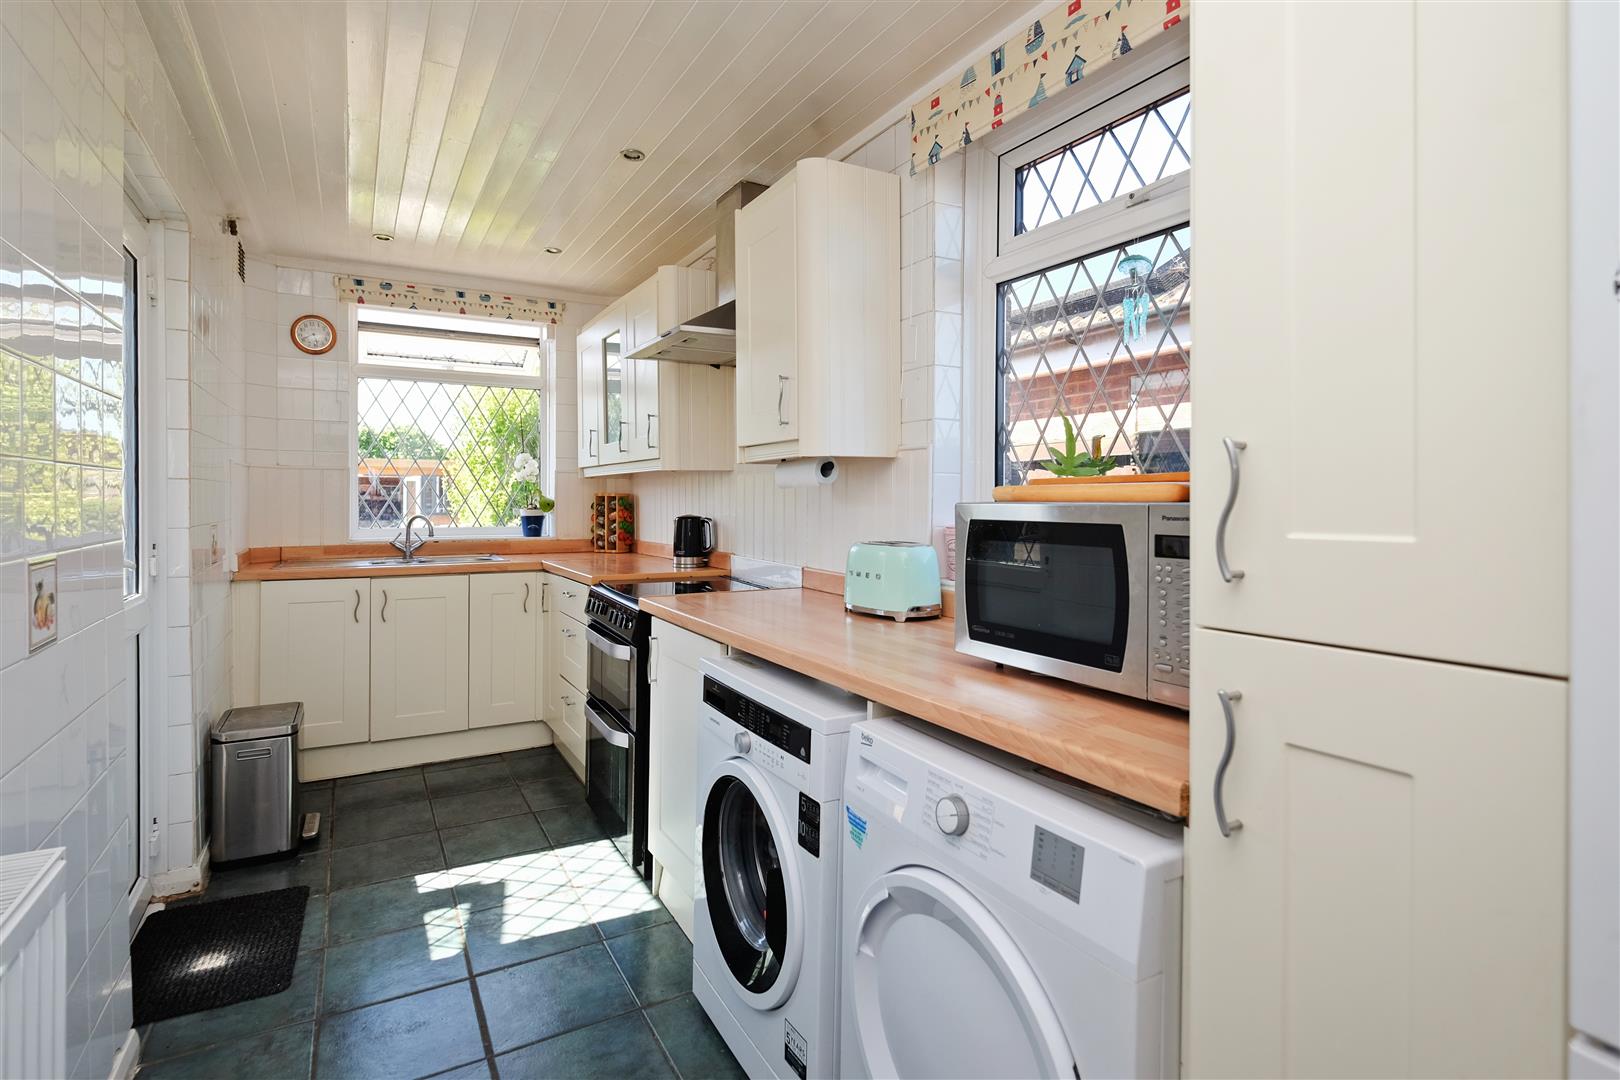
Kitchen 5.08m x 1.83m (16'8 x 6')
Landing
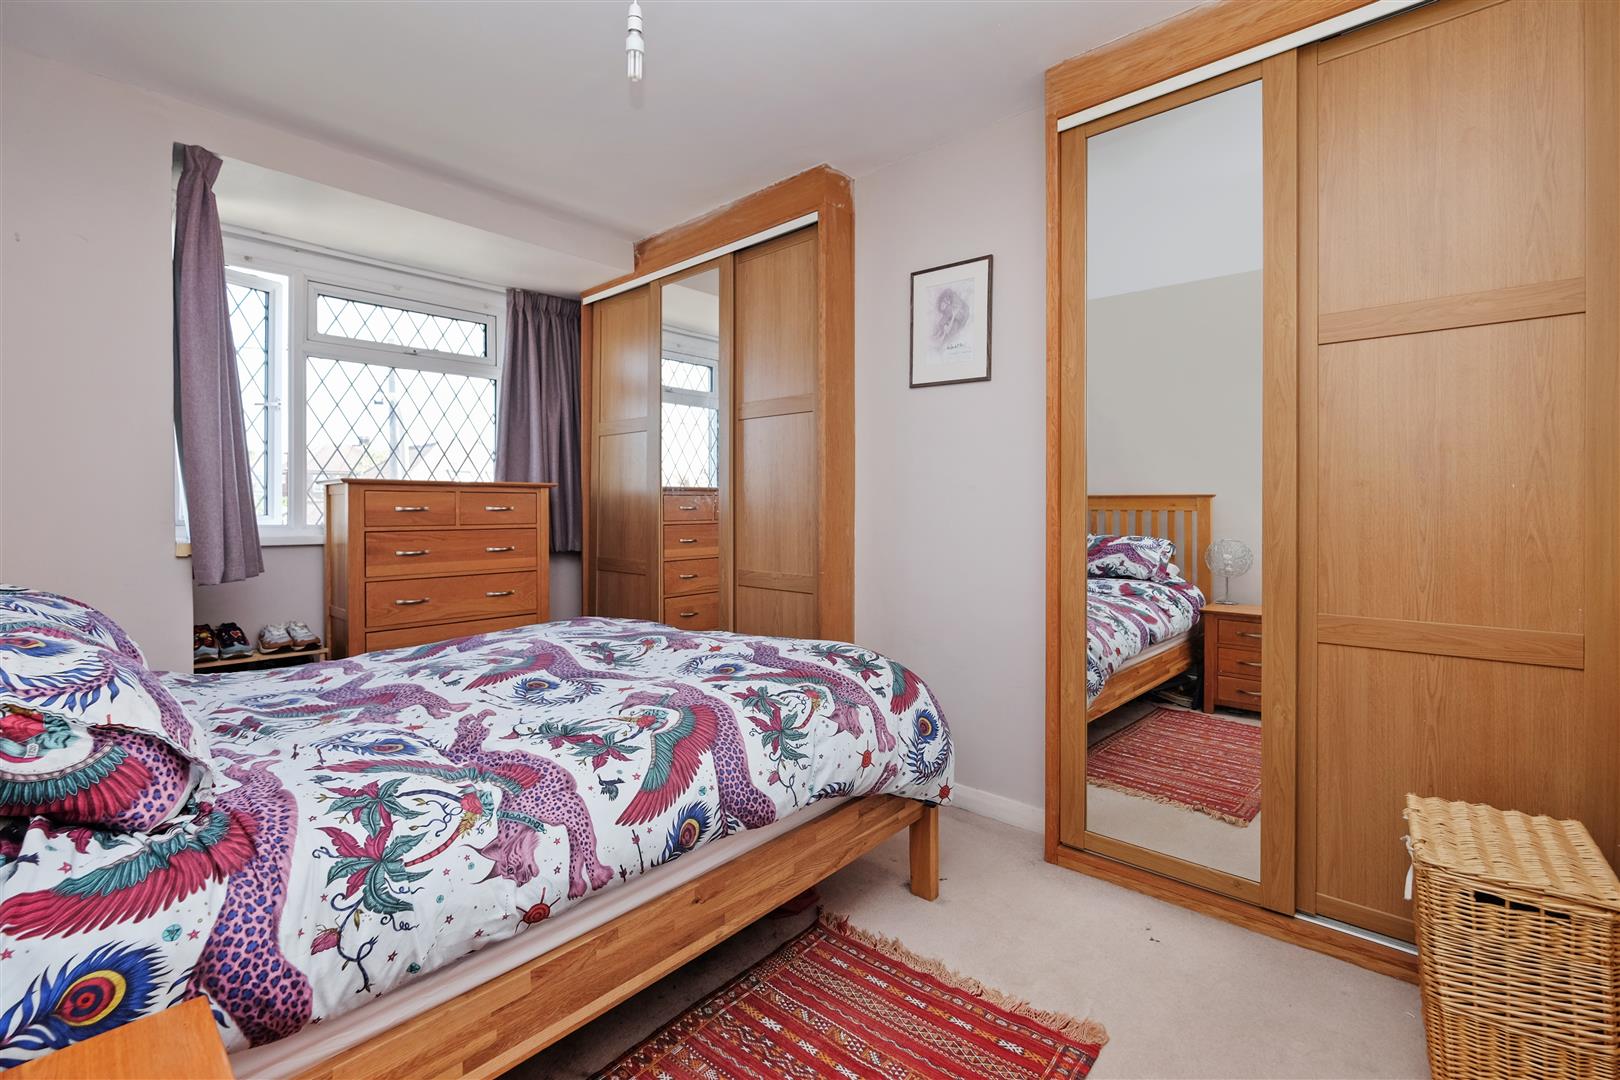
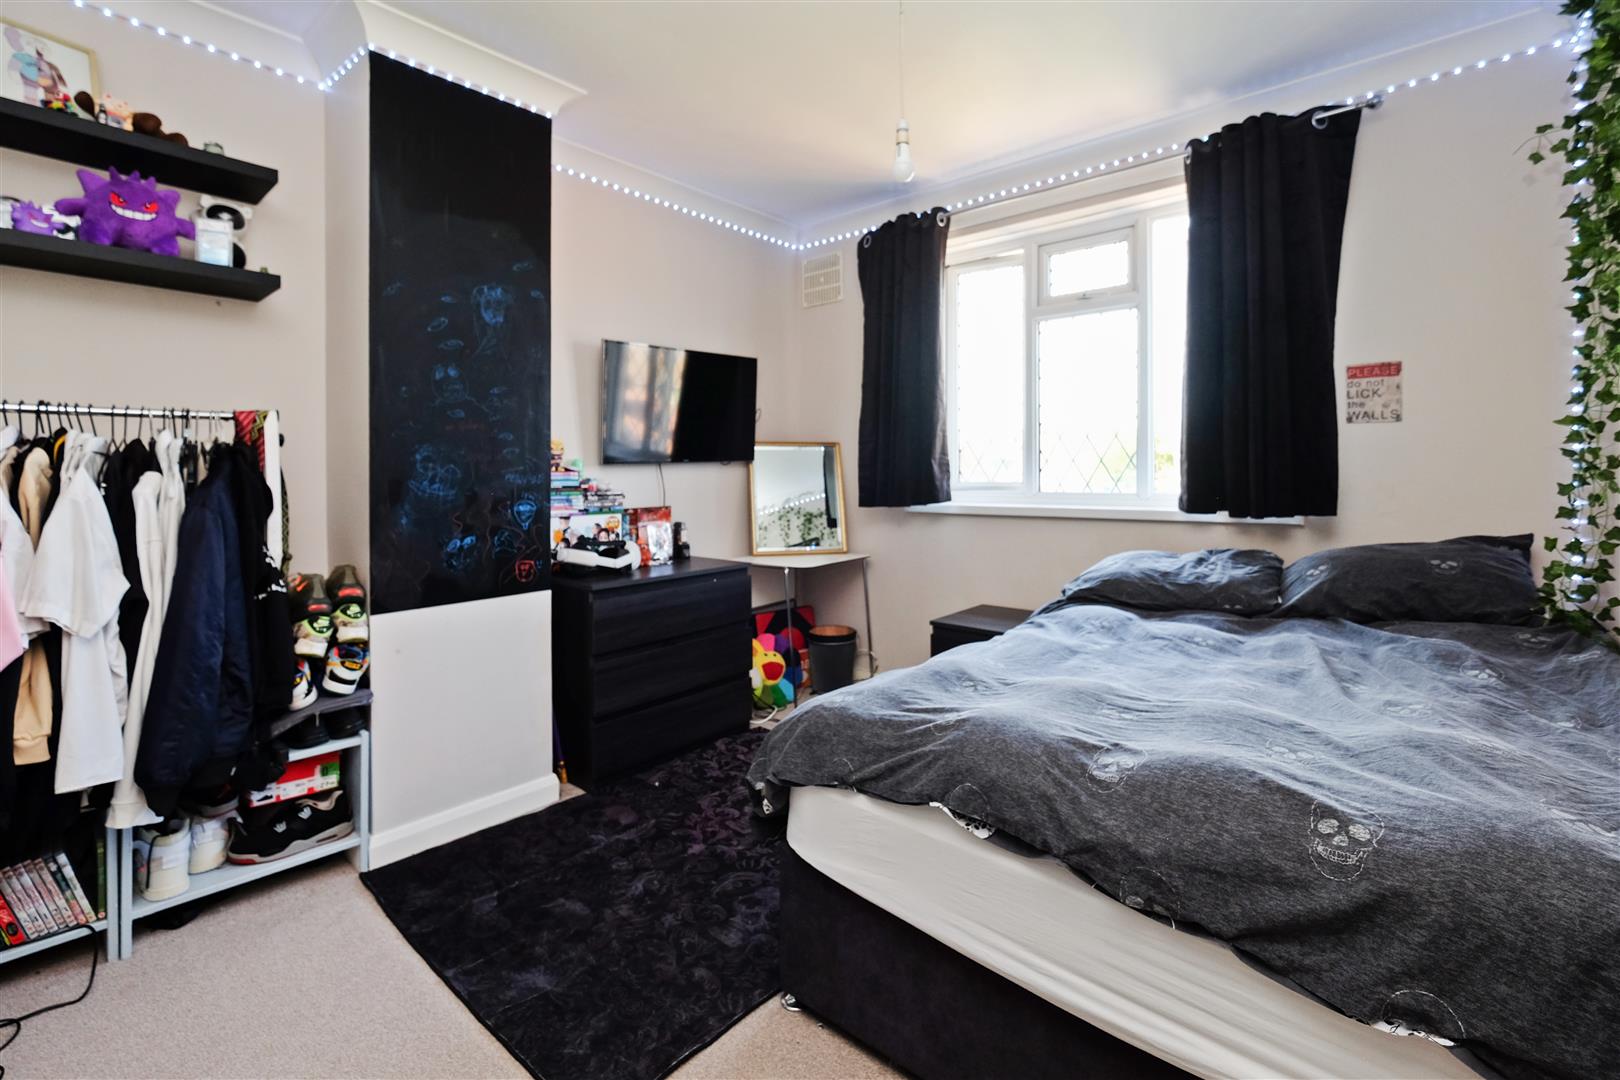
Bedroom 1 4.14m x 3.07m (13'7 x 10'1)
Bedroom 2 3.56m x 3.10m (11'8 x 10'2)
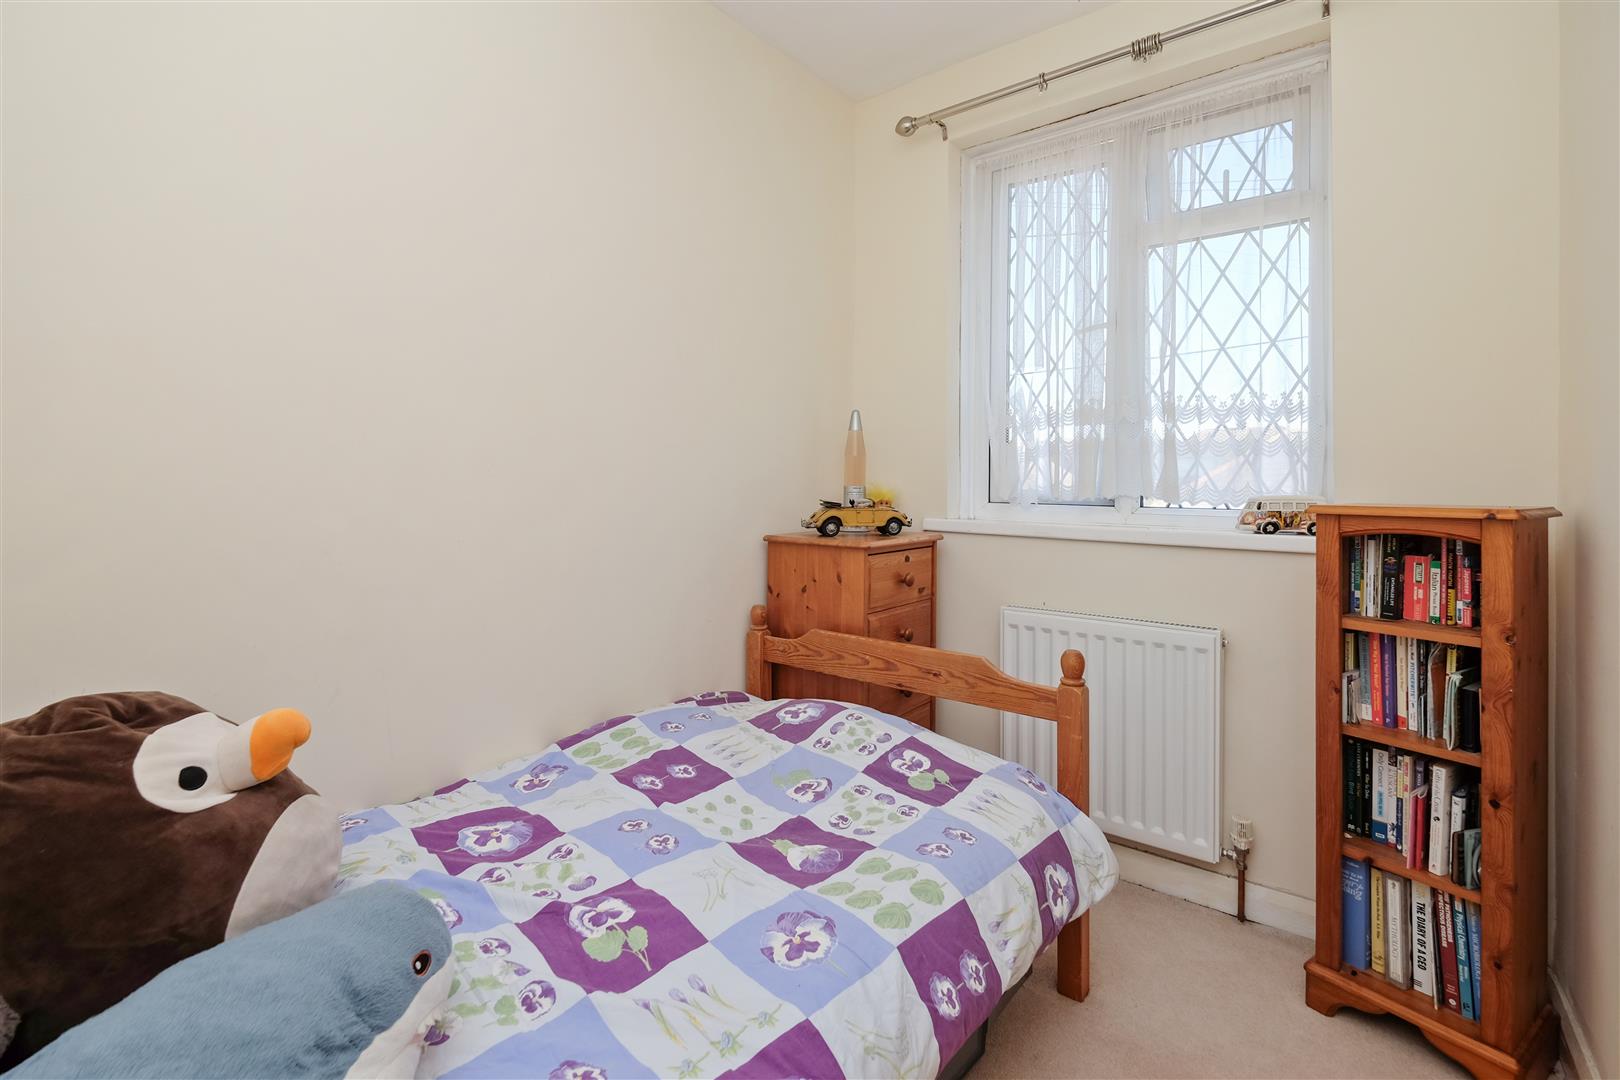
Bedroom 3 2.59m x 1.83m (8'6 x 6)
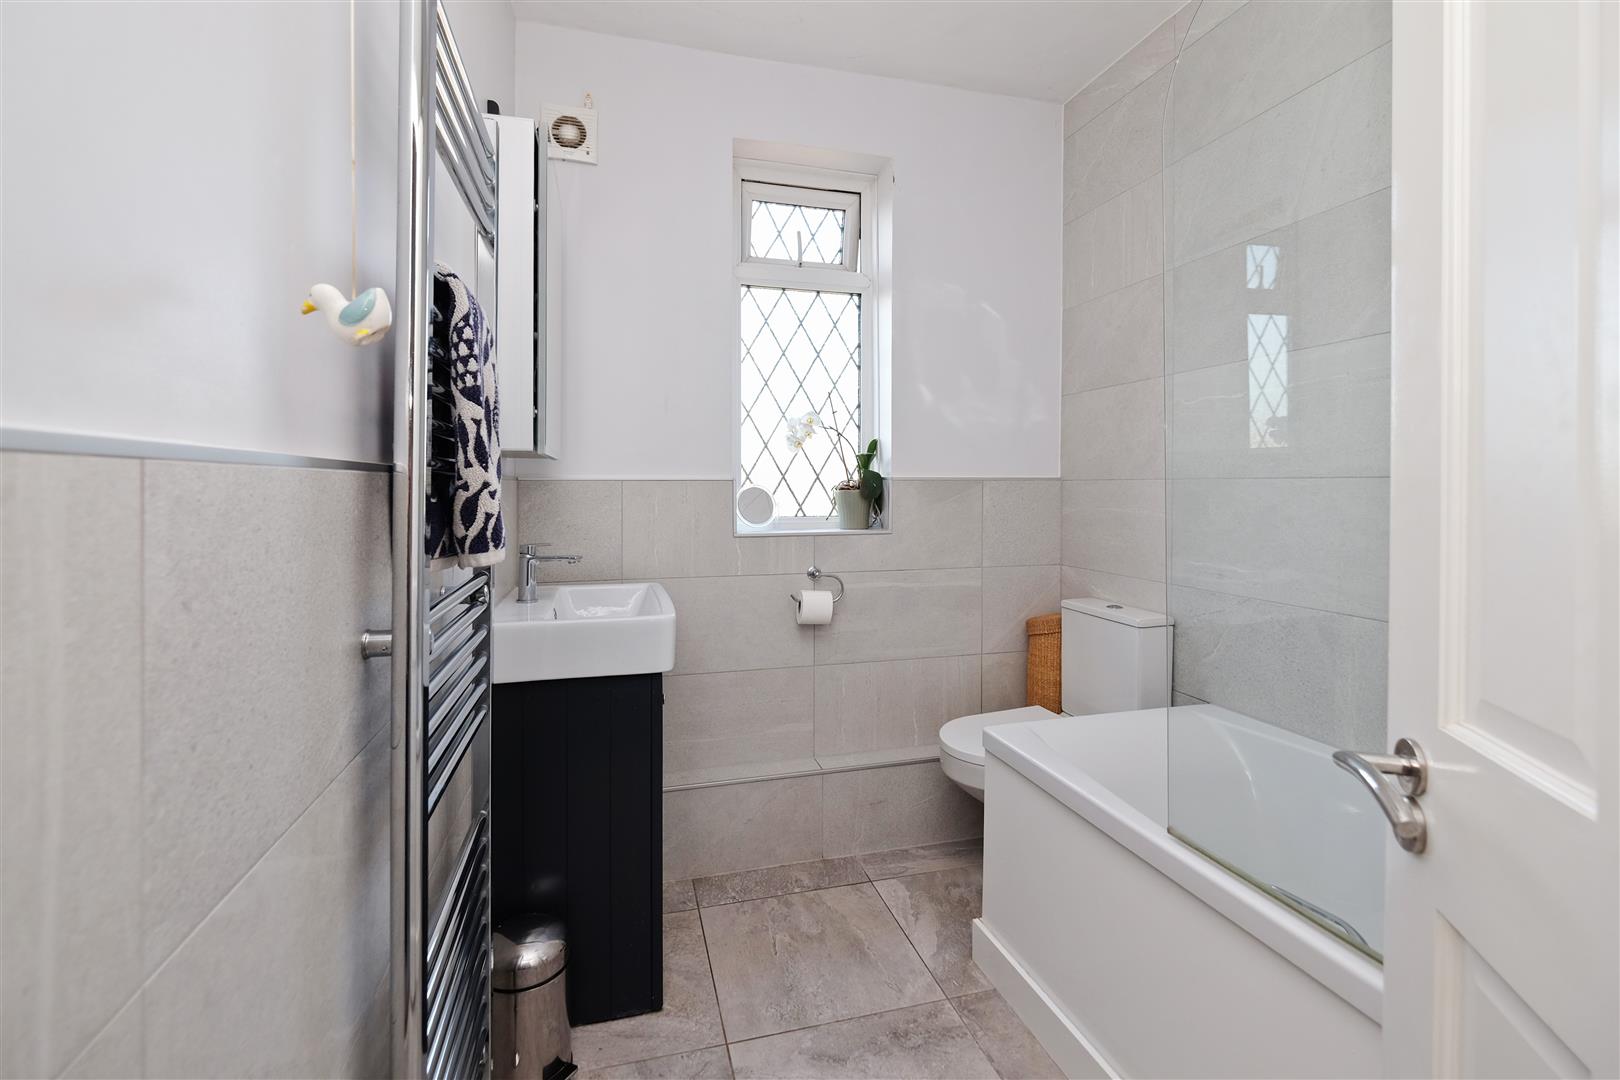
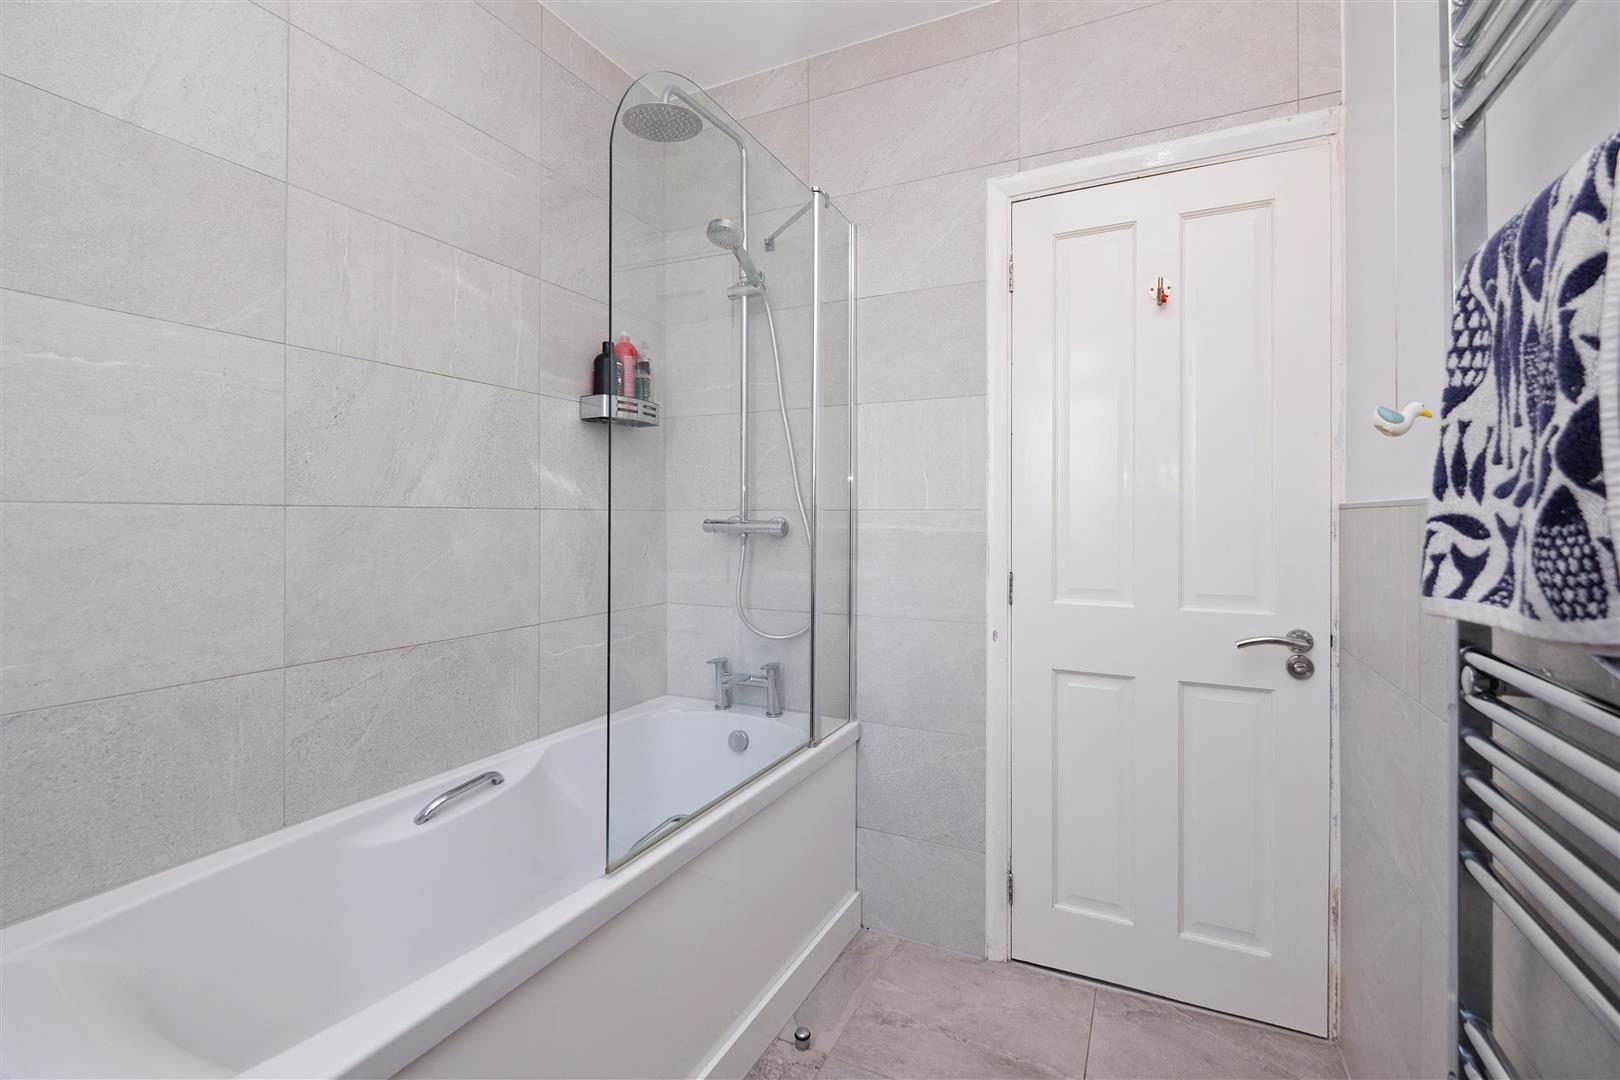
Bathroom
Rear Garden 24.69m max x 6.40m (81' max x 21')
Garden Studio 4.22m x 4.09m (13'10 x 13'5)
Insulated garden studio with two roof lights and independent consumer unit.
Garden Store 2.92m x 1.04m (9'7 x 3'5)
Front Garden
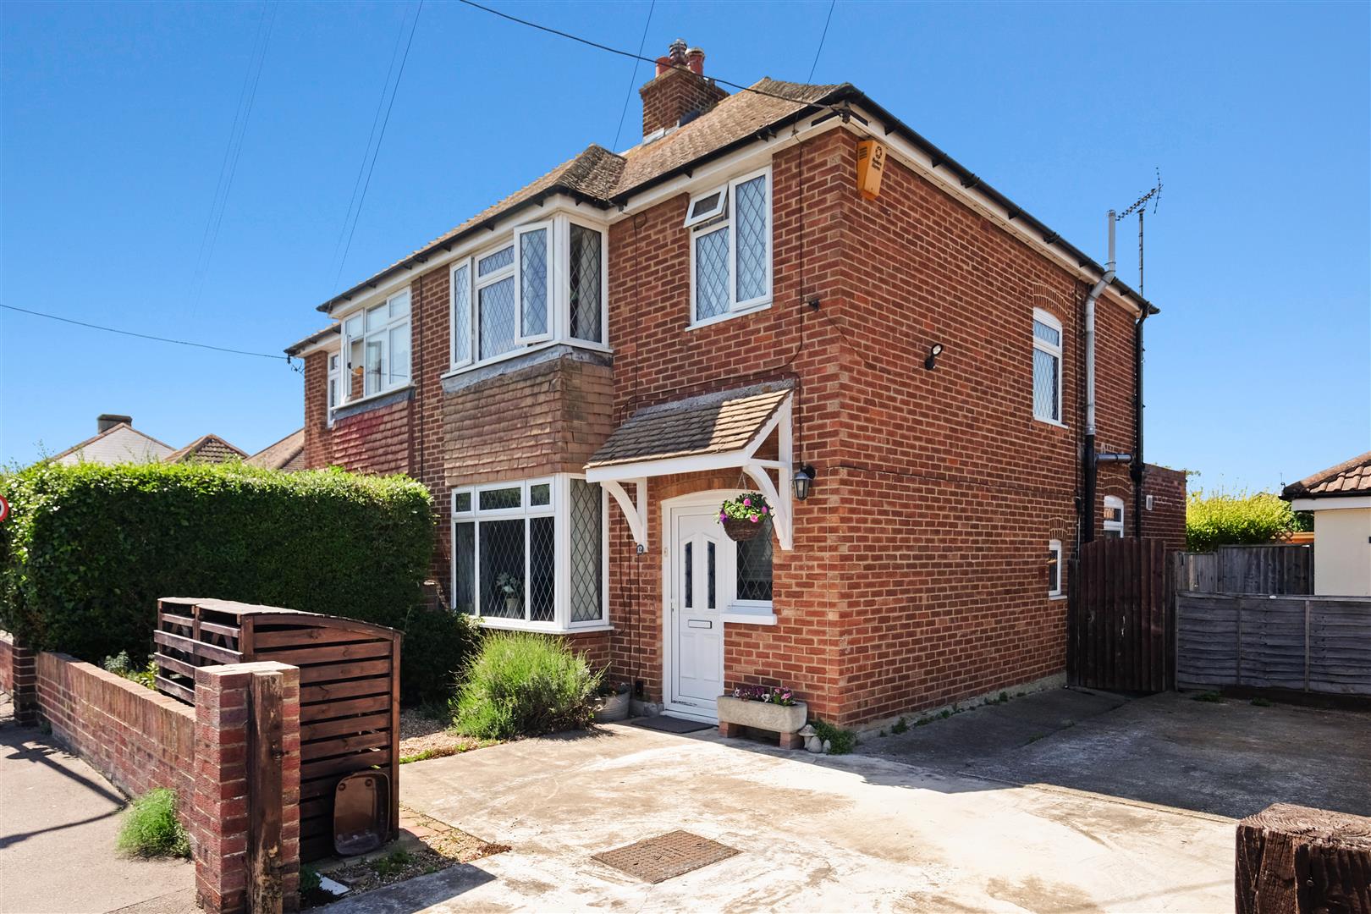
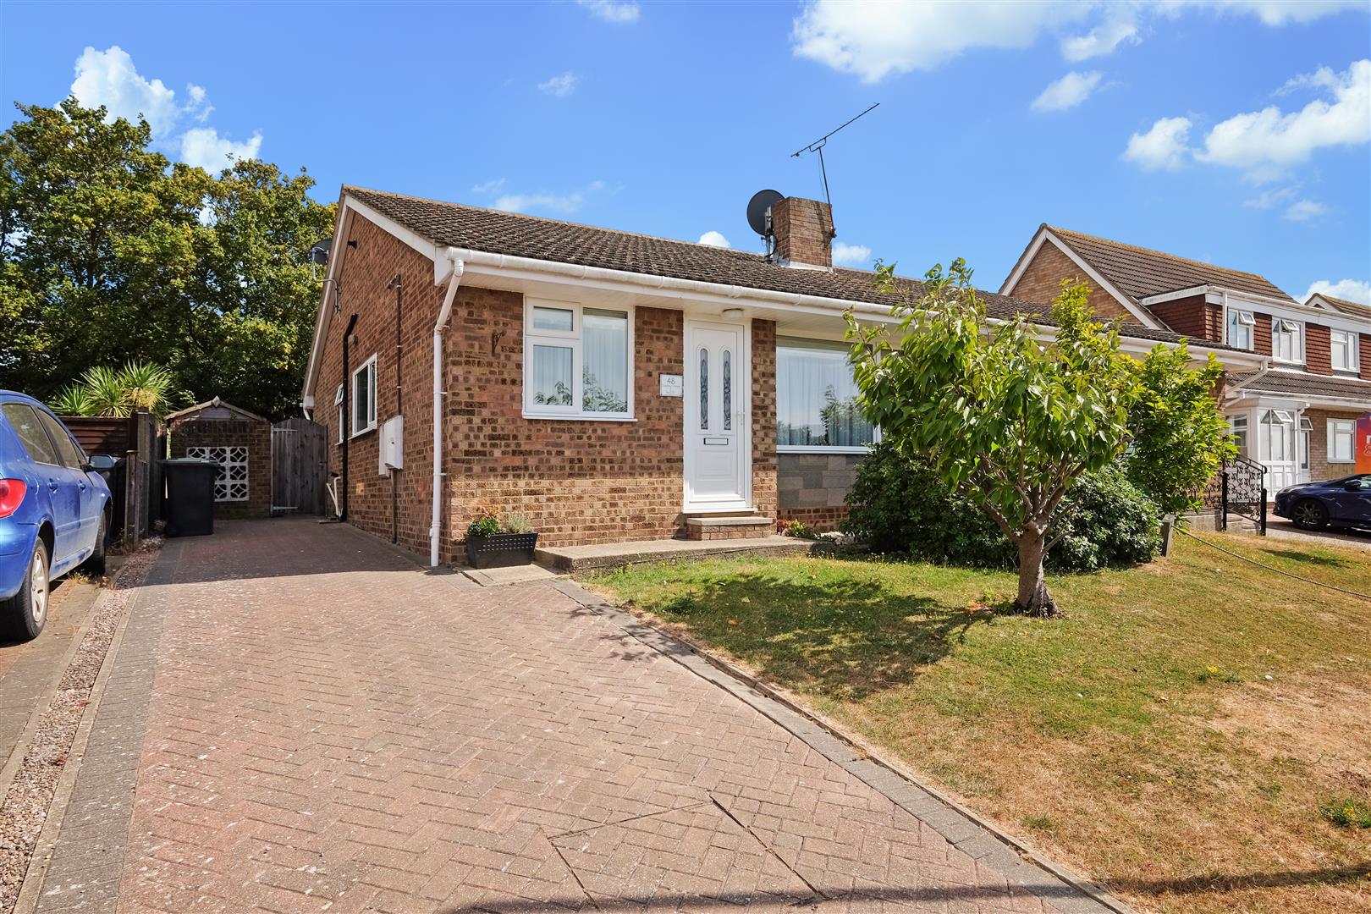
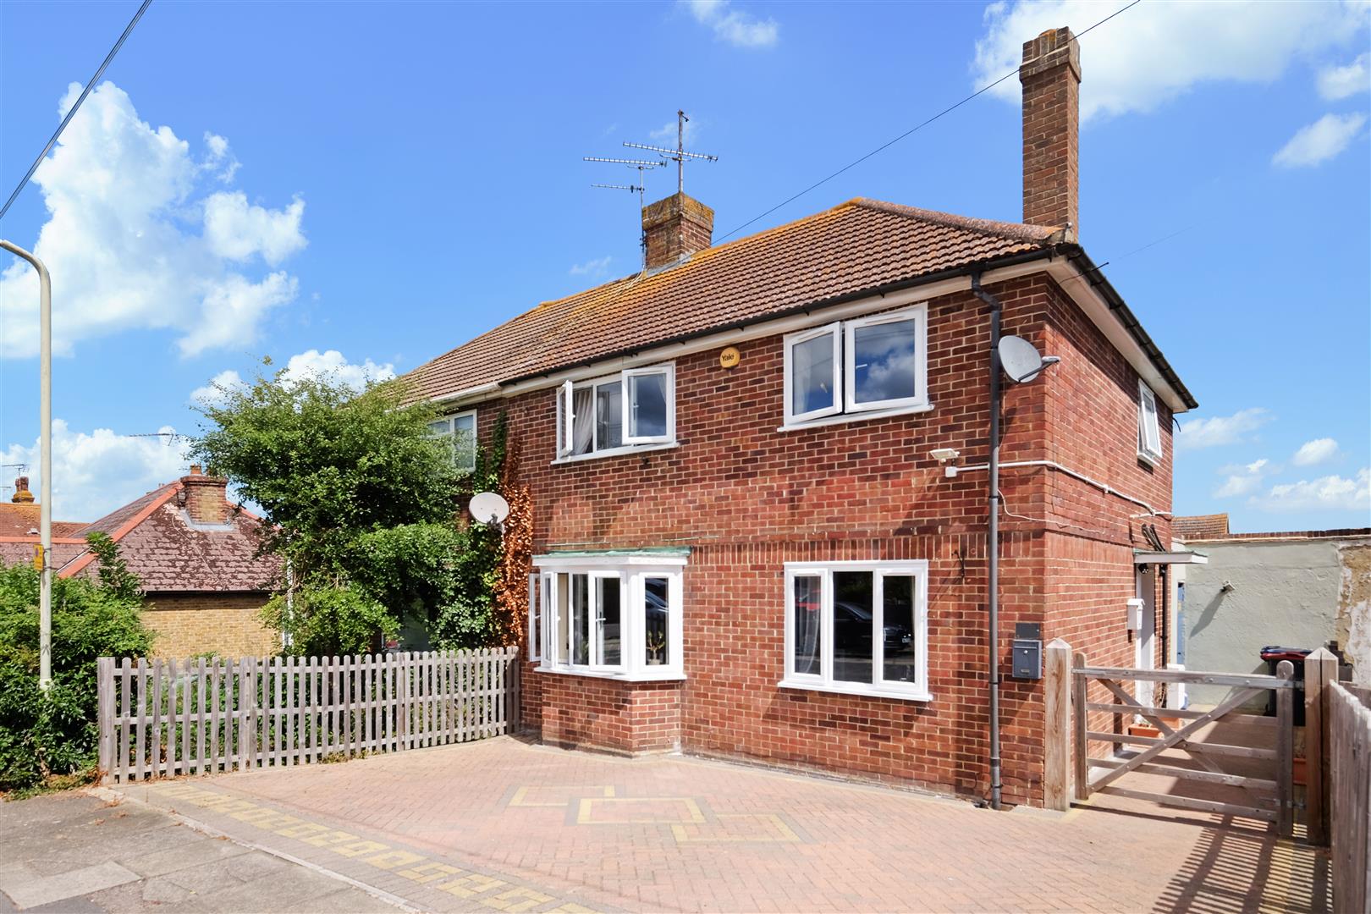
The front garden comprises shingle and established planting, alongside a concrete driveway providing off-road parking and gated pedestrian access to the rear garden.
Planning Reference
Canterbury Council Planning Portal - CA/25/02075
Tenure
This property is Freehold
Council Tax Band
Band C: £2,131.55 2026/27
(we suggest interested parties make their own investigations)
Floorplan & Dimensions
Floorplans are intended to give a general indication of the property layout. Dimensions should not be used for carpet or flooring sizes, appliances or items of furniture.
Adaptations
There are no adaptations to this property.
Location & Lifestyle Amenities
Walking distance to Whitstable town (0.6 miles) known for its vibrant mix of independent shops, cafés and seafood restaurants.
The picturesque beach and coastal walks (1 mile) and the vibrant working harbour, home to colourful fishing boats, fresh seafood stalls, independent artisan shops, and a popular waterside atmosphere enjoyed throughout the year (1 mile).
Excellent transport links are close by with Whitstable railway station (0.6 miles) providing direct services to London and further along the Kent coast.
The area is also well served by a range of highly regarded primary schools and The Whitstable School (a coeducational secondary school), along with local supermarkets, retail facilities and healthcare services.
Well-established and family-friendly, this location combines a relaxed seaside atmosphere with strong connectivity and a wide range of amenities.
These calculators are for a general guide only, for more detailed & accurate results alway seek appropriate financial advice.
"*" indicates required fields
"*" indicates required fields