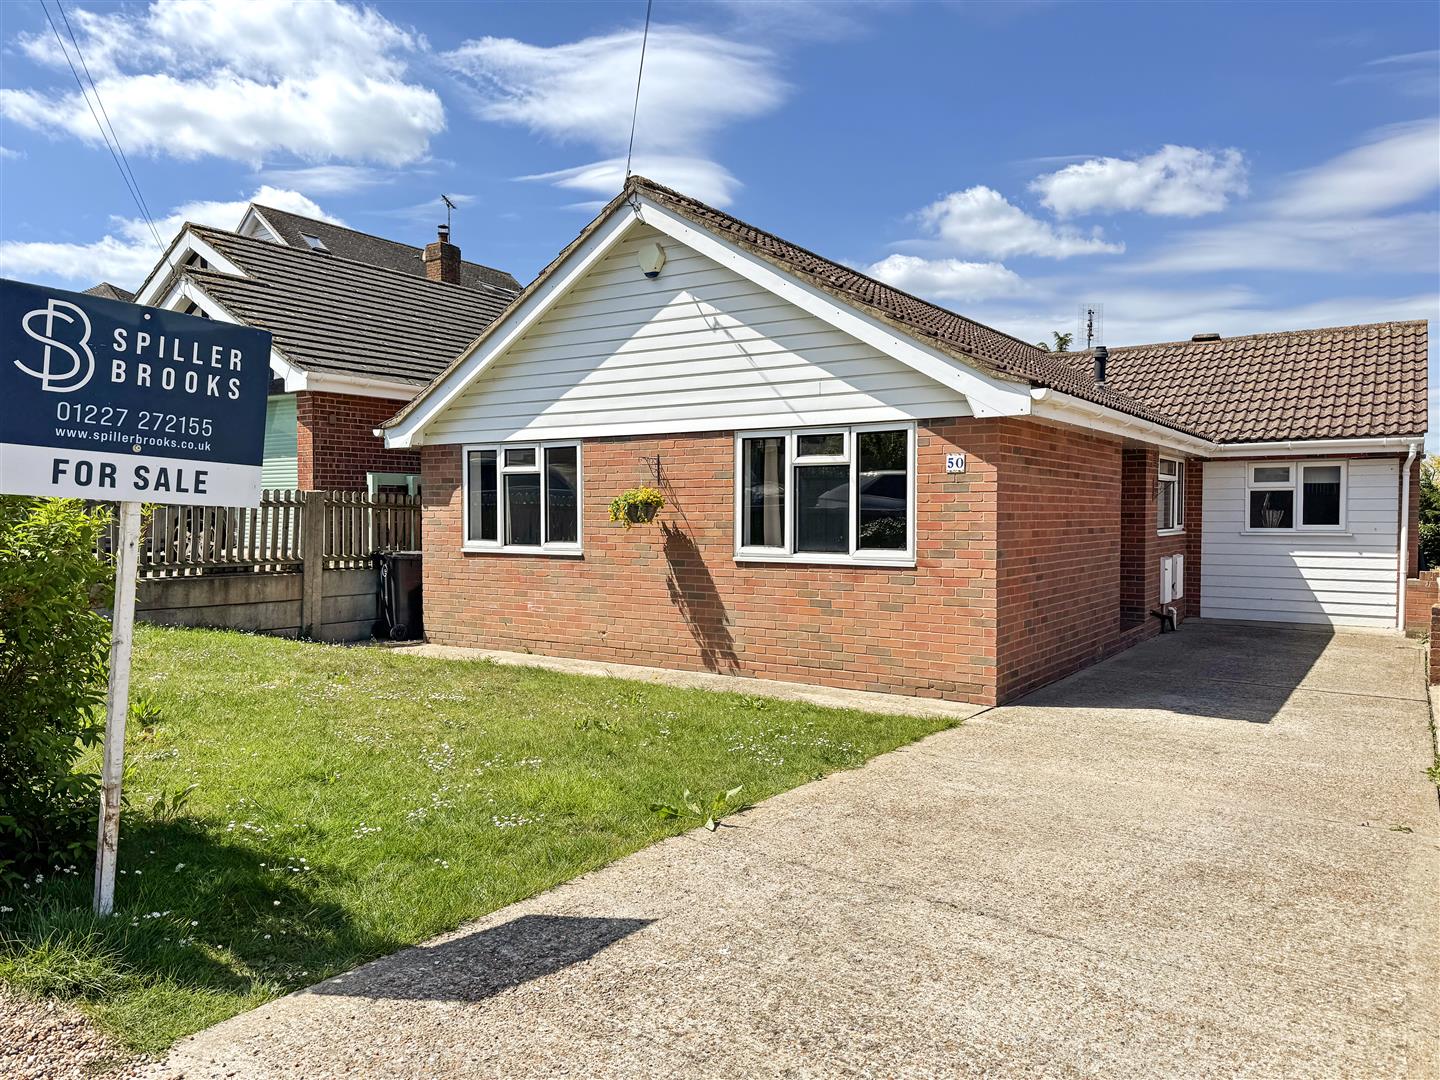
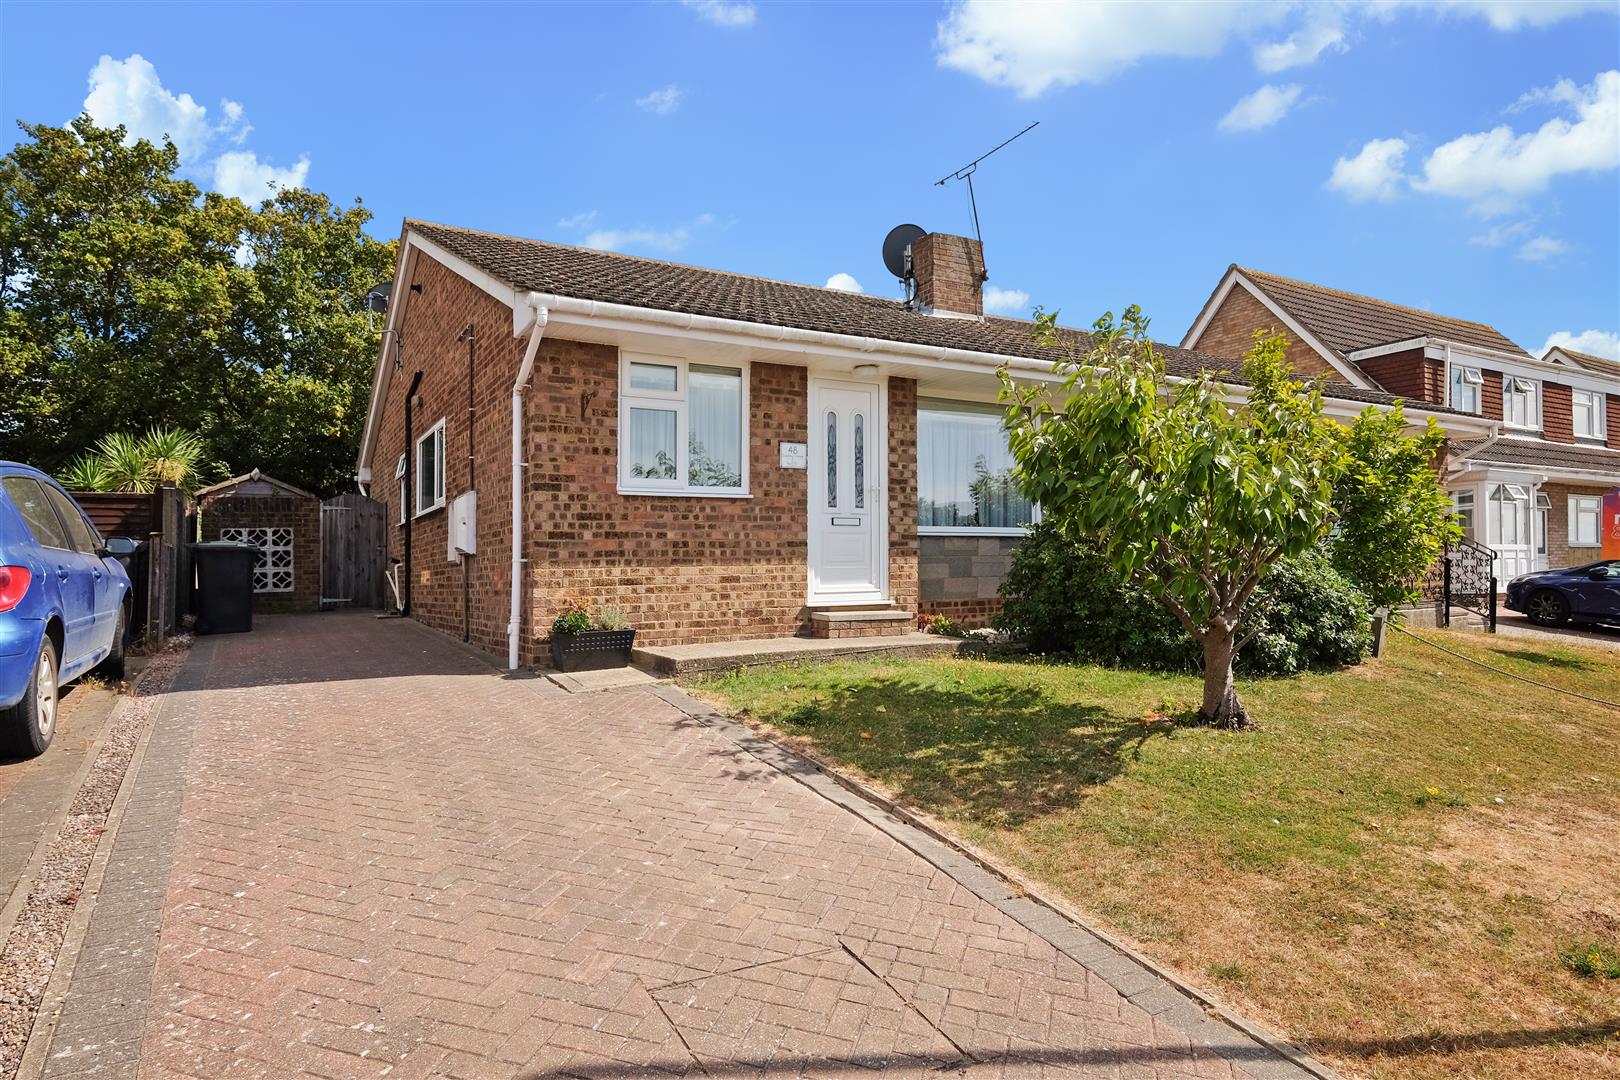
3 Bed Detached Bungalow For Sale
Chain-free | Sunny rear garden | Ample off-road parking
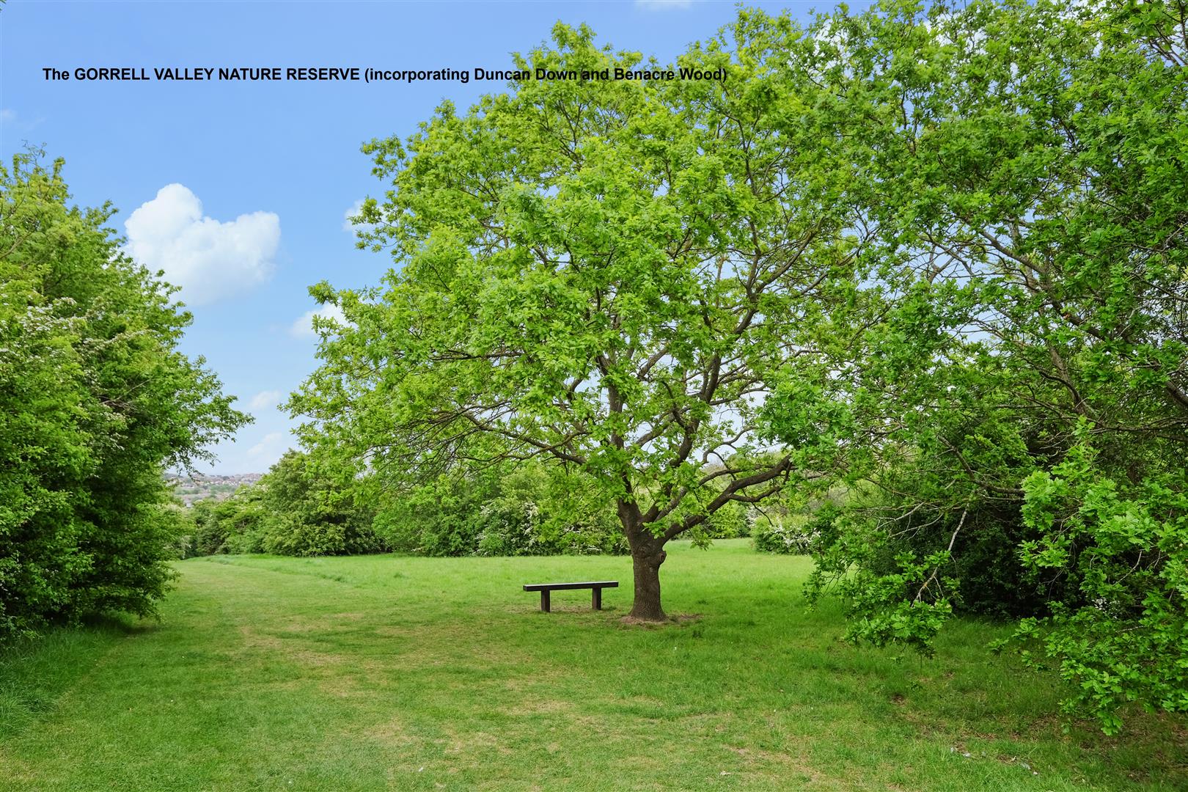
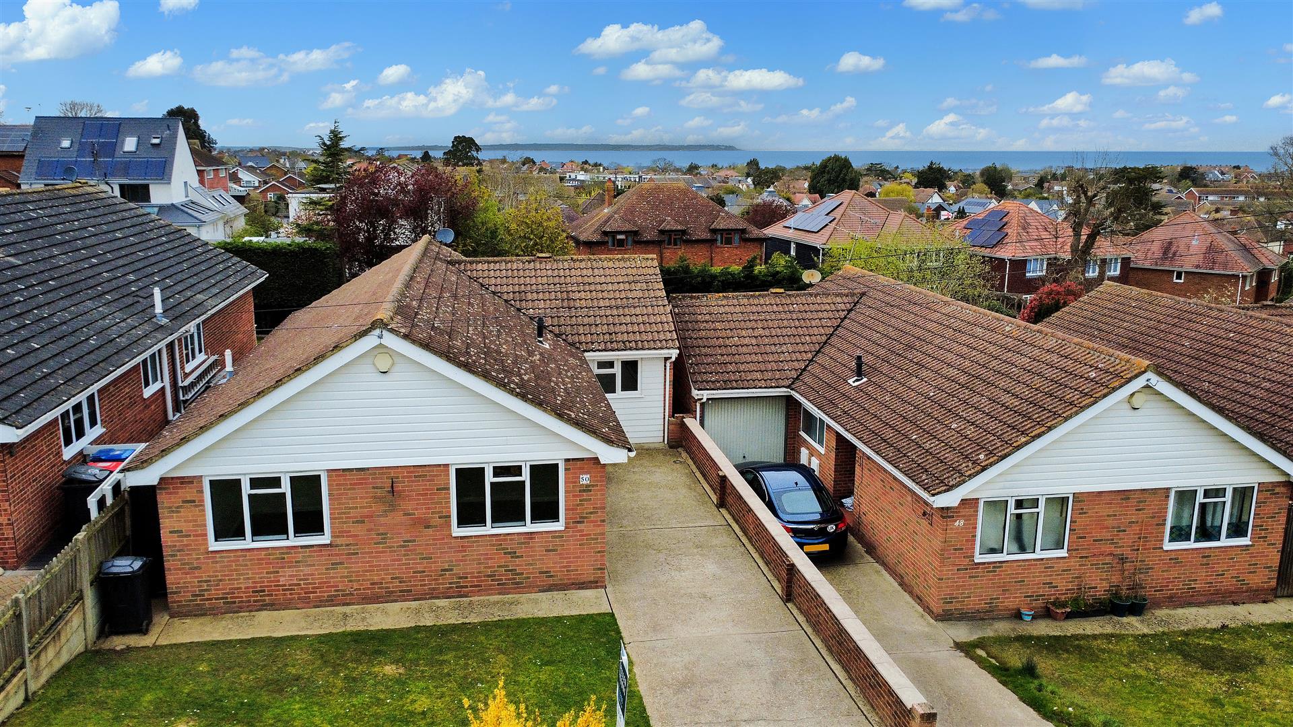
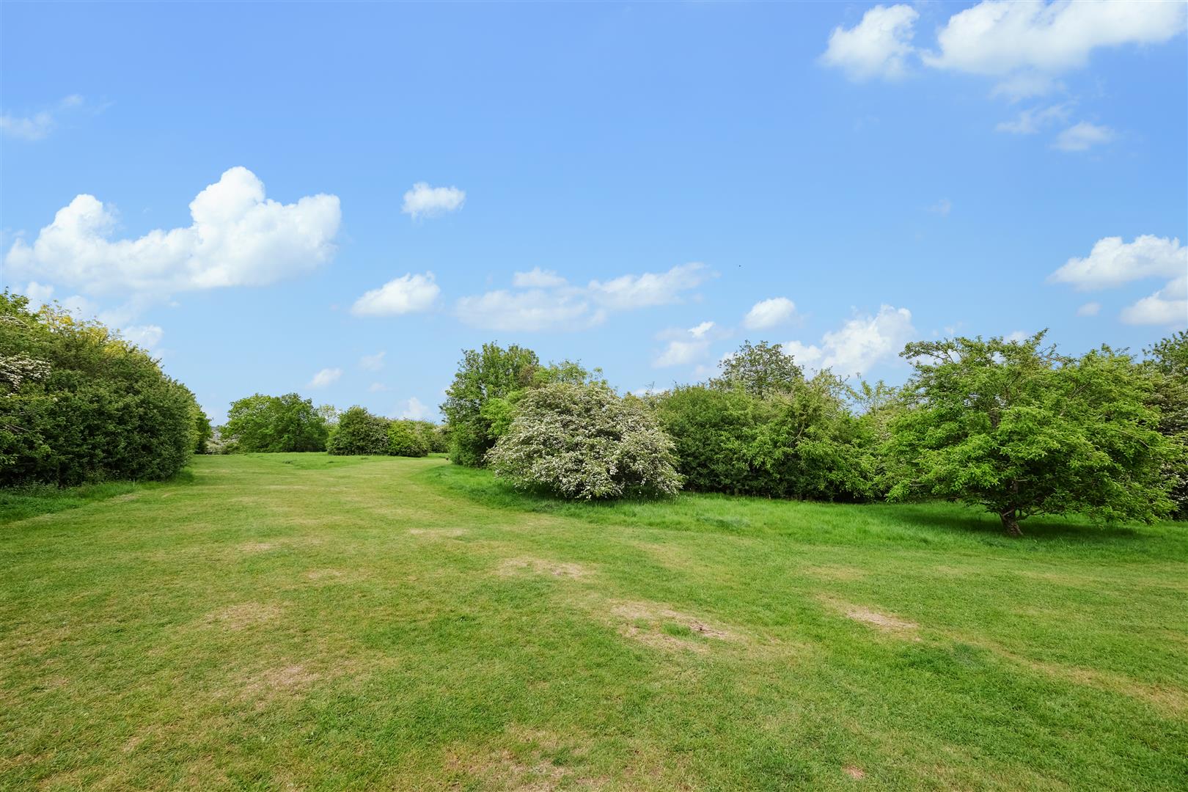
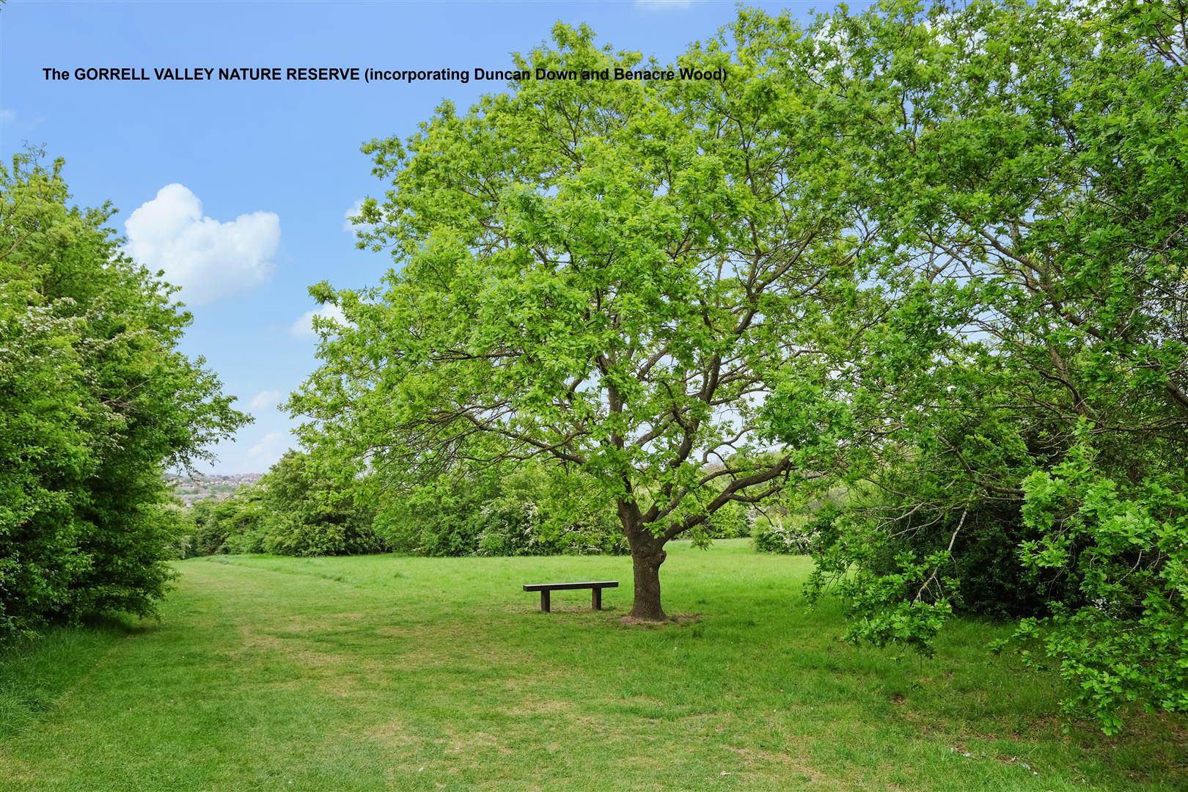
Tucked away in a peaceful position beside Gorrell Valley Nature Reserve (Duncan Downs), this appealing bungalow offers the best of Whitstable living – tranquil surroundings just moments from the vibrant town centre.
Enjoy scenic walks through the nature reserve, stroll to the picturesque seafront, or make the most of Whitstable's renowned independent shops, cafés and restaurants, all within easy reach. Excellent transport links and everyday amenities are also close by, creating the perfect blend of coastal charm and convenience.
The bungalow offers spacious, versatile accommodation that adapts effortlessly to modern living. Whether you're a growing family seeking flexible space or looking to downsize without sacrificing comfort, this home is designed to suit every stage of life.
Perfectly positioned to embrace Whitstable's sought-after coastal lifestyle, this is a home where nature, convenience and the seaside come together.
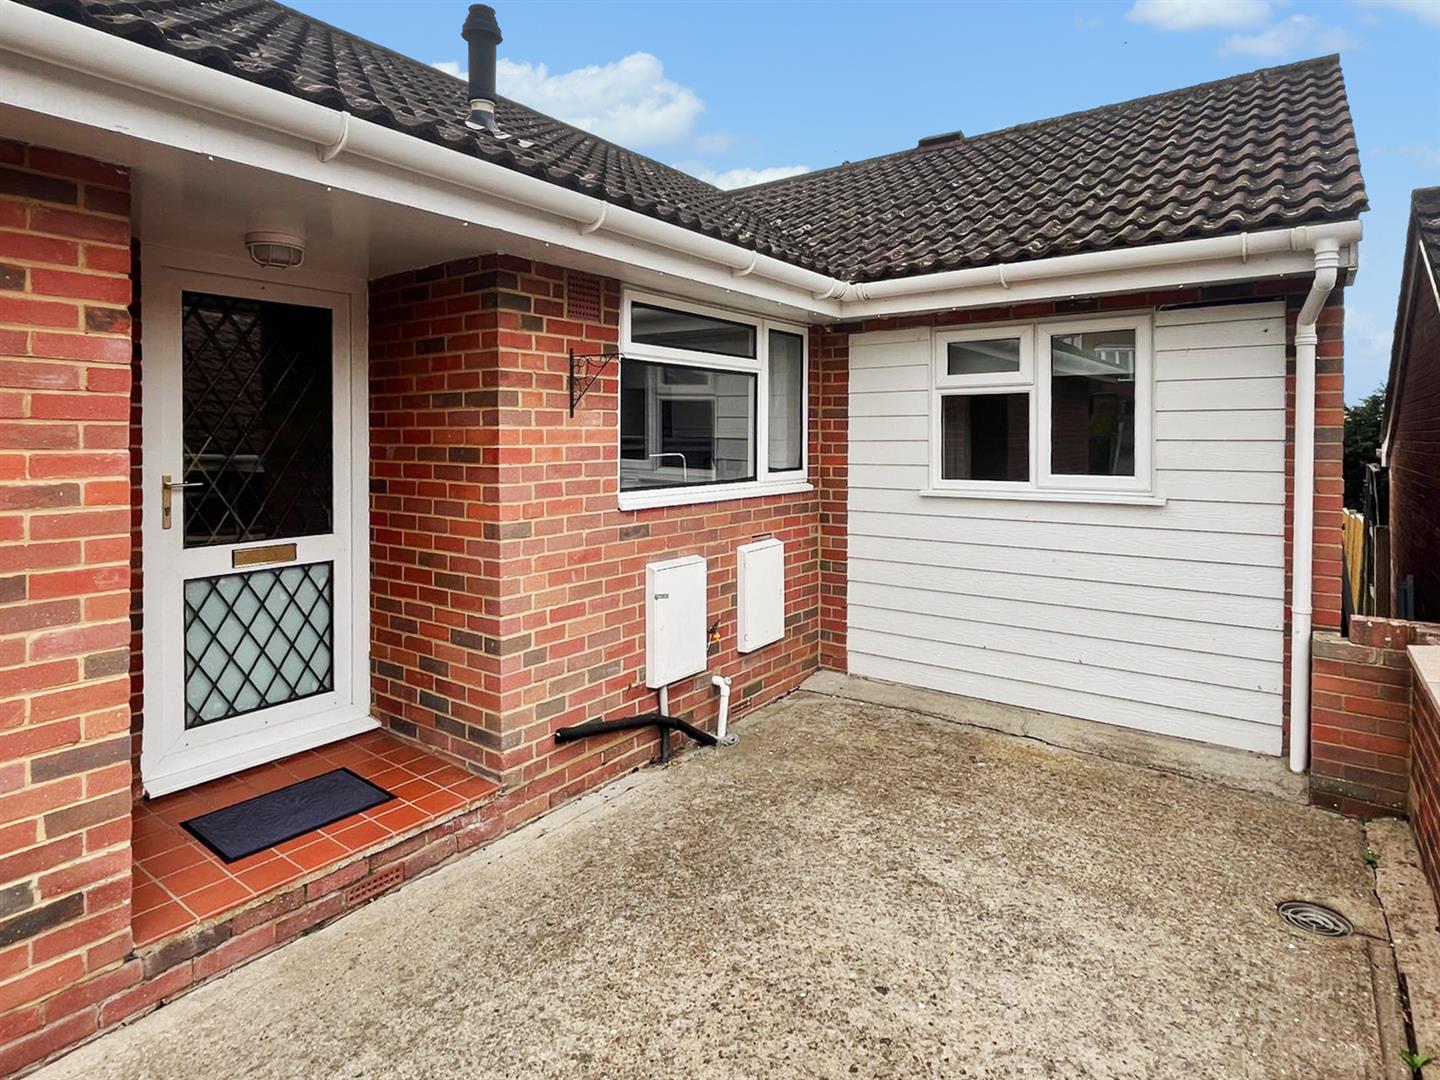
Recessed Porch
Exterior light and tiled floor. Upvc double glazed door to the entrance hall.
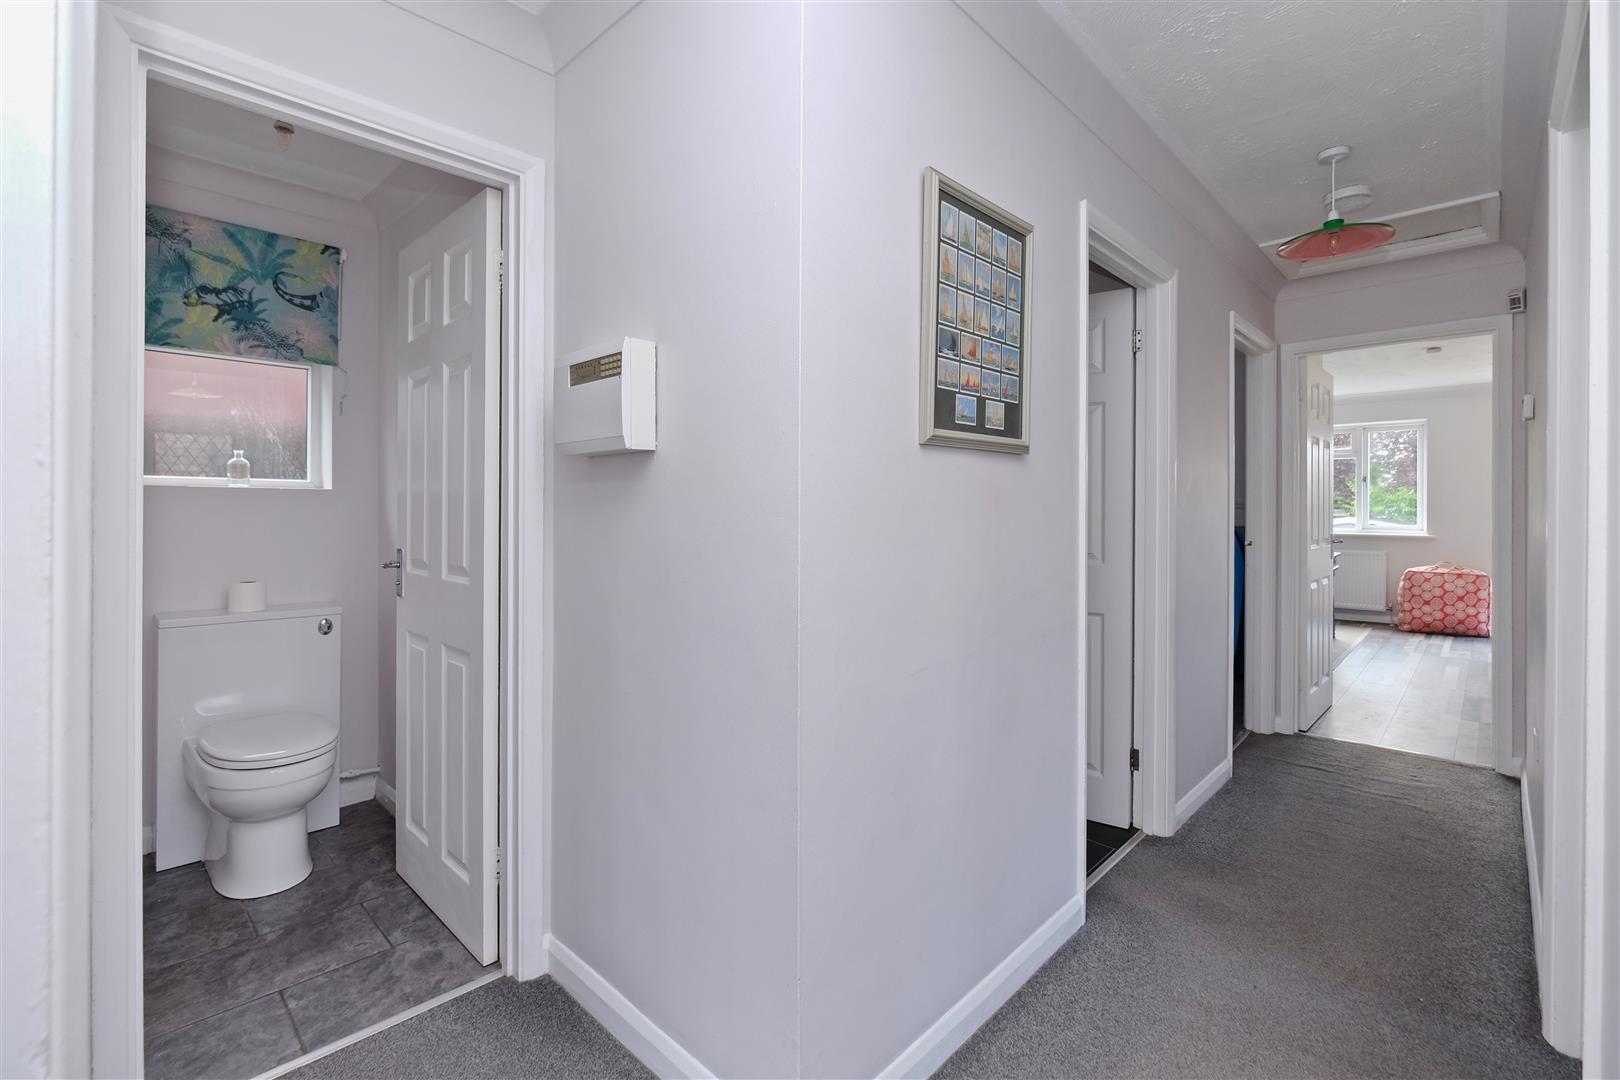
Entrance Hall
Inset door mat. Radiator. Telephone point. Thermostat control for central heating. Loft access. Single power point.
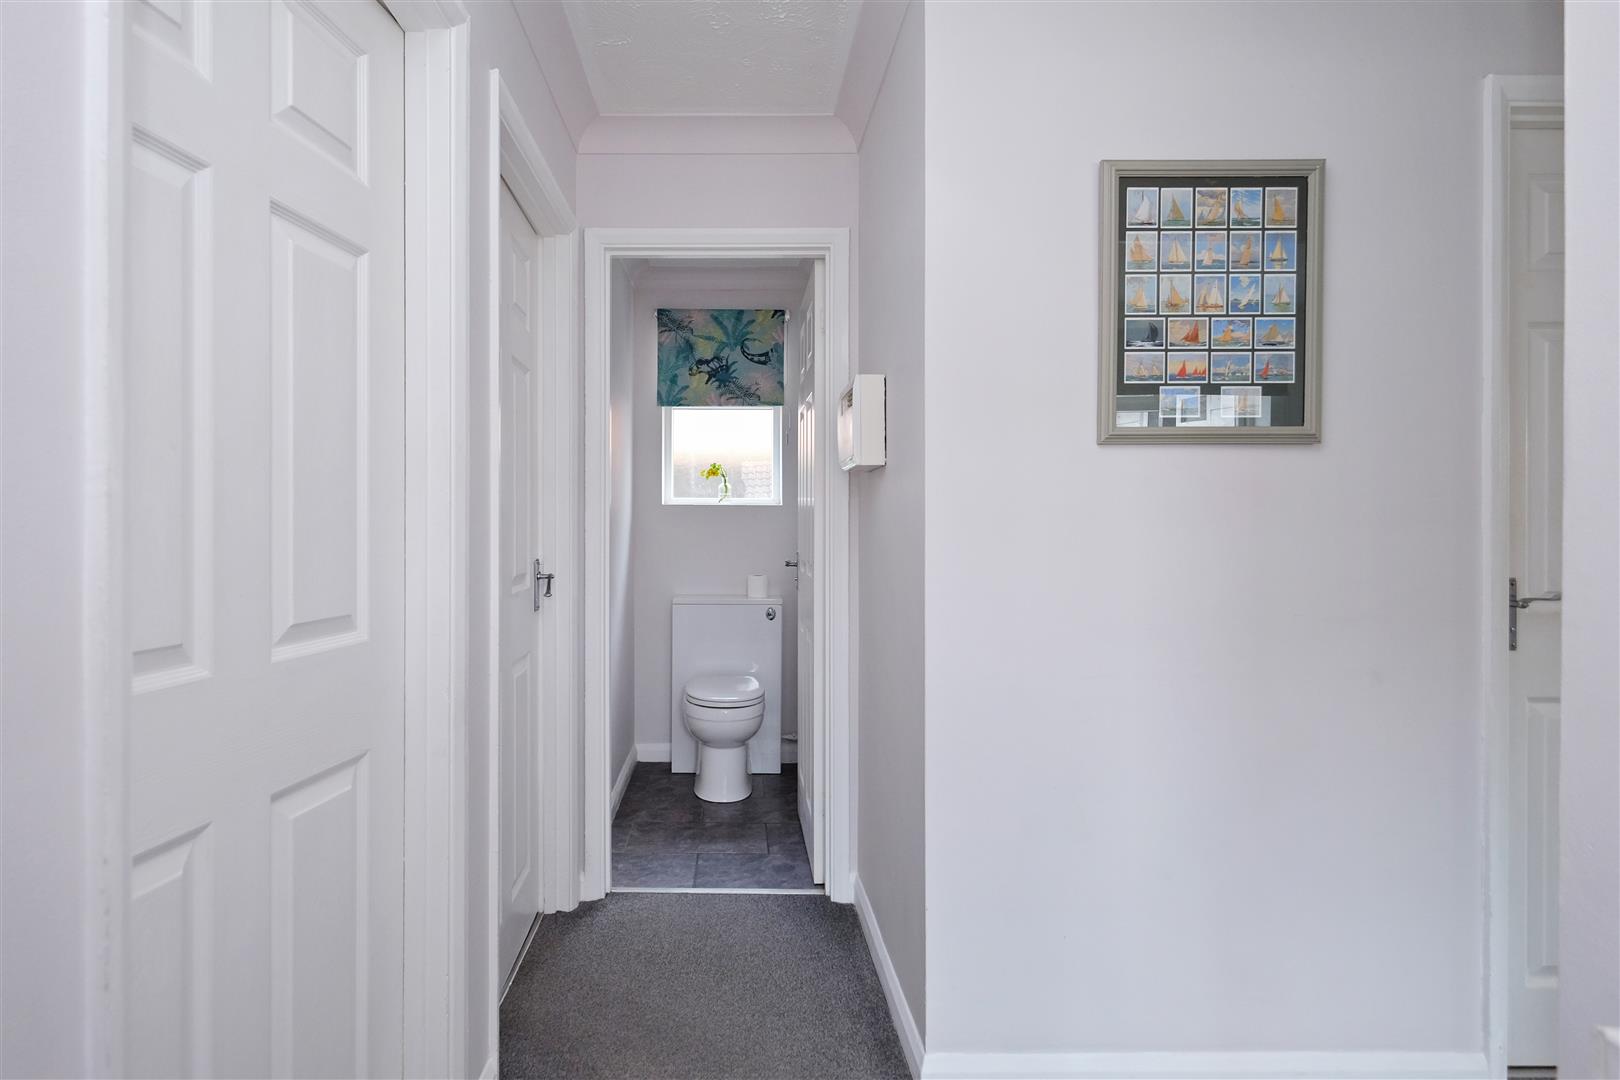
Separate WC
Upvc double glazed obscure window to the side. Concealed cistern WC. Tiled floor.
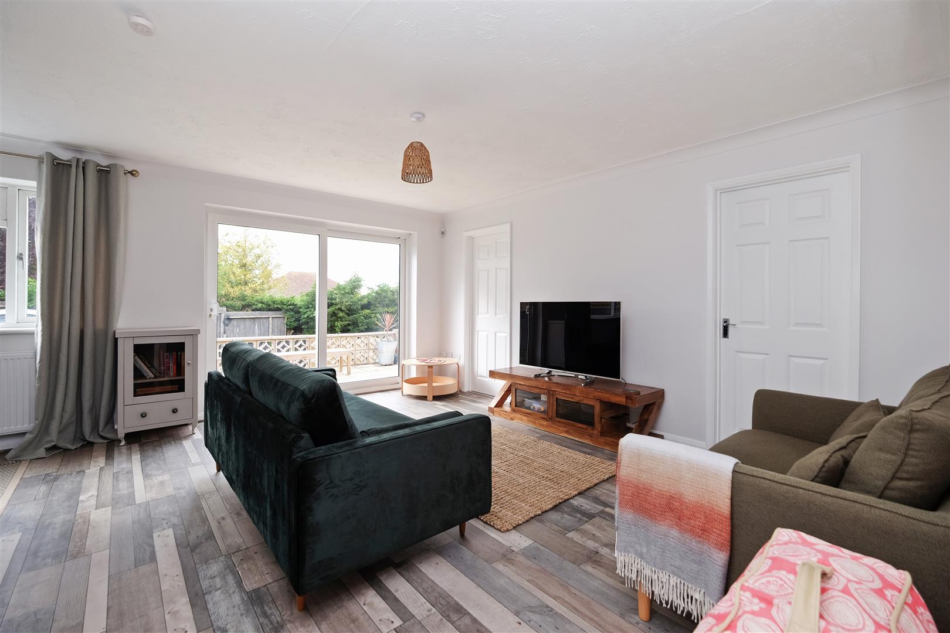
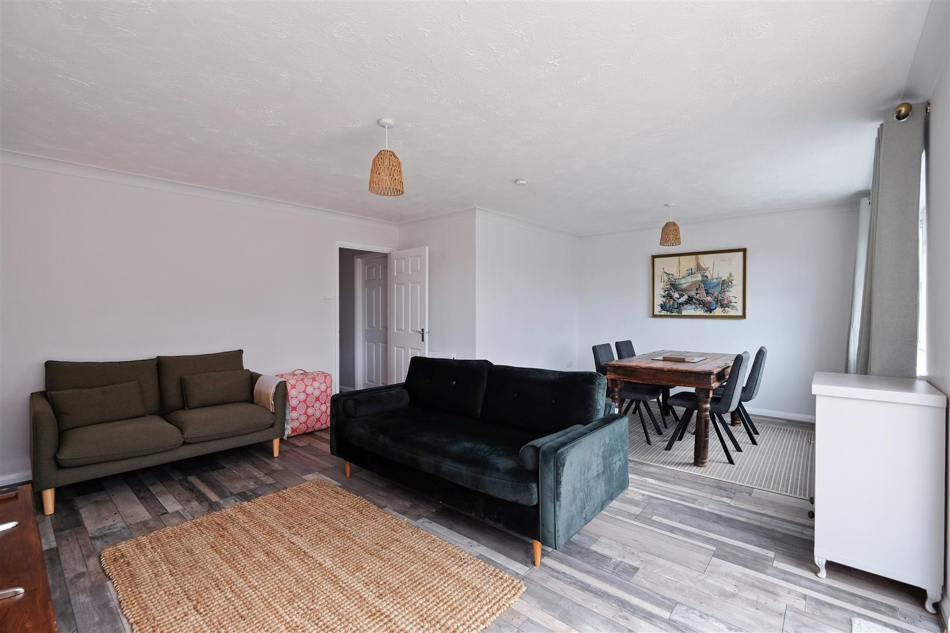
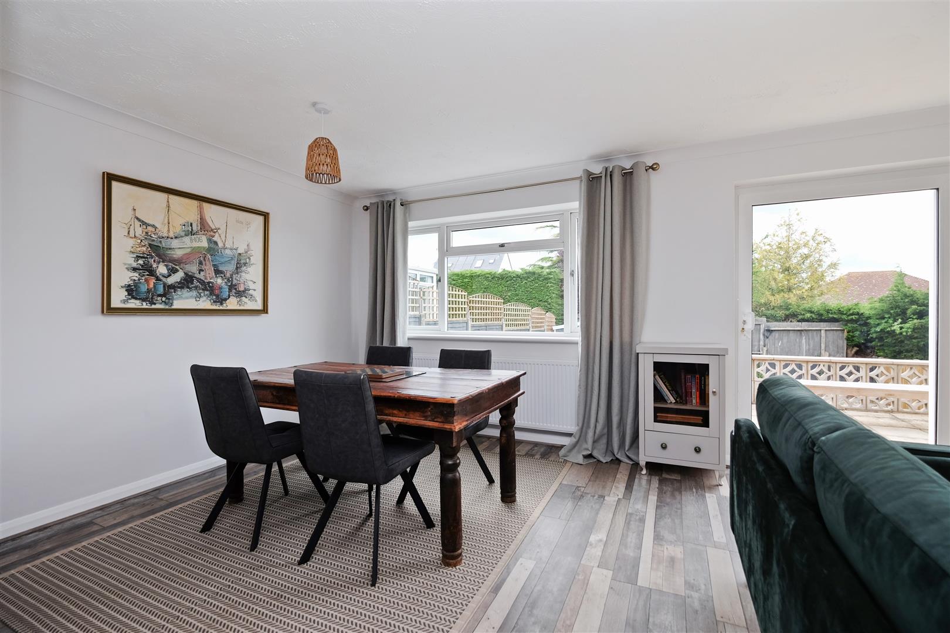
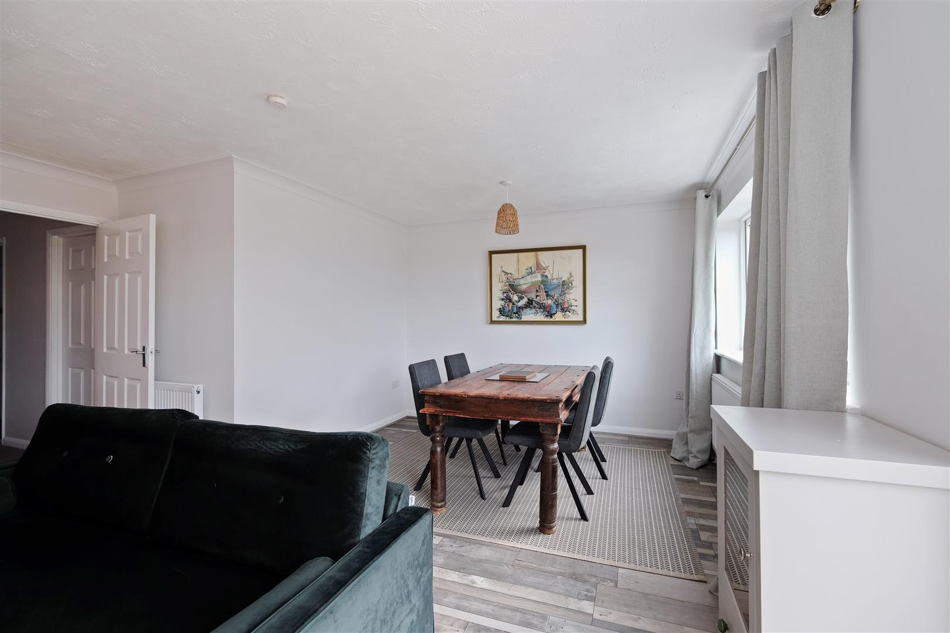
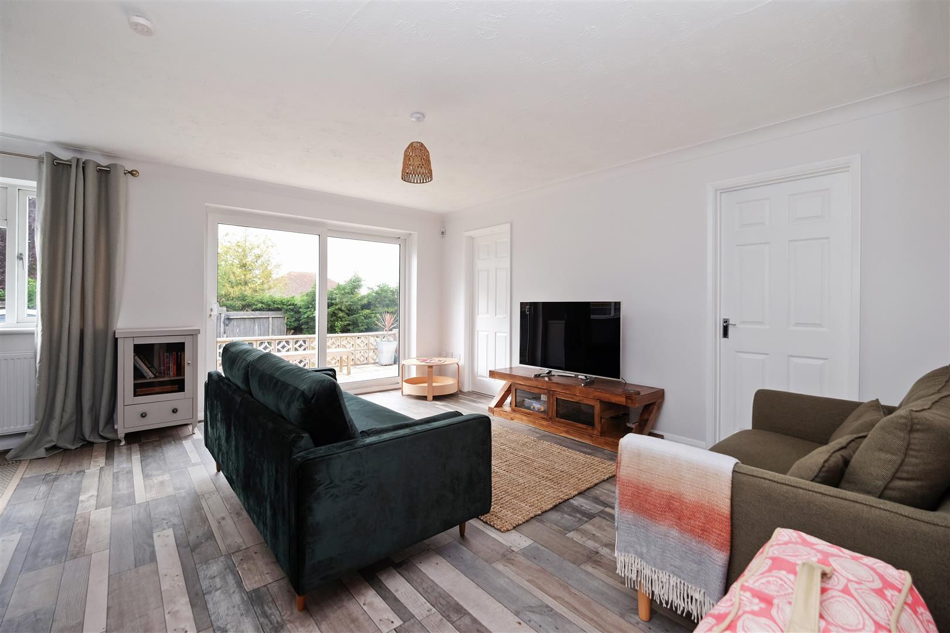
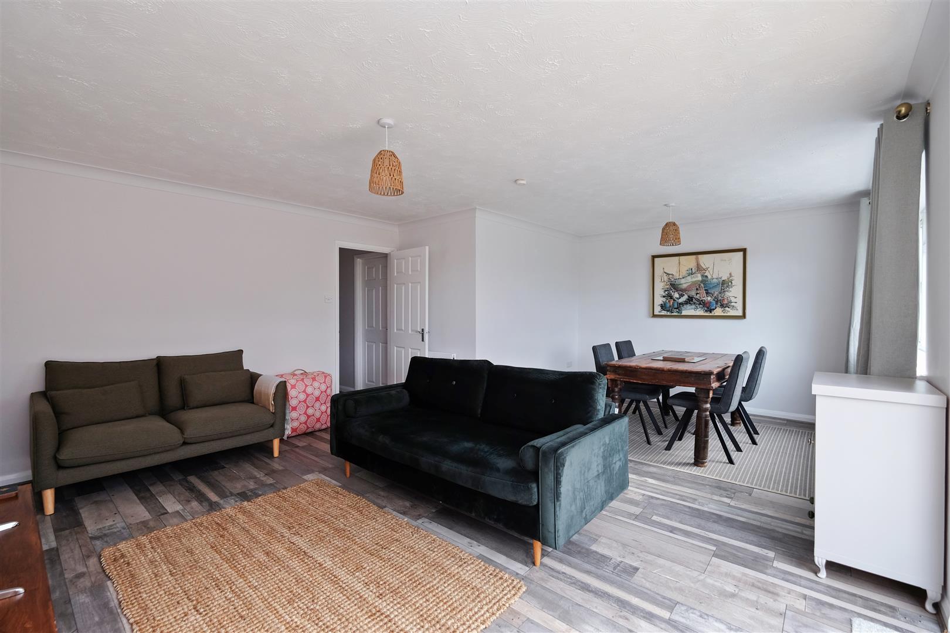
Sitting/Dining Room 6.22m x 4.70m (20'5 x 15'5)
Upvc double glazed window and Upvc double glazed patio doors to the rear garden. Two radiators. TV point. Laminate flooring.
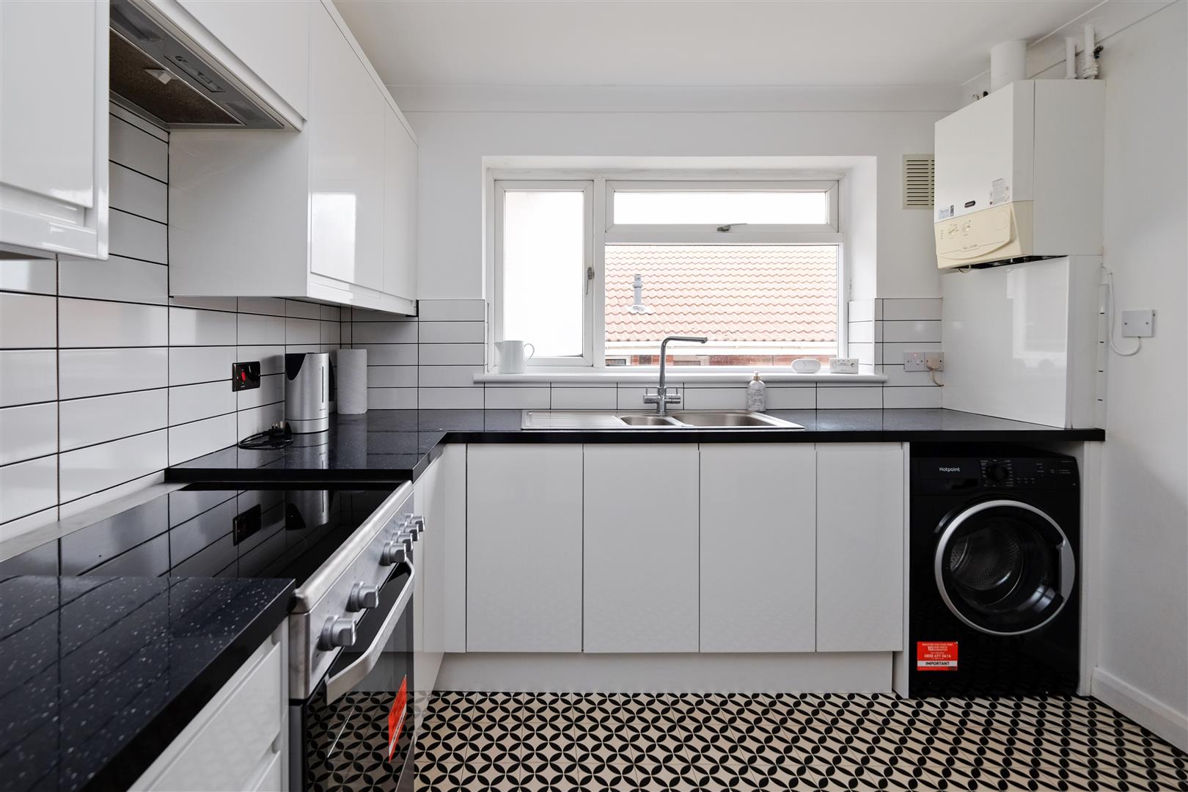
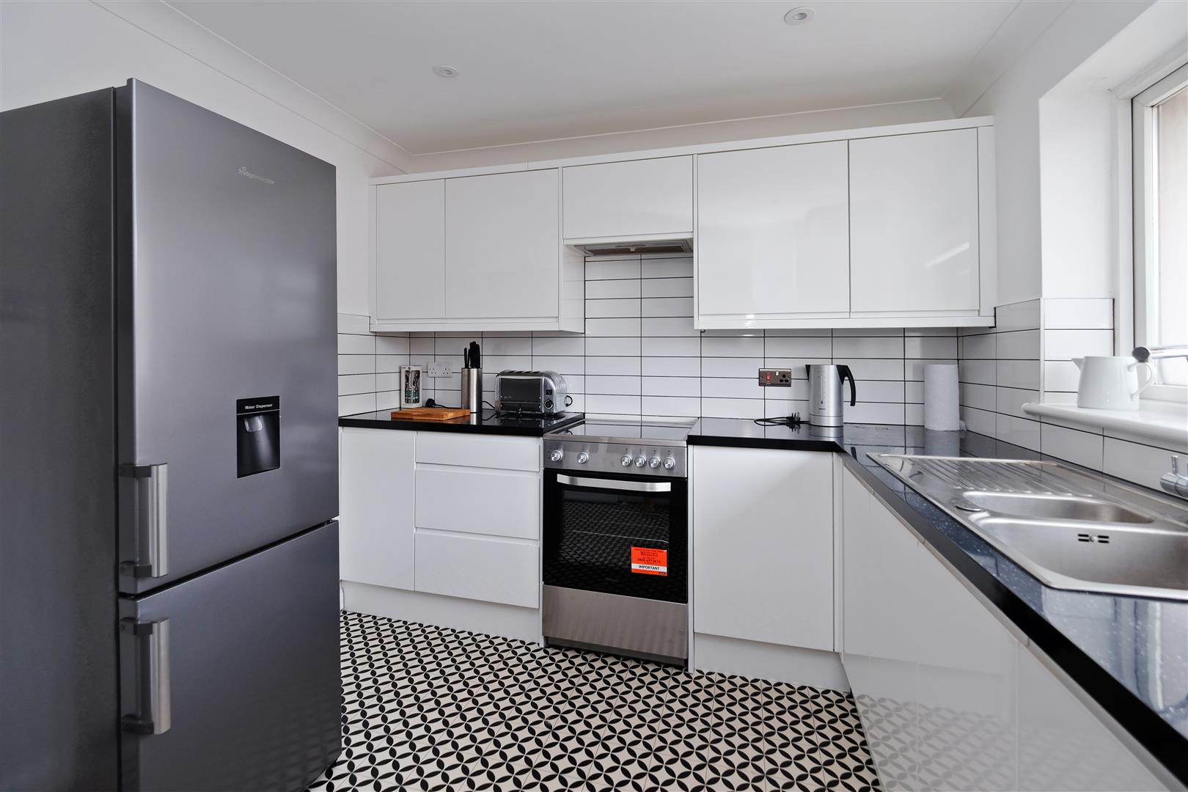
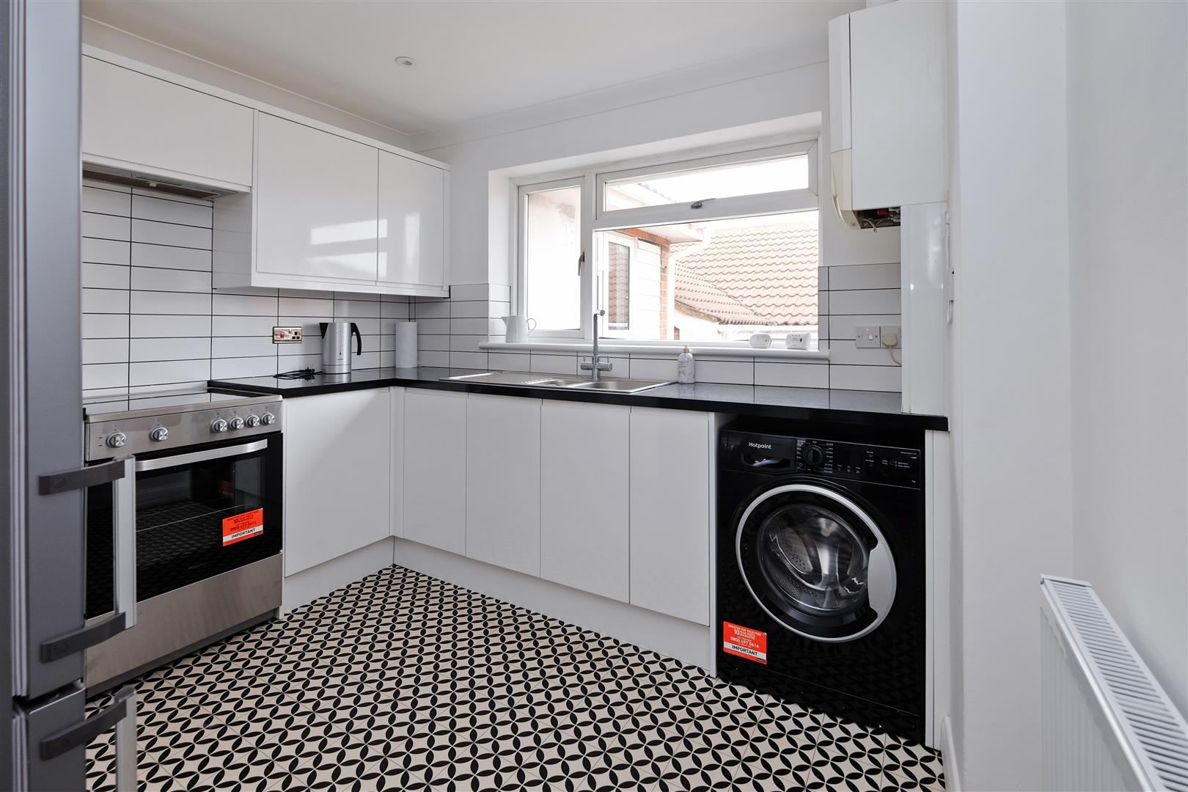
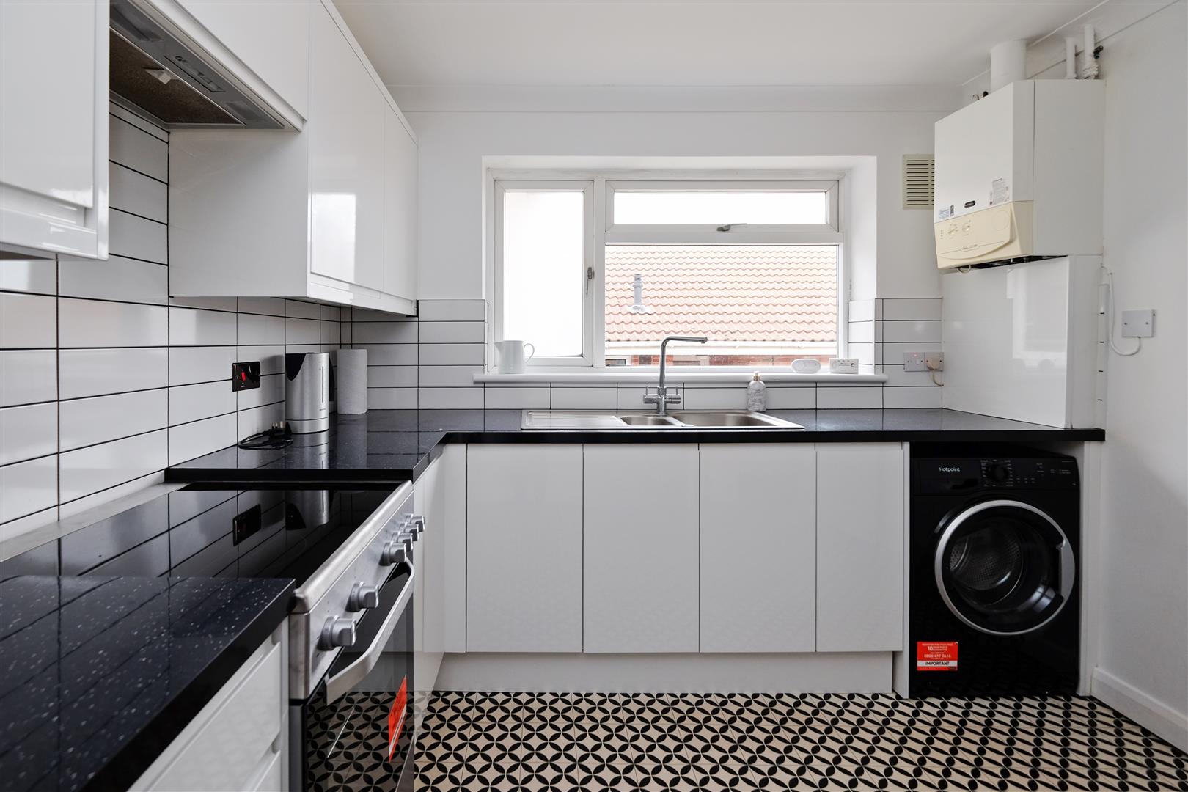
Kitchen 3.05m max x 2.79m (10' max x 9'2)
Upvc double glazed window to the side. Range of matching soft close base, wall and drawer units. Space for freestanding electric cooker with extractor above. Space for fridge/freezer and space and plumbing for washing machine. Worktops with inset stainless steel 1½ bowl strainless steel sink with mixer tap. Wall mounted gas boiler. Partially tiled walls. Inset downlighters. Vinyl flooring.
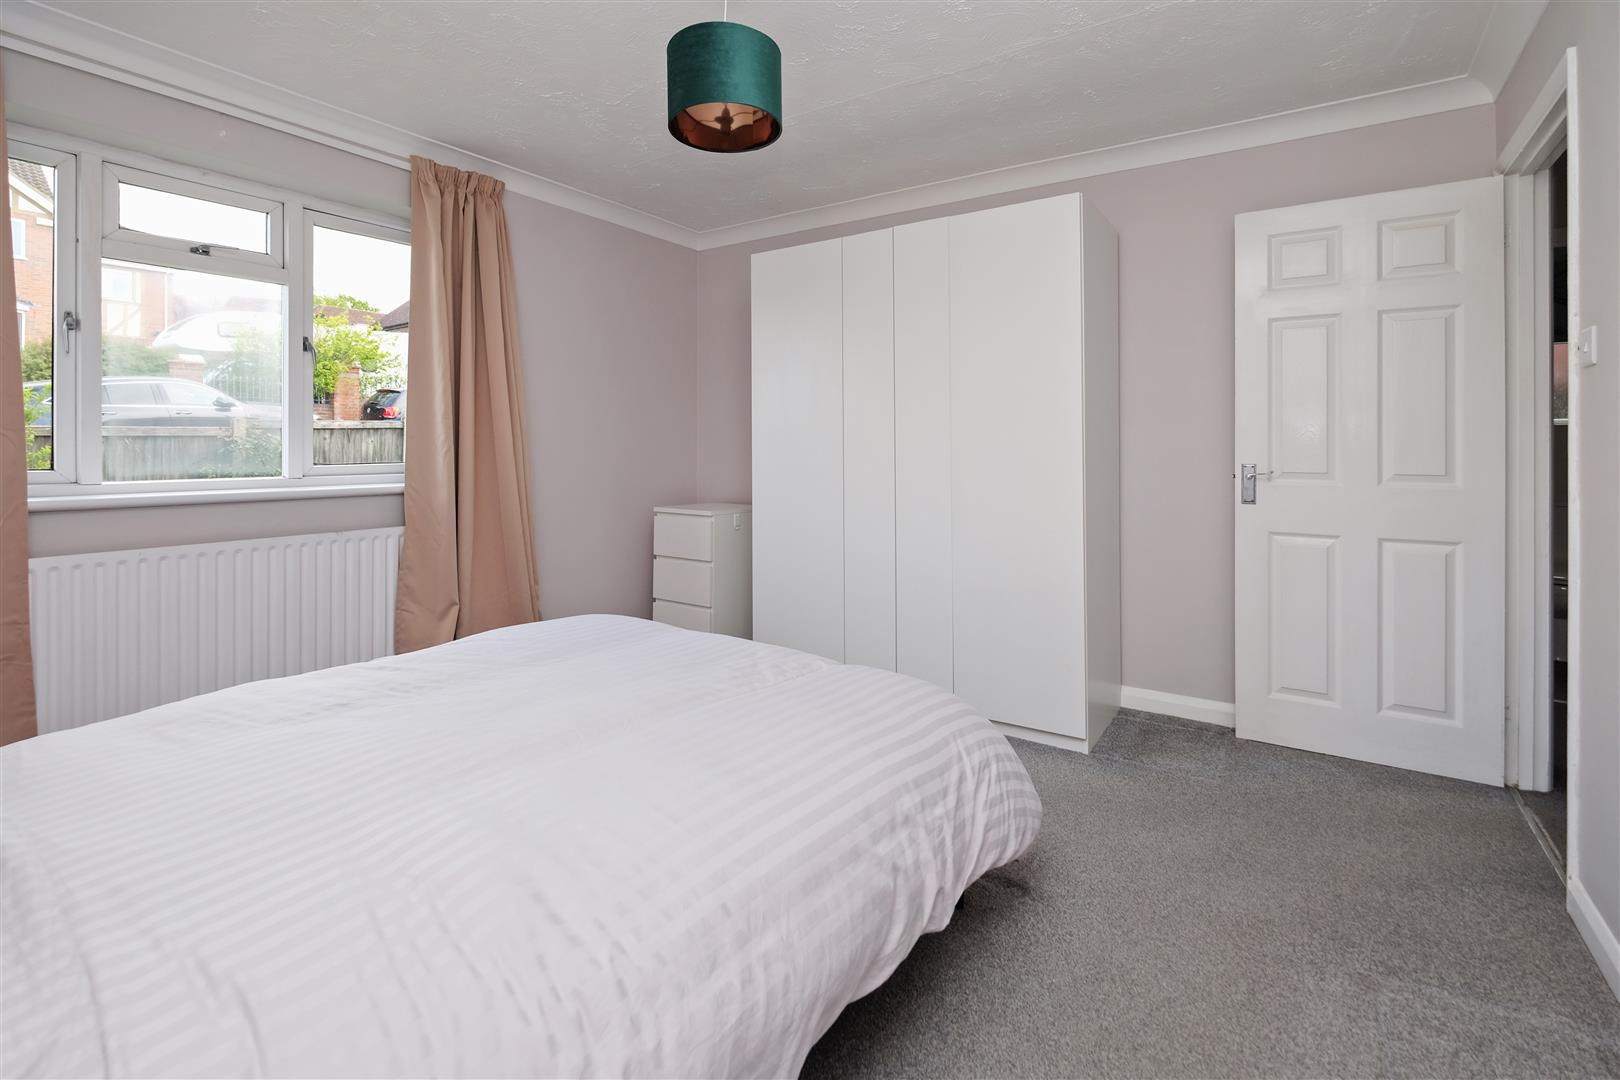
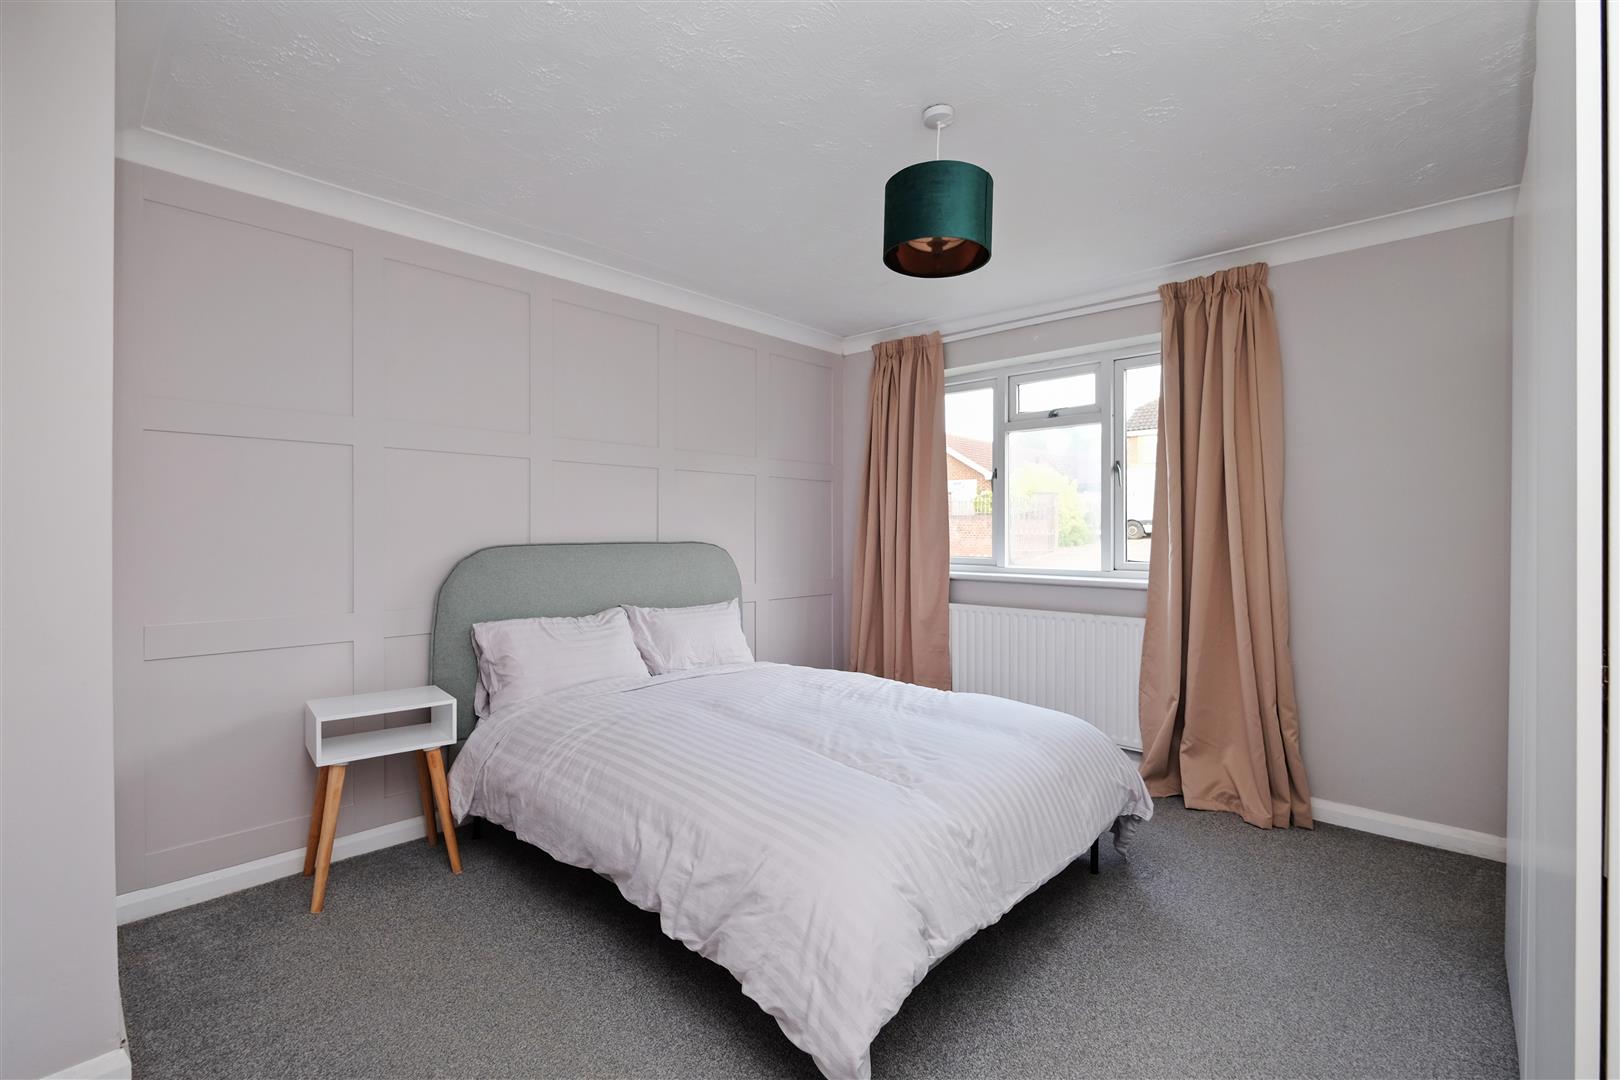
Bedroom 1 3.63m x 3.61m (11'11 x 11'10)
Upvc double glazed window to the front. Feature panelled wall. Radiator.
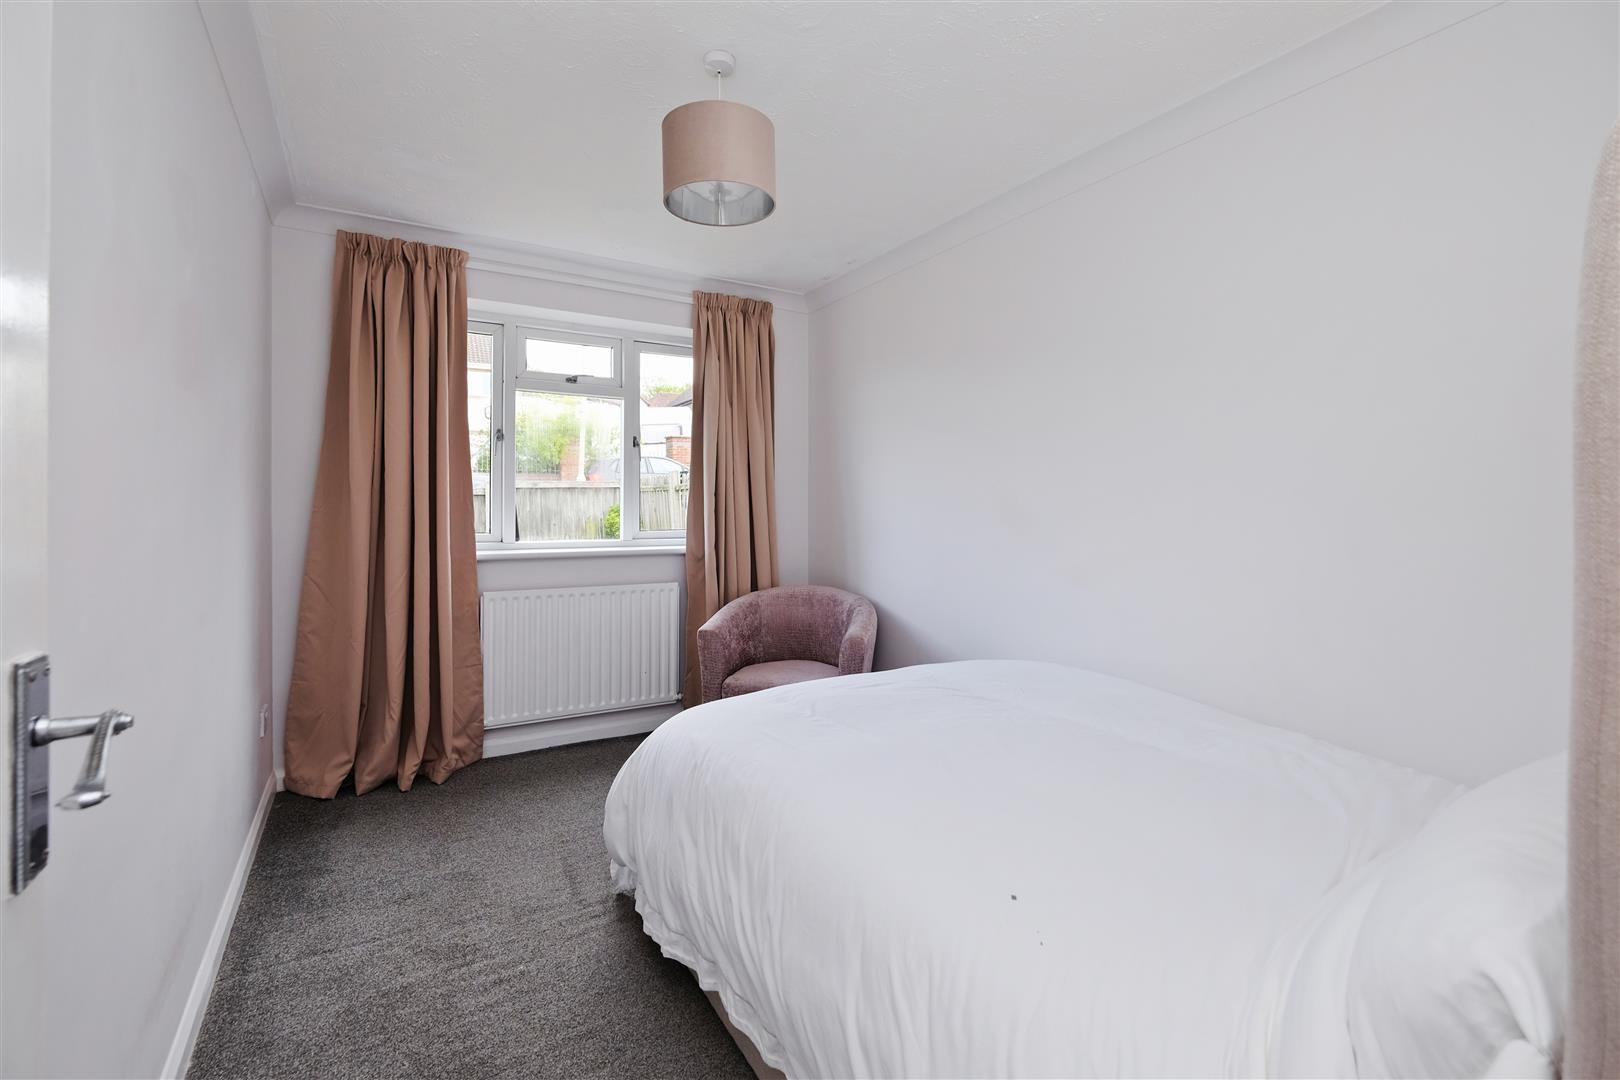
Bedroom 2 3.61m x 2.49m (11'10 x 8'2)
Upvc double glazed window to the front. Radiator.
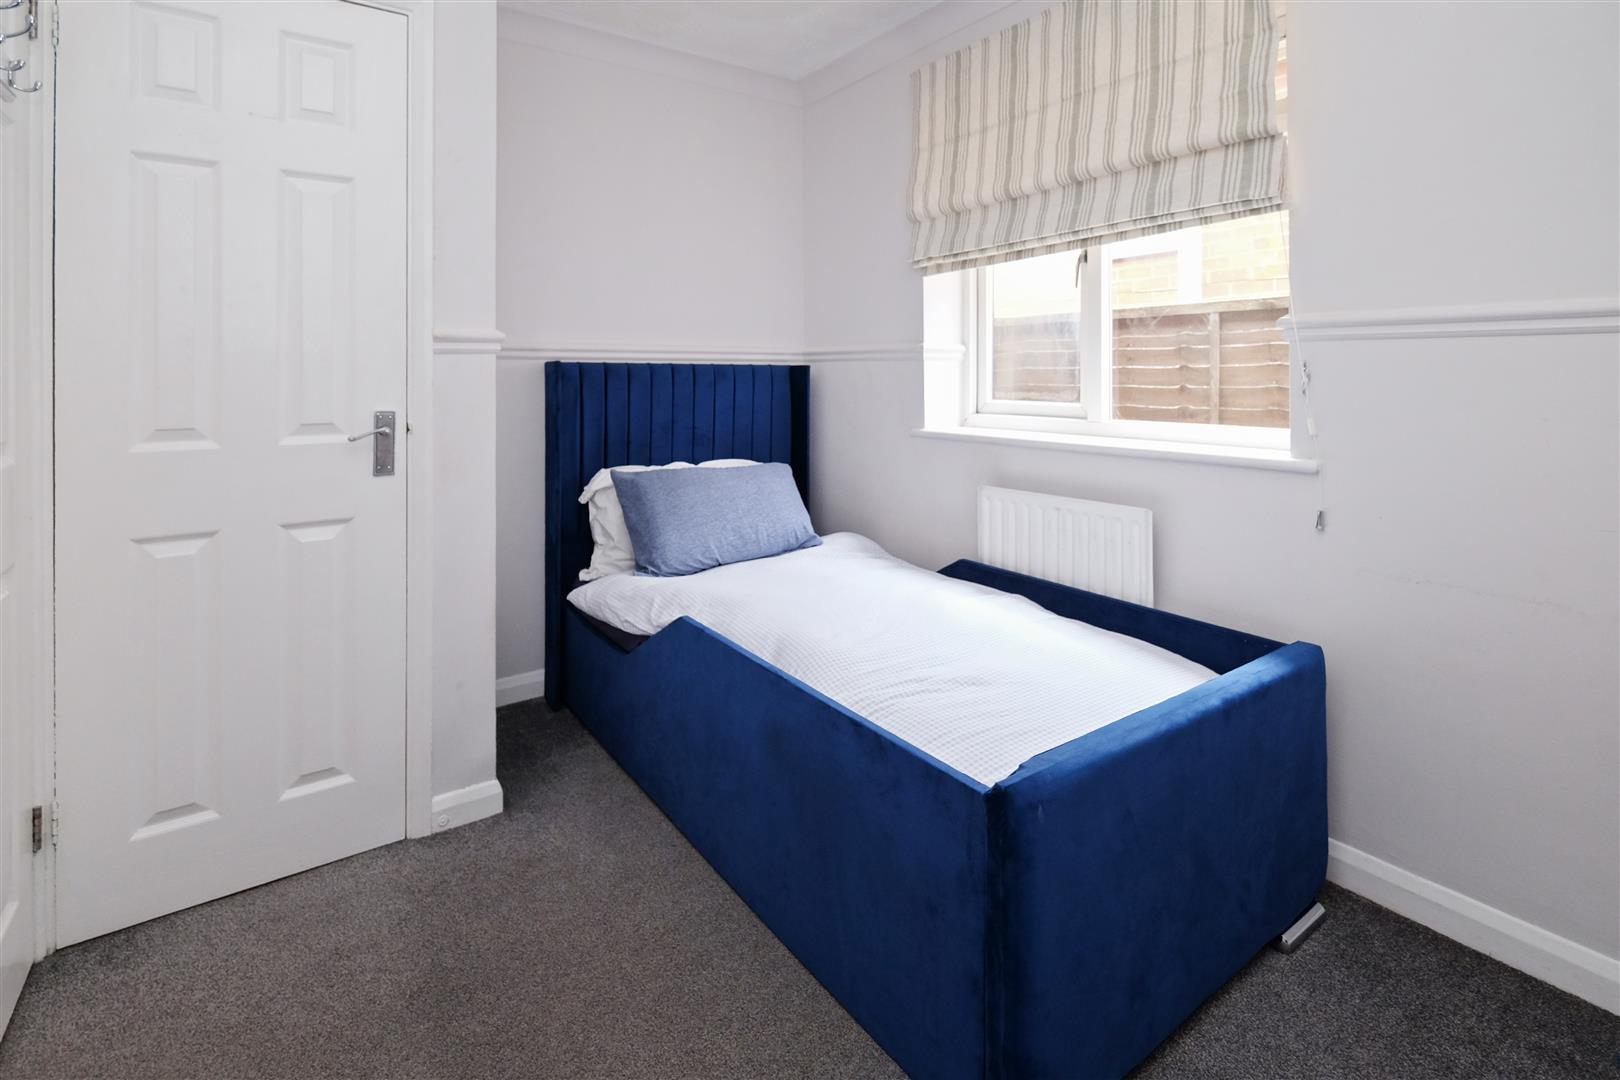
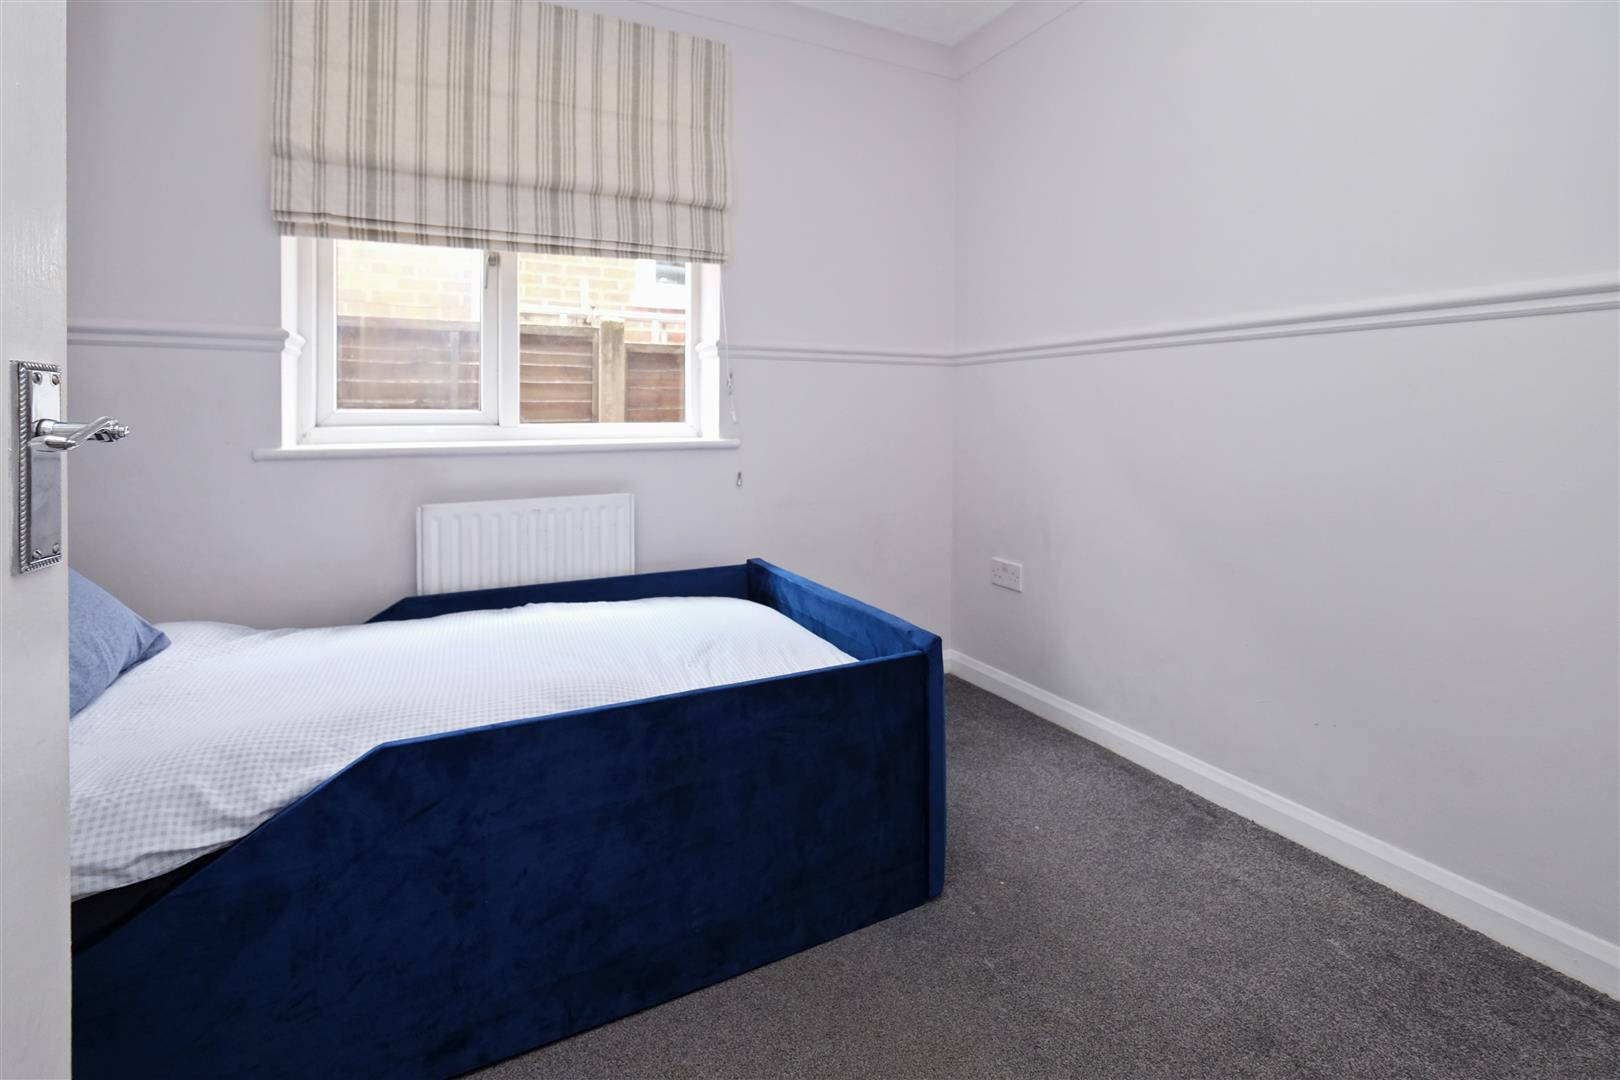
Bedroom 3 2.90m x 2.31m (9'6 x 7'7)
Upvc double glazed window to the side. Radiator. Dado rail.
Snug/Playroom 2.51m x 2.41m (8'3 x 7'11)
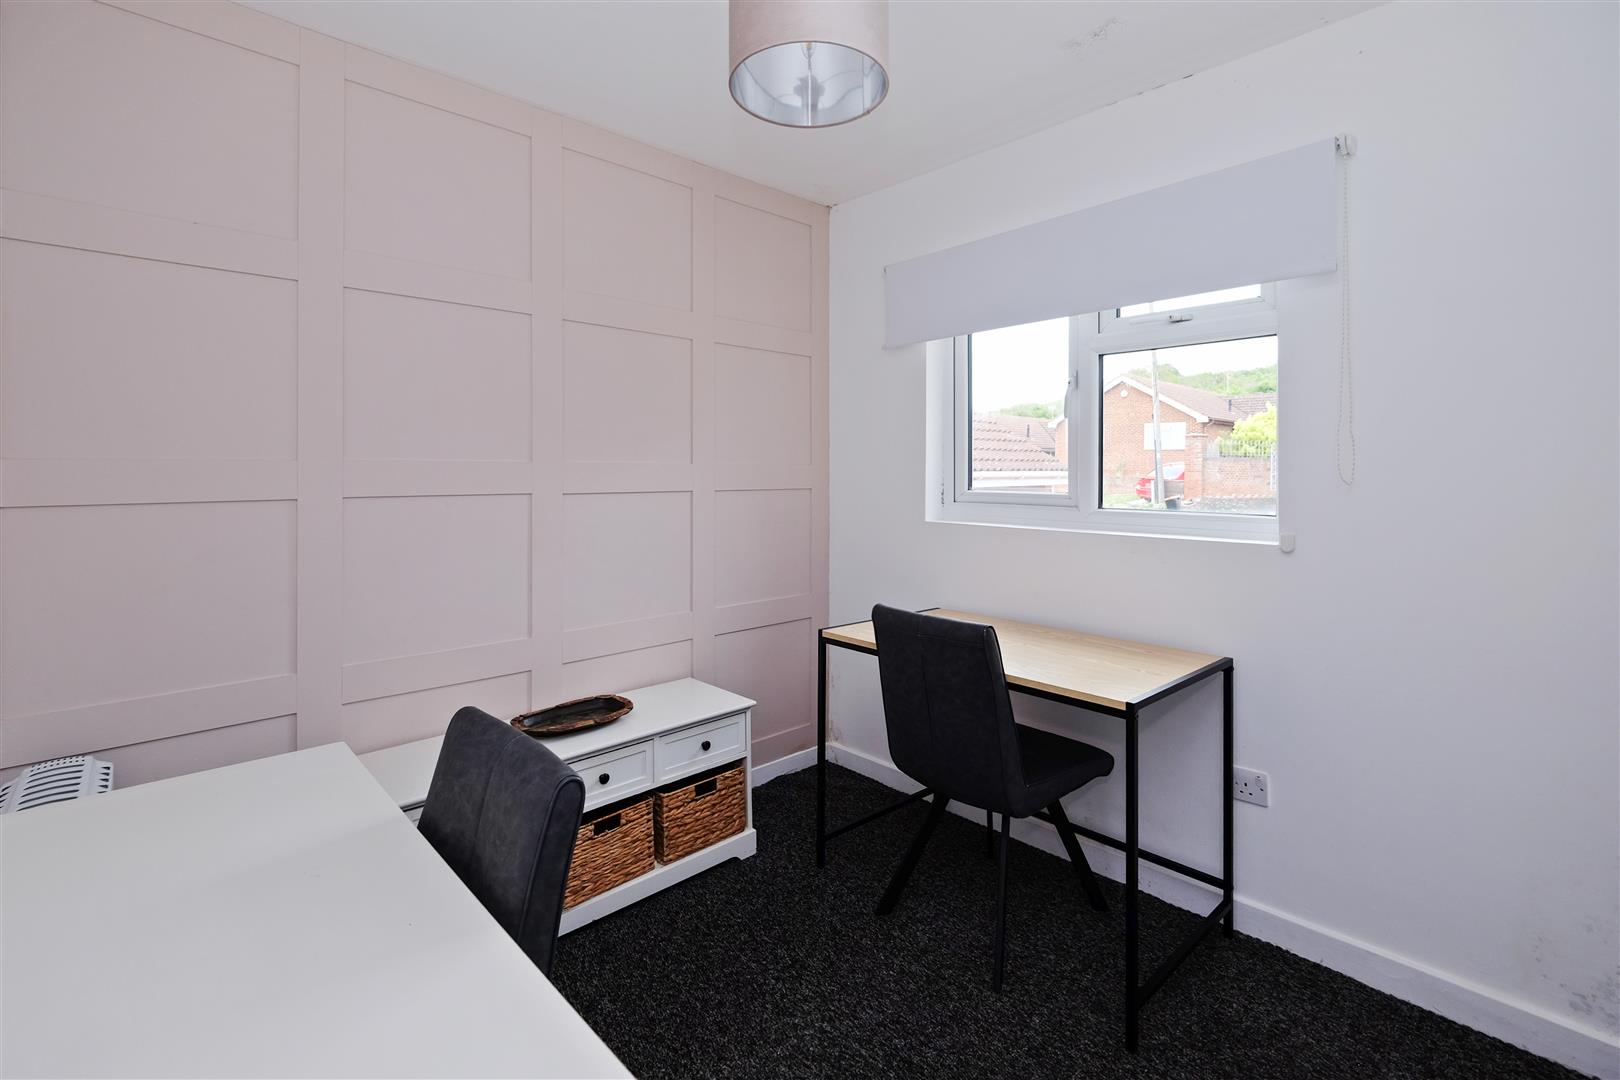
Upvc double glazed window to the front. Feature panelled wall.
Home Office 2.49m x 2.41m (8'2 x 7'11)
Upvc double glazed window to the rear overlooking the garden.
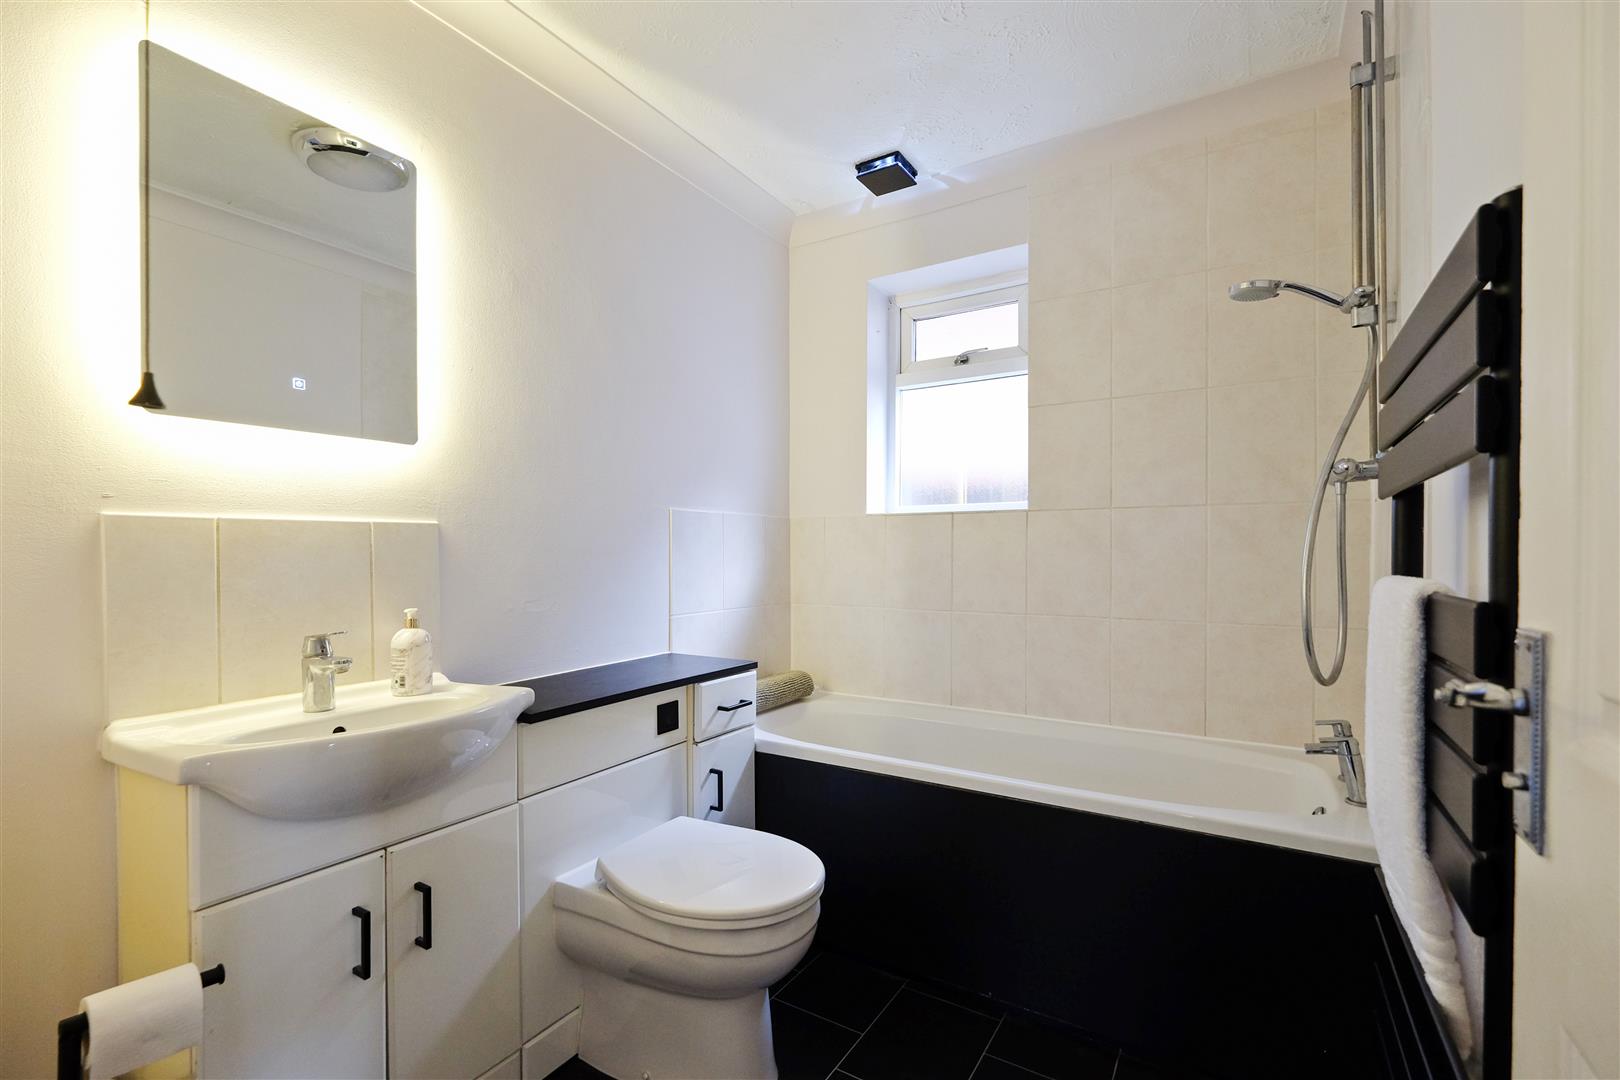
Bathroom
Upvc double glazed obscure window to the side. Vanity unit with inset wash hand basin, splashback tiling and concealed cistern WC. Bath with mixer tap, shower over and tiled surround. Anthracite heated towel rail. Extractor fan. Tiled flooring.
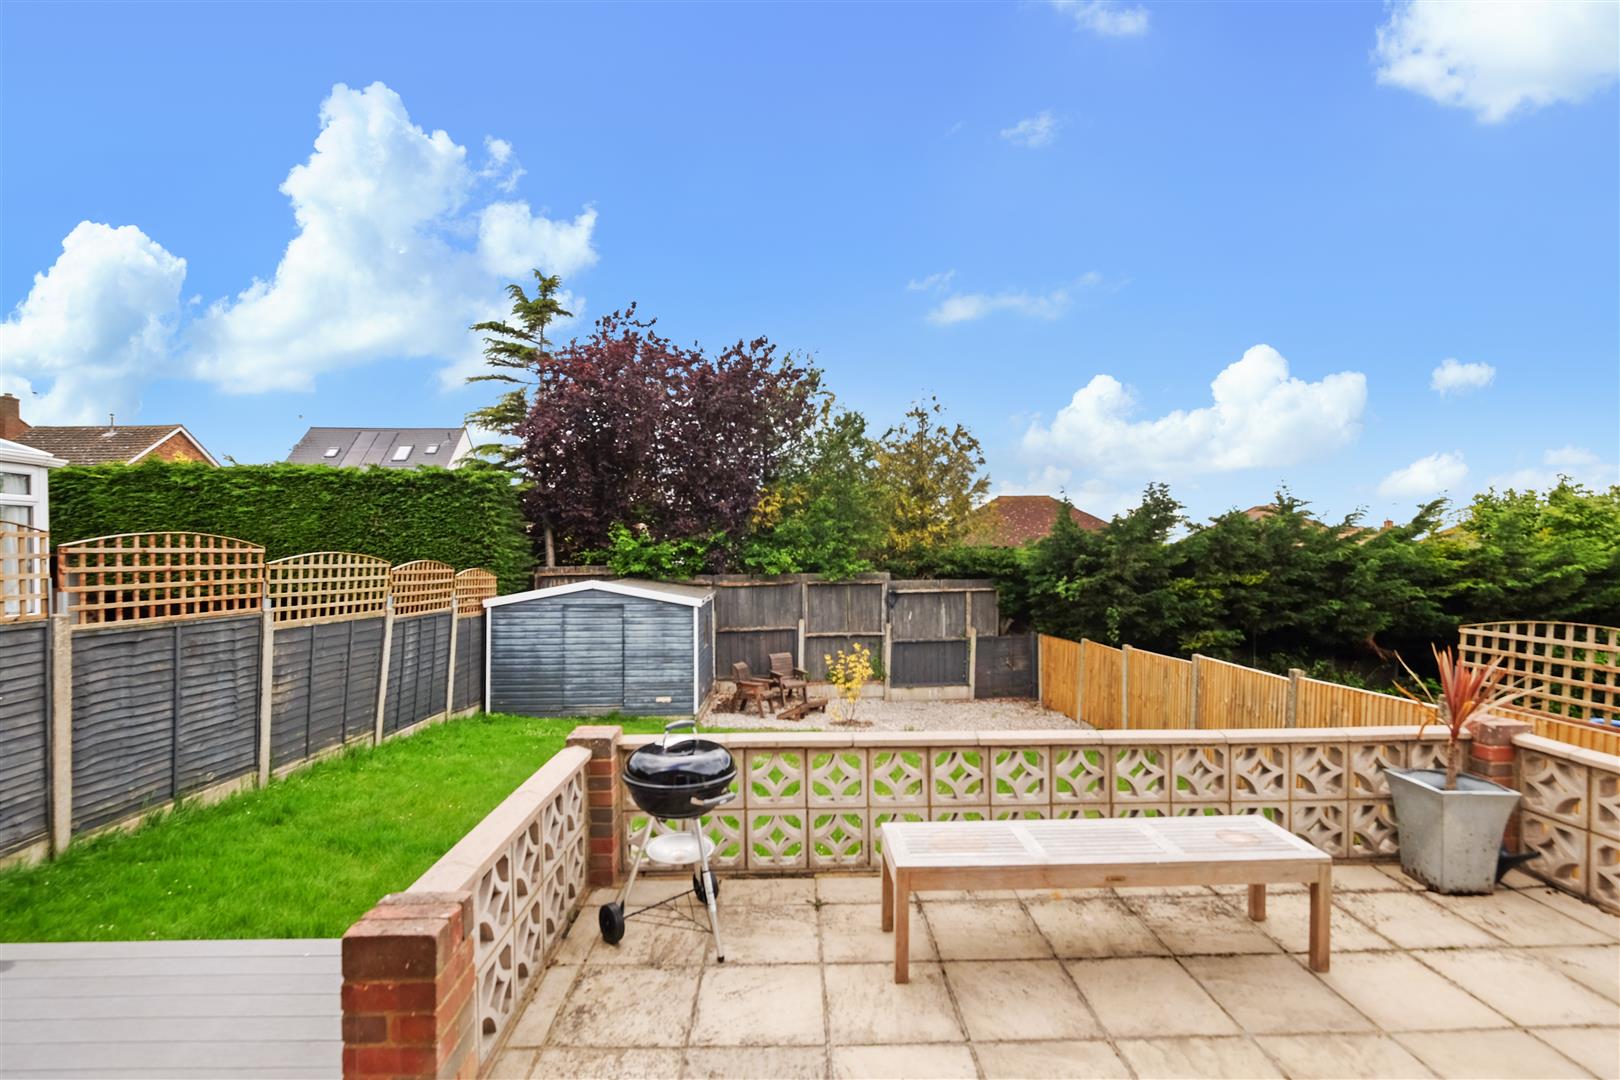
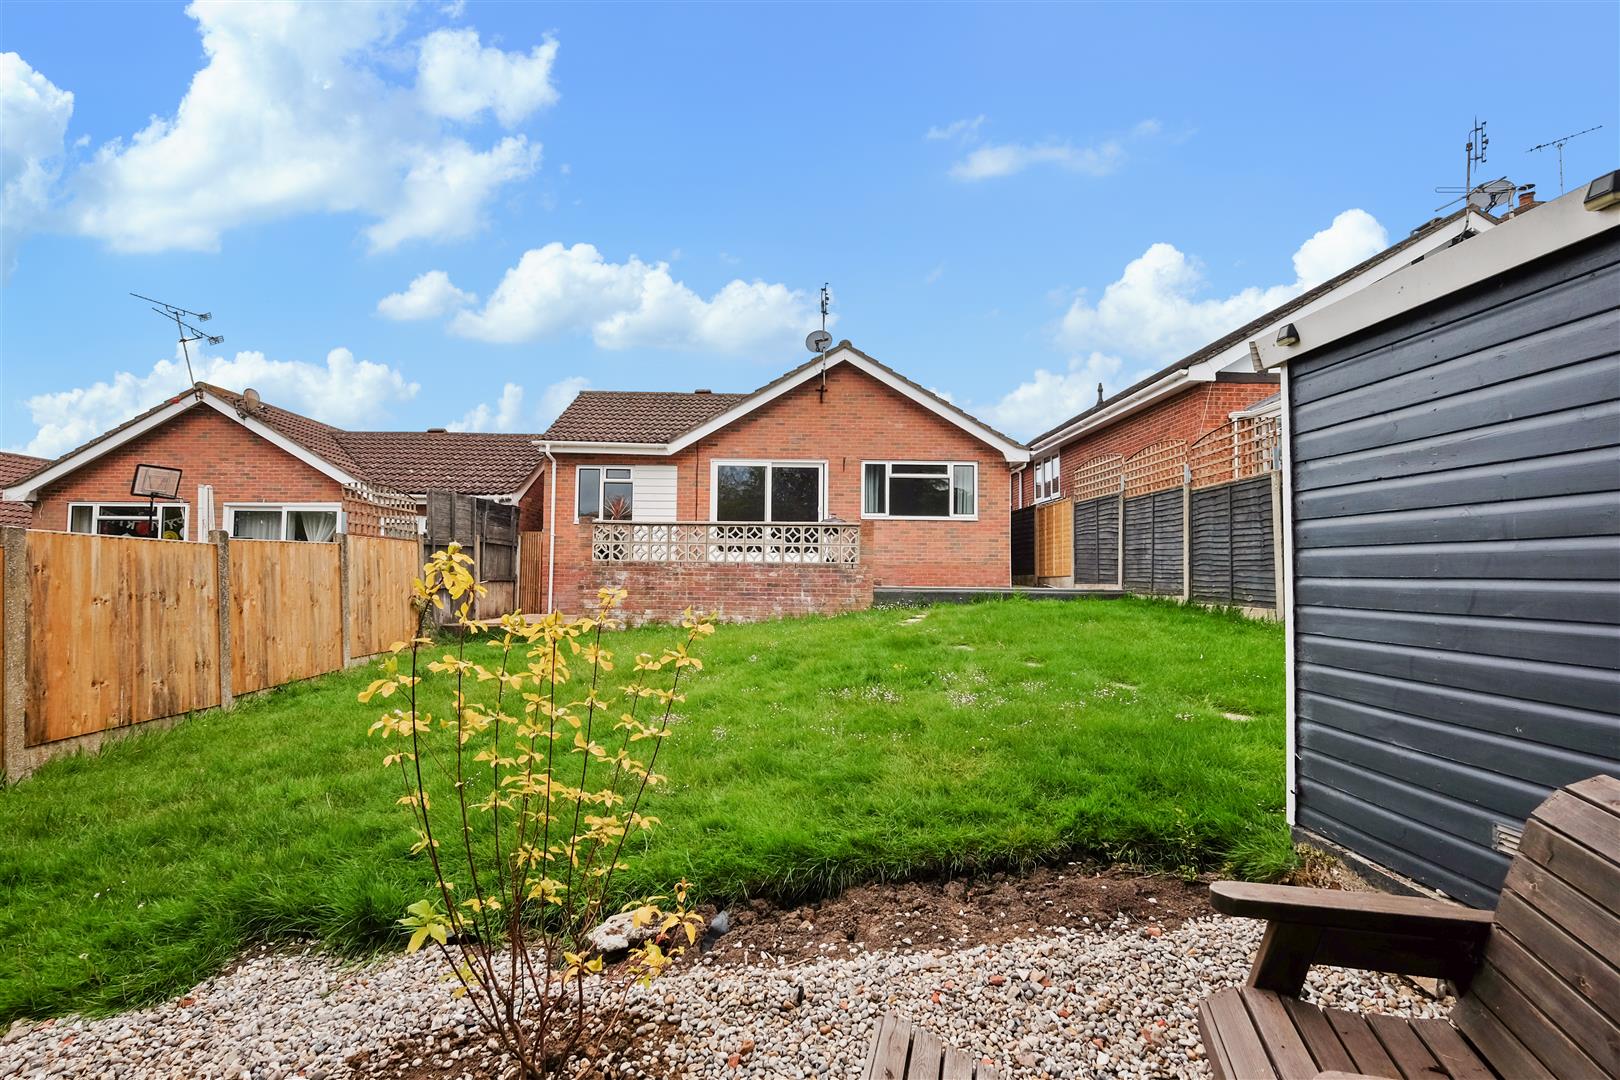
Rear Garden
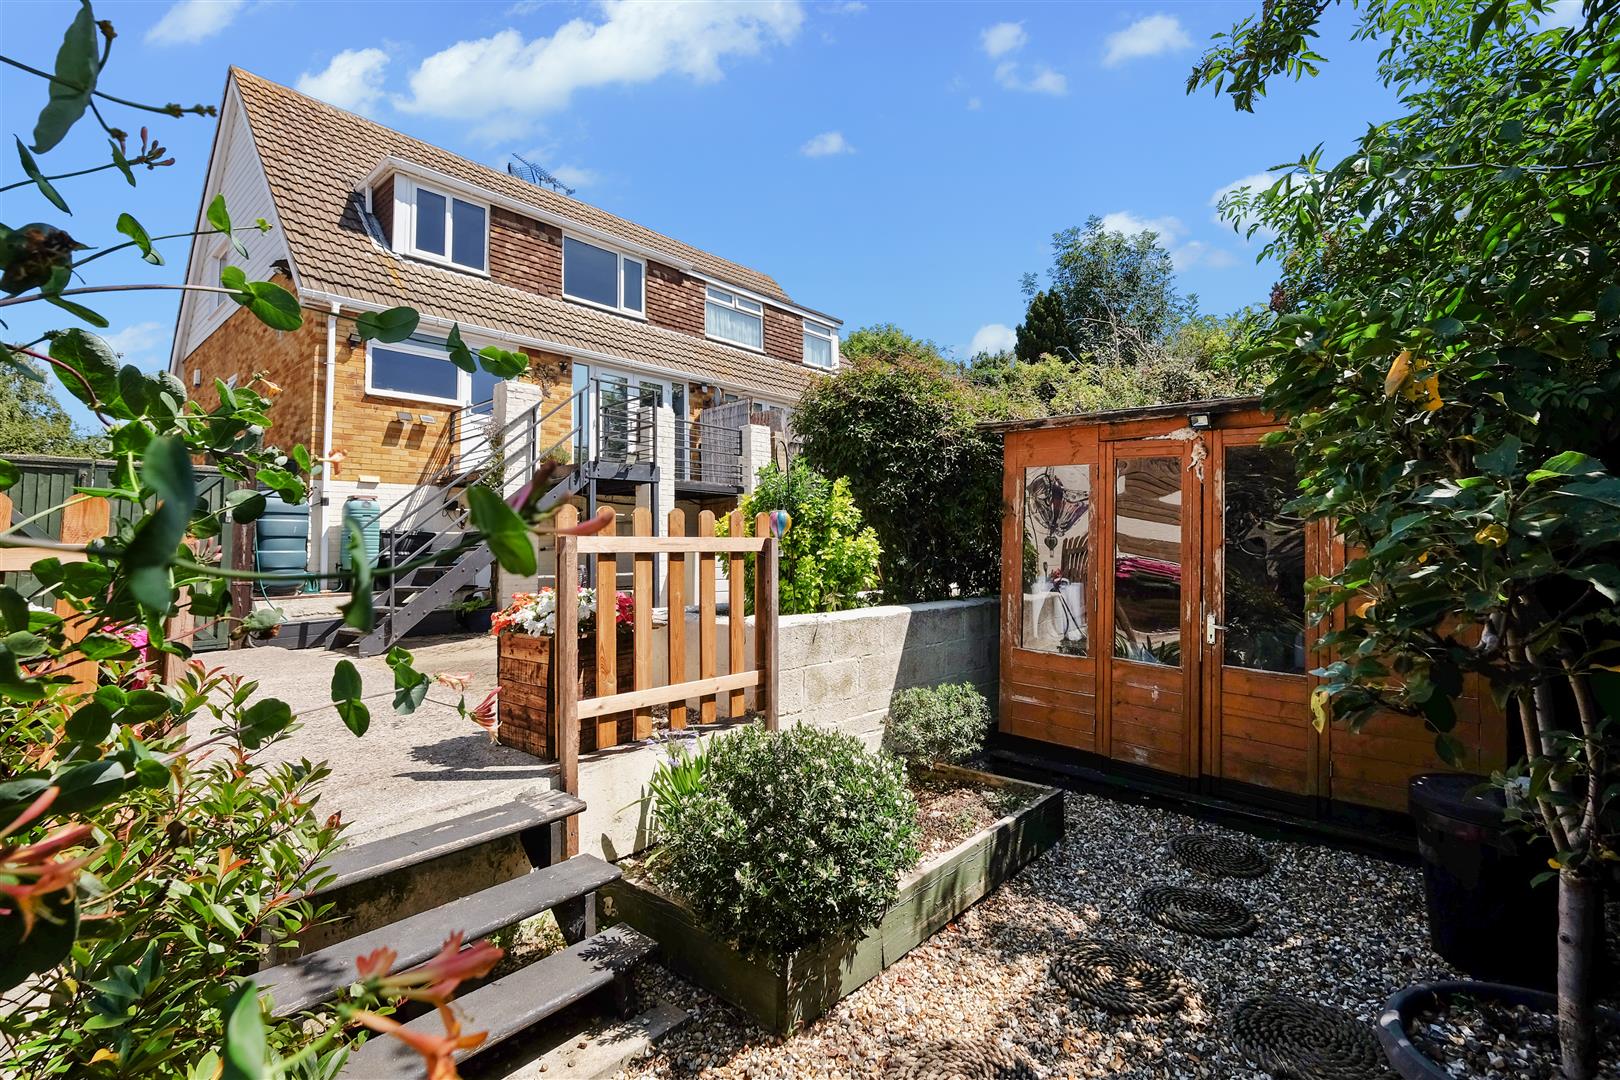
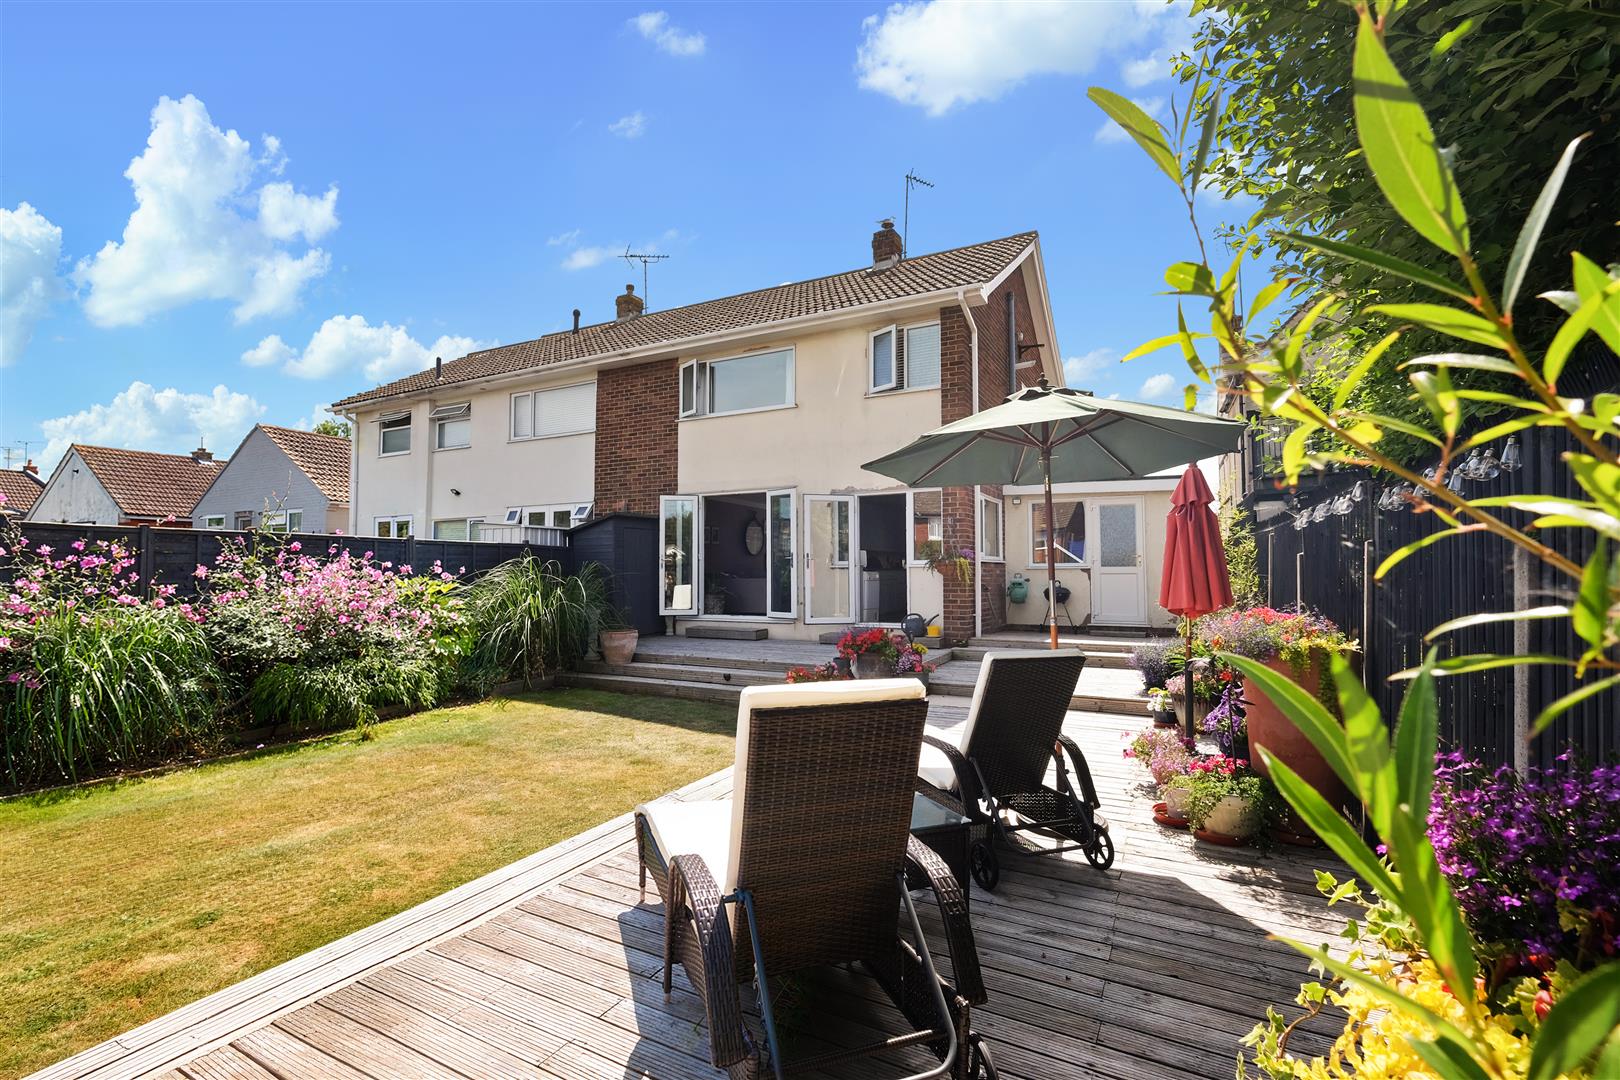
Predominantly laid to lawn. Raised paved patio with decorative block and brickwork surround. Two decked areas. Two garden sheds. Exterior light. Gated pedestrian side access.
Front Garden
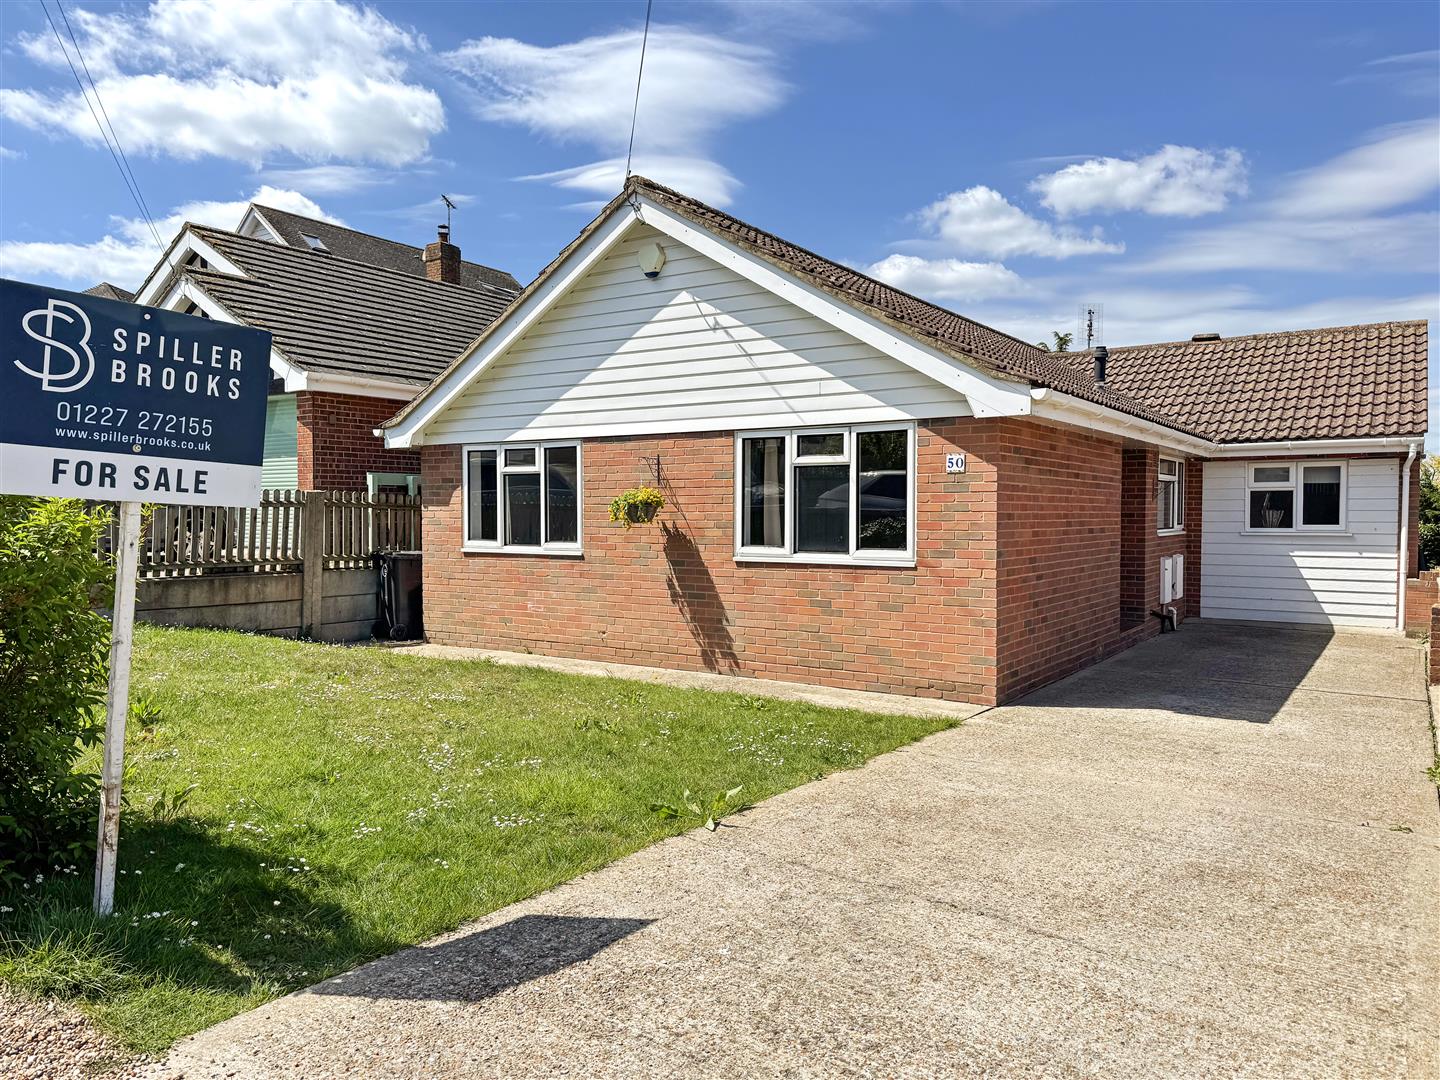
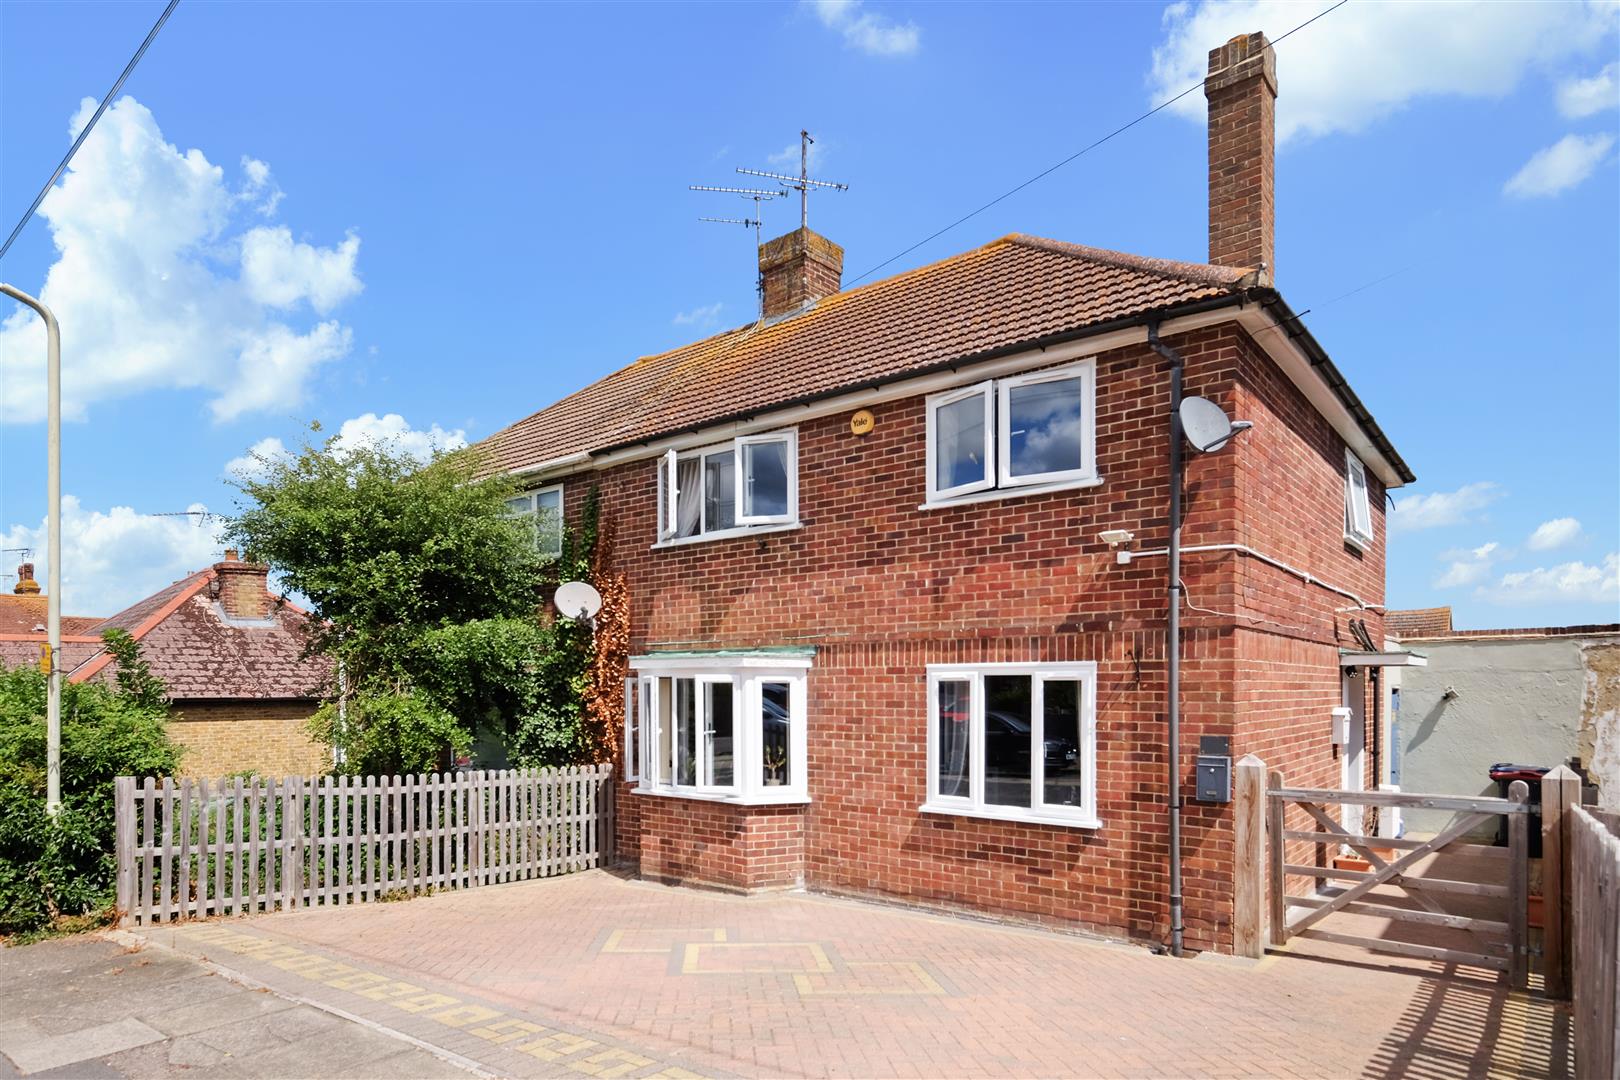
Concrete driveway. Lawn area. Exterior tap.
Council Tax Band
Band E - £2,930.88 2026/27
We respectfully suggest that interested parties make their own investigations.
Floorplans & Dimensions
Floorplans are intended to give a general indication of the property layout. Dimensions should not be used for carpet or flooring sizes, appliances or items of furniture.
Adaptations
There are no adapations to this property.
Location & Lifestyle Amenities
Whitstable’s distinctive shingle beach stretches along the shoreline, offering tranquil morning walks, paddleboarding at high tide and spectacular sunsets across the Thames Estuary; a lifestyle shaped by sea air, open skies and a vibrant coastal community.
The town is famed for its colourful beach huts and working harbour, where fresh seafood — including the celebrated native oysters — can be enjoyed at waterside restaurants.
A thriving high street is lined with independent boutiques, artisan cafés, galleries, highly regarded restaurants and cosy bistros.
Excellent local amenities include well-regarded schools, health facilities and convenient transport links, with direct rail services to London.
Combining coastal charm with everyday convenience, Whitstable offers a desirable seaside lifestyle.
These calculators are for a general guide only, for more detailed & accurate results alway seek appropriate financial advice.
"*" indicates required fields
"*" indicates required fields